







Address
1812 S Lincoln Street, Denver, CO
Price
$ 1,025,000
Property Attributes
- MLS#3141456
- TypeSingle Family
- Listing Status Active
- CountyDENVER
- CityDenver
- NeighborhoodPlatte Park
- Zip80210
- StyleVictorian
- Year Built1895
- Taxes$ 4986
- Price$ 1,025,000
- Bedrooms4
- Full Bathrooms2
- Half Bathrooms0
- Sqr Footage2417
- Lot Size0.08 Acres
Data Source:
REColorado (MTOMLS)
Property Description
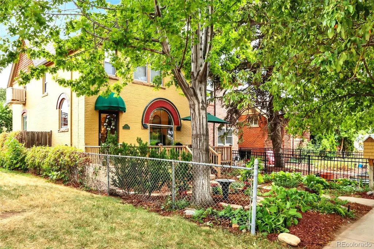
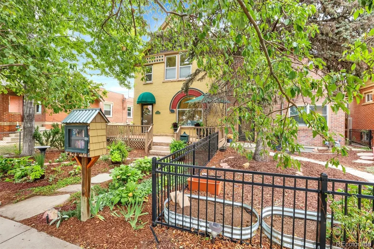
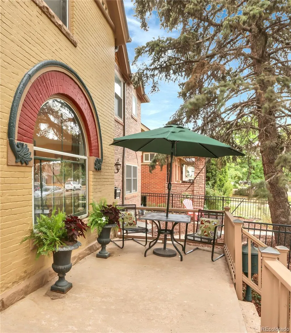
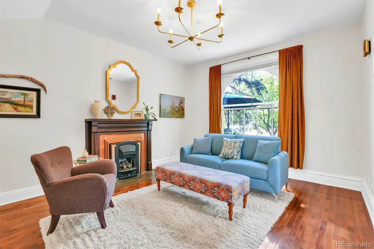
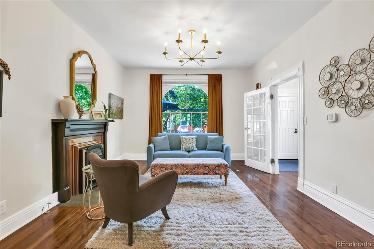
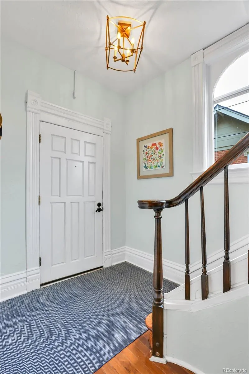
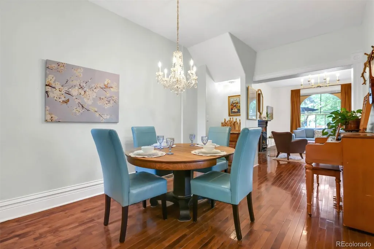
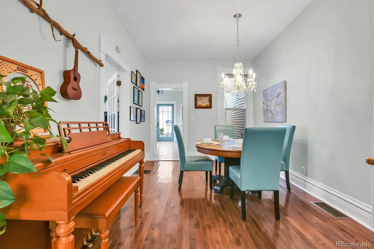
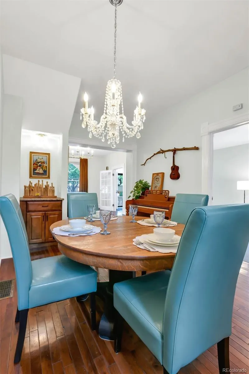
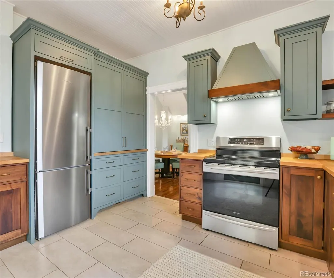
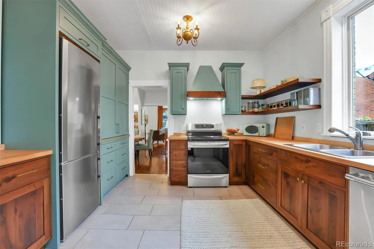
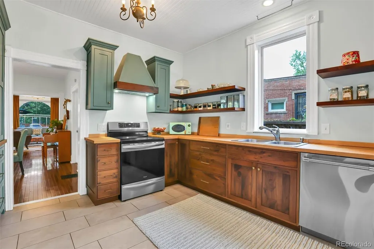
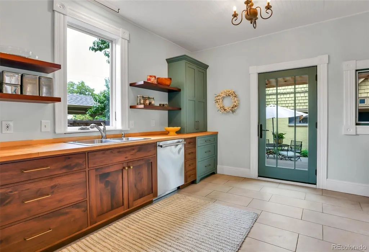
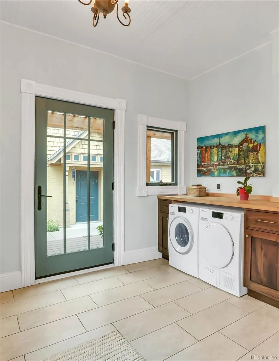
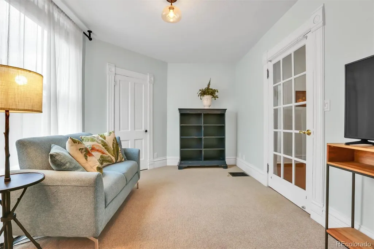
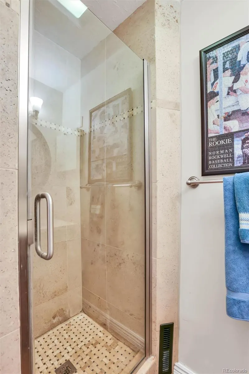
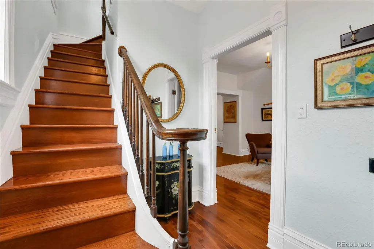
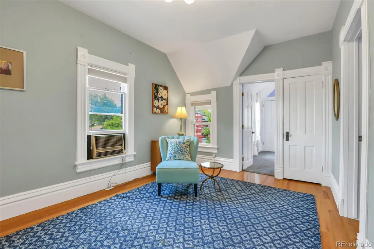
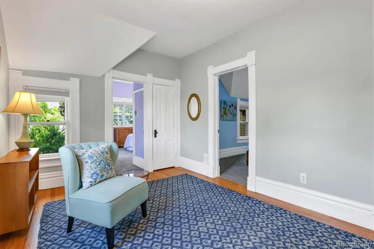
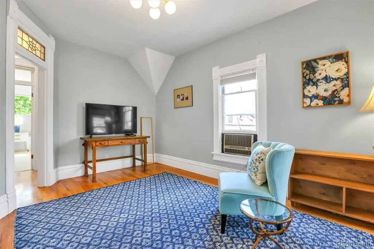
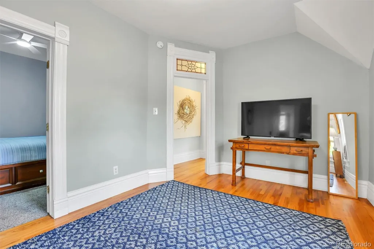
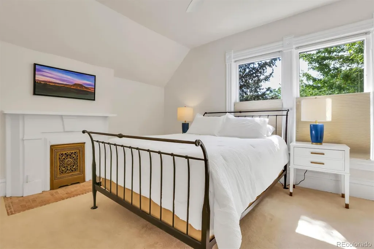
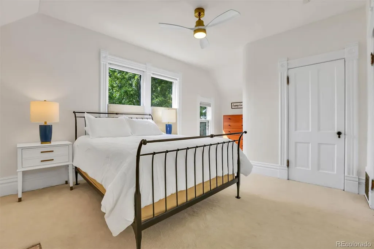
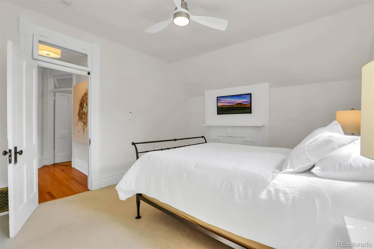
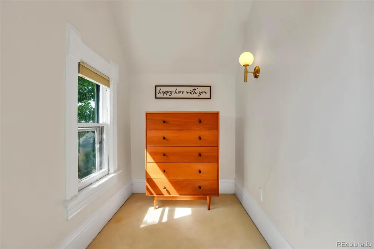
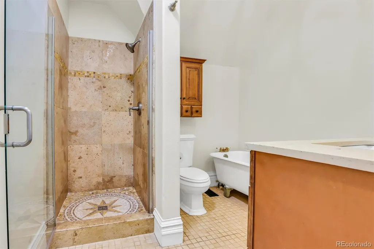
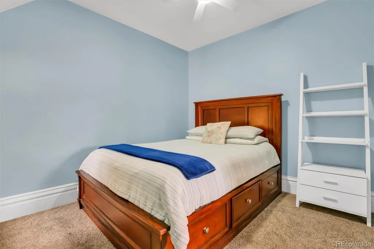
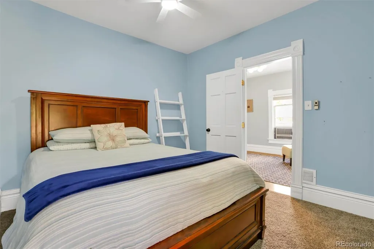
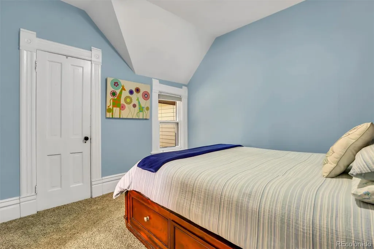
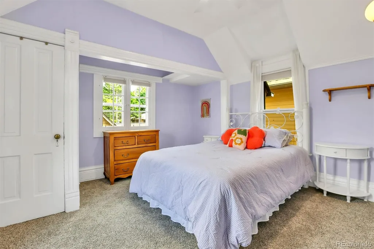
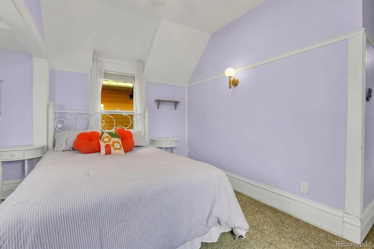
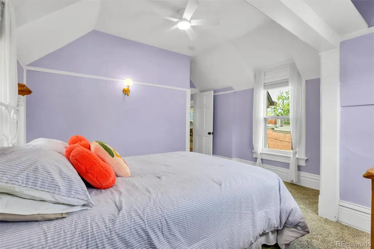
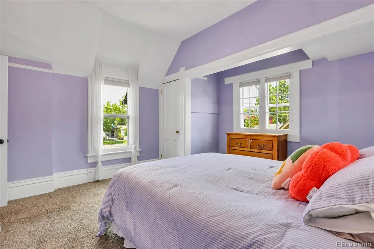
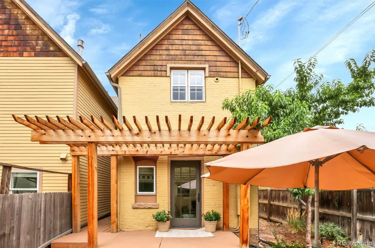
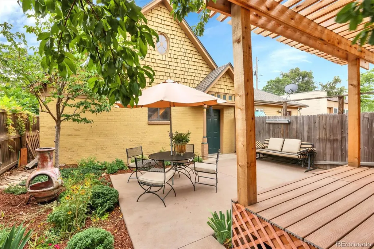
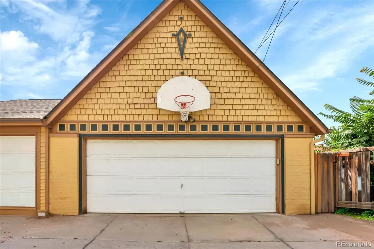
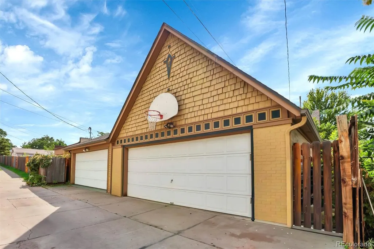
Picture the perfect blend of classic architecture and modern living in the heart of Platt Park. This home offers an extremely rare 4 bedrooms above-grade (1 main floor, 3 upstairs) in an unbeatable location just moments from the vibrant energy of South Pearl Street. The welcoming front porch opens to a spacious foyer. Beyond, the wide-open living room & dining room lead to the new custom kitchen. It was designed for everyday living and entertaining, featuring custom cabinets, Liebherr and Thermador appliances, butcher block counters, and bespoke built-in pantry. The backyard seamlessly extends the living experience outdoors, offering the ideal setting for al fresco dining, gardening, pets, or simply relaxing after a bike ride. Back inside, discover the main floor en-suite bed & bath. Upstairs you'll find an elegant master bedroom with original fireplace, a private upstairs family room, two secondary bedrooms and a hall bath featuring a custom travertine shower and a footed bathtub. On-trend lighting and fresh interior paint. The unfinished basement features over 500 SF storage. The detached two-car garage has a high pitched roof with expansive upstairs storage - quite a bit of storage, here. Few homes in Platt Park offer this rare combination of four above-grade bedrooms, extra upstairs family room, high-end custom renovations, and exceptional indoor-outdoor living. With easy access to South Broadway, I-25 and light rail, and just blocks from Platt Park's beloved restaurants, parks and farmers market, this comfy home offers the perfect combination of timeless style and modern convenience. The front-load Miele laundry appliances are included.
| Elementary School | Middle School | High School |
|---|---|---|
| Asbury Elementary School | Grant Middle School | South High School |
| Price History | |
|---|---|
| 8/14/2026 | Listed $1,025,000 |
General Features
| Sewer | Public Sewer |
|---|---|
| Heating | Forced Air |
| Cooling | Air Conditioning-Room,Central Air,Evaporative Cooling |
| Utilities | Cable Available,Electricity Connected,Internet Access (Wired),Natural Gas Connected |
| Possession | Closing/DOD |
| Roof | Composition |
| Zoning | U-SU-B1 |
| Garage Spaces | 2 |
| Patio/Porch Features | Covered,Deck,Front Porch |
| Architectural Style | Victorian |
| Construction Materials | Brick |
| Exclusions | Seller's personal property. |
| Year Built | 1895 |
| Levels | Two |
| Property Subtype | Single Family Residence |
| Tax Year | 2025 |
| Ownership | Individual |
| County | Denver |
| Property Type | Residential |
| HOA | No |
| Attached Garage | No |
| Subdivision Name | Platte Park |
| Facing Direction | West |
| Full Baths | 1 |
| Status | Active |
| High School | South |
| City | Denver |
| Entry Location | Exterior Access |
| Senior Community Y/N | No |
| High School District | Denver 1 |
| Lot Size Units | Square Feet |
| Lot Size Square Feet | 3297 |
| Listing Terms | Cash,Conventional |
| Elementary School | Asbury |
| Tax Annual Amount | 4986 |
| Middle/Junior High School | Grant |
| Property Condition | Updated/Remodeled |
| Structure Type | Duplex |
| Standard Status | Active |
| Occupancy Type | Owner |
| Middle/Junior School District | Denver 1 |
| Elementary School District | Denver 1 |
Interior Features
| Interior Amenities | Built-in Features,Ceiling Fan(s),Entrance Foyer,High Ceilings,Smoke Free |
|---|---|
| Basement | Exterior Entry,Unfinished |
| Flooring | Carpet,Stone,Wood |
| Total Fireplaces | 2 |
| Fireplace Features | Living Room,Primary Bedroom |
| Common Walls | 1 Common Wall |
| Basement (Y/N) | Yes |
| Window Features | Double Pane Windows,Storm Window(s),Window Coverings,Window Treatments |
| Above Grade Finished Area | 1860 |
| 3/4 Baths | 1 |
| Total Bedrooms | 4 |
| Main Level Bedrooms | 1 |
| Main Level Bathrooms | 1 |
| Total Baths | 2 |
Exterior Features
| Exterior Amenities | Garden,Private Yard |
|---|---|
| Parking Features | Concrete,Exterior Access Door,Storage |
| Lot Features | Level |
| Water Source | Public |
| Total Parking | 2 |
| Lot Size Area | 3297 |
| Building Area Total | 2417 |
| Lot Size Acres | 0.08 |
| Road Surface Type | Paved |
| Road Frontage Type | Public |
| Road Responsibility | Public Maintained Road |
Amenities
- Foreclosure
- Views
- Short Sale
- New Construction
- Adult 55+
- Lease To Own
- No HOA Fees
- Furnished
- Primary On Main
- Air Conditioning
- Seller Finance
- Green
- Fixer Upper
- Horse
- Golf
- Fireplace
- Deck
- Garage
- Basement
- Pool
Property vs Single Family Average in 80210
Price
Taxes
Year Built
Visits
In The Neighborhood
Just Listed
Denver
$ 549,000
- Type
- Single Family
- Size
- 1,133 SqFt
- Rooms
- 2 Beds + 1 Baths
 MODUS Real Estate #5103451
Open House
Denver
$ 475,000
- Type
- Single Family
- Size
- 1,272 SqFt
- Rooms
- 2 Beds + 1 Baths
RE/MAX of Cherry Creek #2473199

 MLS Technology® Oklahoma; All information deemed reliable but not guaranteed. All properties are subject to prior sale, change or withdrawal. Neither listing broker(s) or information provider(s) shall be responsible for any typographical errors, misinformation, misprints and shall be held totally harmless. Listing(s) information is provided for consumer's personal, non-commercial use and may not be used for any purpose other than to identify prospective properties consumers may be interested
