

Open House Sat, Sep 26th 11:00 AM - 1:00 PM

Address
2080 S Emerson Street, Denver, CO
Price
$ 475,000
Property Attributes
- MLS#2473199
- TypeSingle Family
- Listing Status Active
- CountyDENVER
- CityDenver
- NeighborhoodPlatte Park
- Zip80210
- StyleHouse
- Year Built1922
- Taxes$ 3837
- Price$ 475,000
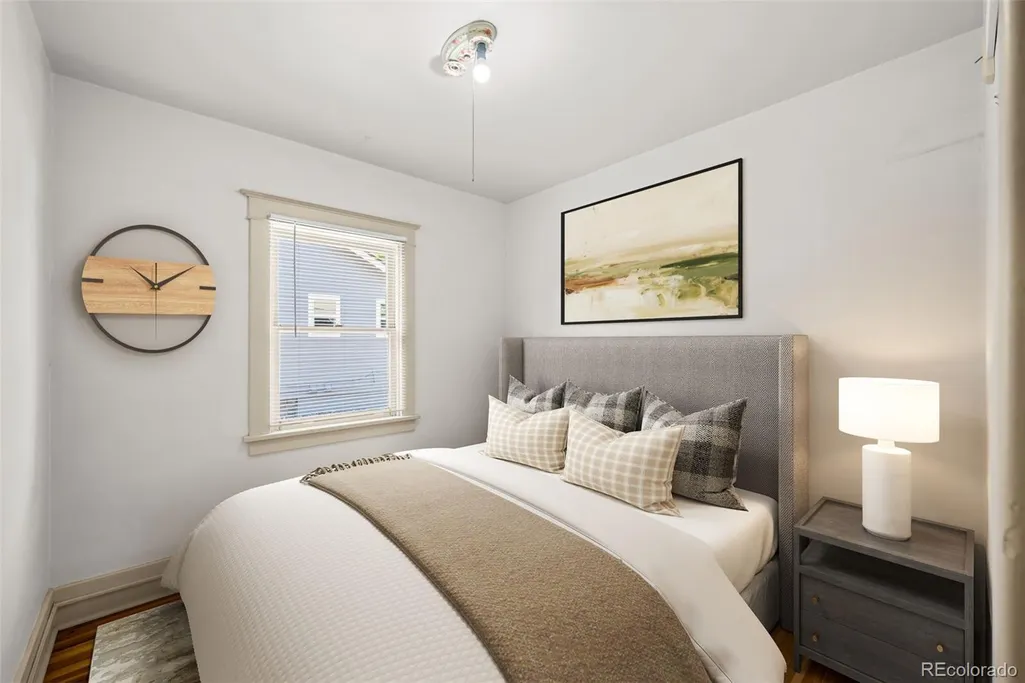
- Bedrooms2
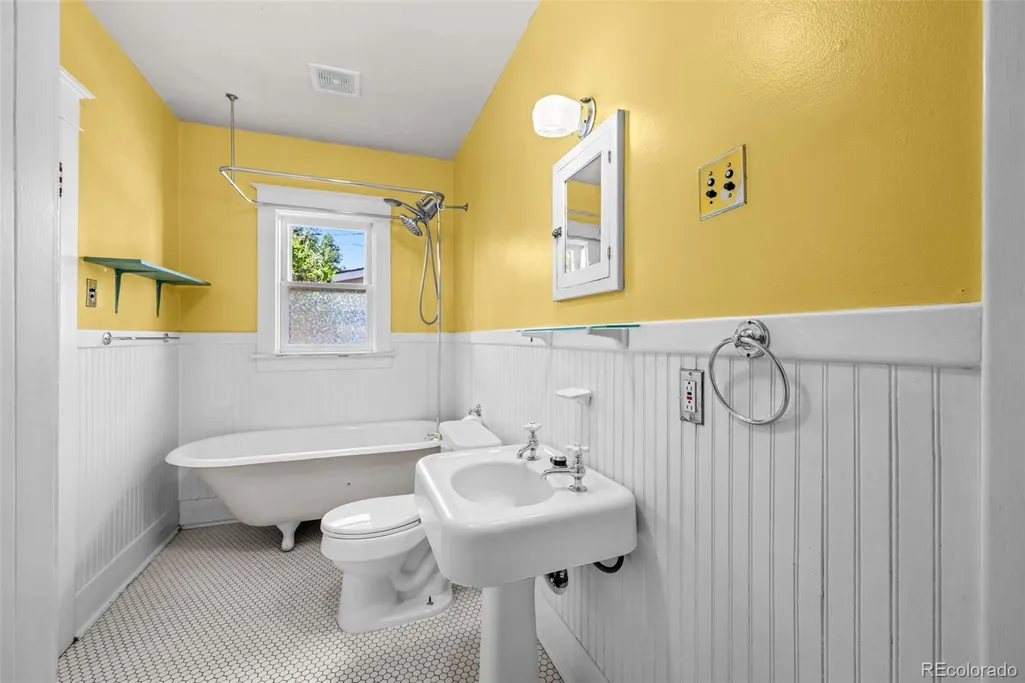
- Full Bathrooms1
- Half Bathrooms0
- Sqr Footage1272
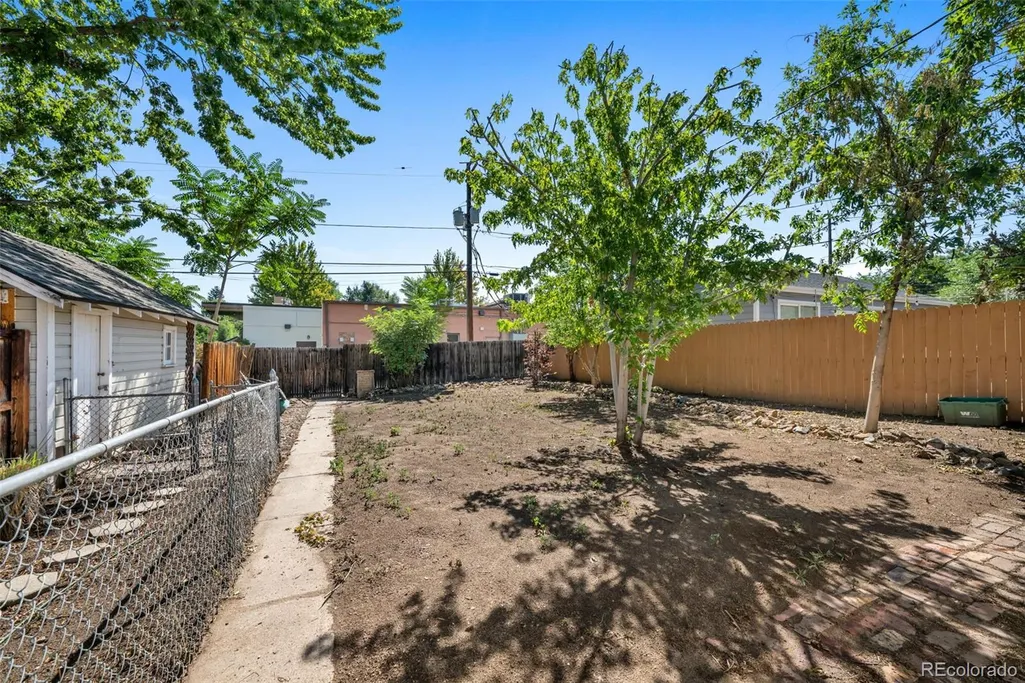
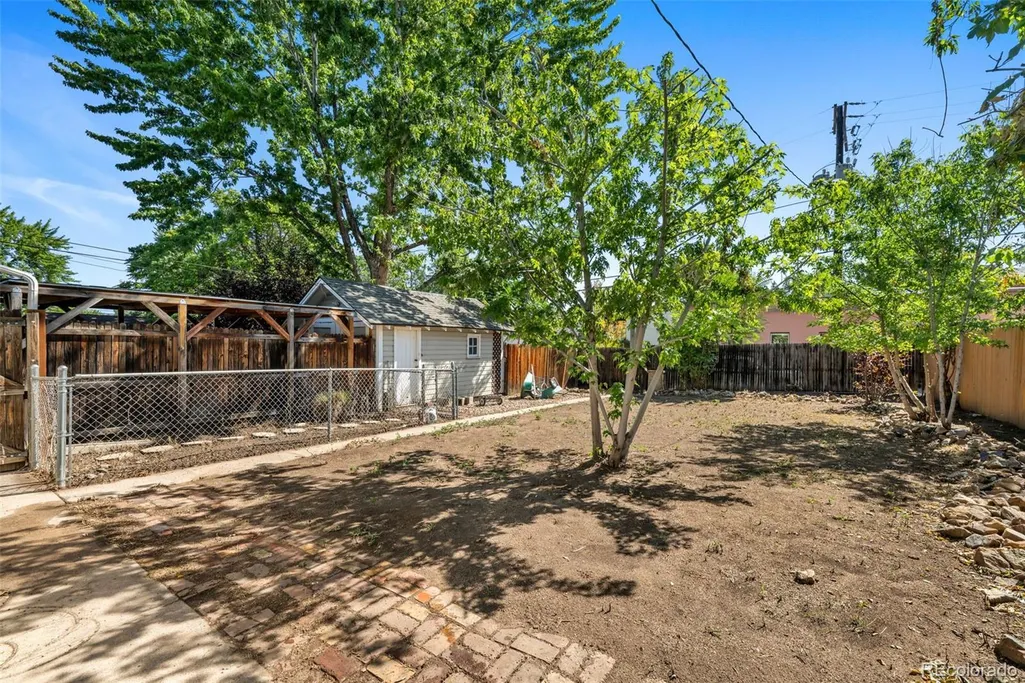
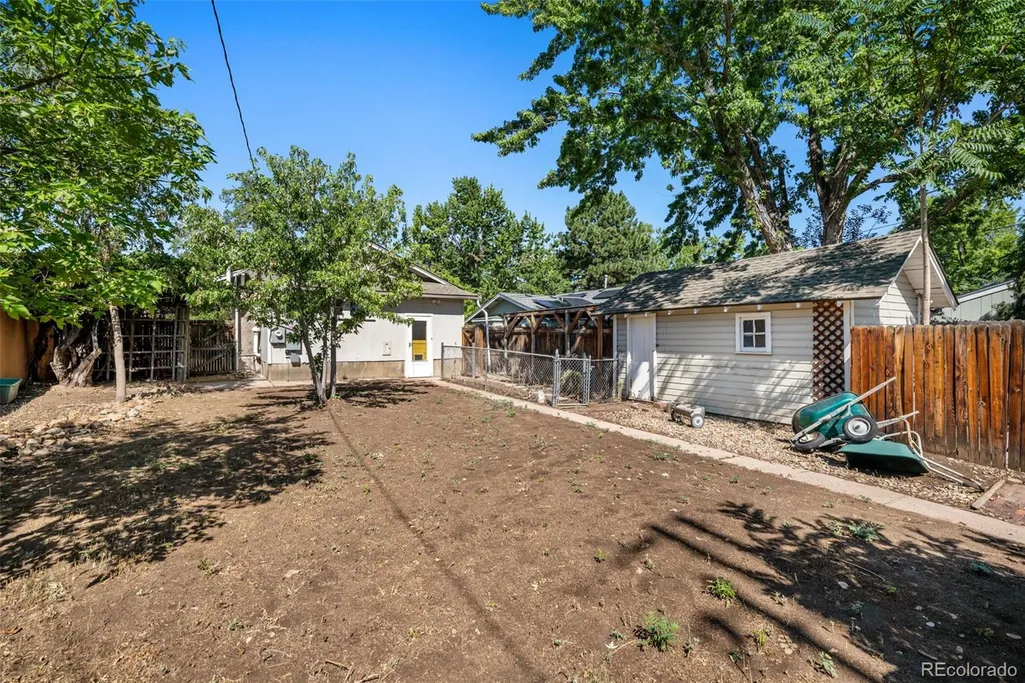
- Lot Size0.14 Acres
Data Source:
REColorado (MTOMLS)
Property Description
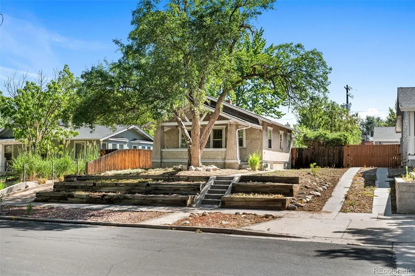
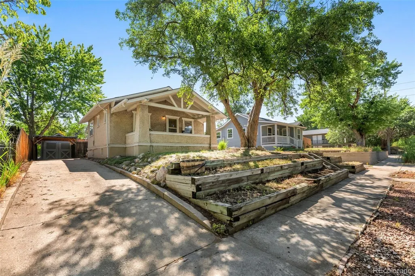
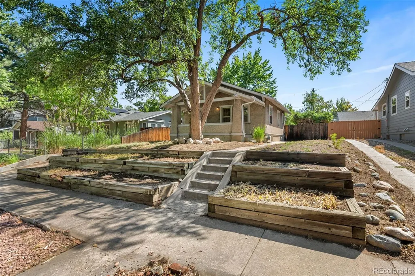
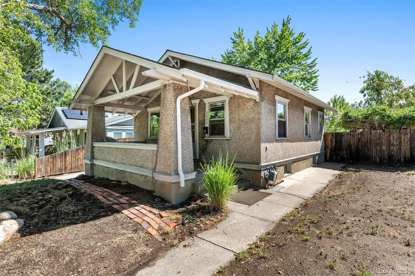
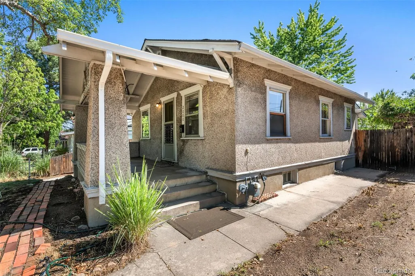
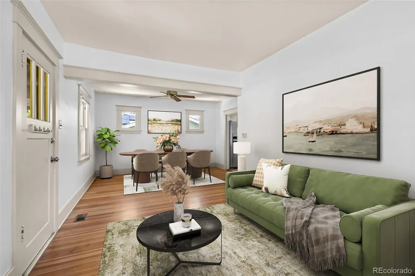
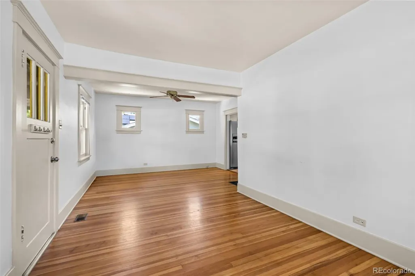
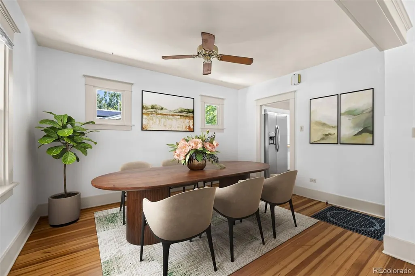
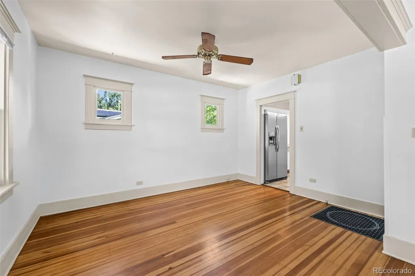
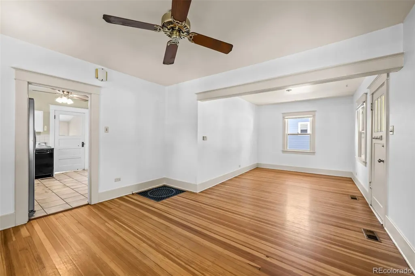
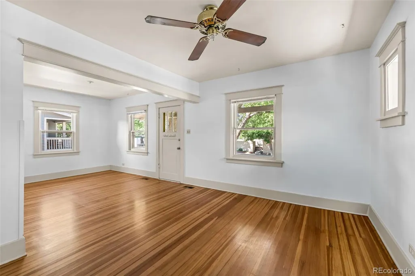
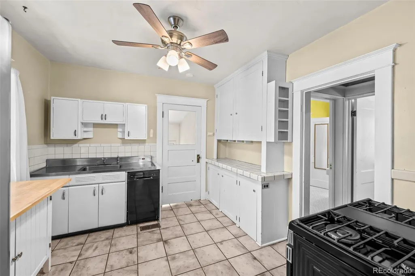
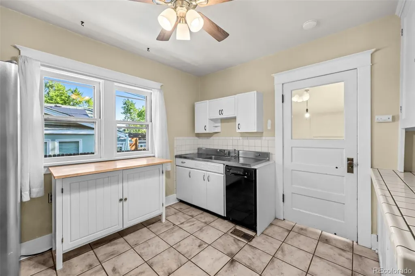
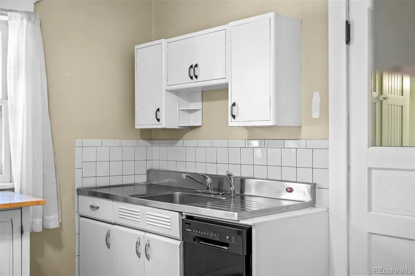
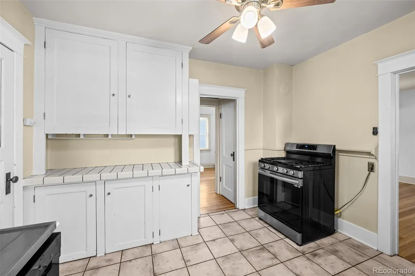
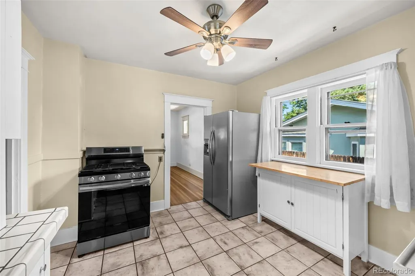
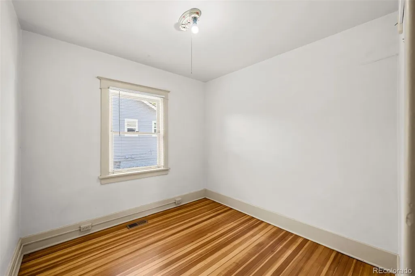
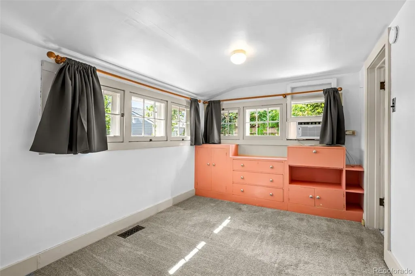
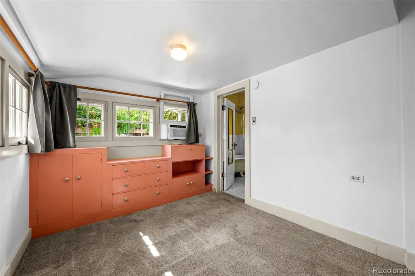
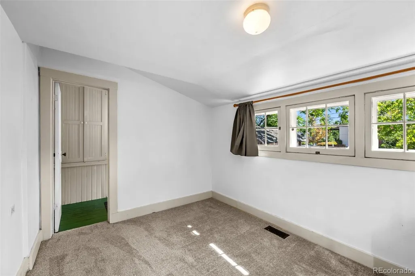
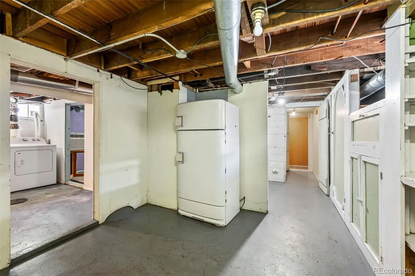
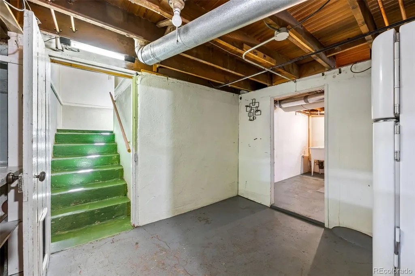
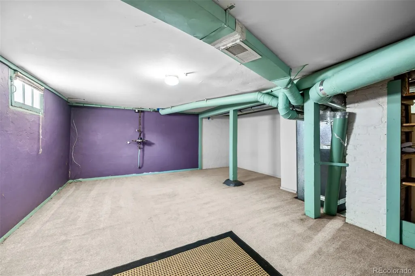
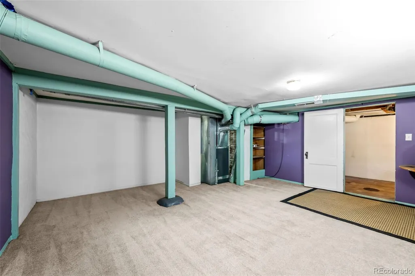
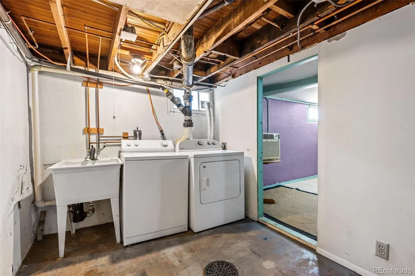
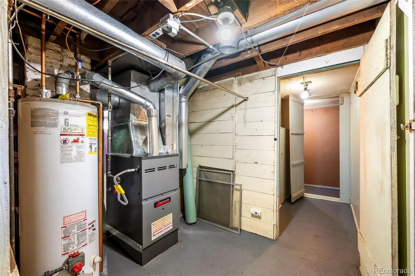
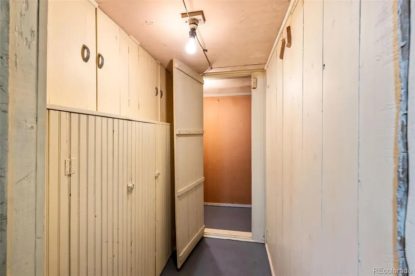
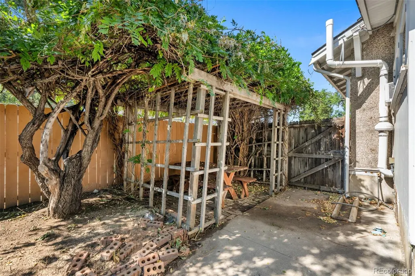
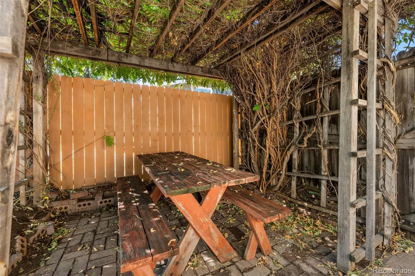
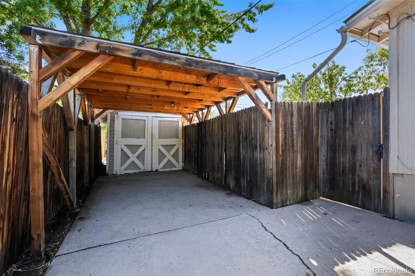
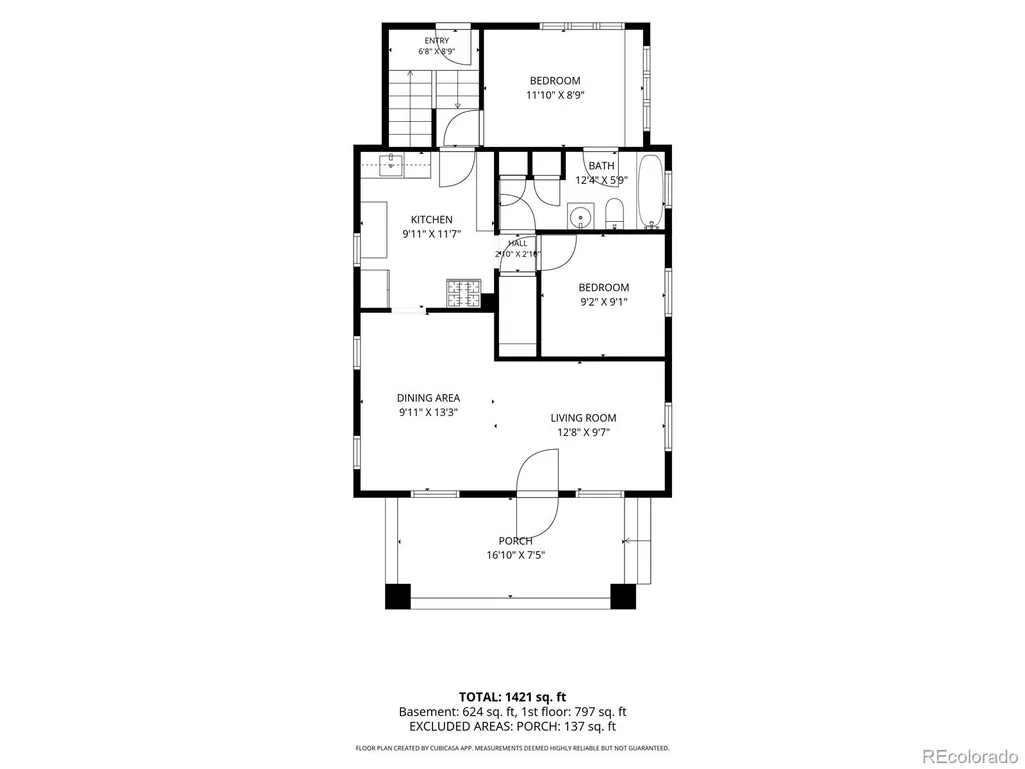
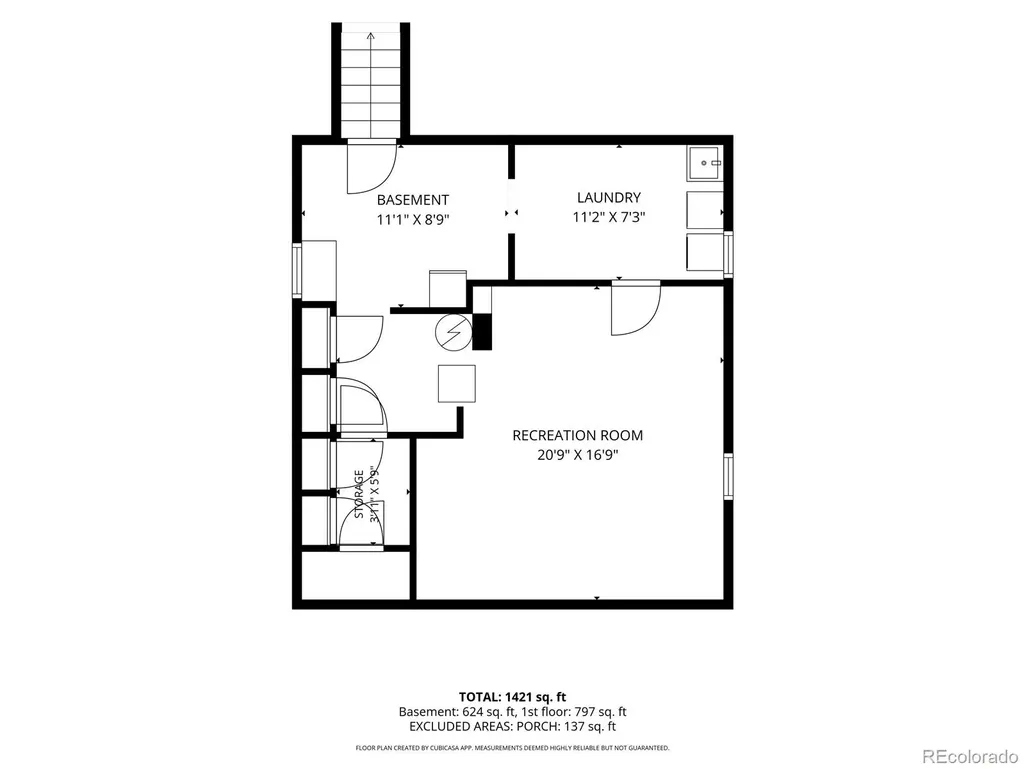
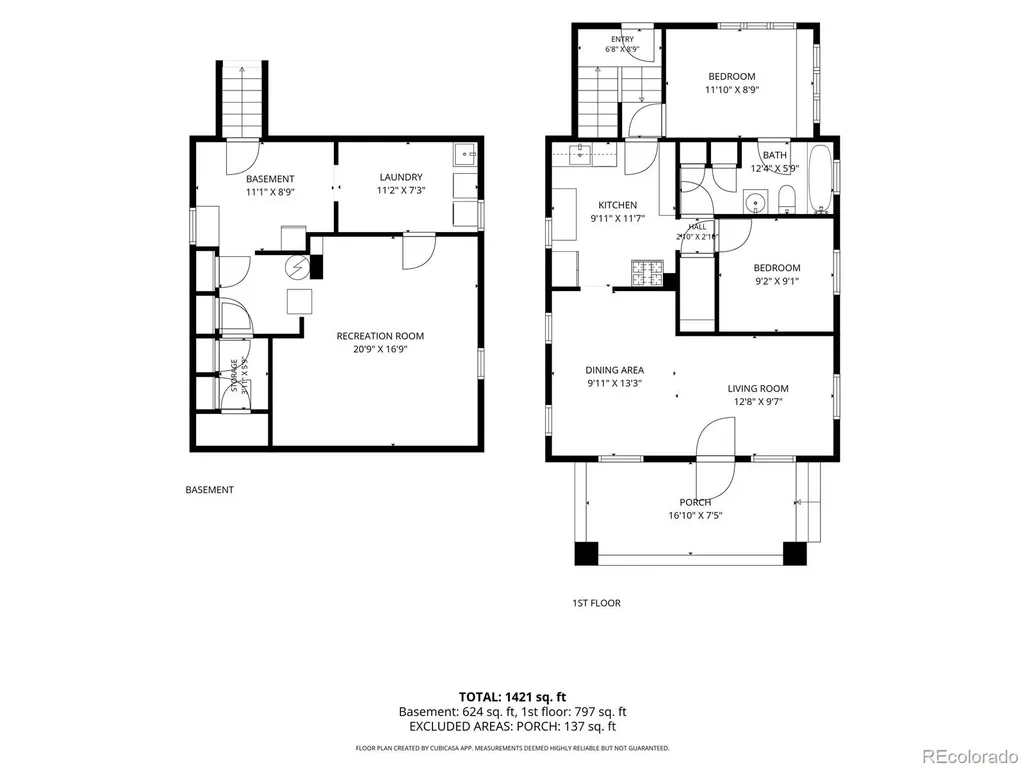
Welcome to 2080 S. Emerson Street, a great opportunity in a central Denver location near DU, Platt Park, Wash Park and some of the area’s favorite restaurants and shops—including Lucile’s just minutes away. This 2-bedroom, 1-bath home offers plenty of potential for a buyer ready to bring their ideas and make it their own. The basement provides additional space for storage today and possibilities for the future. Situated on a 6,250-square-foot lot, the property offers room to create both inside and out. The home does need some TLC and updating, making it an ideal opportunity for a buyer looking to add value and personalize a home in an established Denver neighborhood. Bring your vision and discover the possibilities!
| Elementary School | Middle School | High School |
|---|---|---|
| Asbury Elementary School | Grant Middle School | South High School |
| Price History | |
|---|---|
| 8/20/2026 | Listed $475,000 |
General Features
| Sewer | Public Sewer |
|---|---|
| Heating | Forced Air |
| Cooling | None |
| Utilities | Electricity Available |
| Possession | Immediate |
| Roof | Composition |
| Appliances | Dishwasher,Dryer,Oven,Refrigerator,Washer |
| Zoning | U-SU-C |
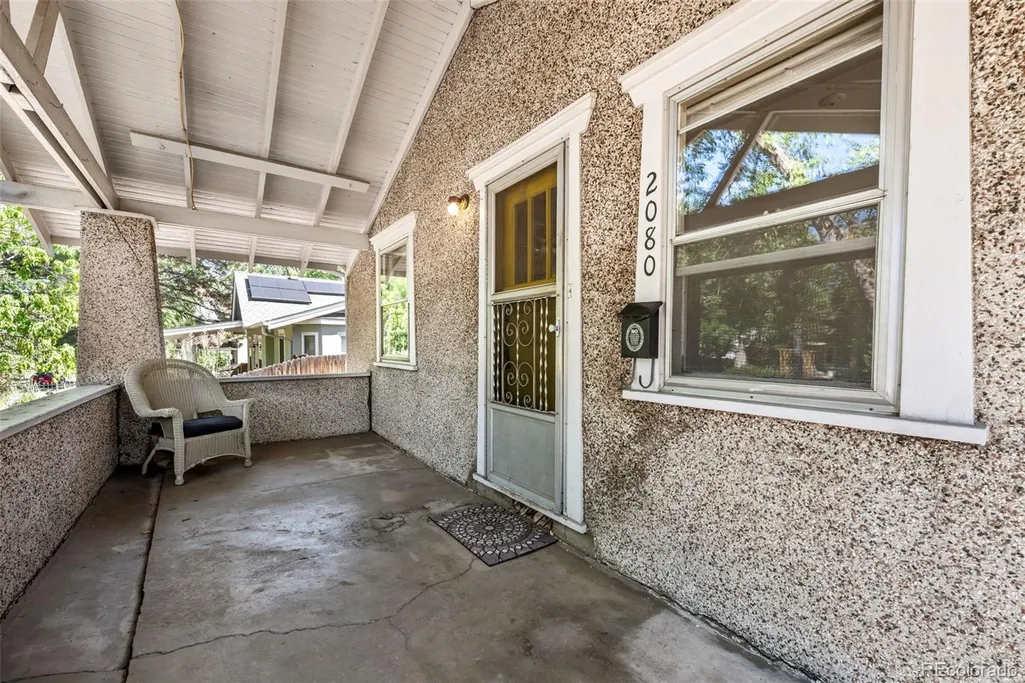
| Patio/Porch Features | Covered,Front Porch |
| Construction Materials | Stucco |
| Exclusions | none |
| Year Built | 1922 |
| Levels | One |
| Property Subtype | Single Family Residence |
| Tax Year | 2025 |
| Ownership | Individual |
| County | Denver |
| Property Type | Residential |
| HOA | No |
| Attached Garage | No |
| Subdivision Name | Platte Park |
| Facing Direction | West |
| Full Baths | 1 |
| Status | Active |
| High School | South |
| City | Denver |
| Senior Community Y/N | No |
| High School District | Denver 1 |
| Lot Size Units | Square Feet |
| Lot Size Square Feet | 6250 |
| Listing Terms | 1031 Exchange |
| Elementary School | Asbury |
| Tax Annual Amount | 3837 |
| Middle/Junior High School | Grant |
| Virtual Tour | https://www.zillow.com/view-imx/acdfe0b5-0b07-4853-912f-b735a55cbe2f?setAttribution=mls&wl=true&initialViewType=pano |
| Structure Type | House |
| Standard Status | Active |
| Middle/Junior School District | Denver 1 |
| Elementary School District | Denver 1 |
Interior Features
| Interior Amenities | Ceiling Fan(s) |
|---|---|
| Basement | Full |
| Flooring | Wood |
| Furnished Y/N | Unfurnished |
| Basement (Y/N) | Yes |
| Above Grade Finished Area | 636 |
| Total Bedrooms | 2 |
| Below Grade Finished Area | 318 |
| Main Level Bedrooms | 2 |
| Main Level Bathrooms | 1 |
| Total Baths | 1 |
Exterior Features
| Lot Features | Near Public Transit |
|---|---|
| Water Source | Public |
| Total Parking | 1 |
| Lot Size Area | 6250 |
| Building Area Total | 1272 |
| Lot Size Acres | 0.14 |
Amenities
- Foreclosure
- Views
- Short Sale
- New Construction
- Adult 55+
- Lease To Own
- No HOA Fees
- Furnished
- Primary On Main
- Air Conditioning
- Seller Finance
- Green
- Fixer Upper
- Horse
- Golf
- Fireplace
- Deck
- Garage
- Basement
- Pool
Property vs Single Family Average in 80210
Price
Taxes
Year Built
Visits


 MLS Technology® Oklahoma; All information deemed reliable but not guaranteed. All properties are subject to prior sale, change or withdrawal. Neither listing broker(s) or information provider(s) shall be responsible for any typographical errors, misinformation, misprints and shall be held totally harmless. Listing(s) information is provided for consumer's personal, non-commercial use and may not be used for any purpose other than to identify prospective properties consumers may be interested
