

Open House Sat, Sep 26th 1:00 PM - 3:00 PM - Views

Address
1601 Meadowaire Drive, Fort Collins, CO
Price
$ 925,000
Property Attributes
- MLS#IR1069399
- TypeSingle Family
- Listing Status Active
- CountyLARIMER
- CityFort Collins
- NeighborhoodHomestead Estates
- Zip80525
- StyleHouse
- Year Built1968
- Taxes$ 4220
- Price$ 925,000
- Bedrooms5
- Full Bathrooms3
- Half Bathrooms0
- Sqr Footage3445
- Lot Size0.95 Acres
Data Source:
REColorado (MTOMLS)
Property Description
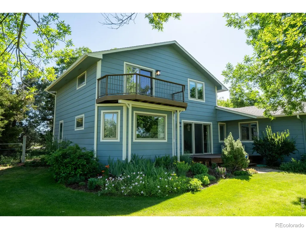
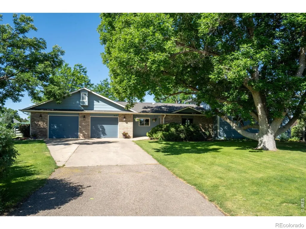
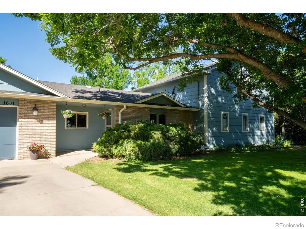
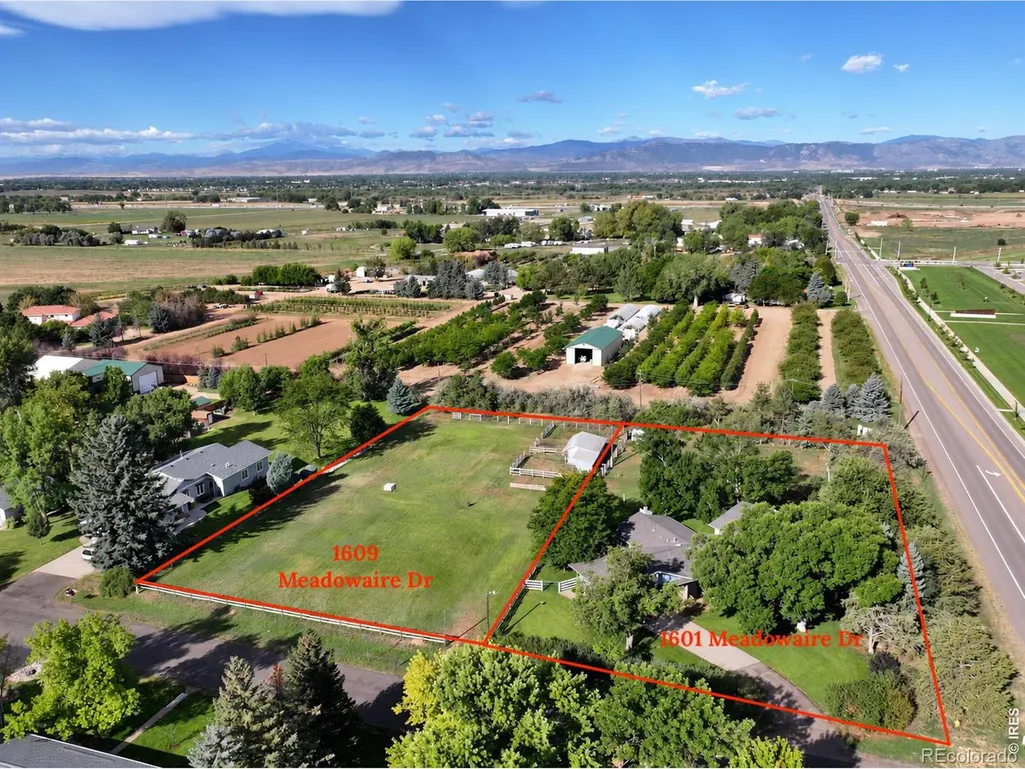
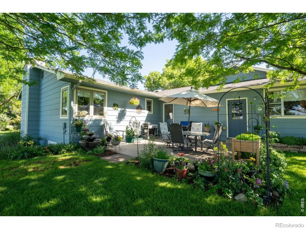
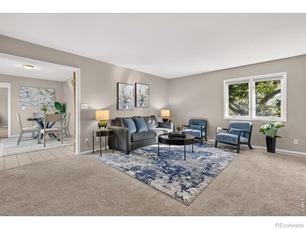
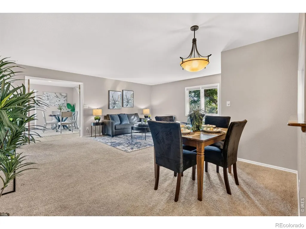
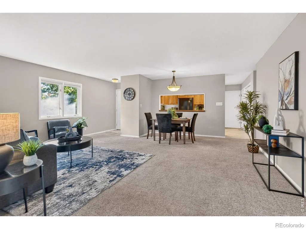
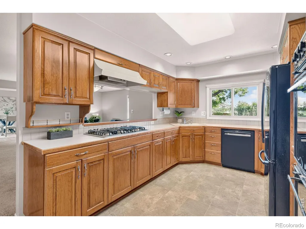
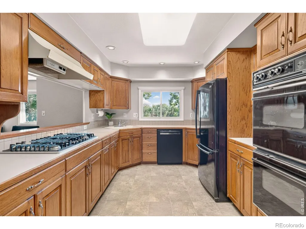
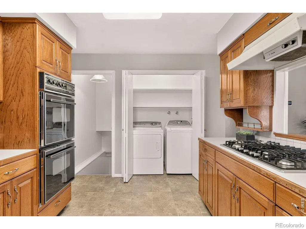
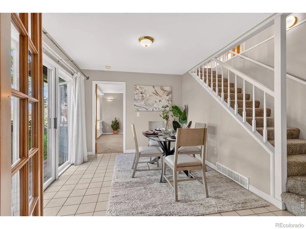
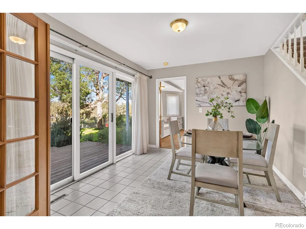
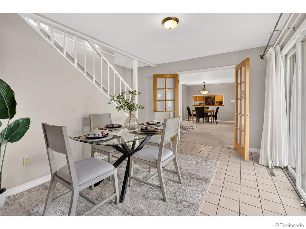
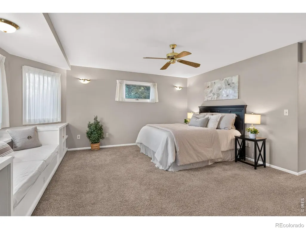
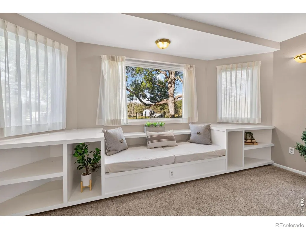
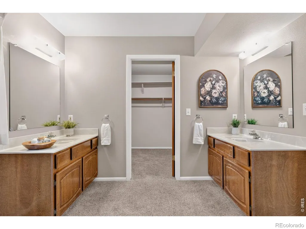
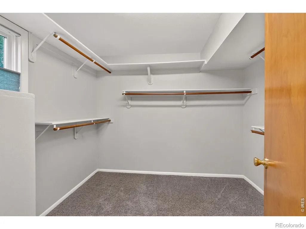
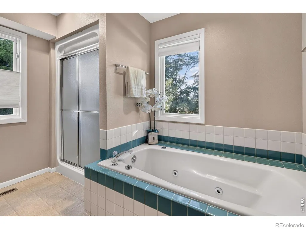
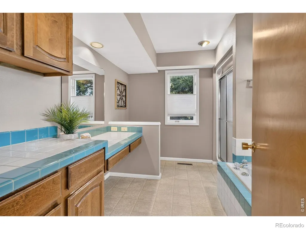
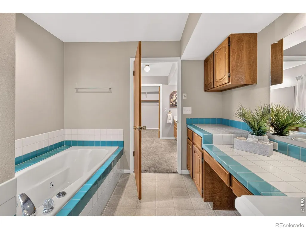
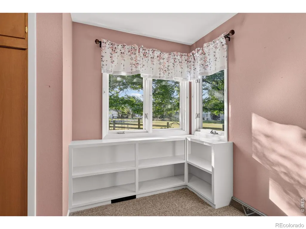
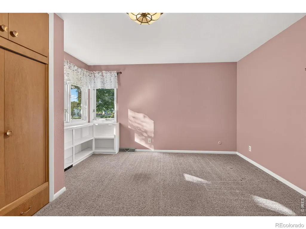
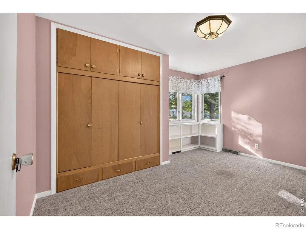
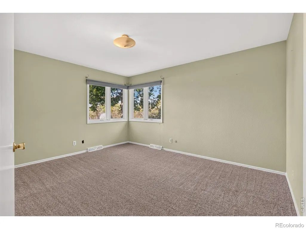
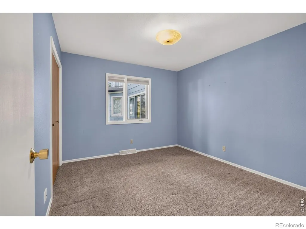
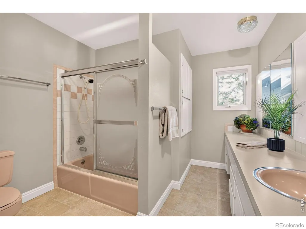
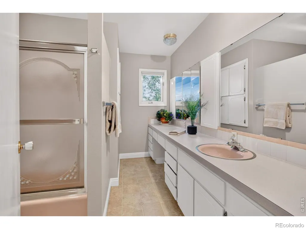
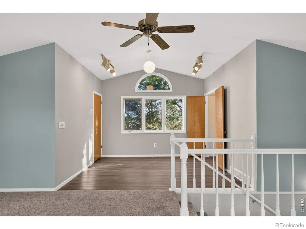
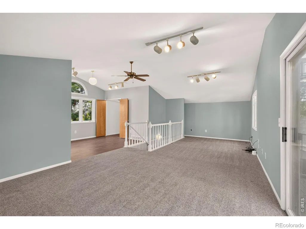
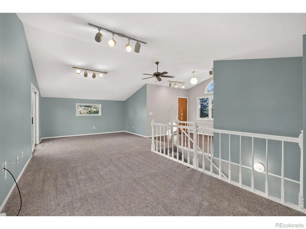
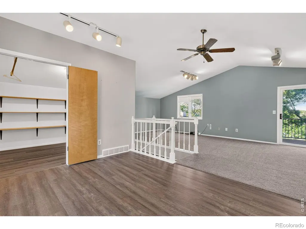
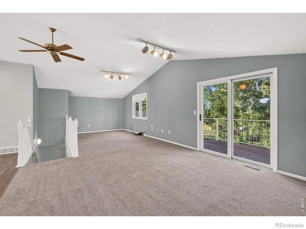
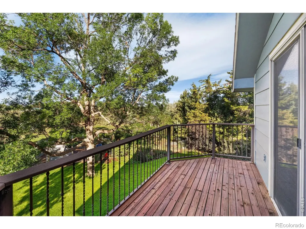
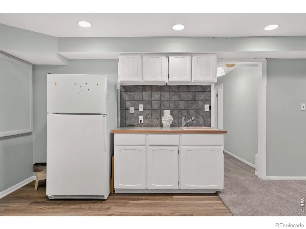
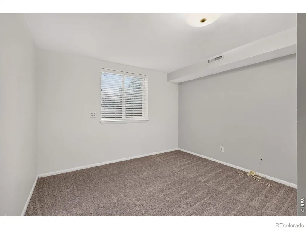
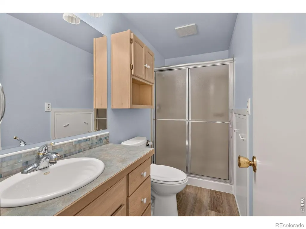
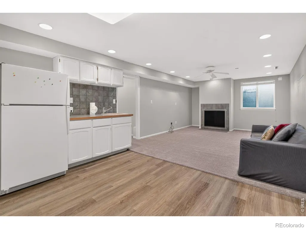
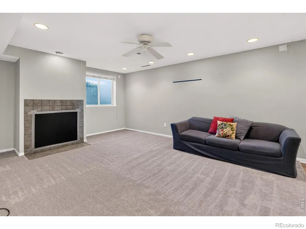
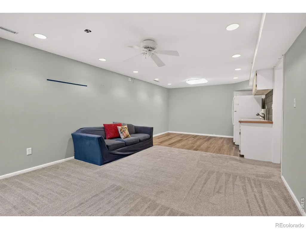
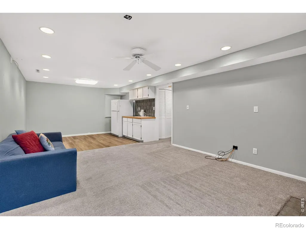
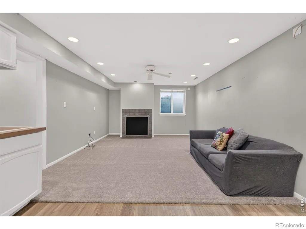
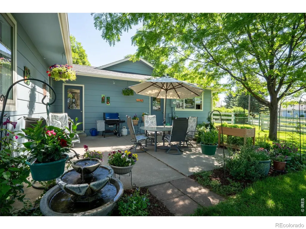
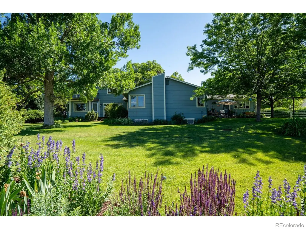
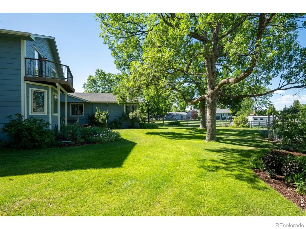
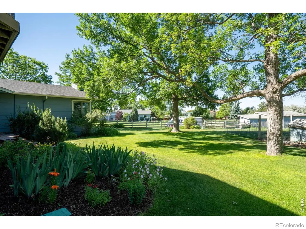
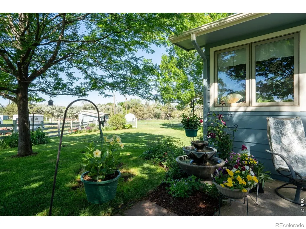
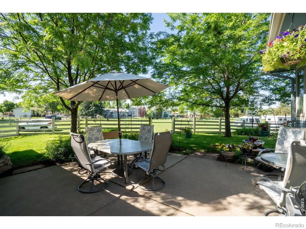
A rare close-in acreage opportunity with endless possibilities! This exceptional property combines a beautifully maintained 3,445 SF home on approximately .95 acres with option to purchase an additional adjoining .97-acre buildable parcel at 1609 Meadowaire Dr creating nearly 1.92 acres in a quiet, established rural neighborhood. With non-restrictive covenants & no HOA fees, this property offers the freedom and flexibility that can be difficult to find. Enjoy lovely views and a peaceful setting backing to a tree farm, all while being just 5 minutes from the Town of Timnath, 15 minutes from mid-town Fort Collins, close to Timnath Middle-High School & offering easy access to I-25. The 1 1/2-story home features 5 bedrooms, 3 bathrooms, fully finished partial basement, offering generous space & flexibility for everyday living, guests, hobbies, or entertaining. The primary suite with en-suite 5-piece bathroom, 3 additional bedrooms, a full bathroom & laundry are all located on the main level, offering simple, comfortable main-level living. Additional living space upstairs & in the finished basement provides plenty of room for guests, recreation, hobbies, or a home office. Idyllic county-style landscaping includes a vegetable garden, lush green grass, beautifully maintained with the benefit of the irrigation well. The irrigation well provides unmetered non-potable irrigation for an annual fee of just $75 per year. Zoned RR-2 & allowing livestock for personal use, the property offers tremendous flexibility. Whether you envision expanding your homestead, creating a private guest or family residence, keeping livestock, building a workshop, cultivating a garden, or simply enjoying wide open space, this property offers a rare combination of country living, privacy, flexibility & convenience.
| Elementary School |
|---|
| Timnath Elementary School |
| Price History | |
|---|---|
| 9/24/2026 | Listed $925,000 |
General Features
| Sewer | Septic Tank |
|---|---|
| Heating | Heat Pump |
| Cooling | Ceiling Fan(s),Central Air |
| Utilities | Cable Available,Electricity Available,Internet Access (Wired),Natural Gas Available |
| Possession | Closing/DOD |
| Roof | Composition |
| Appliances | Bar Fridge,Dishwasher,Double Oven,Dryer,Microwave,Oven,Refrigerator,Washer |
| Zoning | RR-2 |
| Garage Spaces | 2 |
| Patio/Porch Features | Deck,Patio |
| Construction Materials | Frame |
| Exclusions | Seller's personal property and staging items.,Irrigation Well Included |
| Year Built | 1968 |
| View | Mountain(s) |
| Levels | One,Two |
| Property Subtype | Single Family Residence |
| Tax Year | 2025 |
| Ownership | Individual |
| County | Larimer |
| Property Type | Residential |
| HOA | Yes |
| Attached Garage | Yes |
| Subdivision Name | Homestead Estates |
| Facing Direction | East |
| Possible Use | Residential |
| Full Baths | 2 |
| Status | Active |
| Directions | From I-25 and Prospect,Travel East on Prospect,then South on Meadowaire Drive. |
| High School | Other |
| City | Fort Collins |
| Association Name | Homestead Estates |
| High School District | Poudre R-1 |
| Lot Size Square Feet | 41350 |
| Listing Terms | Cash,Conventional,FHA,VA Loan |
| Spa Features | Bath |
| Elementary School | Timnath |
| Tax Annual Amount | 4220 |
| Middle/Junior High School | Other |
| Concessions | No |
| Virtual Tour | https://western-exposures-photography.aryeo.com/videos/019f68c4-f1f8-7333-adb8-193b3188f966?v=491 |
| Structure Type | House |
| Standard Status | Active |
| Occupancy Type | Owner |
| Elementary School District | Poudre R-1 |
Interior Features
| Interior Amenities | Five Piece Bath,Open Floorplan,Smart Thermostat,Walk-In Closet(s),Wet Bar |
|---|---|
| Basement | Partial |
| Flooring | Vinyl |
| Fireplace Features | Basement,Family Room |
| Basement (Y/N) | Yes |
| Window Features | Double Pane Windows,Window Coverings |
| Above Grade Finished Area | 2729 |
| 3/4 Baths | 1 |
| Laundry Features | In Unit |
| Total Bedrooms | 5 |
| Below Grade Finished Area | 681 |
| Main Level Bedrooms | 4 |
| Main Level Bathrooms | 2 |
| Total Baths | 3 |
Exterior Features
| Exterior Amenities | Balcony |
|---|---|
| Vegetation | Grassed,Wooded |
| Parking Features | Oversized,RV Access/Parking |
| Lot Features | Corner Lot,Level,Open Space,Sprinklers In Front |
| Water Source | Public,Well |
| Total Parking | 2 |
| Building Area Total | 3445 |
| Lot Size Acres | 0.95 |
| Road Surface Type | Paved |
| Road Frontage Type | Public |
| Other Equipment | Satellite Dish |
| Road Responsibility | Public Maintained Road |
| Horse Y/N | Yes |
Amenities
- Foreclosure
- Views
- Short Sale
- New Construction
- Adult 55+
- Lease To Own
- No HOA Fees
- Furnished
- Primary On Main
- Air Conditioning
- Seller Finance
- Green
- Fixer Upper
- Horse
- Golf
- Fireplace
- Deck
- Garage
- Basement
- Pool
Property vs Single Family Average in 80525
Price
Taxes
Year Built


 MLS Technology® Oklahoma; All information deemed reliable but not guaranteed. All properties are subject to prior sale, change or withdrawal. Neither listing broker(s) or information provider(s) shall be responsible for any typographical errors, misinformation, misprints and shall be held totally harmless. Listing(s) information is provided for consumer's personal, non-commercial use and may not be used for any purpose other than to identify prospective properties consumers may be interested
