

Open House Sat, Sep 26th 12:00 PM - 2:00 PM






Address
8138 Scenic Ridge Drive, Fort Collins, CO
Price
$ 1,285,000
Property Attributes
- MLS#IR1069394
- TypeSingle Family
- Listing Status Active
- CountyLARIMER
- CityFort Collins
- NeighborhoodHighland Hills
- Zip80528
- StyleContemporary
- Year Built1997
- Taxes$ 7552
- Price$ 1,285,000
- Bedrooms5
- Full Bathrooms3
- Half Bathrooms1
- Sqr Footage5998
- Lot Size0.86 Acres
Data Source:
REColorado (MTOMLS)
Property Description
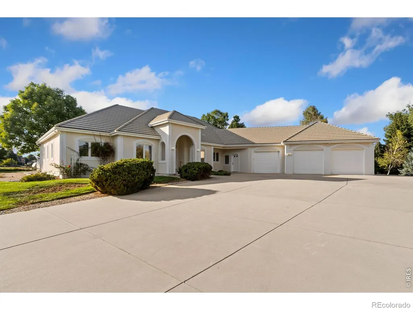
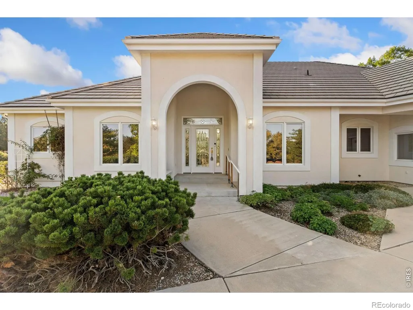
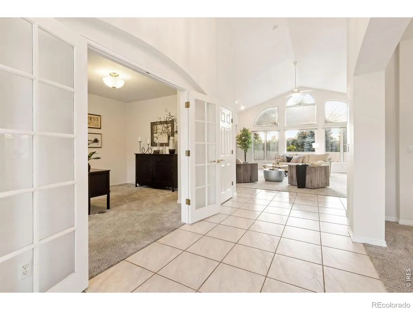
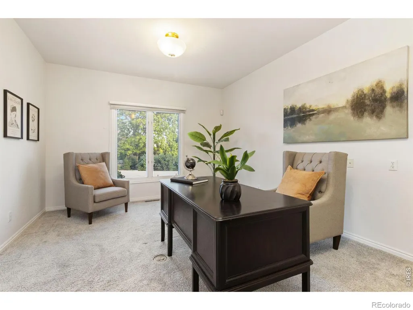
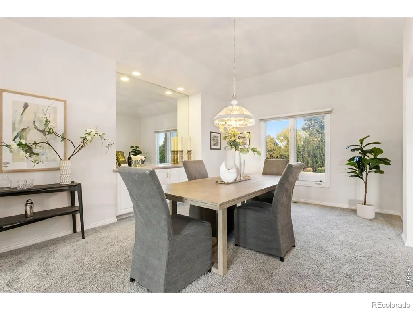
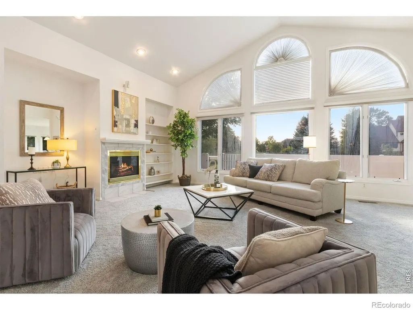
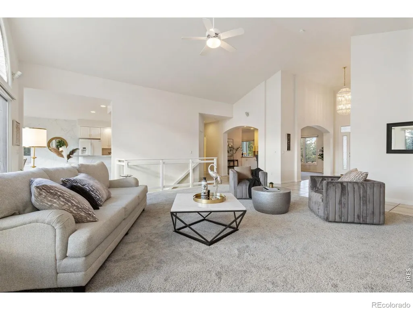
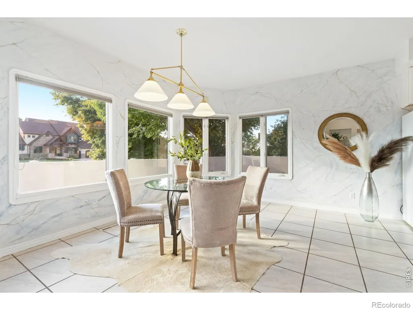
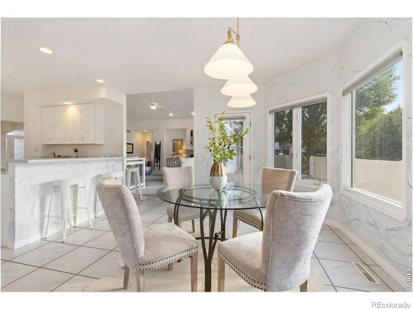
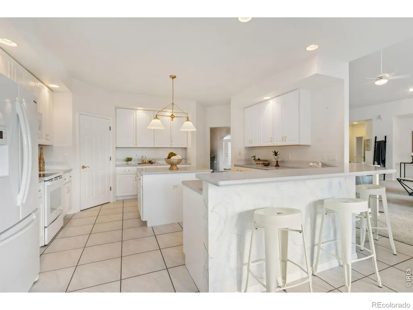
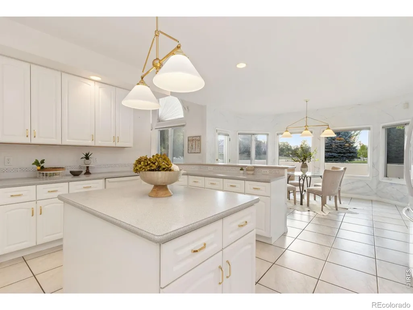
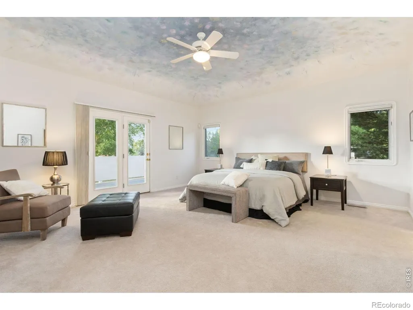
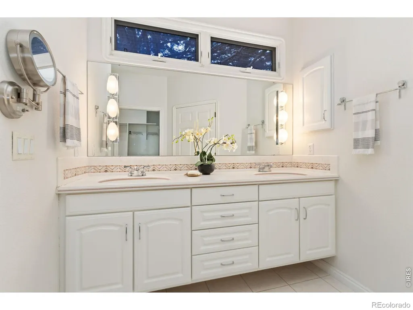
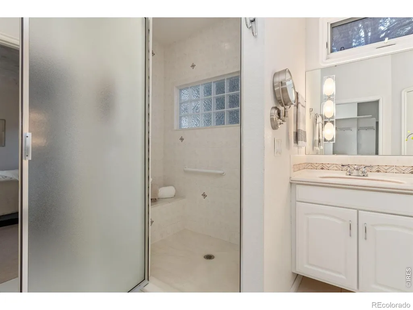
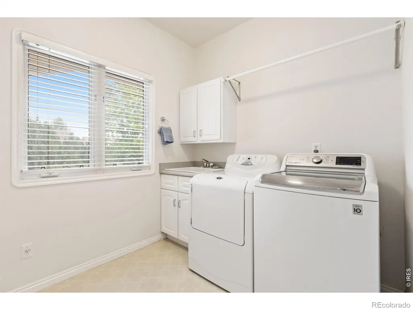
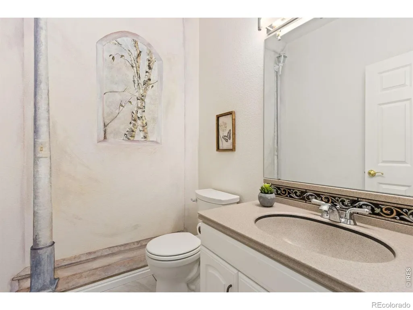
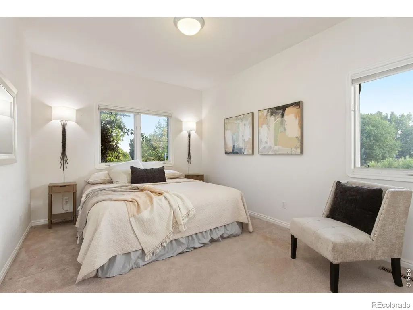
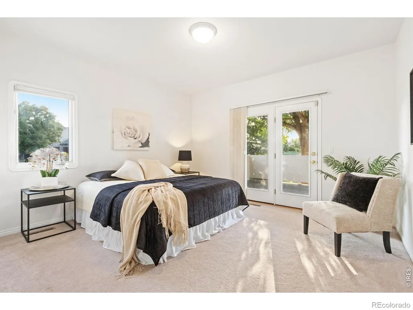
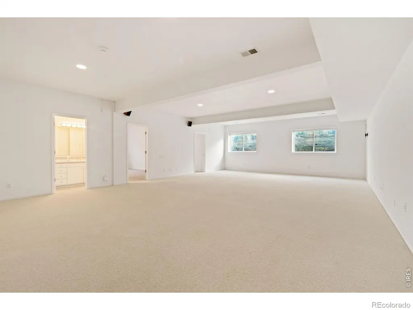
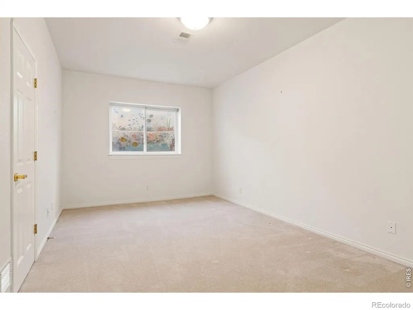
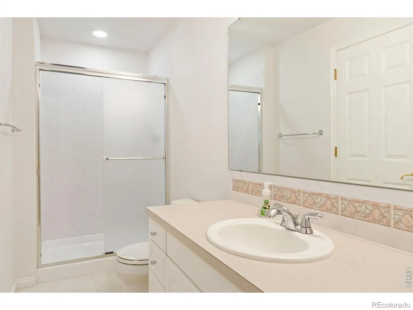
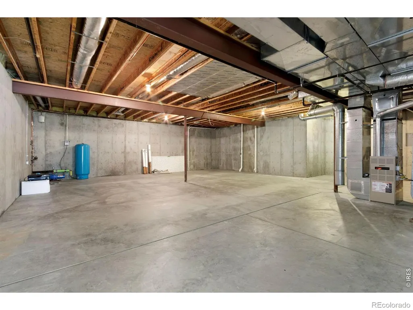
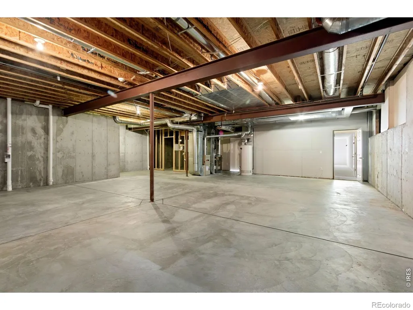
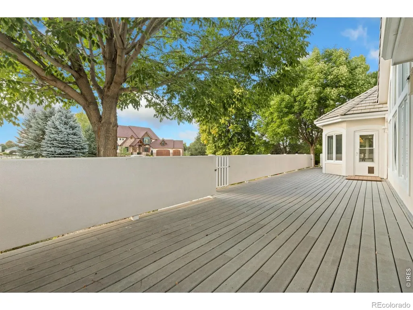
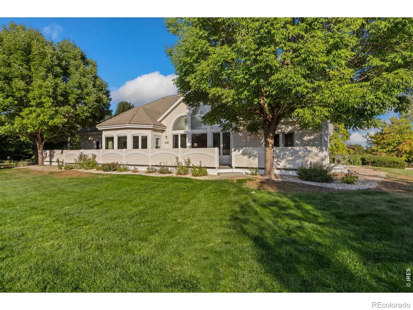
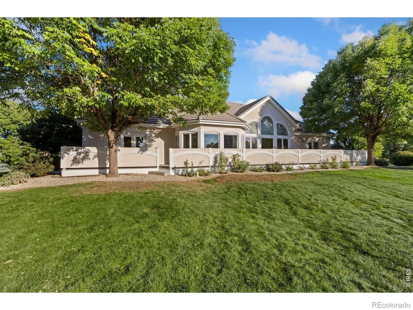
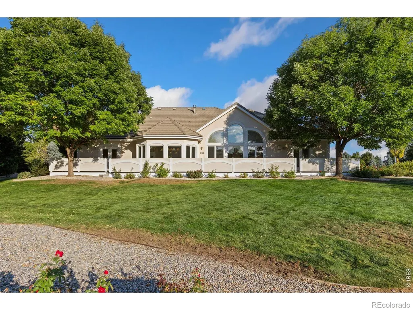
Welcome to this custom masterpiece situated on a spacious corner lot in the highly desirable Highland Hills neighborhood. Designed with a bright, open-concept layout, this exceptional home boasts soaring vaulted ceilings, stunning architectural features, and abundant natural light streaming through massive windows. At the heart of the home is a gourmet kitchen centered around an expansive island, making it perfect for both everyday living and entertaining. The main floor features a thoughtfully designed split-bedroom blueprint for ultimate privacy. On one wing, you will find the luxurious, oversized primary suite. The opposite side of the home hosts a separate, private suite encompassing two additional bedrooms and a full bathroom. The massive lower level offers incredible flexibility, featuring a large recreation room, two more bedrooms, a 3/4 bathroom, and a spacious unfinished area perfect for storage or future customization. Outside, the property includes an oversized heated 3-car garage connected via an enclosed breezeway for multi-use. Built with premium custom construction, the home is equipped with excellent mechanical features, including a durable tile roof, dual furnaces, a hot water circulation pump for instant hot water, and an installed radon mitigation system. All appliances are included, making this striking property completely move-in ready.
| Middle School | High School |
|---|---|
| Preston Middle School | Fossil Ridge High School |
| Price History | |
|---|---|
| 9/24/2026 | Listed $1,285,000 |
General Features
| Sewer | Public Sewer |
|---|---|
| Heating | Forced Air |
| Cooling | Ceiling Fan(s),Central Air |
| Utilities | Cable Available,Electricity Available,Internet Access (Wired),Natural Gas Available |
| Possession | Closing/DOD |
| Roof | Spanish Tile |
| Appliances | Dishwasher,Disposal,Dryer,Microwave,Oven,Refrigerator,Washer |
| Zoning | FA1 |
| HOA Fee | 580 |
| Garage Spaces | 3 |
| Association Fee Includes | Reserves |
| Patio/Porch Features | Deck |
| Architectural Style | Contemporary |
| Security Features | Smoke Detector(s) |
| Construction Materials | Stucco |
| Year Built | 1997 |
| Levels | One |
| Property Subtype | Single Family Residence |
| Tax Year | 2025 |
| Ownership | Individual |
| Assoc Fee Paid Per | Annually |
| County | Larimer |
| Property Type | Residential |
| Association Amenities | Park |
| HOA | Yes |
| Attached Garage | Yes |
| Subdivision Name | Highland Hills |
| Possible Use | Residential |
| Full Baths | 1 |
| Status | Active |
| High School | Fossil Ridge |
| City | Fort Collins |
| Association Name | Advance HOA |
| High School District | Poudre R-1 |
| Lot Size Square Feet | 37259 |
| Listing Terms | Cash,Conventional |
| Elementary School | Other |
| Tax Annual Amount | 7552 |
| Middle/Junior High School | Preston |
| Concessions | No |
| Virtual Tour | https://www.wellcomemat.com/mls/1el5201c7ae81mpjk |
| Structure Type | House |
| Standard Status | Active |
| Occupancy Type | Owner |
| Elementary School District | Poudre R-1 |
Interior Features
| Interior Amenities | Eat-in Kitchen,Jack & Jill Bathroom,Kitchen Island,Open Floorplan,Pantry,Vaulted Ceiling(s),Walk-In Closet(s) |
|---|---|
| Basement | Full |
| Flooring | Vinyl |
| Fireplace Features | Gas,Gas Log,Living Room |
| Basement (Y/N) | Yes |
| Window Features | Window Coverings |
| Above Grade Finished Area | 3066 |
| Half Baths | 1 |
| 3/4 Baths | 2 |
| Total Bedrooms | 5 |
| Below Grade Finished Area | 1437 |
| Main Level Bedrooms | 3 |
| Main Level Bathrooms | 3 |
| Total Baths | 4 |
Exterior Features
| Vegetation | Wooded |
|---|---|
| Fencing | Fenced |
| Parking Features | Heated Garage,Oversized |
| Lot Features | Corner Lot,Level,Sprinklers In Front |
| Water Source | Public |
| Total Parking | 3 |
| Building Area Total | 5998 |
| Lot Size Acres | 0.86 |
| Road Surface Type | Paved |
| Road Frontage Type | Public |
| Other Equipment | Satellite Dish |
Amenities
- Foreclosure
- Views
- Short Sale
- New Construction
- Adult 55+
- Lease To Own
- No HOA Fees
- Furnished
- Primary On Main
- Air Conditioning
- Seller Finance
- Green
- Fixer Upper
- Horse
- Golf
- Fireplace
- Deck
- Garage
- Basement
- Pool
Property vs Single Family Average in 80528
Price
Taxes
Year Built
In The Neighborhood
Lakewood
$ 610,000
- Type
- Single Family
- Size
- 2,188 SqFt
- Rooms
- 3 Beds + 2 Baths
 HomeSmart Realty #5982112
Reduced
Greeley
$ 431,500
- Type
- Single Family
- Size
- 3,258 SqFt
- Rooms
- 3 Beds + 3 Baths
HomeSmart #6456827
Reduced
Fort Collins
$ 1,500,000
- Type
- Single Family
- Size
- 9,523 SqFt
- Rooms
- 5 Beds + 5 Baths
Group Harmony #IR1063897
Reduced
Greeley
$ 479,900
- Type
- Single Family
- Size
- 3,134 SqFt
- Rooms
- 4 Beds + 3 Baths
Scott Realty Co. #IR1063394
Reduced
Arvada
$ 525,000
- Type
- Single Family
- Size
- 1,394 SqFt
- Rooms
- 3 Beds + 2 Baths
JPAR Modern Real Estate #8246581
Reduced
Evergreen
$ 624,999
- Type
- Single Family
- Size
- 1,406 SqFt
- Rooms
- 3 Beds + 2 Baths
Waypoint Realty #3385221

 MLS Technology® Oklahoma; All information deemed reliable but not guaranteed. All properties are subject to prior sale, change or withdrawal. Neither listing broker(s) or information provider(s) shall be responsible for any typographical errors, misinformation, misprints and shall be held totally harmless. Listing(s) information is provided for consumer's personal, non-commercial use and may not be used for any purpose other than to identify prospective properties consumers may be interested
