

Open House Sat, Sep 26th 12:00 PM - 3:00 PM - Views








Address
6101 Chesney Court, Windsor, CO
Price
$ 985,000
Property Attributes
- MLS#IR1069263
- TypeSingle Family
- Listing Status Active
- CountyLARIMER
- CityWindsor
- NeighborhoodHighpointe Win
- Zip80550
- StyleHouse
- Year Built2015
- Taxes$ 7786
- Price$ 985,000
- Bedrooms5
- Full Bathrooms3
- Half Bathrooms1
- Sqr Footage4306
- Lot Size0.24 Acres
Data Source:
REColorado (MTOMLS)
Property Description
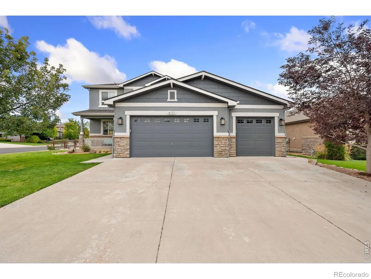
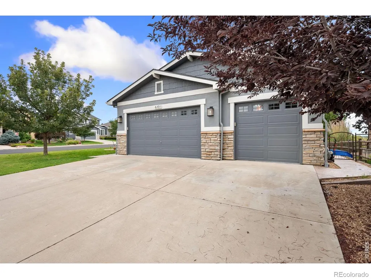
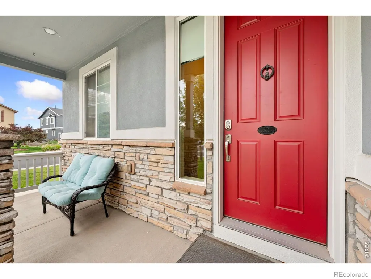
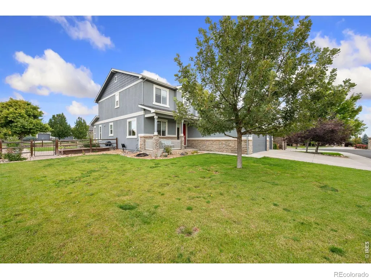
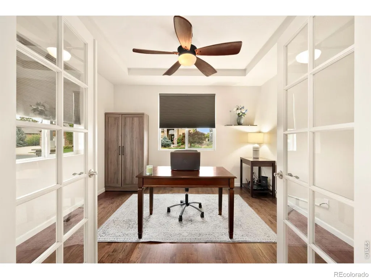
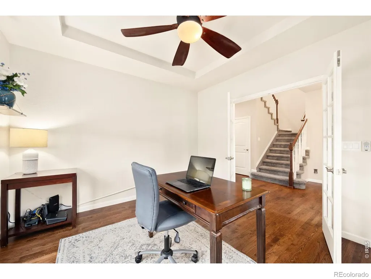
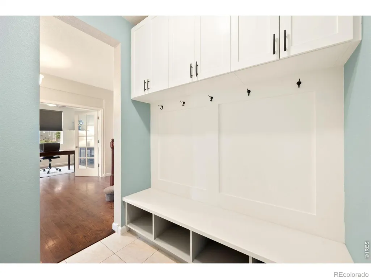
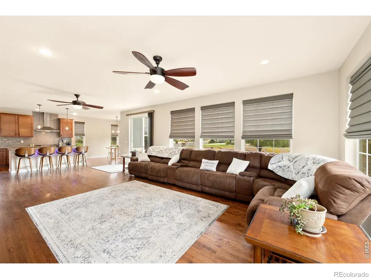
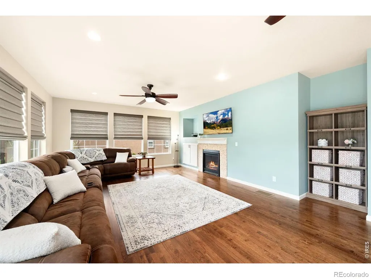
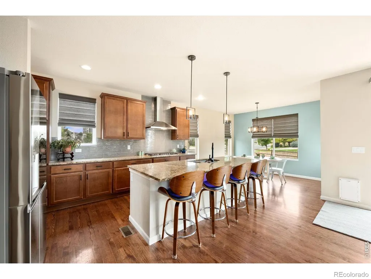
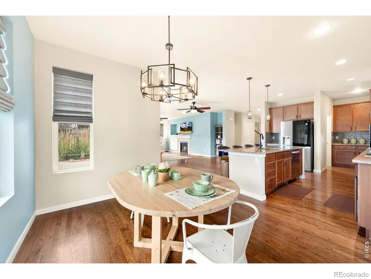
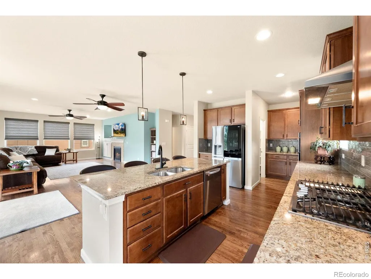
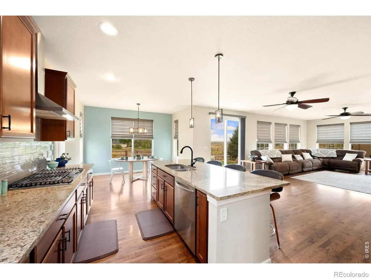
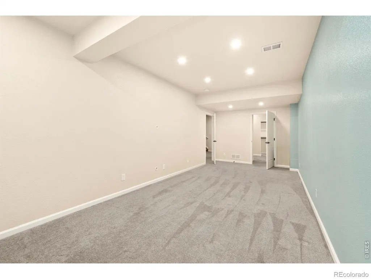
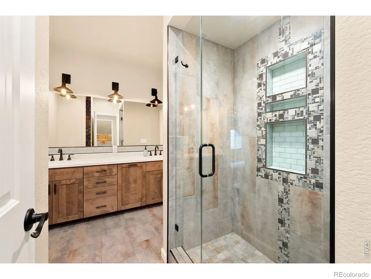
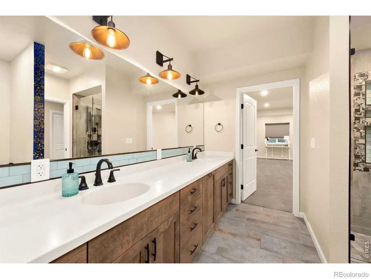
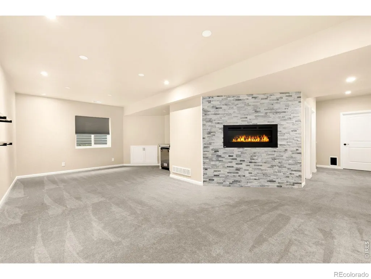
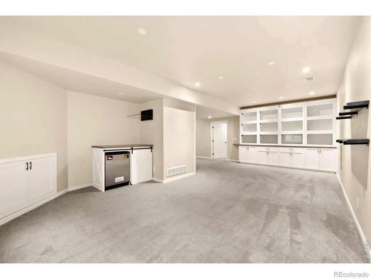
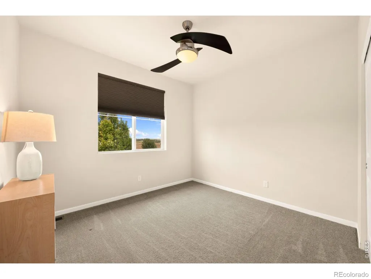
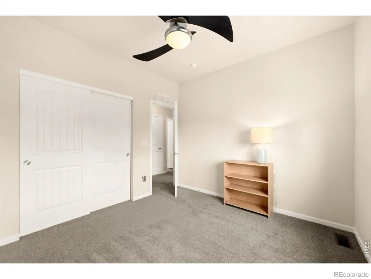
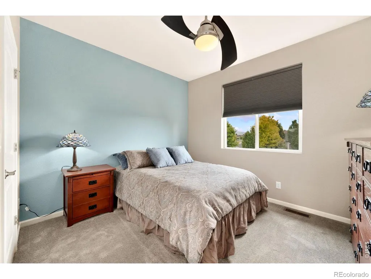
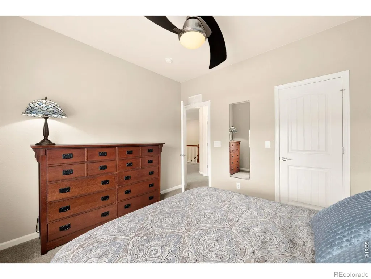
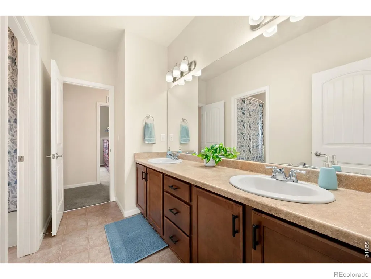
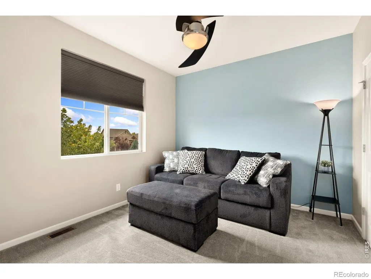
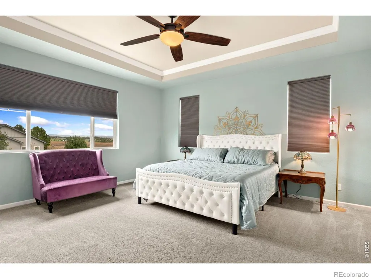
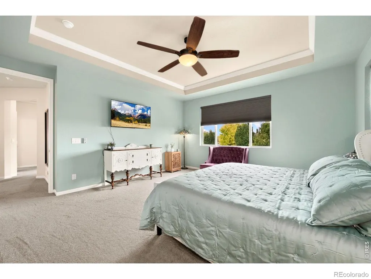
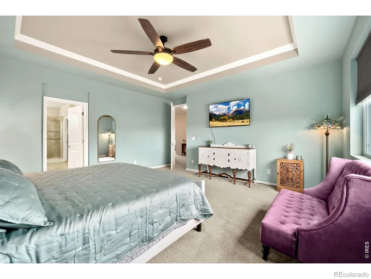
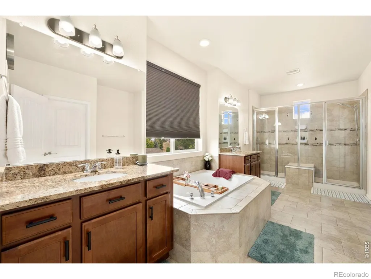
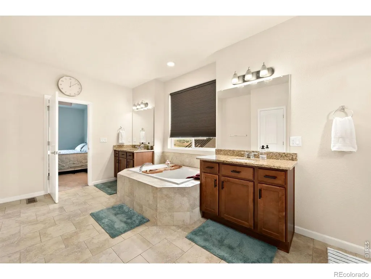
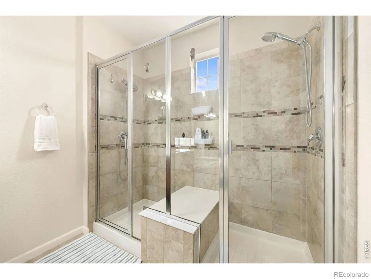
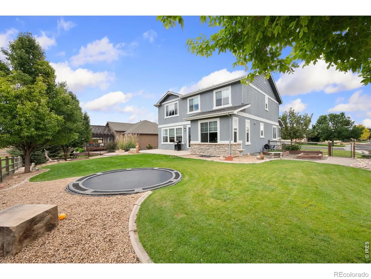
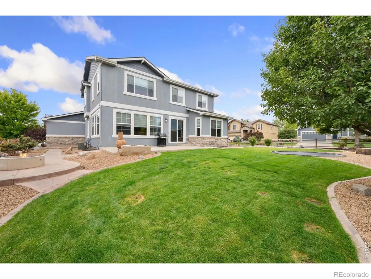
Imagine coming home to 6101 Chesney Ct., where comfort, charm, and everyday living come together. This five bedroom, four bath is the kind of home where mornings feel a little slower, evenings are made for relaxing, and there's room to enjoy the moments that make a house feel like home. You'll appreciate the fresh exterior look, with new exterior paint and a new SBS Class 4 impact-resistant roof, both completed in 2025 - thoughtful updates that add curb appeal and peace of mind. The primary suite has a luxurious five peice bathroom including a large tub and double shower. Two of the three other bedrooms on the upper level have walk in closets. The basement boasts a second primary suite including a spacious room with its own ensuite 3/4 bath and a large walk in closet. Whether you're enjoying a quiet night in, hosting friends, or simply settling into your own space, this home offers a wonderful opportunity to make it yours. Come see how it feels to be home!
| High School |
|---|
| Mountain View High School |
| Price History | |
|---|---|
| 9/23/2026 | Listed $985,000 |
General Features
| Sewer | Public Sewer |
|---|---|
| Heating | Forced Air |
| Cooling | Ceiling Fan(s),Central Air |
| Utilities | Electricity Available,Internet Access (Wired),Natural Gas Available |
| Possession | Closing/DOD |
| Roof | Composition |
| Appliances | Bar Fridge,Dishwasher,Disposal,Microwave,Oven,Refrigerator,Self Cleaning Oven |
| Zoning | SFR |
| HOA Fee | 300 |
| Garage Spaces | 4 |
| Association Fee Includes | Reserves |
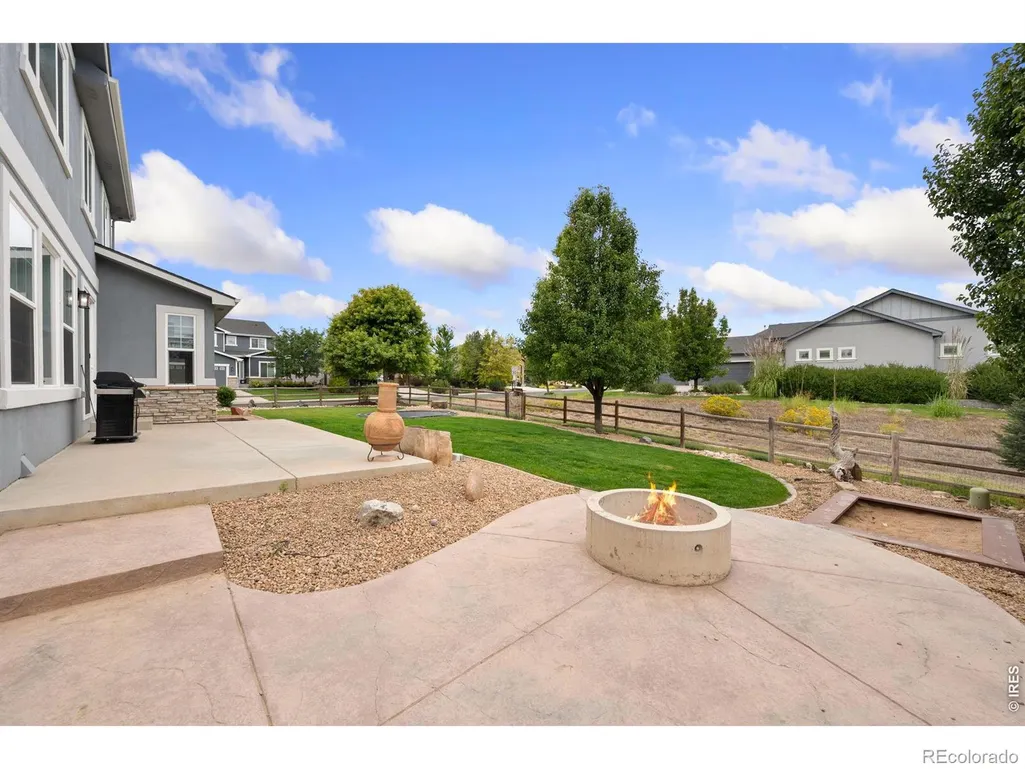
| Patio/Porch Features | Patio |
| Security Features | Fire Alarm,Smoke Detector(s) |
| Construction Materials | Frame |
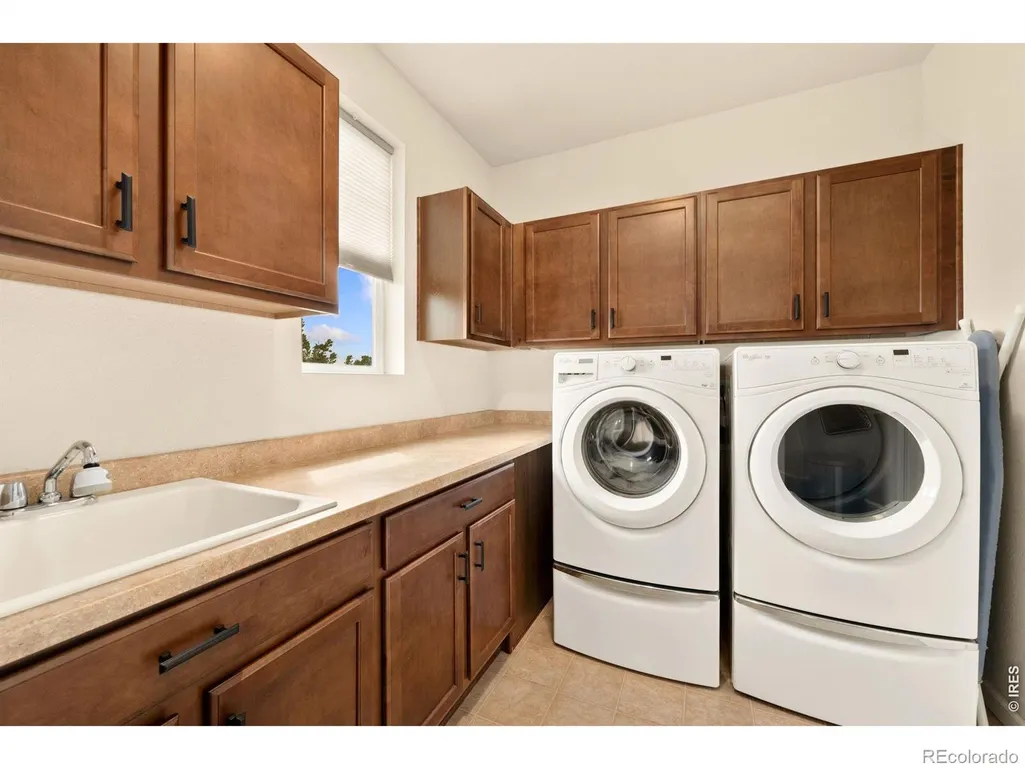
| Exclusions | Laundry washer/dryer,security cameras,garage refrigerator,garage stand up freezer. |
| Year Built | 2015 |
| View | Mountain(s) |
| Levels | Two |
| Property Subtype | Single Family Residence |
| Tax Year | 2025 |
| Ownership | Individual |
| Assoc Fee Paid Per | Annually |
| County | Larimer |
| Property Type | Residential |
| Association Amenities | Clubhouse,Park,Playground,Pool,Tennis Court(s),Trail(s) |
| HOA | Yes |
| Attached Garage | Yes |
| Subdivision Name | Highpointe Win |
| Facing Direction | South |
| Possible Use | Residential |
| Full Baths | 2 |
| Status | Active |
| Directions | From I-25 and Crossroads Blvd go east on Crossroads Blvd. Turn left at County Road 13. Continue north on County Road 13 until turning left on Cherry Blossom Dr. At the first round about inside the ne |
| High School | Mountain View |
| City | Windsor |
| Association Name | Kellison |
| High School District | Thompson R2-J |
| Lot Size Square Feet | 10365 |
| Listing Terms | Cash,Conventional,VA Loan |
| Elementary School | Other |
| Tax Annual Amount | 7786 |
| Middle/Junior High School | Other |
| Concessions | No |
| Structure Type | House |
| Standard Status | Active |
| Occupancy Type | Owner |
| Elementary School District | Thompson R2-J |
Interior Features
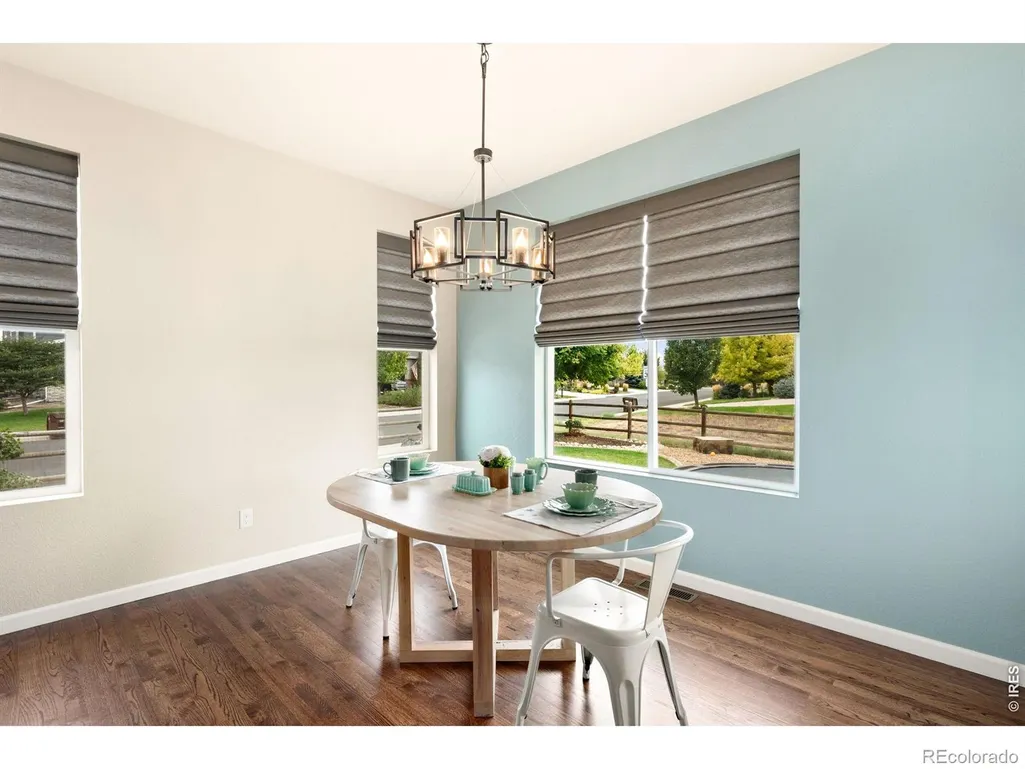
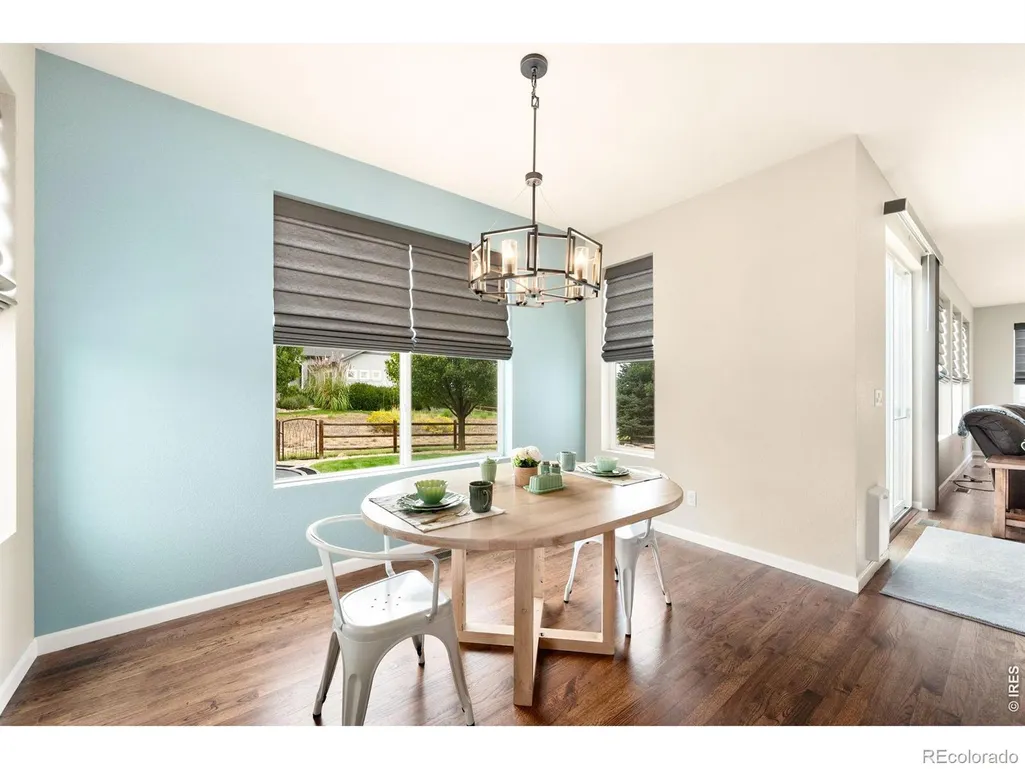
| Interior Amenities | Eat-in Kitchen,Five Piece Bath,Kitchen Island,Open Floorplan,Pantry,Primary Suite,Walk-In Closet(s) |
|---|---|
| Basement | Full |
| Flooring | Wood |
| Fireplace Features | Gas |
| Basement (Y/N) | Yes |
| Window Features | Window Coverings |
| Above Grade Finished Area | 2915 |
| Half Baths | 1 |
| 3/4 Baths | 1 |
| Laundry Features | In Unit |
| Total Bedrooms | 5 |
| Below Grade Finished Area | 950 |
| Main Level Bathrooms | 1 |
| Total Baths | 4 |
Exterior Features
| Parking Features | Tandem |
|---|---|
| Lot Features | Corner Lot,Cul-De-Sac,Level,Open Space,Sprinklers In Front |
| Total Parking | 4 |
| Building Area Total | 4306 |
| Lot Size Acres | 0.24 |
| Road Surface Type | Paved |
| Road Frontage Type | Public |
Amenities
- Foreclosure
- Views
- Short Sale
- New Construction
- Adult 55+
- Lease To Own
- No HOA Fees
- Furnished
- Primary On Main
- Air Conditioning
- Seller Finance
- Green
- Fixer Upper
- Horse
- Golf
- Fireplace
- Deck
- Garage
- Basement
- Pool
Property vs Single Family Average in 80550
Price
Taxes
Year Built


 MLS Technology® Oklahoma; All information deemed reliable but not guaranteed. All properties are subject to prior sale, change or withdrawal. Neither listing broker(s) or information provider(s) shall be responsible for any typographical errors, misinformation, misprints and shall be held totally harmless. Listing(s) information is provided for consumer's personal, non-commercial use and may not be used for any purpose other than to identify prospective properties consumers may be interested
