

Open House Sat, Sep 26th 11:00 AM - 1:00 PM
Address
5087 Brule Drive, Timnath, CO
Price
$ 615,000
Property Attributes
- MLS#IR1069187
- TypeSingle Family
- Listing Status Active
- CountyLARIMER
- CityTimnath
- NeighborhoodRendezvous Filing 1
- Zip80547
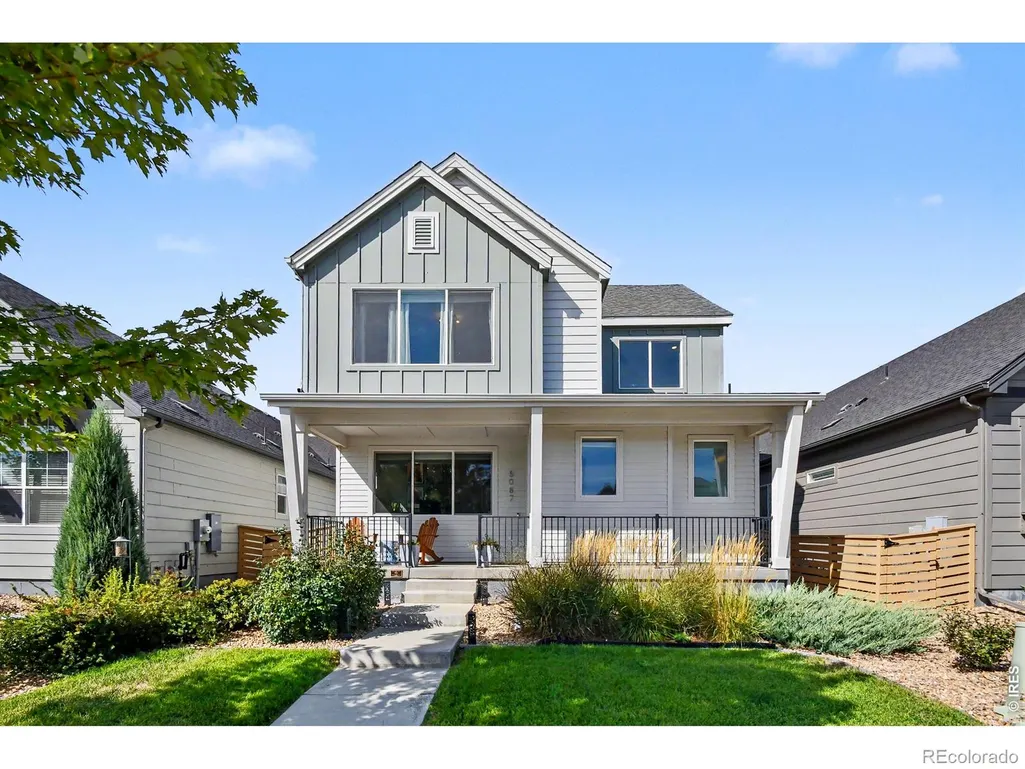
- StyleContemporary
- Year Built2021
- Taxes$ 6385
- Price$ 615,000
- Bedrooms3
- Full Bathrooms2
- Half Bathrooms1
- Sqr Footage3215
- Lot Size0.1 Acres
Data Source:
REColorado (MTOMLS)
Property Description
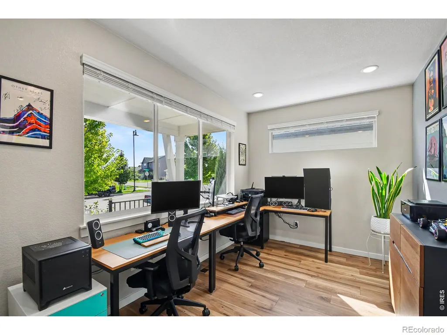
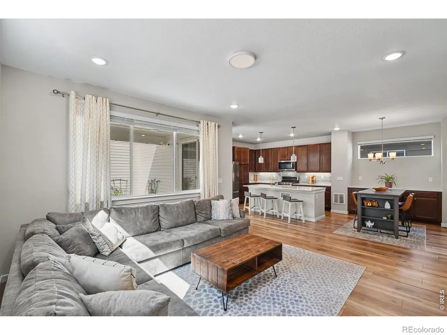
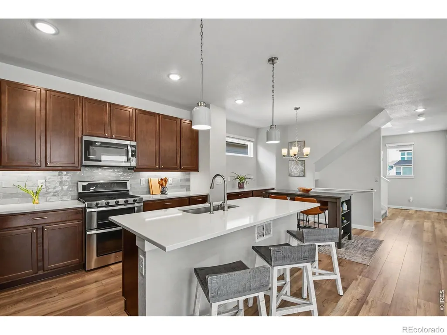
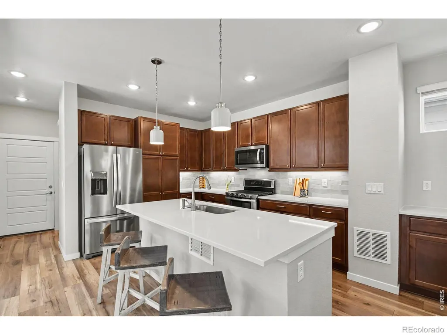
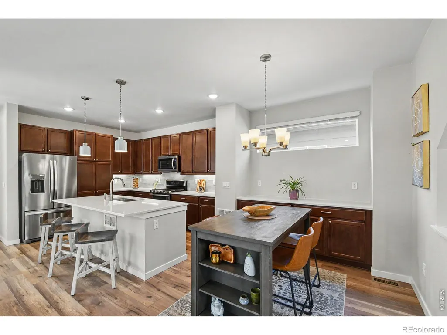
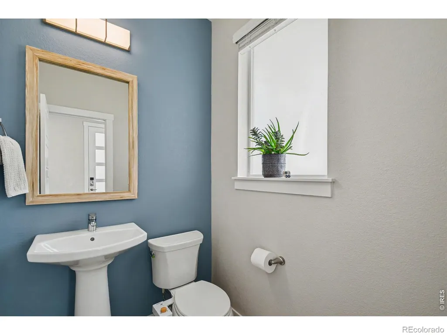
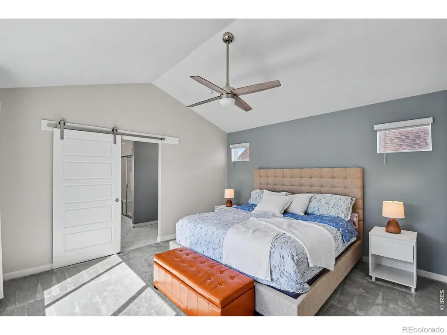
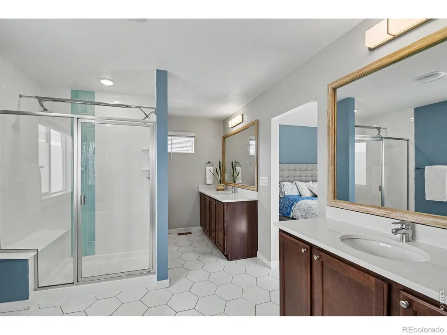
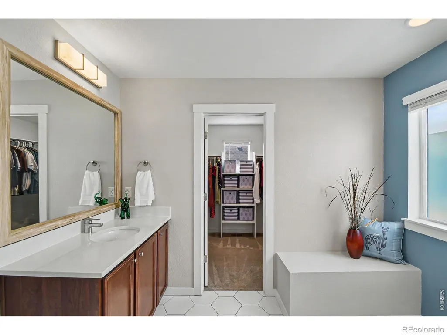
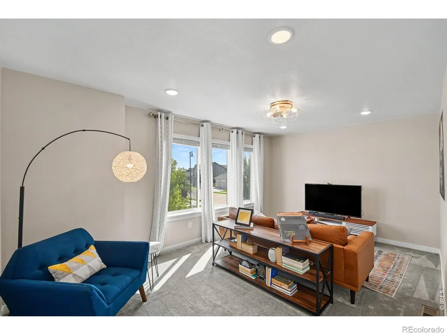
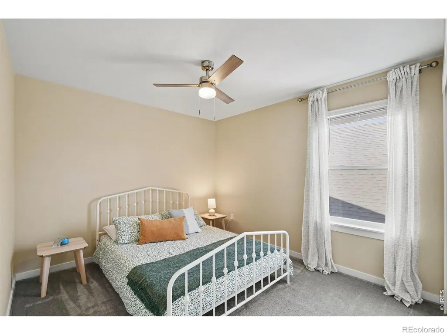
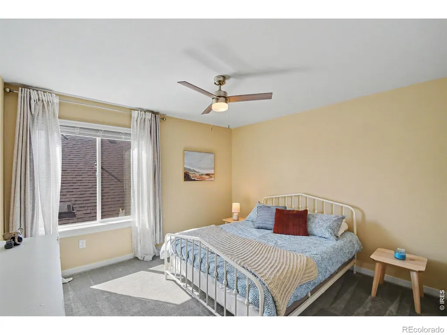
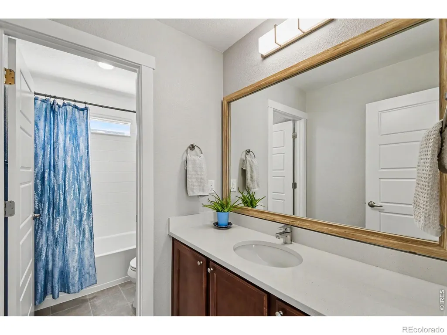
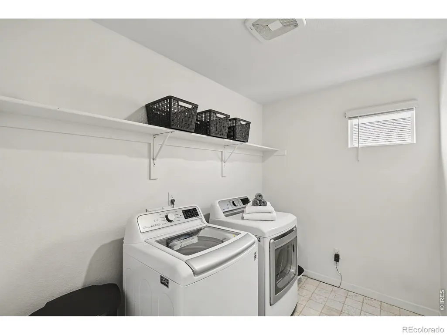
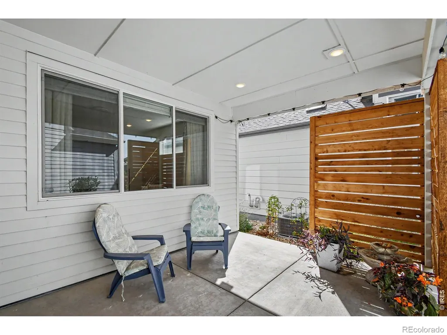
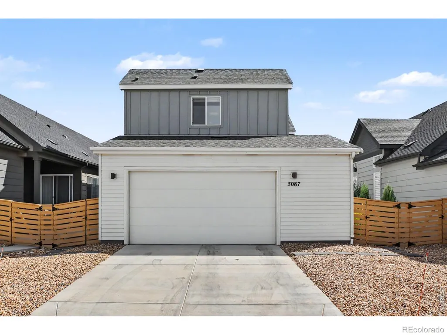
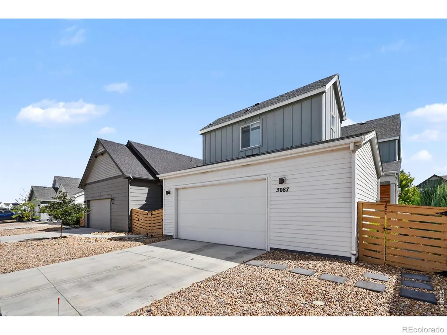
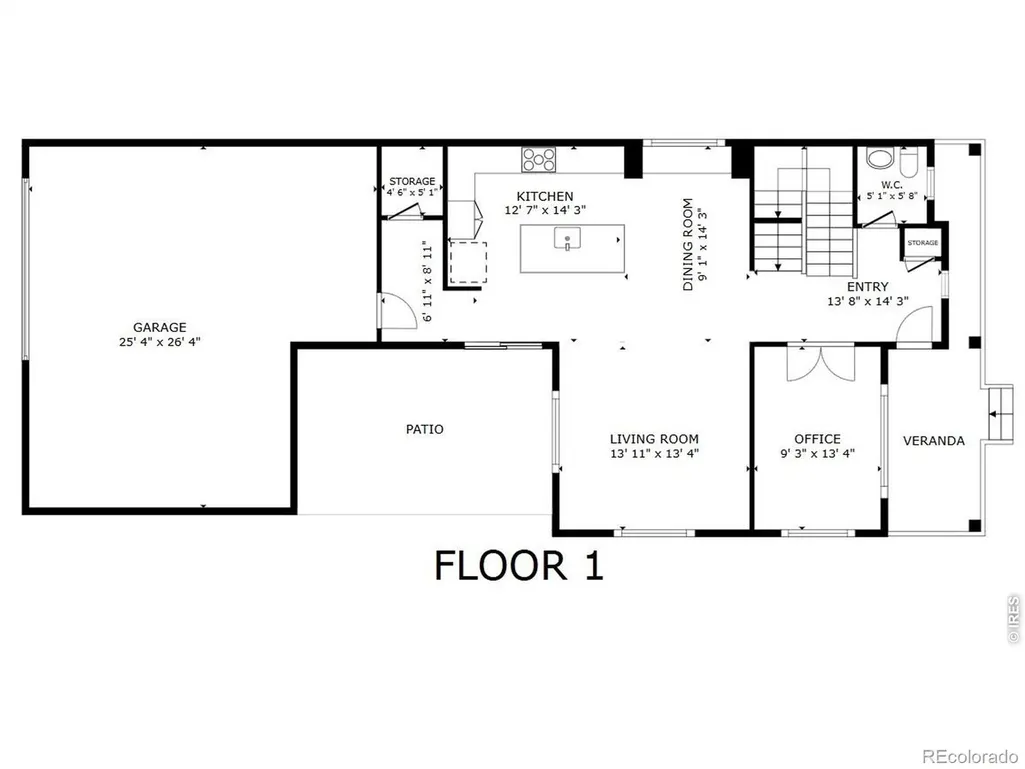
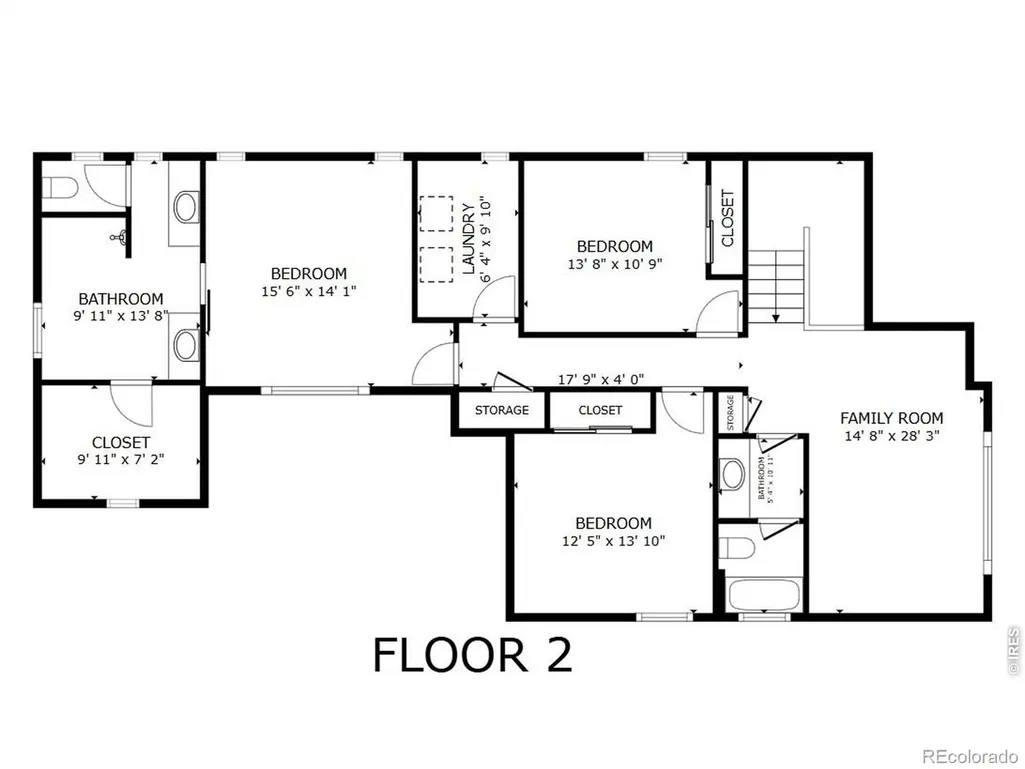
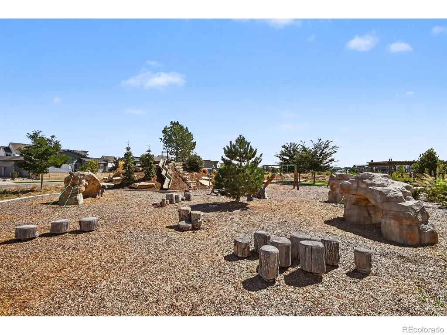
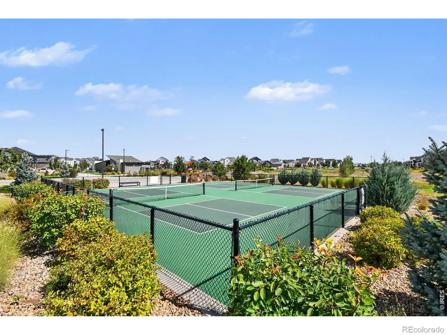
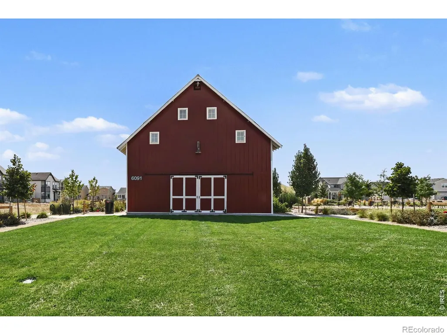
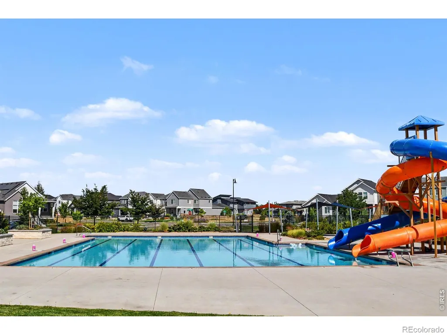
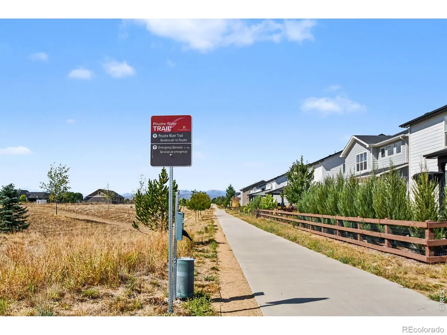
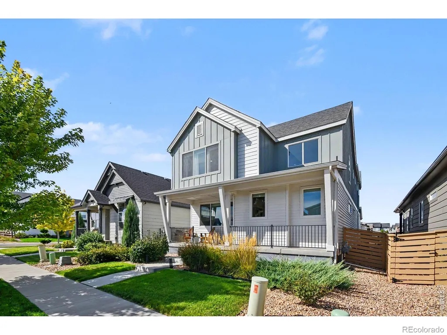
Live-work-play in this better-than-new 3-bedroom, 2-bathroom home in Timnath. Located in a highly active neighborhood, the property sits 3 houses away from a park with a summer splash pad and 1 block from the community pool, pickleball courts, and Poudre River walking/biking trails. The open floor plan begins with a dedicated office space and engineered hardwood floors throughout the main level. The kitchen features stained maple soft-close cabinets, custom carved-tile backsplash, SS appliances, a gas stove equipped with dual outlets for electric/induction options and quartzite counter tops. The adjacent LR offers an 80" TV and a dining space with built-in buffet. An organized mudroom is located directly off the oversized garage for convenience. Upstairs, the layout features a loft space perfect for lounging or a workout area, along with the primary suite separated from the secondary bedrooms. Bathrooms have upgraded lighting, custom framed mirrors, and bidets, while the primary bathroom is equipped with a double shower head. The property concludes with practical utility and outdoor spaces. The oversized, finished garage is plumbed for gas and includes built-in cabinets and shelving. Outside, the low-maintenance yard features a patio outfitted with a built-in privacy screen. Residents also have access to a neighborhood event barn for hosting special occasions.
| Elementary School |
|---|
| Timnath Elementary School |
| Price History | |
|---|---|
| 9/22/2026 | Listed $615,000 |
General Features
| Sewer | Public Sewer |
|---|---|
| Heating | Forced Air |
| Cooling | Ceiling Fan(s),Central Air |
| Utilities | Cable Available,Electricity Available,Internet Access (Wired),Natural Gas Available |
| Possession | Closing/DOD |
| Roof | Composition |
| Appliances | Dishwasher,Disposal,Dryer,Microwave,Oven,Refrigerator,Washer |
| Zoning | RES |
| Garage Spaces | 2 |
| Patio/Porch Features | Patio |
| Architectural Style | Contemporary |
| Security Features | Smoke Detector(s) |
| Construction Materials | Frame |
| Year Built | 2021 |
| Levels | Two |
| Property Subtype | Single Family Residence |
| Tax Year | 2025 |
| Ownership | Individual |
| County | Larimer |
| Property Type | Residential |
| Association Amenities | Clubhouse,Park,Pool,Tennis Court(s),Trail(s) |
| HOA | No |
| Attached Garage | Yes |
| Subdivision Name | Rendezvous Filing 1 |
| Facing Direction | East |
| Possible Use | Residential |
| Full Baths | 1 |
| Status | Active |
| Directions | From I-25. Take exit 265 for E Harmony Road. Head east on Harmony Road. Then turn right onto Signal Tree Dr. At the traffic circle,take the 3rd exit and stay on Signal Tree Dr. At the next traffic ci |
| High School | Other |
| City | Timnath |
| High School District | Poudre R-1 |
| Lot Size Square Feet | 4321 |
| Listing Terms | Cash,Conventional,FHA,VA Loan |
| Elementary School | Timnath |
| Tax Annual Amount | 6385 |
| Middle/Junior High School | Other |
| Concessions | No |
| Virtual Tour | https://my.matterport.com/show/?m=qZ8amoQWfFw |
| Structure Type | House |
| Standard Status | Active |
| Occupancy Type | Owner |
| Elementary School District | Poudre R-1 |
Interior Features
| Interior Amenities | Kitchen Island,Open Floorplan,Pantry,Radon Mitigation System,Smart Thermostat,Walk-In Closet(s) |
|---|---|
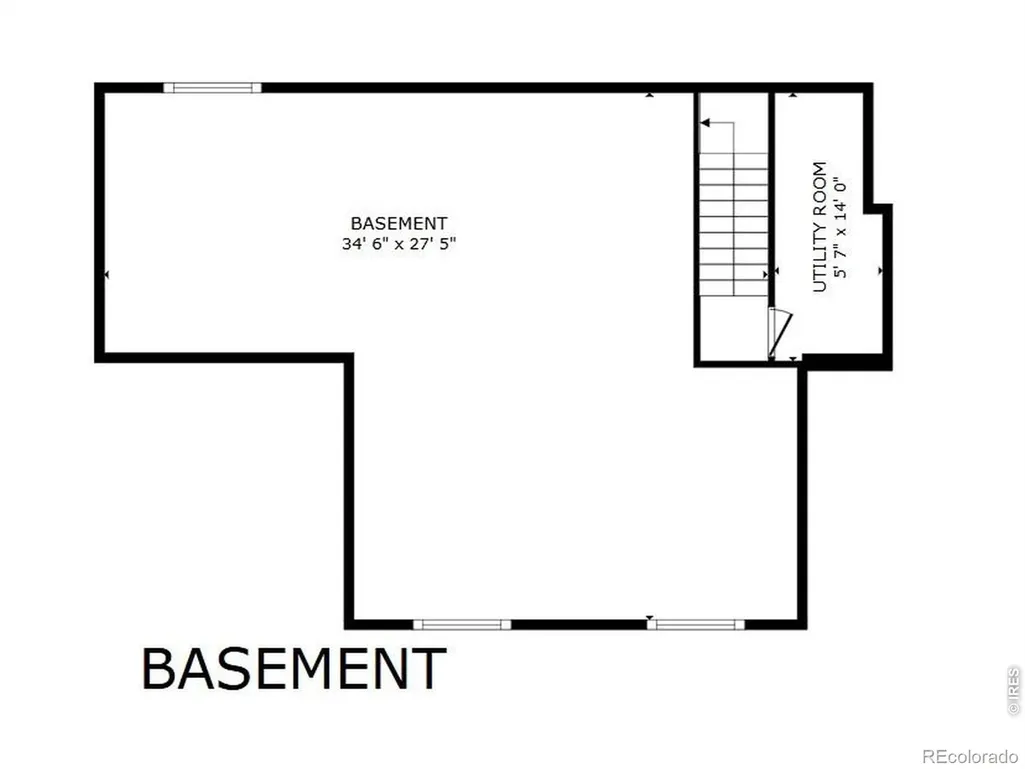
| Basement | Bath/Stubbed,Daylight,Full,Unfinished |
| Flooring | Vinyl |
| Basement (Y/N) | Yes |
| Window Features | Double Pane Windows,Window Coverings |
| Above Grade Finished Area | 2286 |
| Half Baths | 1 |
| 3/4 Baths | 1 |
| Total Bedrooms | 3 |
| Main Level Bathrooms | 1 |
| Total Baths | 3 |
Exterior Features
| Parking Features | Oversized,Oversized Door |
|---|---|
| Lot Features | Level,Sprinklers In Front |
| Water Source | Public |
| Total Parking | 2 |
| Building Area Total | 3215 |
| Lot Size Acres | 0.1 |
| Road Surface Type | Paved |
| Road Frontage Type | Public |
Amenities
- Foreclosure
- Views
- Short Sale
- New Construction
- Adult 55+
- Lease To Own
- No HOA Fees
- Furnished
- Primary On Main
- Air Conditioning
- Seller Finance
- Green
- Fixer Upper
- Horse
- Golf
- Fireplace
- Deck
- Garage
- Basement
- Pool
Property vs Single Family Average in 80547
Price
Taxes
Year Built


 MLS Technology® Oklahoma; All information deemed reliable but not guaranteed. All properties are subject to prior sale, change or withdrawal. Neither listing broker(s) or information provider(s) shall be responsible for any typographical errors, misinformation, misprints and shall be held totally harmless. Listing(s) information is provided for consumer's personal, non-commercial use and may not be used for any purpose other than to identify prospective properties consumers may be interested
