

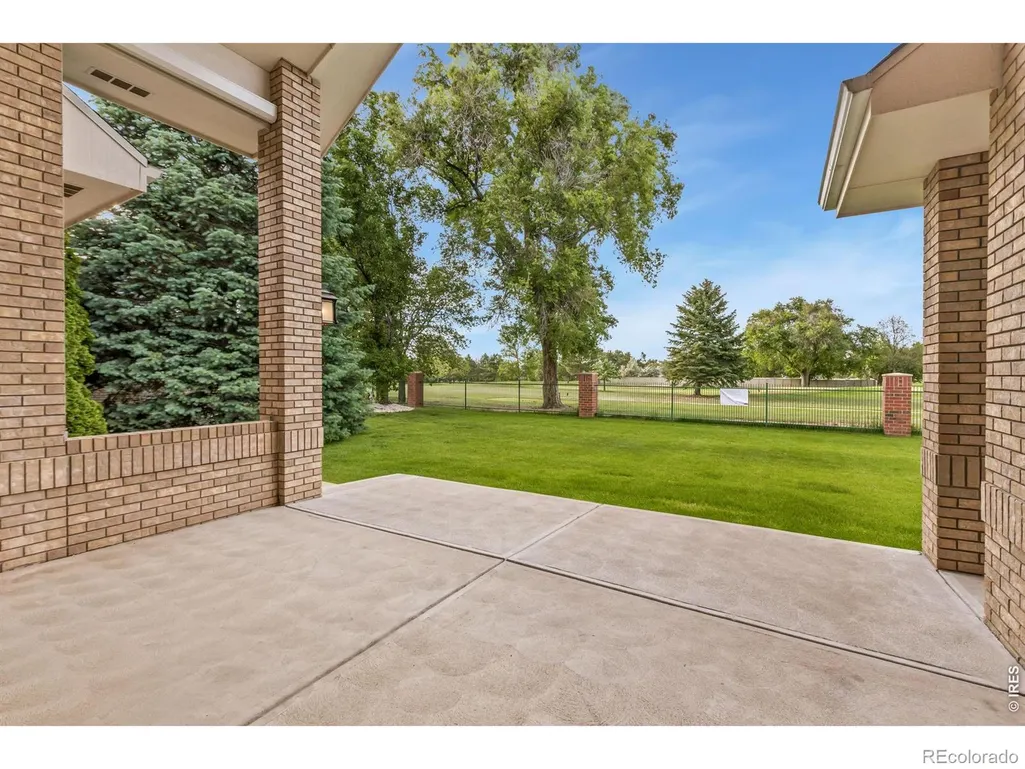
Views - Golf Course








Address
4507 W 14th Street, Greeley, CO
Price
$ 795,000
Property Attributes
- MLS#IR1066893
- TypeSingle Family
- Listing Status Active
- CountyWELD
- CityGreeley
- NeighborhoodCambridge Glen
- Zip80634
- StyleContemporary
- Year Built1997
- Taxes$ 4622
- Price$ 795,000
- Bedrooms5
- Full Bathrooms3
- Half Bathrooms0
- Sqr Footage4220
- Lot Size0.28 Acres
Data Source:
REColorado (MTOMLS)
Property Description
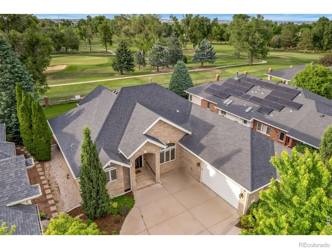
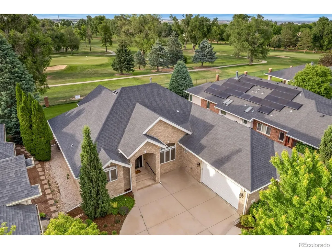
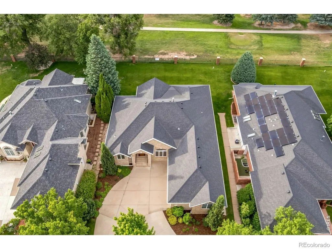
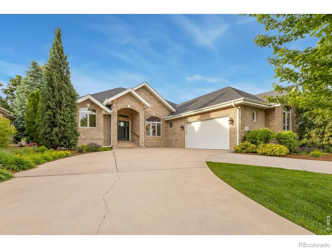
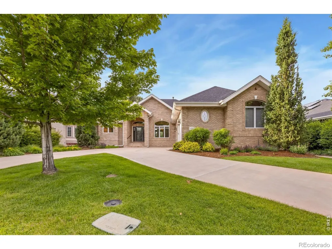
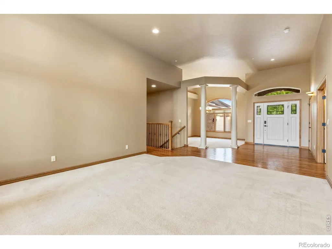
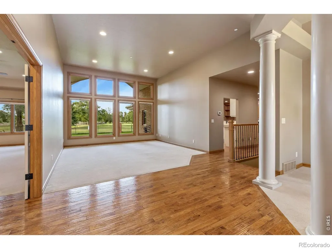
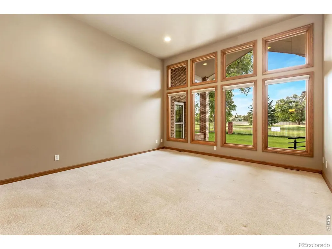
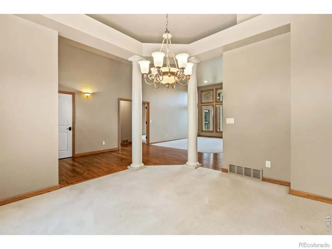
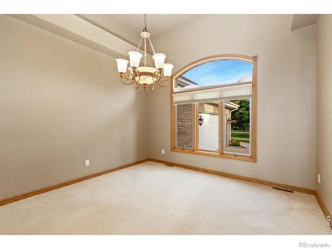
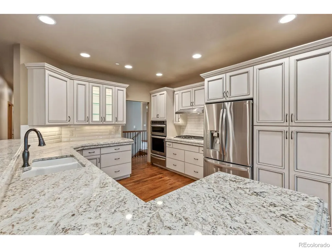
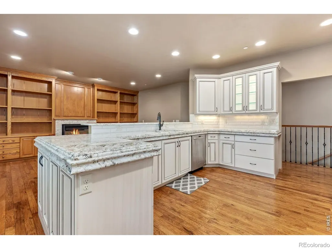
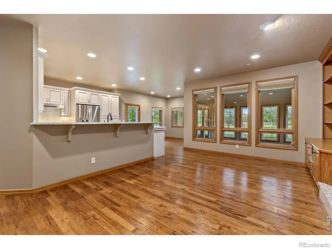
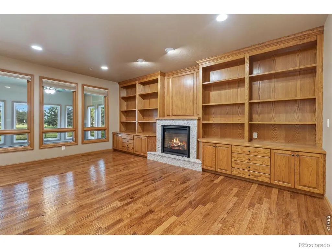
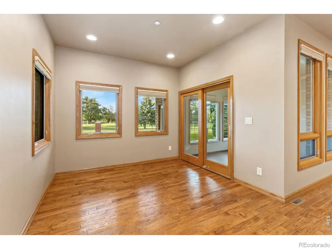
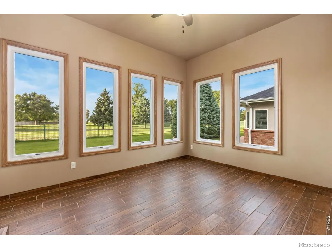
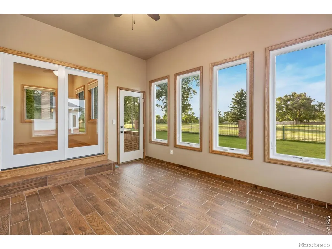
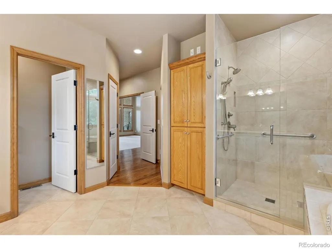
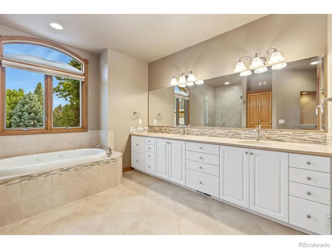
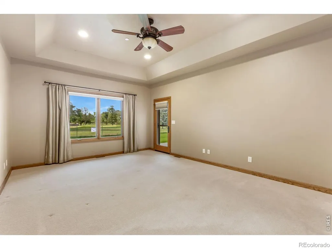
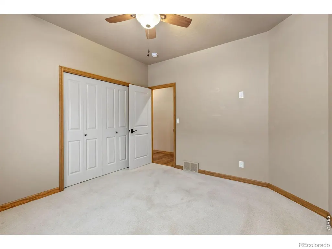
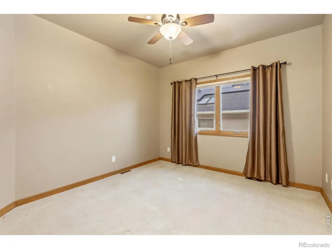
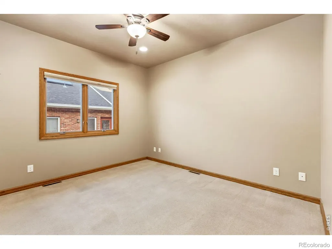
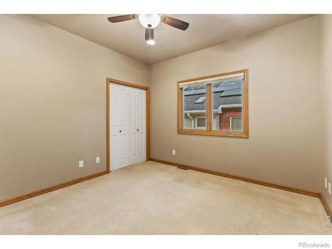
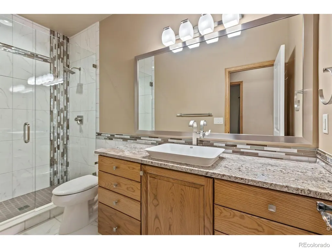
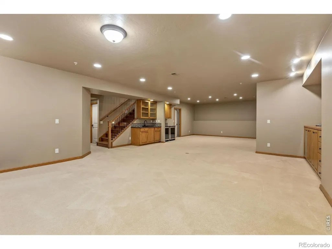
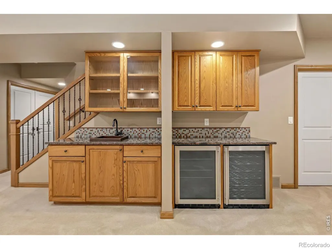
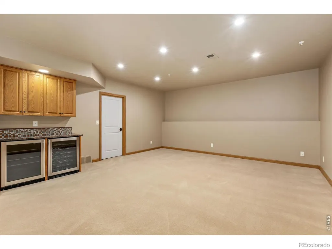
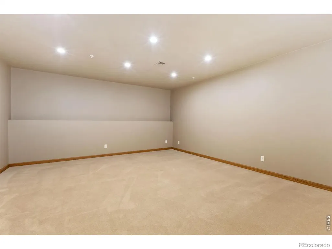
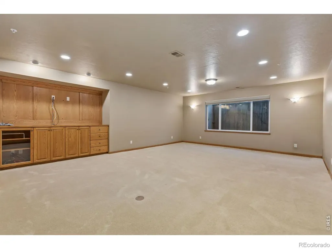
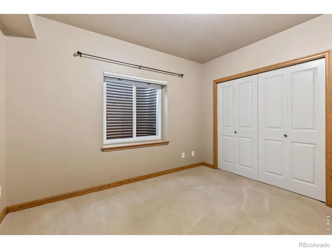
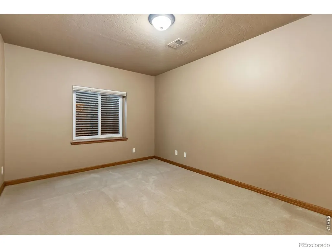
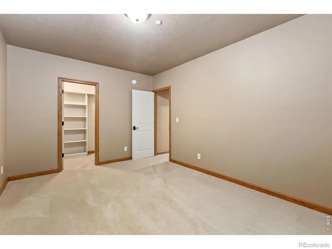
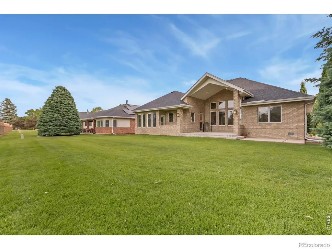
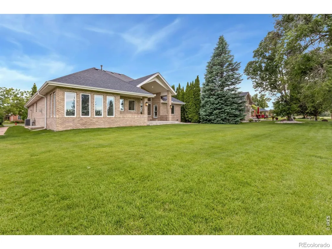
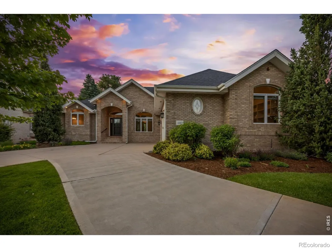
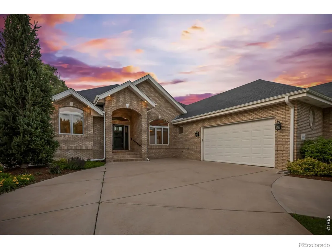
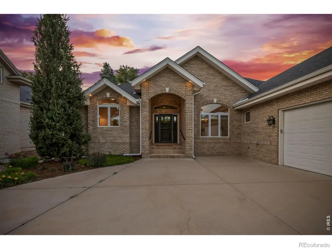
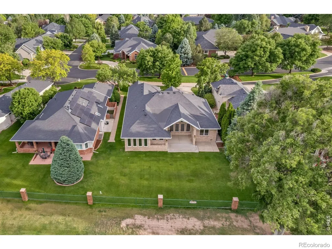
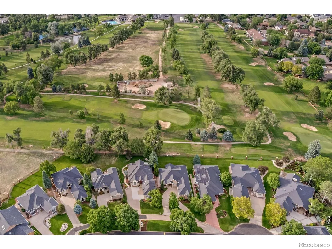
Welcome to one of Greeley's most coveted patio home locations-an exceptionally rare opportunity backing directly to the 5th tee box of Greeley Country Club. Designed for effortless, low-maintenance living, this stunning ranch-style home offers 4,220 square feet with 100% main-floor living and a private gate providing direct access to the golf course.Step inside to soaring 12-foot ceilings, hand-scraped hardwood floors, expansive windows, and breathtaking golf course views. The beautifully updated kitchen features granite countertops, custom cabinetry, and abundant workspace, while the inviting living room showcases a gas fireplace flanked by custom floor-to-ceiling built-ins.The oversized primary suite offers a luxurious retreat with a fully remodeled bath featuring solid travertine countertops, a large walk-in shower, and spacious walk-in closet. Every bathroom in the home has been thoughtfully updated with high-end finishes.The finished basement boasts 9-foot ceilings, a spacious media area, wet bar with sink and dual beverage refrigerators, additional bedrooms or exercise rooms, and a 3/4 bath-perfect for entertaining guests.Enjoy Colorado's outdoor lifestyle from the vaulted covered patio or fully enclosed sunroom, both overlooking the manicured golf course setting. Mature trees, impeccable landscaping, a desirable south-facing driveway, and attached 2-car garage complete this exceptional property. An ideal home for golf enthusiasts, retirees, or anyone seeking luxury, convenience, and an unmatched country club lifestyle!
| Elementary School | Middle School | High School |
|---|---|---|
| Monfort Elementary School | Heath Middle School | Greeley Central High School |
| Price History | |
|---|---|
| 8/20/2026 | Listed $795,000 |
General Features
| Sewer | Public Sewer |
|---|---|
| Heating | Forced Air |
| Cooling | Central Air |
| Utilities | Cable Available,Electricity Available,Internet Access (Wired),Natural Gas Available |
| Possession | Closing/DOD |
| Roof | Composition |
| Appliances | Bar Fridge,Dishwasher,Disposal,Microwave,Oven,Refrigerator |
| Zoning | RES |
| HOA Fee | 300 |
| Garage Spaces | 2 |
| Association Fee Includes | Reserves,Maintenance Grounds,Snow Removal,Trash |
| Patio/Porch Features | Patio |
| Architectural Style | Contemporary |
| Security Features | Fire Sprinkler System,Smoke Detector(s) |
| Construction Materials | Brick,Frame |
| Exclusions | Seller's Personal Property,Large garage Freezer is negotiable |
| Year Built | 1997 |
| View | City |
| Levels | One |
| Property Subtype | Single Family Residence |
| Tax Year | 2025 |
| Ownership | Individual |
| Assoc Fee Paid Per | Monthly |
| County | Weld |
| Property Type | Residential |
| Association Amenities | Golf Course |
| HOA | Yes |
| Attached Garage | Yes |
| Subdivision Name | Cambridge Glen |
| Possible Use | Residential |
| Full Baths | 1 |
| Status | Active |
| Directions | From Hwy 34,North on 47th Ave,East on 14th St to Home |
| High School | Greeley Central |
| City | Greeley |
| Association Name | Cambridge Glen |
| High School District | Greeley 6 |
| Lot Size Square Feet | 12307 |
| Listing Terms | Cash,Conventional |
| Elementary School | Monfort |
| Tax Annual Amount | 4622 |
| Middle/Junior High School | Heath |
| Concessions | No |
| Structure Type | Patio |
| Standard Status | Active |
| Elementary School District | Greeley 6 |
Interior Features
| Interior Amenities | Eat-in Kitchen,Five Piece Bath,Open Floorplan,Vaulted Ceiling(s),Walk-In Closet(s),Wet Bar |
|---|---|
| Basement | Crawl Space,Partial |
| Flooring | Vinyl,Wood |
| Fireplace Features | Family Room,Gas,Gas Log |
| Basement (Y/N) | Yes |
| Window Features | Double Pane Windows,Window Coverings |
| Above Grade Finished Area | 2475 |
| 3/4 Baths | 2 |
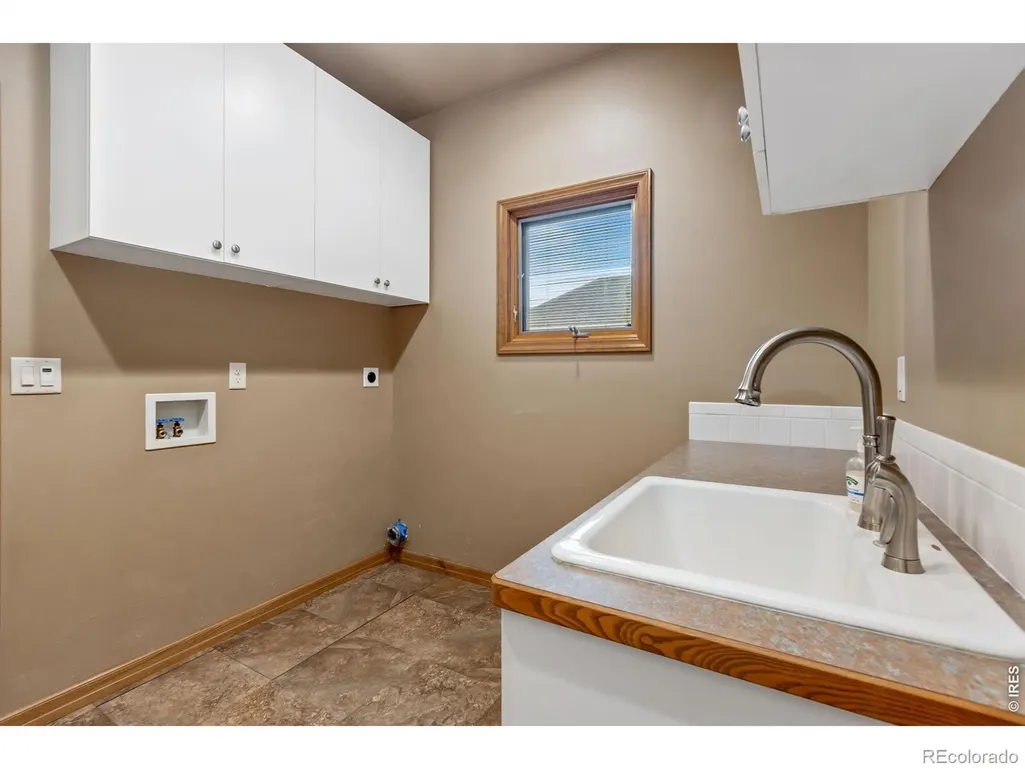
| Laundry Features | In Unit |
| Total Bedrooms | 5 |
| Below Grade Finished Area | 1461 |
| Main Level Bedrooms | 3 |
| Main Level Bathrooms | 2 |
| Total Baths | 3 |
Exterior Features
| Vegetation | Wooded |
|---|---|
| Fencing | Partial |
| Lot Features | Level,On Golf Course,Sprinklers In Front |
| Water Source | Public |
| Total Parking | 2 |
| Building Area Total | 4220 |
| Lot Size Acres | 0.28 |
| Road Surface Type | Paved |
| Road Frontage Type | Private Road,Public |
| Road Responsibility | Private Maintained Road |
Amenities
- Foreclosure
- Views
- Short Sale
- New Construction
- Adult 55+
- Lease To Own
- No HOA Fees
- Furnished
- Primary On Main
- Air Conditioning
- Seller Finance
- Green
- Fixer Upper
- Horse
- Golf
- Fireplace
- Deck
- Garage
- Basement
- Pool
Property vs Single Family Average in 80634
Price
Taxes
Year Built
Visits


 MLS Technology® Oklahoma; All information deemed reliable but not guaranteed. All properties are subject to prior sale, change or withdrawal. Neither listing broker(s) or information provider(s) shall be responsible for any typographical errors, misinformation, misprints and shall be held totally harmless. Listing(s) information is provided for consumer's personal, non-commercial use and may not be used for any purpose other than to identify prospective properties consumers may be interested
