

Waterfront
Address
569 Gordon Court, Livermore, CO
Price
$ 850,000
Property Attributes
- MLS#IR1063980
- TypeSingle Family
- Listing Status Active
- CountyLARIMER
- CityLivermore
- NeighborhoodGreen Mountain Meadows
- Zip80536
- StyleContemporary
- Year Built1978
- Taxes$ 3395
- Price$ 850,000
- Bedrooms3
- Full Bathrooms2
- Half Bathrooms1
- Sqr Footage2480
- Lot Size31.43 Acres
Data Source:
REColorado (MTOMLS)
Property Description
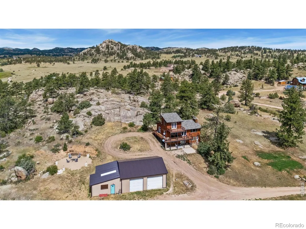
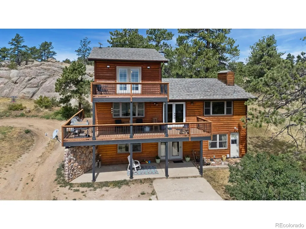
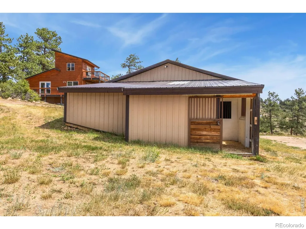
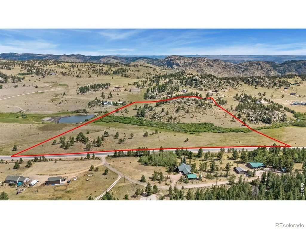
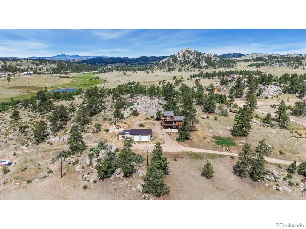
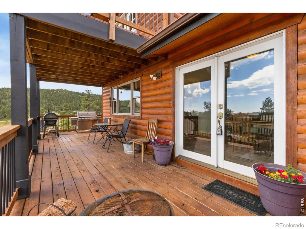
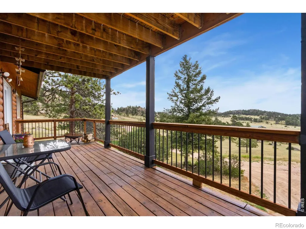
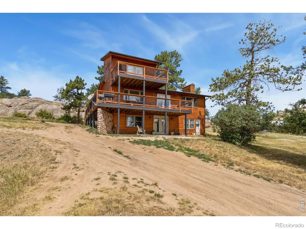
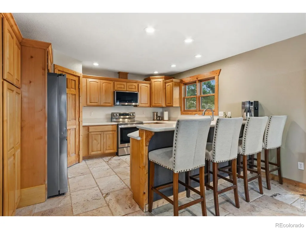
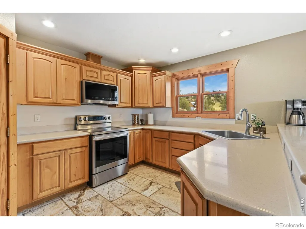
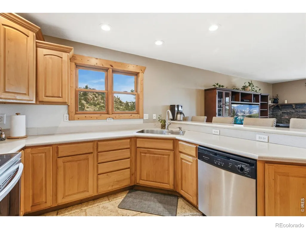
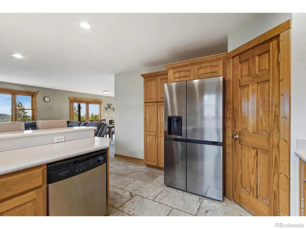
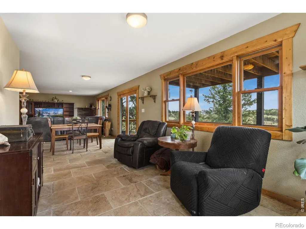
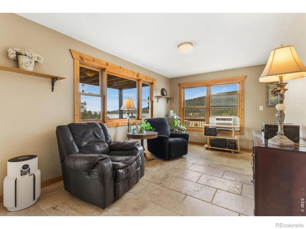
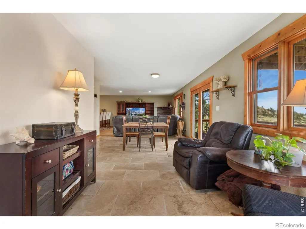
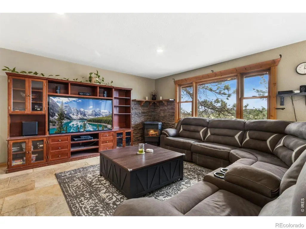
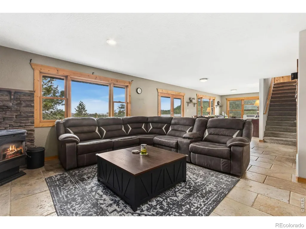
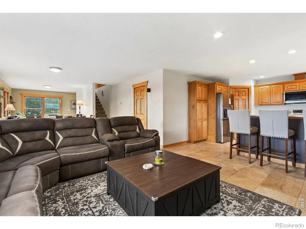
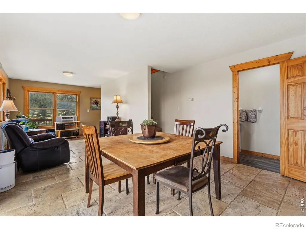
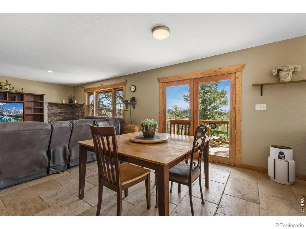
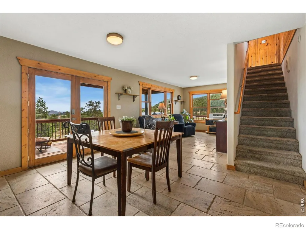
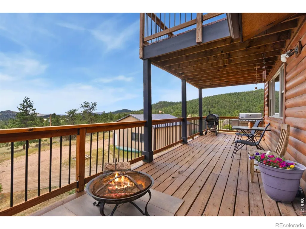
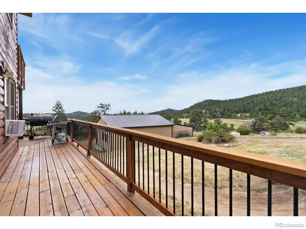
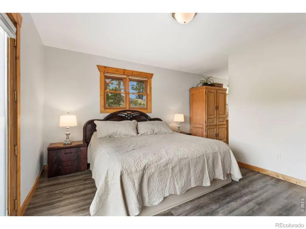
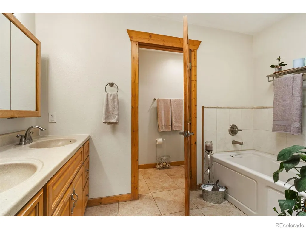
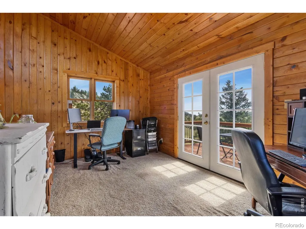
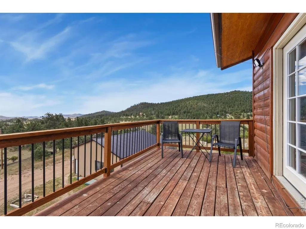
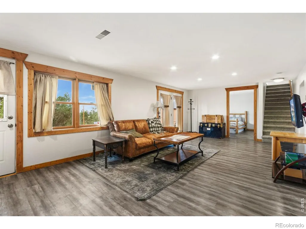
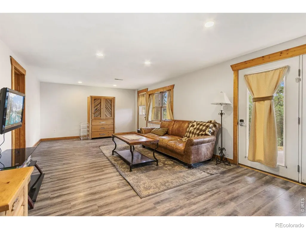
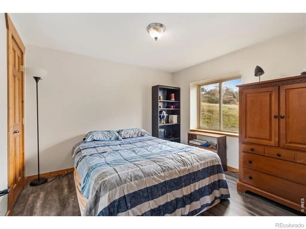
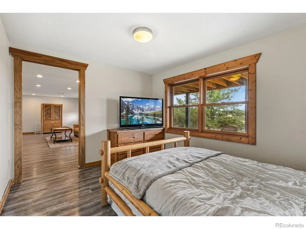
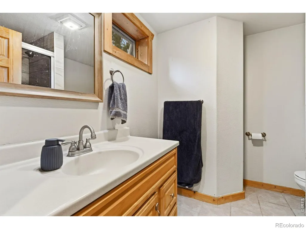
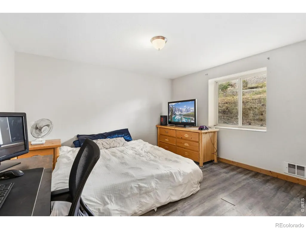
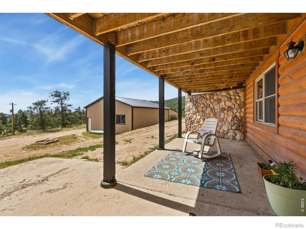
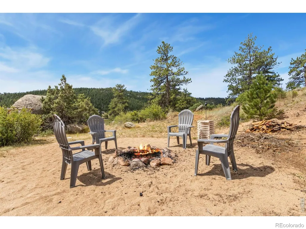
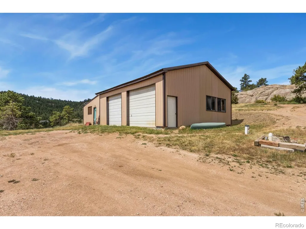
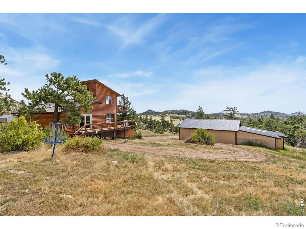
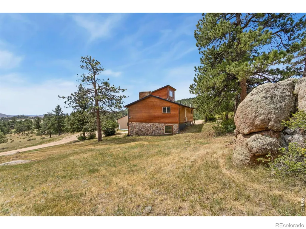
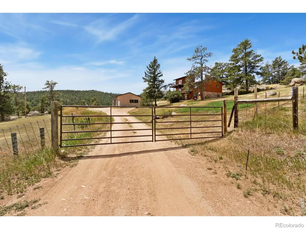
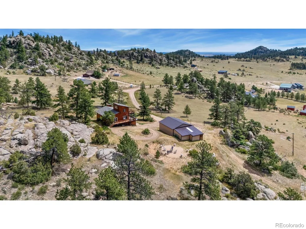
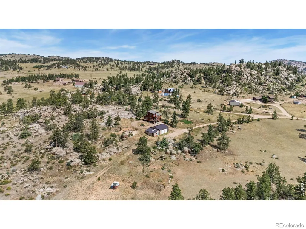
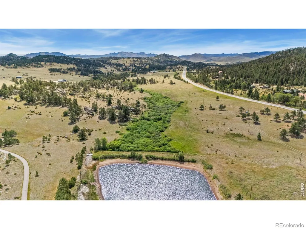
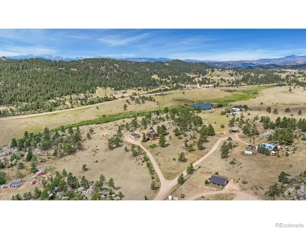
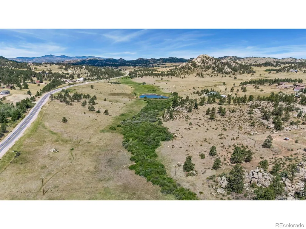
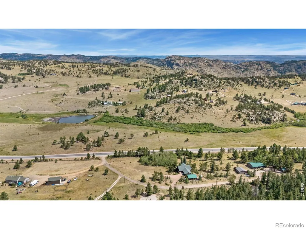
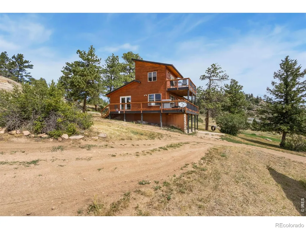
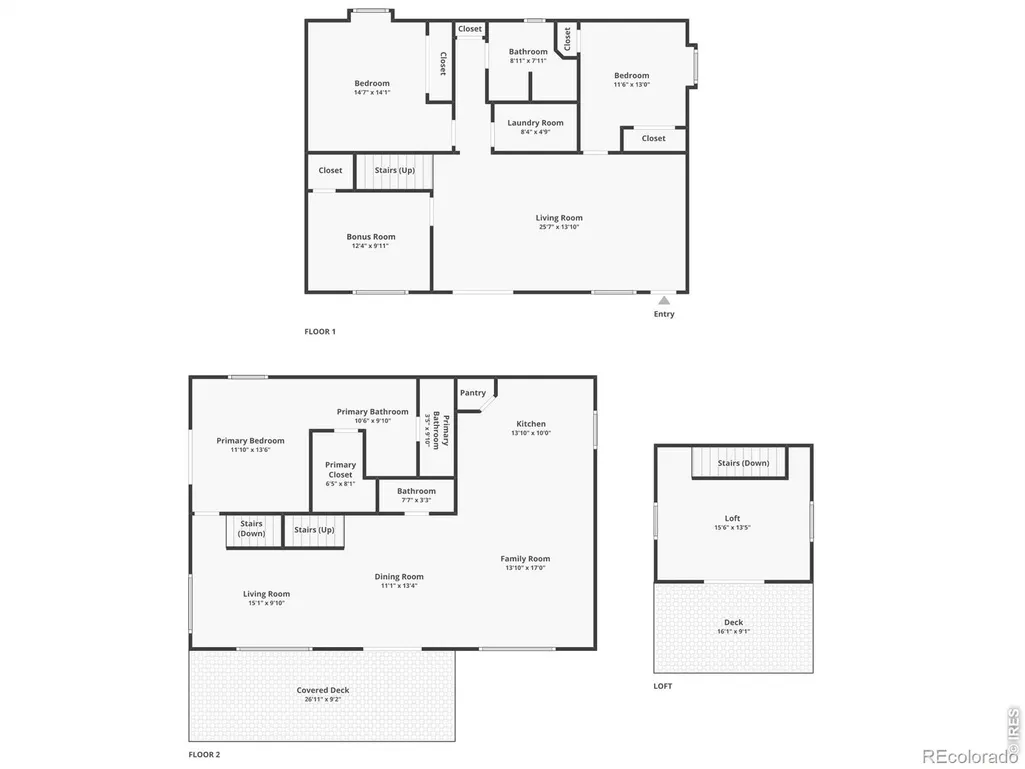
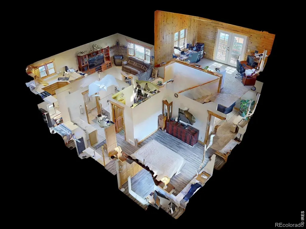
Expansive 31-acre HORSE PROPERTY with views and WATER RIGHTS! This impressive mountain retreat offers rolling pasture, striking rock outcroppings, and sweeping vistas that surround the estate, creating a truly scenic and private setting. Bordering hundreds of acres of National Forest, the property provides immediate backyard access to hiking and horseback riding, with nearby trailheads ready to explore. A creek runs the length of the land with a nearby pond providing year-round water supply. Included water rights, alongside fully fenced pastures, make this estate ideal for horses and sustainable country living. The two-story residence has been beautifully refreshed with new interior paint, chiseled travertine flooring across the main level, premium Andersen wood windows, and brand-new decks and railings that enhance both style and structural durability. The kitchen features Silestone countertops, stainless steel appliances, and a breakfast bar with seating, opening to a welcoming family area anchored by a pellet stove for cozy warmth. The home offers three bedrooms, including a main-level primary suite with private access to the wraparound deck, a walk-in closet, and a 5-piece ensuite bathroom. The top-floor office loft includes its own private balcony, perfect for remote work, creativity, or a quiet retreat with elevated panoramas. Downstairs, the basement includes a secondary living area and an additional bonus room that easily adapts to your needs for hobbies, guests, or extra gear storage. Outside, the massive wraparound deck offers front-row seating to the natural landscape and stunning, unobstructed night skies. The 1,650 sq ft barn/shop includes 2 garage doors with automatic openers, an insulated door, a horse stall, a tack room, and dedicated hay storage. Tucked quietly at the end of a private road, the property offers complete seclusion while maintaining convenient access to main roads, riding trails and prime nearby hunting and fishing areas. No HOA!
| Elementary School | Middle School | High School |
|---|---|---|
| Livermore Elementary School | Cache La Poudre Middle School | Poudre High School |
| Price History | |
|---|---|
| 7/11/2026 | Listed $850,000 |
General Features
| Sewer | Septic Tank |
|---|---|
| Heating | Wall Furnace |
| Cooling | Air Conditioning-Room |
| Utilities | Electricity Available |
| Possession | Closing/DOD |
| Roof | Composition,Metal |
| Appliances | Dishwasher,Disposal,Microwave,Oven |
| Zoning | O |
| Garage Spaces | 3 |
| Patio/Porch Features | Deck,Patio |
| Architectural Style | Contemporary |
| Security Features | Smoke Detector(s) |
| Construction Materials | Concrete,Stone,Frame,Wood Siding |
| Exclusions | Personal Property,Kitchen Refrigerator,Washer & Dryer,Water Rights Included |
| Year Built | 1978 |
| View | Mountain(s) |
| Levels | One,Two |
| Property Subtype | Single Family Residence |
| Tax Year | 2025 |
| Ownership | Individual |
| Waterfront Features | Stream |
| County | Larimer |
| Property Type | Residential |
| HOA | No |
| Subdivision Name | Green Mountain Meadows |
| Possible Use | Residential |
| Full Baths | 1 |
| Status | Active |
| High School | Poudre |
| City | Livermore |
| High School District | Poudre R-1 |
| Lot Size Square Feet | 1369091 |
| Listing Terms | Cash,Conventional,VA Loan |
| Spa Features | Bath |
| Elementary School | Livermore |
| Tax Annual Amount | 3395 |
| Middle/Junior High School | Cache La Poudre |
| Concessions | No |
| Virtual Tour | https://569GordonCt.kittlerealestatelistings.com |
| Structure Type | House |
| Standard Status | Active |
| Occupancy Type | Owner |
| Elementary School District | Poudre R-1 |
Interior Features
| Interior Amenities | Five Piece Bath,Open Floorplan,Pantry,Radon Mitigation System,Walk-In Closet(s) |
|---|---|
| Basement | Daylight,Full,Walk-Out Access |
| Fireplace Features | Family Room |
| Basement (Y/N) | Yes |
| Window Features | Double Pane Windows,Skylight(s),Window Coverings |
| Above Grade Finished Area | 1360 |
| Half Baths | 1 |
| 3/4 Baths | 1 |
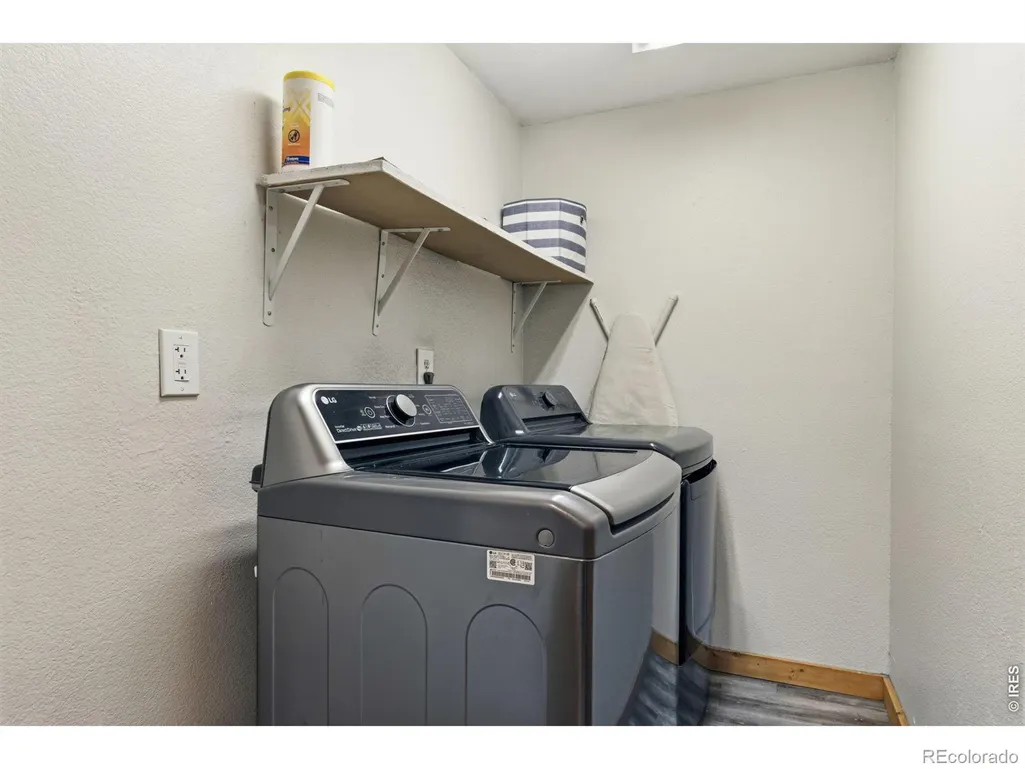
| Laundry Features | In Unit |
| Total Bedrooms | 3 |
| Below Grade Finished Area | 1120 |
| Main Level Bedrooms | 1 |
| Main Level Bathrooms | 2 |
| Total Baths | 3 |
Exterior Features
| Exterior Amenities | Balcony |
|---|---|
| Fencing | Fenced |
| Parking Features | Oversized Door,RV Access/Parking |
| Lot Features | Cul-De-Sac,Meadow,Rock Outcropping,Rolling Slope |
| Water Source | Well |
| Total Parking | 3 |
| Building Area Total | 2480 |
| Lot Size Acres | 31.43 |
| Road Surface Type | Dirt |
| Road Frontage Type | Easement,Private Road,Public |
| Road Responsibility | Private Maintained Road,Public Maintained Road |
| Horse Y/N | Yes |
| Horse Amenities | Pasture,Tack Room |
Amenities
- Foreclosure
- Views
- Short Sale
- New Construction
- Adult 55+
- Lease To Own
- No HOA Fees
- Furnished
- Primary On Main
- Air Conditioning
- Seller Finance
- Green
- Fixer Upper
- Horse
- Golf
- Fireplace
- Deck
- Garage
- Basement
- Pool
Property vs Single Family Average in 80536
Price
Taxes
Year Built
Visits


 MLS Technology® Oklahoma; All information deemed reliable but not guaranteed. All properties are subject to prior sale, change or withdrawal. Neither listing broker(s) or information provider(s) shall be responsible for any typographical errors, misinformation, misprints and shall be held totally harmless. Listing(s) information is provided for consumer's personal, non-commercial use and may not be used for any purpose other than to identify prospective properties consumers may be interested
