




Address
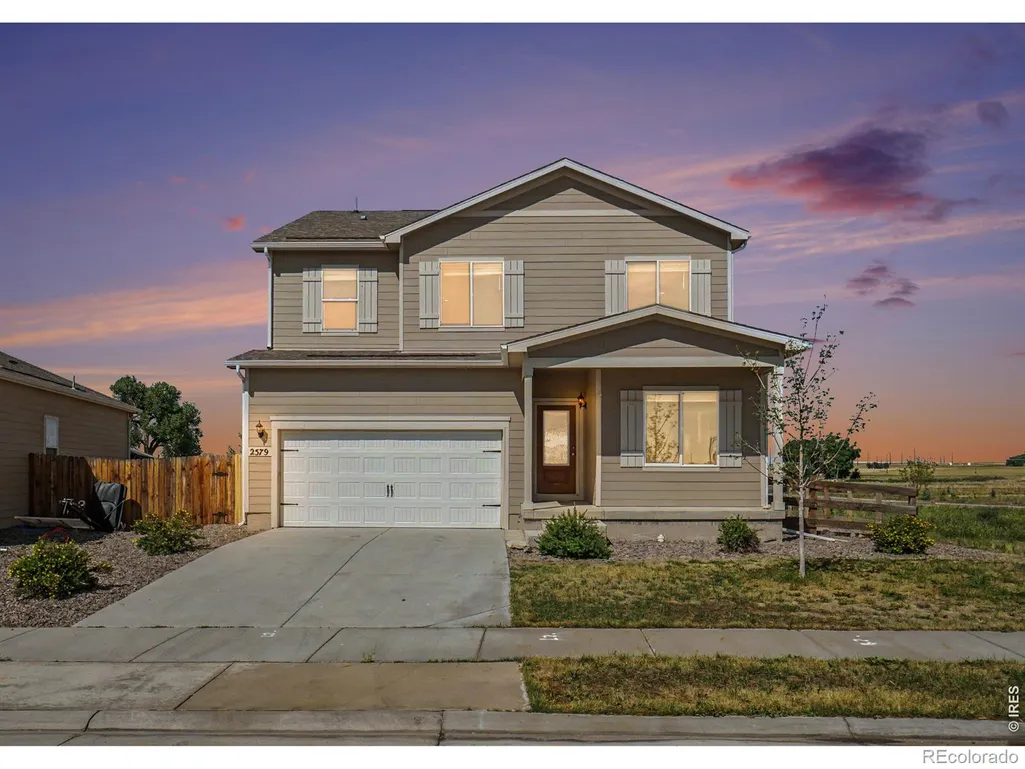
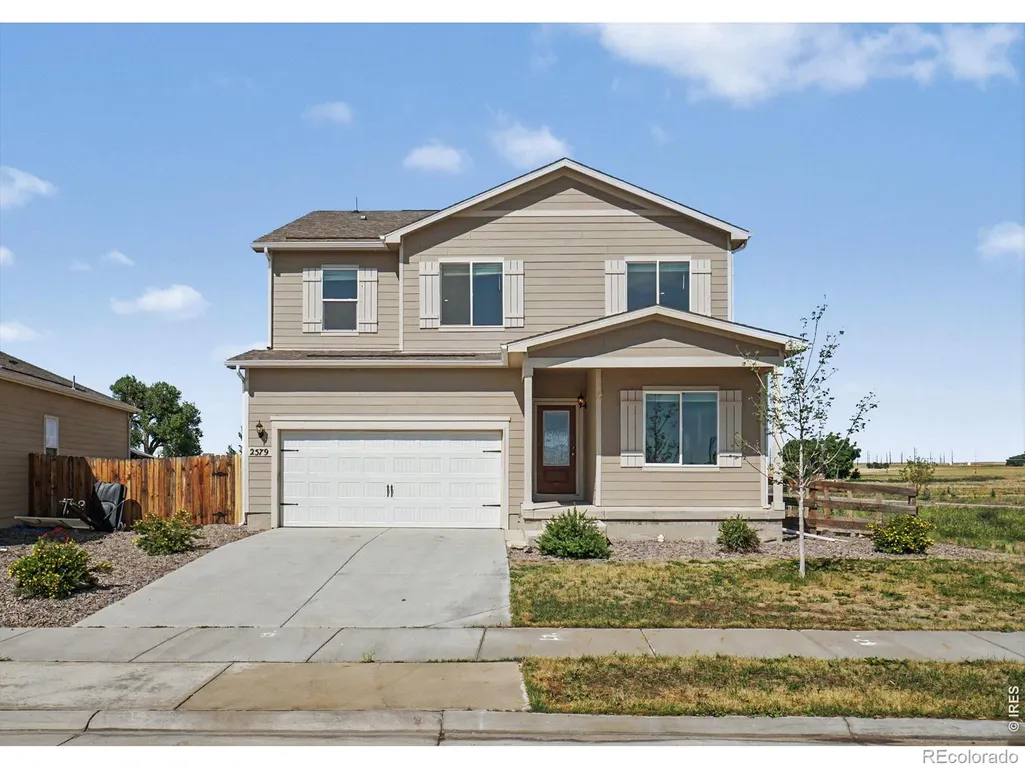
2579 Alto Street, Fort Lupton, CO
Price
$ 459,900
Property Attributes
- MLS#IR1062350
- TypeSingle Family
- Listing Status Active
- CountyWELD
- CityFort Lupton
- NeighborhoodCottonwood Greens PUD Fg1
- Zip80621
- StyleHouse
- Year Built2022
- Taxes$ 6014
- Price$ 459,900
- Bedrooms5
- Full Bathrooms3
- Half Bathrooms1
- Sqr Footage2847
- Lot Size0.18 Acres
Data Source:
REColorado (MTOMLS)
Property Description
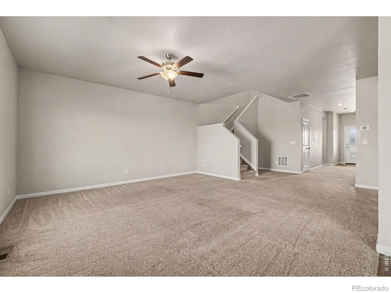
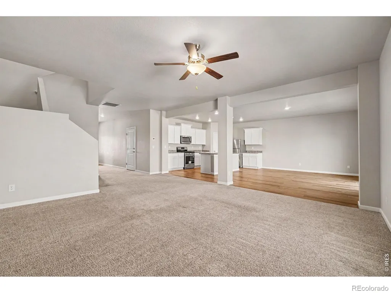
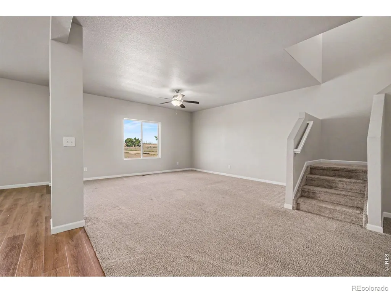
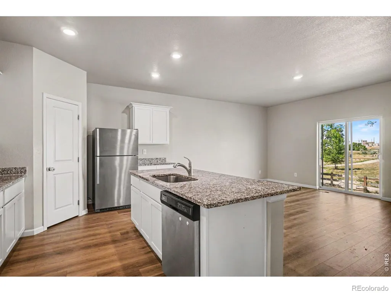
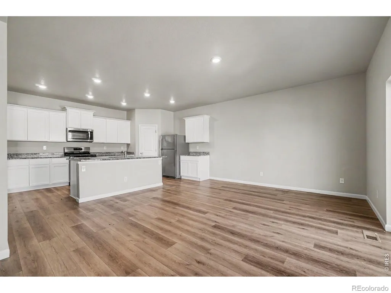
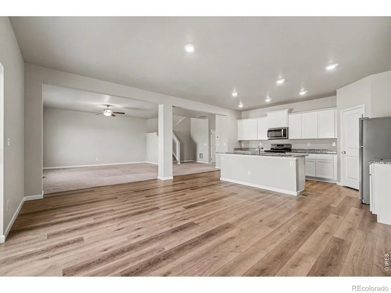
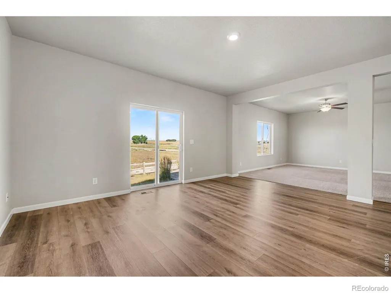
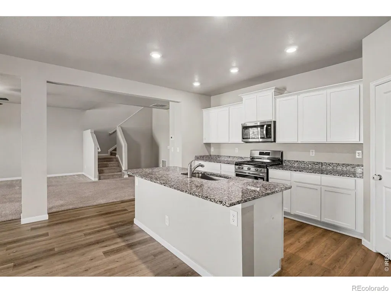
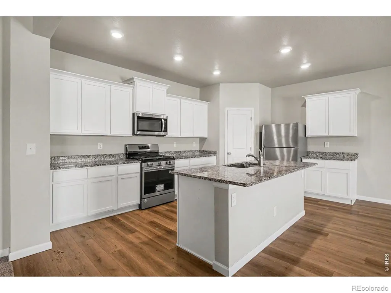
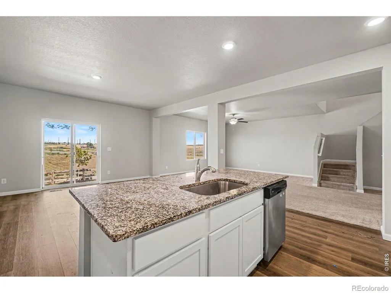
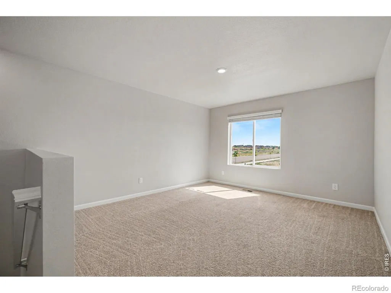
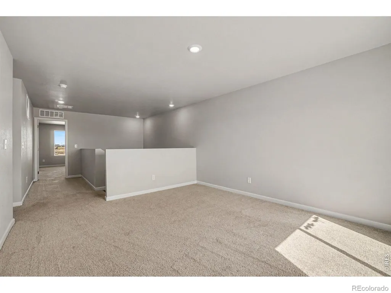
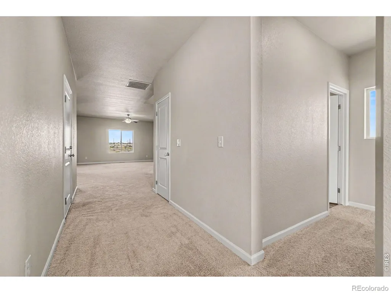
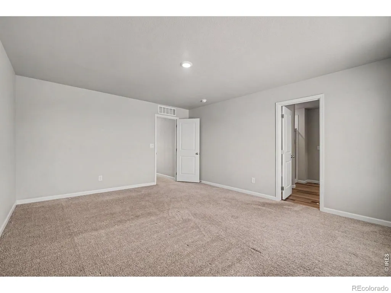
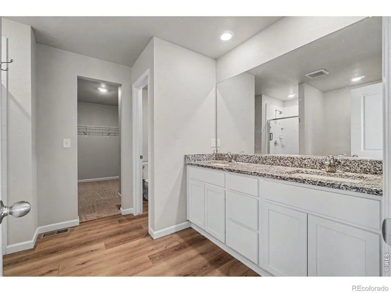
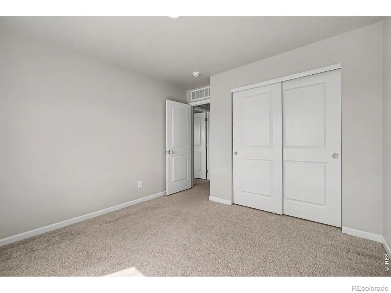
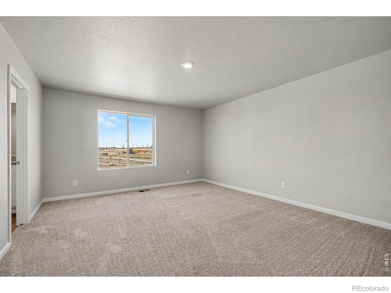
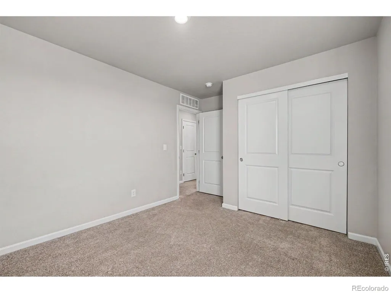
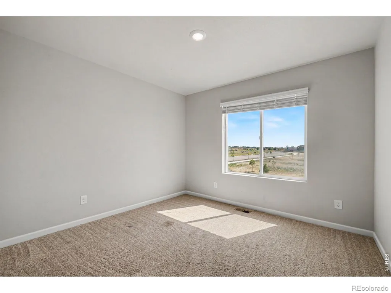
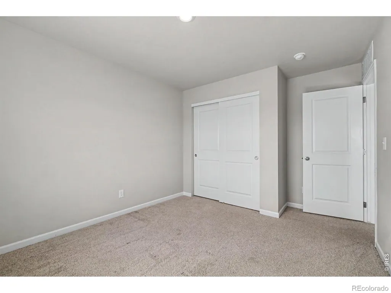
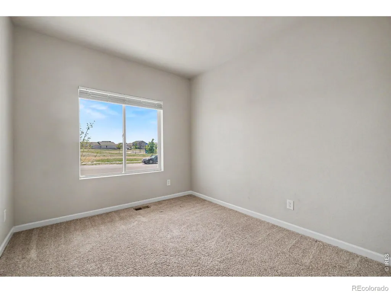
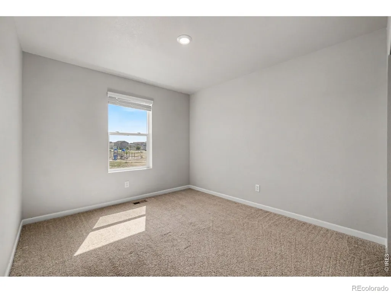
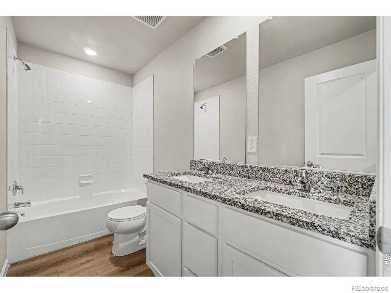
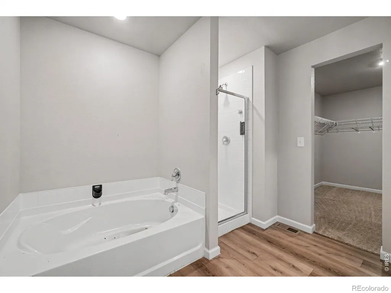
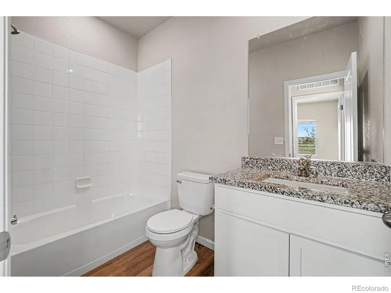
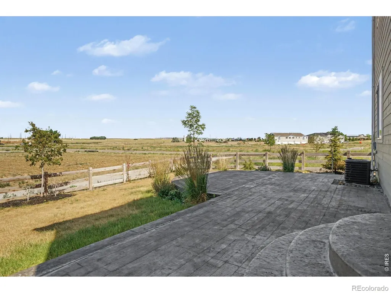
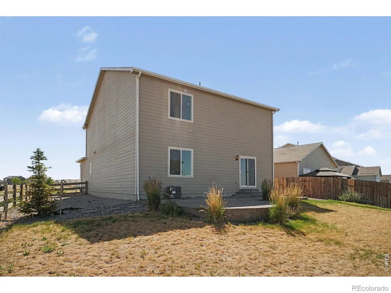
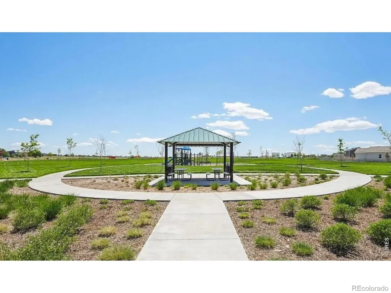
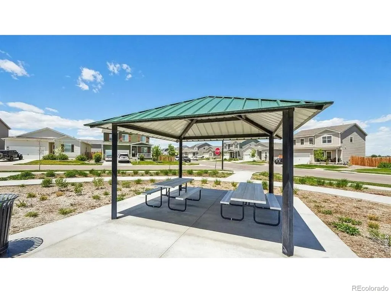
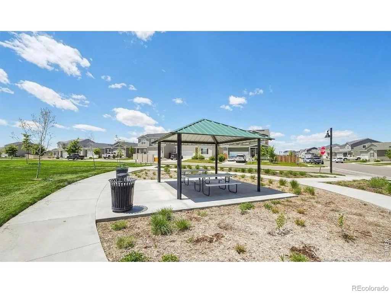
Beautiful Like New 5 bed 3 bath Home that Backs to Open Space and is Across the Street from the Park! Open concept floor plan w Shaker Cabinets, Walk in Pantry, Solid Surface Countertops, Under mount Sinks, Kitchen Breakfast Island, Wood Floors, Modern Can Lighting, New Carpet, Fresh Paint, Double sinks, Walk in Closets, Main level bedroom can Double as office, Upstairs loft is perfect for kids play room or 2nd living room. Custom stamped back patio is perfect for entertaining! Fenced in W sprinkler system. Close to walking trails! Agent owned. Buyer to verify sq ft and room measurements. Easy access to Hwy 52 and Hwy 85.
| Elementary School | Middle School | High School |
|---|---|---|
| Twombly Elementary School | Fort Lupton Middle School | Fort Lupton High School |
| Price History | |
|---|---|
| 6/19/2026 | Listed $519,900 |
| 7/1/2026 | 22$409,900 |
General Features
| Sewer | Public Sewer |
|---|---|
| Heating | Forced Air |
| Cooling | Central Air |
| Utilities | Electricity Available,Natural Gas Available |
| Possession | Closing/DOD |
| Roof | Composition |
| Appliances | Dishwasher,Microwave,Oven,Refrigerator |
| Zoning | RES |
| Garage Spaces | 2 |
| Patio/Porch Features | Patio |
| Construction Materials | Concrete,Frame,Wood Siding |
| Exclusions | ALL MINERAL RIGHTS EXCLUDED.,Mineral Rights Excluded |
| Year Built | 2022 |
| Levels | Two |
| Property Subtype | Single Family Residence |
| Tax Year | 2025 |
| Ownership | Agent Owner |
| County | Weld |
| Property Type | Residential |
| HOA | No |
| Attached Garage | Yes |
| Subdivision Name | Cottonwood Greens PUD Fg1 |
| Facing Direction | Southwest |
| Possible Use | Residential |
| Full Baths | 3 |
| Status | Active |
| High School | Fort Lupton |
| City | Fort Lupton |
| High School District | Weld County RE-8 |
| Lot Size Square Feet | 7895 |
| Listing Terms | Cash,Conventional,FHA,VA Loan |
| Elementary School | Twombly |
| Tax Annual Amount | 6014 |
| Middle/Junior High School | Fort Lupton |
| Concessions | No |
| Structure Type | House |
| Standard Status | Active |
| Elementary School District | Weld County RE-8 |
Interior Features
| Interior Amenities | Open Floorplan,Pantry,Walk-In Closet(s) |
|---|---|
| Basement | Crawl Space,Sump Pump |
| Basement (Y/N) | No |
| Window Features | Double Pane Windows |
| Above Grade Finished Area | 2847 |
| Half Baths | 1 |
| Total Bedrooms | 5 |
| Main Level Bedrooms | 1 |
| Main Level Bathrooms | 1 |
| Total Baths | 4 |
Exterior Features
| Fencing | Partial |
|---|---|
| Lot Features | Sprinklers In Front |
| Water Source | Public |
| Total Parking | 2 |
| Building Area Total | 2847 |
| Lot Size Acres | 0.18 |
| Road Surface Type | Paved |
| Road Frontage Type | Public |
Amenities
- Foreclosure
- Views
- Short Sale
- New Construction
- Adult 55+
- Lease To Own
- No HOA Fees
- Furnished
- Primary On Main
- Air Conditioning
- Seller Finance
- Green
- Fixer Upper
- Horse
- Golf
- Fireplace
- Deck
- Garage
- Basement
- Pool
Property vs Single Family Average in 80621
Price
Taxes
Year Built
Visits


 MLS Technology® Oklahoma; All information deemed reliable but not guaranteed. All properties are subject to prior sale, change or withdrawal. Neither listing broker(s) or information provider(s) shall be responsible for any typographical errors, misinformation, misprints and shall be held totally harmless. Listing(s) information is provided for consumer's personal, non-commercial use and may not be used for any purpose other than to identify prospective properties consumers may be interested
