

Views


Address
3937 Kenwood Circle, Johnstown, CO
Price
$ 519,900
Property Attributes
- MLS#IR1060836
- TypeSingle Family
- Listing Status Active
- CountyLARIMER
- CityJohnstown
- NeighborhoodThompson River Ranch 1st Jstwn
- Zip80534
- StyleContemporary
- Year Built2007
- Taxes$ 7381
- Price$ 519,900
- Bedrooms3
- Full Bathrooms2
- Half Bathrooms1
- Sqr Footage4304
- Lot Size0.12 Acres
Data Source:
REColorado (MTOMLS)
Property Description
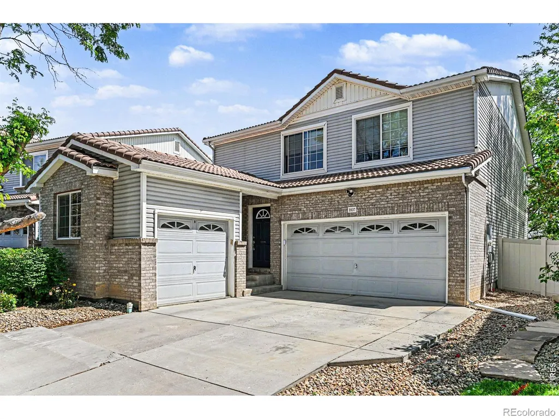
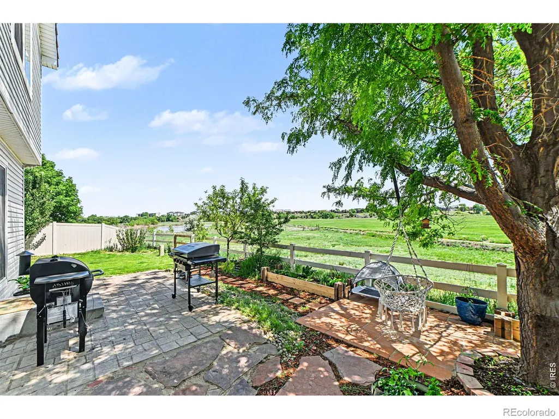
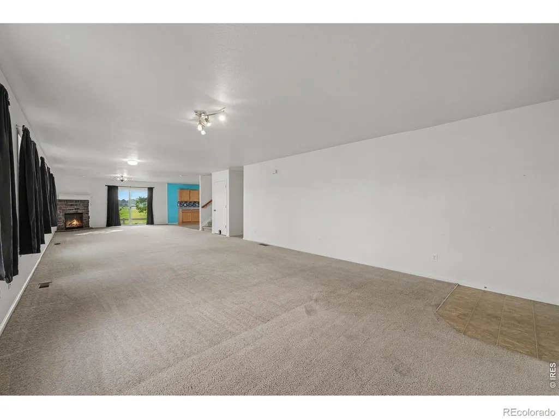
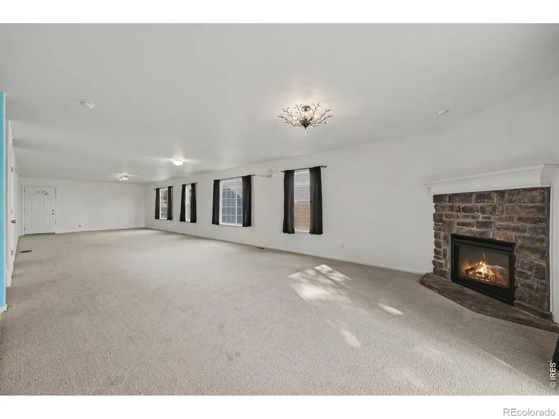
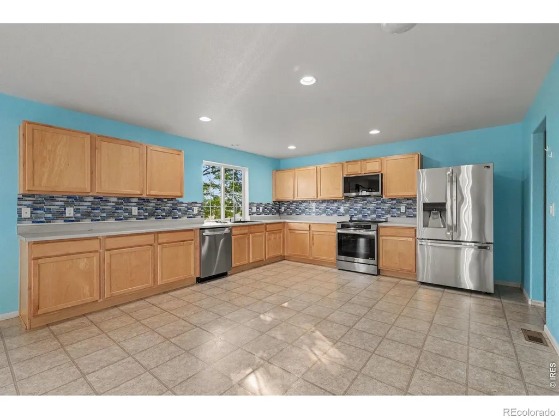
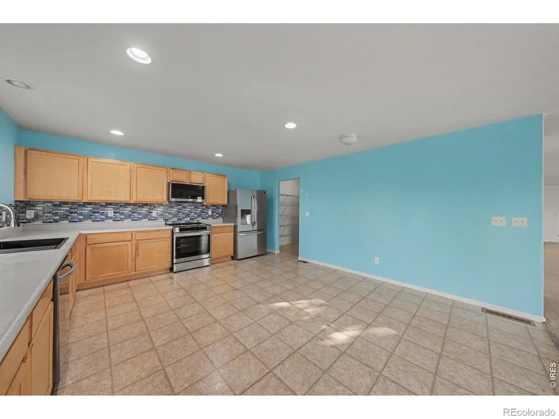
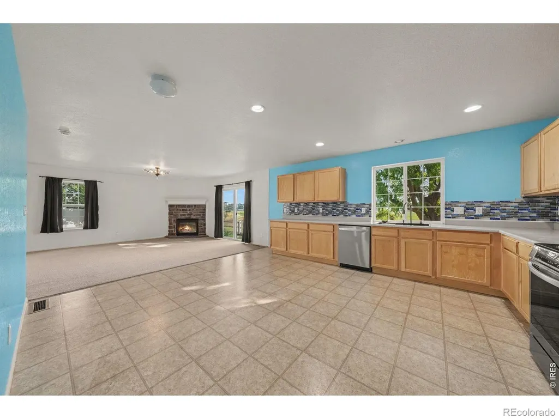
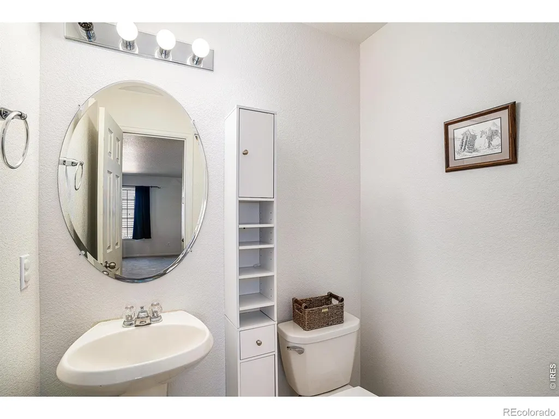
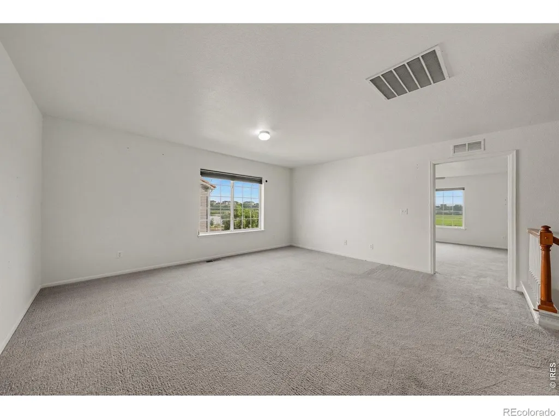
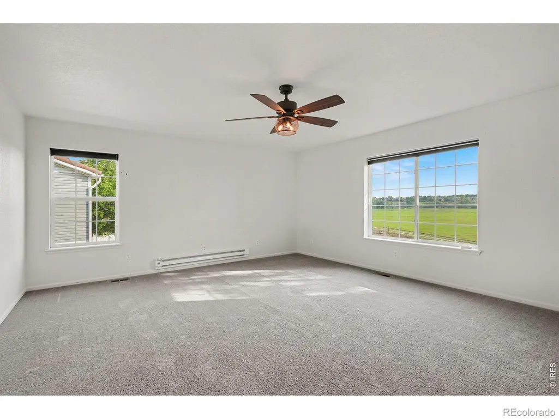
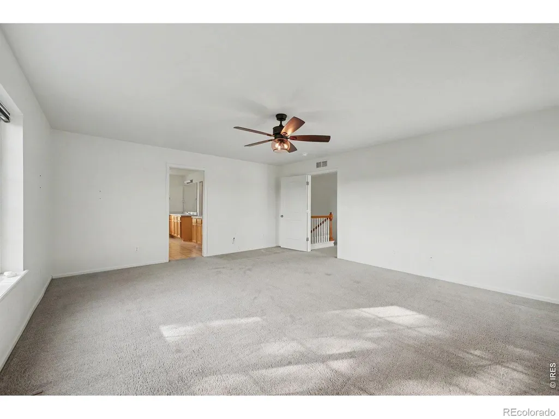
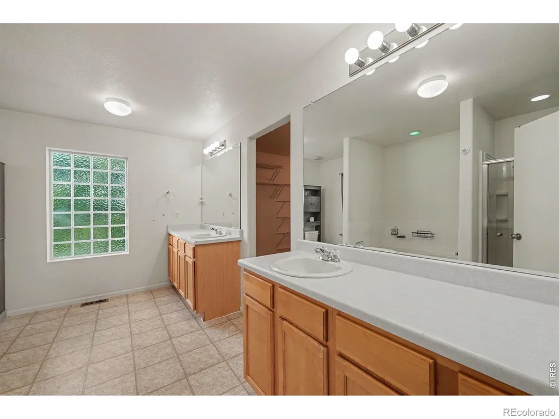
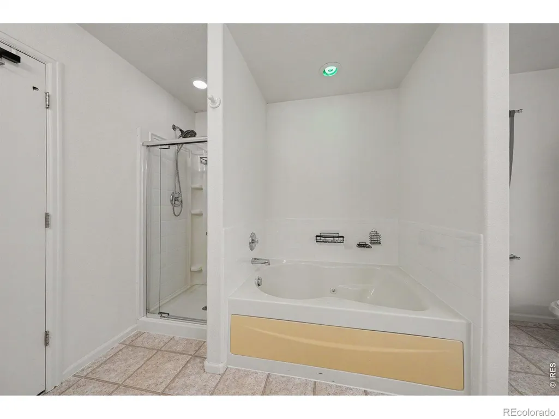
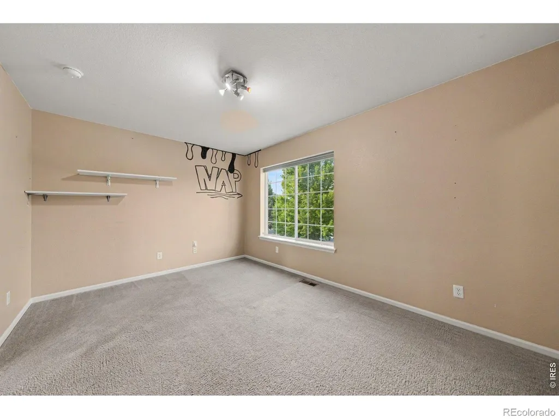
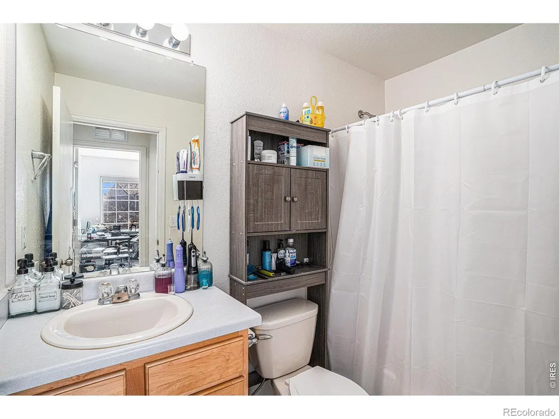
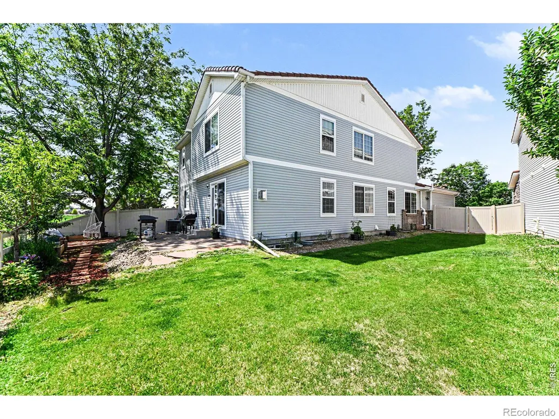
Welcome to 3937 Kenwood Circle, a beautifully maintained home in the highly desirable Thompson River Ranch community. Backing to open space with peaceful views, this spacious residence offers one of the neighborhood's largest floor plans, featuring 3 bedrooms, 3 bathrooms, a 3-car garage, and an expansive loft perfect for a home office, media room, playroom, or additional living space. The bright, open-concept layout is designed for both everyday living and entertaining, while the unfinished basement provides endless opportunities to expand and customize to fit your lifestyle. Step outside to a generously sized backyard offering a rare sense of privacy and plenty of room to relax, entertain, garden, or play.Residents enjoy an impressive array of community amenities, including a swimming pool, clubhouse, miles of walking and biking trails, parks, playgrounds, sports fields, picnic areas, and an 18-hole disc golf course. The community also hosts a variety of neighborhood events throughout the year and offers the convenience of a PK-8 school within the neighborhood. With easy access to I-25, commuting to Fort Collins, Loveland, Denver, and surrounding areas is simple and convenient.Whether you're looking for room to grow, space to entertain, or a vibrant community lifestyle, 3937 Kenwood Circle offers the perfect blend of comfort, functionality, and location.
| Elementary School | High School |
|---|---|
| Winona Elementary School | Mountain View High School |
| Price History | |
|---|---|
| 6/4/2026 | Listed $555,000 |
| 6/12/2026 | 1$549,900 |
| 7/16/2026 | 3$535,000 |
| 8/11/2026 | 1$529,900 |
| 8/22/2026 | 2$519,900 |
General Features
| Sewer | Public Sewer |
|---|---|
| Heating | Forced Air |
| Cooling | Central Air |
| Utilities | Cable Available,Electricity Available,Internet Access (Wired),Natural Gas Available |
| Possession | Closing/DOD |
| Roof | Spanish Tile |
| Appliances | Dishwasher,Disposal,Freezer,Microwave,Oven,Refrigerator |
| Zoning | Res |
| Garage Spaces | 3 |
| Patio/Porch Features | Patio |
| Architectural Style | Contemporary |
| Security Features | Smoke Detector(s) |
| Construction Materials | Stone,Vinyl Siding |
| Exclusions | Refrigerator on 2nd Floor,1 Freezer,Clothes Washer,Clothes Dryer,Seller's Personal Property,Water Rights Excluded,Mineral Rights Excluded |
| Year Built | 2007 |
| View | Plains |
| Levels | Two |
| Property Subtype | Single Family Residence |
| Tax Year | 2025 |
| Ownership | Individual |
| County | Larimer |
| Property Type | Residential |
| Association Amenities | Clubhouse,Fitness Center,Park,Playground,Pool,Trail(s) |
| HOA | No |
| Attached Garage | Yes |
| Subdivision Name | Thompson River Ranch 1st Jstwn |
| Possible Use | Residential |
| Full Baths | 2 |
| Status | Active |
| High School | Mountain View |
| City | Johnstown |
| High School District | Thompson R2-J |
| Lot Size Square Feet | 5288 |
| Listing Terms | Cash,Conventional,FHA,VA Loan |
| Elementary School | Winona |
| Tax Annual Amount | 7381 |
| Middle/Junior High School | Other |
| Concessions | No |
| Virtual Tour | https://www.zillow.com/view-imx/1ead4b52-5ba7-4efd-a86f-3c6762368440?initialViewType=pano&utm_source=dashboard |
| Structure Type | House |
| Standard Status | Active |
| Occupancy Type | Owner |
| Elementary School District | Thompson R2-J |
Interior Features
| Interior Amenities | Five Piece Bath,Open Floorplan,Pantry,Walk-In Closet(s) |
|---|---|
| Basement | Bath/Stubbed,Full,Unfinished |
| Fireplace Features | Living Room |
| Basement (Y/N) | Yes |
| Window Features | Window Coverings |
| Above Grade Finished Area | 2900 |
| Half Baths | 1 |
| Laundry Features | In Unit |
| Total Bedrooms | 3 |
| Main Level Bathrooms | 1 |
| Total Baths | 3 |
Exterior Features
| Vegetation | Wooded |
|---|---|
| Parking Features | Oversized |
| Lot Features | Sprinklers In Front |
| Water Source | Public |
| Total Parking | 3 |
| Building Area Total | 4304 |
| Lot Size Acres | 0.12 |
| Road Surface Type | Paved |
| Road Frontage Type | Public |
| Other Equipment | Satellite Dish |
Amenities
- Foreclosure
- Views
- Short Sale
- New Construction
- Adult 55+
- Lease To Own
- No HOA Fees
- Furnished
- Primary On Main
- Air Conditioning
- Seller Finance
- Green
- Fixer Upper
- Horse
- Golf
- Fireplace
- Deck
- Garage
- Basement
- Pool
Property vs Single Family Average in 80534
Price
Taxes
Year Built
Visits


 MLS Technology® Oklahoma; All information deemed reliable but not guaranteed. All properties are subject to prior sale, change or withdrawal. Neither listing broker(s) or information provider(s) shall be responsible for any typographical errors, misinformation, misprints and shall be held totally harmless. Listing(s) information is provided for consumer's personal, non-commercial use and may not be used for any purpose other than to identify prospective properties consumers may be interested
