

Open House Sat, Oct 3rd 11:00 AM - 3:00 PM - Views




Address
4590 Parmalee Gulch Road Road, Indian Hills, CO
Price
$ 1,250,000
Property Attributes
- MLS#9770485
- TypeSingle Family
- Listing Status Active
- CountyJEFFERSON
- CityIndian Hills
- NeighborhoodIndian Hills
- Zip80454
- StyleChalet
- Year Built1974
- Taxes$ 5413
- Price$ 1,250,000
- Bedrooms3
- Full Bathrooms2
- Half Bathrooms1
- Sqr Footage3216
- Lot Size2.16 Acres
Data Source:
REColorado (MTOMLS)
Property Description
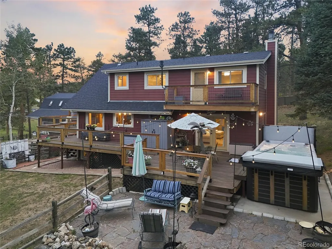
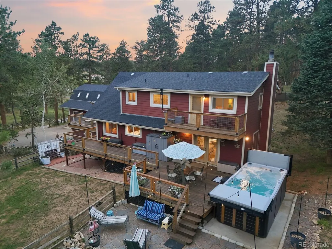
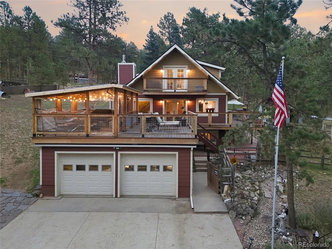
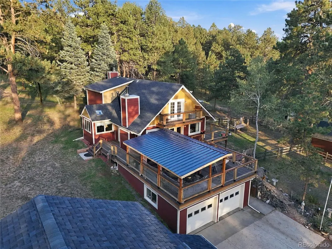
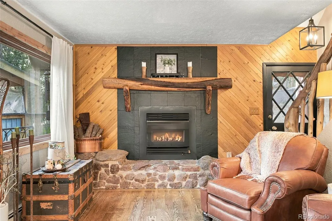
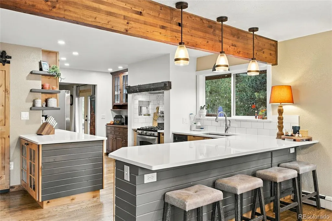
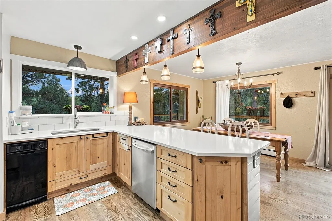
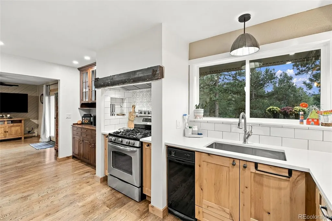
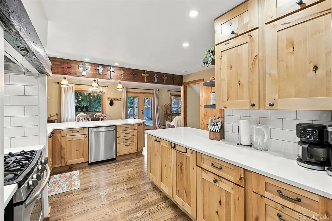
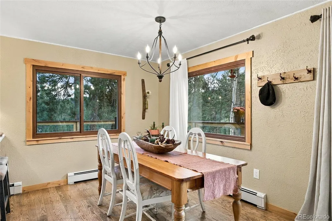
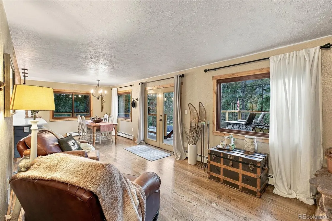
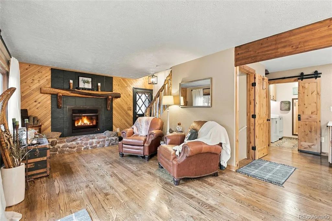
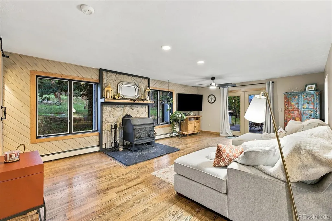
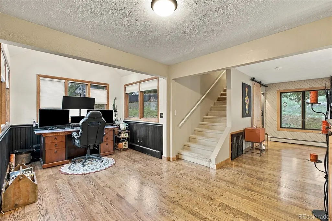
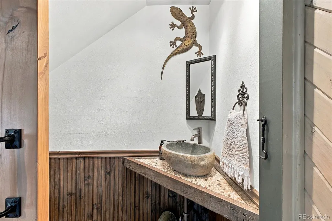
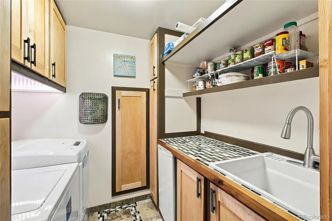
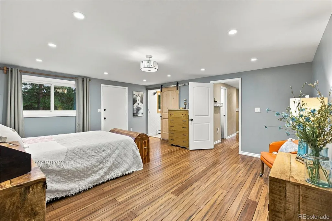
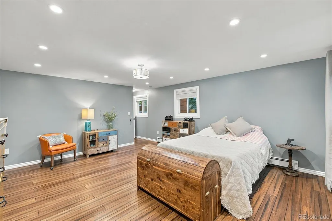
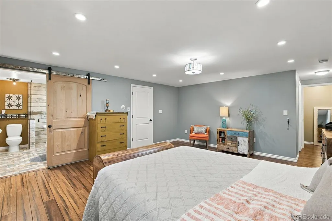
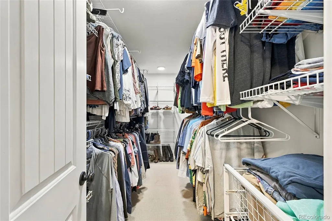
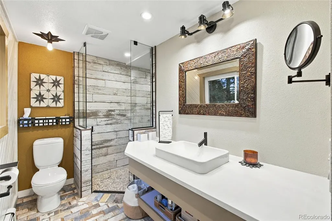
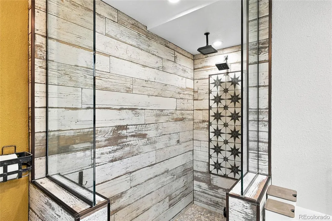
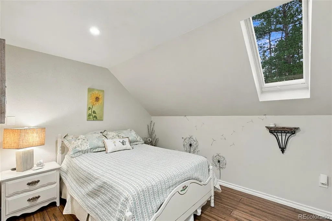
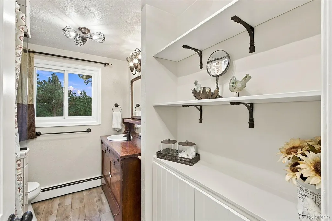
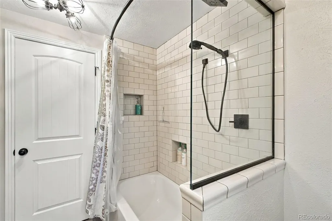
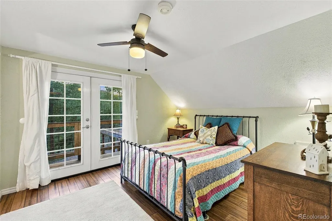
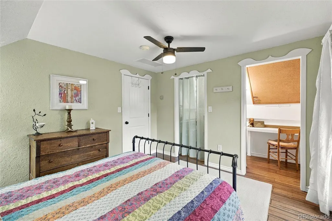
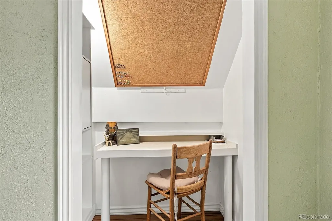
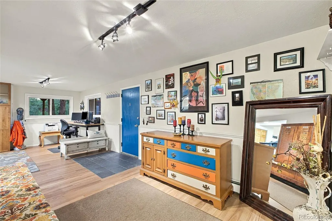
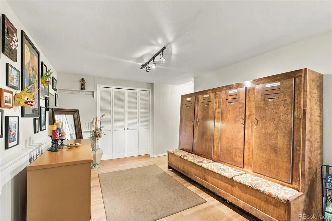
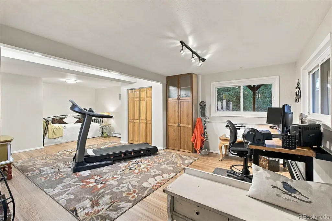
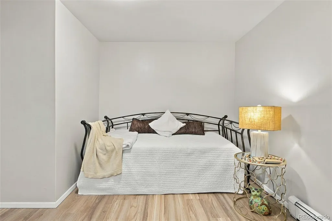
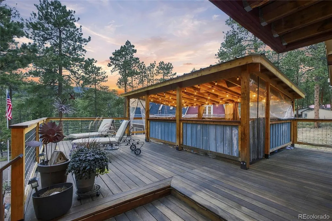
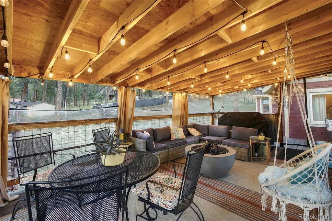
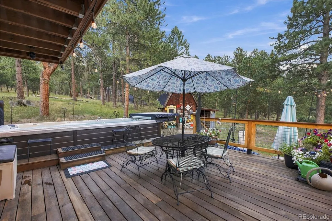
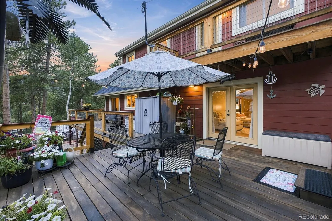
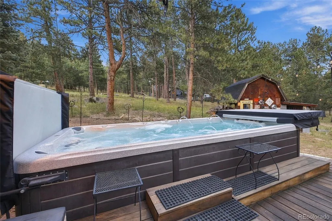
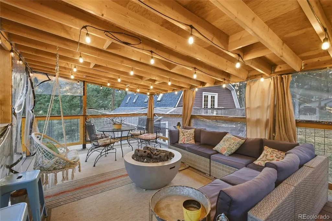
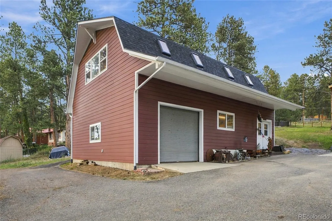
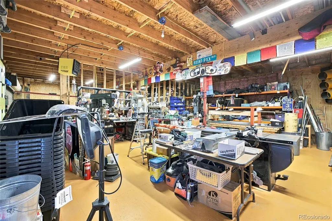
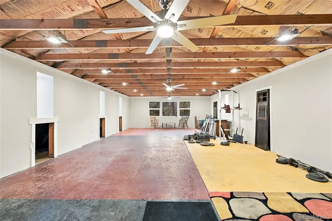
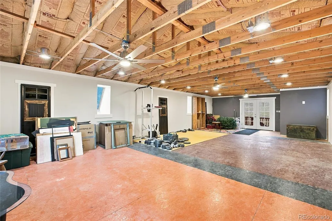
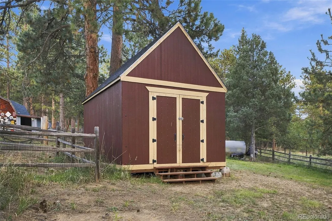
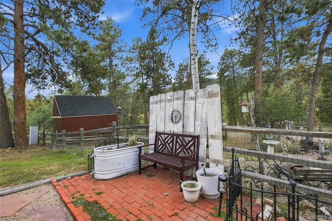
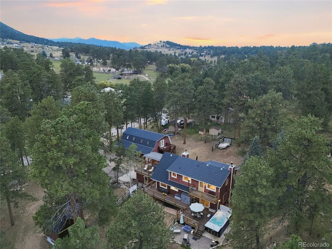
Welcome to your ultimate Colorado foothills retreat, a stunning property that truly checks every box. The property consists of two separate, private one-acre-plus lots. The main home offers nearly 3,200 square feet of functional living space featuring three spacious bedrooms, two and a half baths, a cozy fireplace, a wood-burning stove, and an attached two-car garage. Bring your vehicles and toys! There is endless space for everything! There is dedicated RV parking and a paved driveway that easily accommodates five or more vehicles. A massive highlight on this property is the Barn. The barn has a 30' deep garage (15' x 30') and an impressive workshop (25' x 30'). What is even more impressive about the barn is the, partially finished 800-square-foot bonus loft above that serves perfectly as a home office, gym, studio, or private retreat. Outdoor living takes center stage with a spectacular 1,500-square-foot tigerwood deck, a custom flagstone patio, and an inviting swim spa. This wonderful home is designed for year-round entertaining. The acre with the home is fully fenced, partially cross-fenced and loaded with versatile outbuildings, including a large shed with a loft, a loafing shed. This [roperty is perfect for horses and livestock. There is firewood storage a Quonset hut, and an eight-by-twenty storage container. Firewood and mower equipment are negotiable. High-end durability gives you ultimate peace of mind, as both the main home and the workshop feature premium concrete siding alongside newer roofs across all four structures on the property. As a rare and highly valuable bonus, the additional acre lot (seperate parcel) features its own independent access to Picutus Road, offering incredible potential for a future build, an investment opportunity, or unmatched permanent privacy. This is a unique, fully equipped mountain gem that offers unparalleled space to live, work, create, store, and play. Colorado lifestyle at it's best!
| Elementary School | Middle School | High School |
|---|---|---|
| Parmalee Elementary School | West Jefferson Middle School | Conifer High School |
| Price History | |
|---|---|
| 9/24/2026 | Listed $1,250,000 |
General Features
| Sewer | Septic Tank |
|---|---|
| Heating | Hot Water,Natural Gas,Radiant |
| Cooling | None |
| Possession | Negotiable |
| Roof | Shingle |
| Zoning | MR-1 |
| Garage Spaces | 3 |
| Patio/Porch Features | Covered,Deck,Wrap Around |
| Architectural Style | Chalet |
| Construction Materials | Cement Siding,Frame |
| Exclusions | All Personal Property |
| Year Built | 1974 |
| Electric | 110V,220 Volts |
| View | Mountain(s) |
| Levels | Three Or More |
| Property Subtype | Single Family Residence |
| Tax Year | 2025 |
| Current Use | Live/Work |
| Ownership | Individual |
| County | Jefferson |
| Property Type | Residential |
| HOA | No |
| Attached Garage | Yes |
| Subdivision Name | Indian Hills |
| Facing Direction | West |
| Full Baths | 1 |
| Status | Active |
| High School | Conifer |
| City | Indian Hills |
| Senior Community Y/N | No |
| High School District | Jefferson County R-1 |
| Lot Size Units | Square Feet |
| Lot Size Square Feet | 93916 |
| Listing Terms | Cash,Conventional,VA Loan |
| Elementary School | Parmalee |
| Tax Annual Amount | 5413 |
| Home Warranty Y/N | No |
| Middle/Junior High School | West Jefferson |
| Property Condition | Updated/Remodeled |
| Structure Type | House |
| Standard Status | Active |
| Occupancy Type | Owner |
| Middle/Junior School District | Jefferson County R-1 |
| Elementary School District | Jefferson County R-1 |
Interior Features
| Interior Amenities | Ceiling Fan(s) |
|---|---|
| Basement | Walk-Out Access |
| Flooring | Bamboo,Wood |
| Furnished Y/N | Unfurnished |
| Total Fireplaces | 2 |
| Fireplace Features | Wood Burning Stove |
| Basement (Y/N) | Yes |
| Above Grade Finished Area | 2336 |
| Half Baths | 1 |
| 3/4 Baths | 1 |
| Total Bedrooms | 3 |
| Main Level Bathrooms | 1 |
| Total Baths | 3 |
Exterior Features
| Exterior Amenities | Balcony,Garden,Private Yard,Rain Gutters,Spa/Hot Tub |
|---|---|
| Vegetation | Mixed,Natural State,Partially Wooded |
| Fencing | Fenced Pasture,Full |
| Parking Features | Asphalt |
| Lot Features | Fire Mitigation,Foothills,Rock Outcropping |
| Water Source | Public |
| Total Parking | 3 |
| Lot Size Area | 93916 |
| Foundation Details | Concrete Perimeter |
| Building Area Total | 3216 |
| Lot Size Acres | 2.16 |
| Road Surface Type | Paved |
| Road Frontage Type | Public,Year Round |
| Road Responsibility | Public Maintained Road |
| Horse Y/N | Yes |
Amenities
- Foreclosure
- Views
- Short Sale
- New Construction
- Adult 55+
- Lease To Own
- No HOA Fees
- Furnished
- Primary On Main
- Air Conditioning
- Seller Finance
- Green
- Fixer Upper
- Horse
- Golf
- Fireplace
- Deck
- Garage
- Basement
- Pool
Property vs Single Family Average in 80454
Price
Taxes
Year Built
In The Neighborhood
Fort Collins
$ 750,000
- Type
- Single Family
- Size
- 3,334 SqFt
- Rooms
- 4 Beds + 3 Baths
 West and Main Homes #IR1068966
Views
Indian Hills
$ 815,000
- Type
- Single Family
- Size
- 2,066 SqFt
- Rooms
- 2 Beds + 2 Baths
Real Broker, LLC DBA Real #3075379
Waterfront
Indian Hills
$ 800,000
- Type
- Single Family
- Size
- 2,143 SqFt
- Rooms
- 3 Beds + 2.5 Baths
Kentwood Real Estate Cherry Creek #7759965
Reduced
Fort Collins
$ 1,065,000
- Type
- Single Family
- Size
- 4,185 SqFt
- Rooms
- 5 Beds + 3.5 Baths
Group Centerra #IR1066478
Water Views
Indian Hills
$ 30,000,000
- Type
- Single Family
- Size
- 12,097 SqFt
- Rooms
- 4 Beds + 6.5 Baths
Novella Real Estate #9072374
Views
Indian Hills
$ 2,250,000
- Type
- Single Family
- Size
- 4,783 SqFt
- Rooms
- 6 Beds + 4.5 Baths
Keller Williams Realty Northern Colorado #7106628
Reduced
Indian Hills
$ 2,000,000
- Type
- Single Family
- Size
- 3,605 SqFt
- Rooms
- 4 Beds + 2.5 Baths
LIV Sotheby's International Realty #4103865
Reduced
Indian Hills
$ 950,000
- Type
- Single Family
- Size
- 2,834 SqFt
- Rooms
- 4 Beds + 3 Baths
Compass - Denver #8714961
Reduced
Fort Collins
$ 580,000
- Type
- Single Family
- Size
- 2,464 SqFt
- Rooms
- 4 Beds + 3 Baths
eXp Realty - Hub #IR1059651
Views
Indian Hills
$ 6,750,000
- Type
- Single Family
- Size
- 13,506 SqFt
- Rooms
- 5 Beds + 8.5 Baths
Berkshire Hathaway HomeServices Elevated Living RE #7668463

 MLS Technology® Oklahoma; All information deemed reliable but not guaranteed. All properties are subject to prior sale, change or withdrawal. Neither listing broker(s) or information provider(s) shall be responsible for any typographical errors, misinformation, misprints and shall be held totally harmless. Listing(s) information is provided for consumer's personal, non-commercial use and may not be used for any purpose other than to identify prospective properties consumers may be interested
