

Price Reduction - Views




Address
14802 Snowcrest Drive, Broomfield, CO
Price
$ 1,100,000
Property Attributes
- MLS#9677231
- TypeSingle Family
- Listing Status Active
- CountyBROOMFIELD
- CityBroomfield
- NeighborhoodWildgrass
- Zip80023
- StyleTraditional
- Year Built2006
- Taxes$ 12201
- Price$ 1,100,000
- Bedrooms5
- Full Bathrooms5
- Half Bathrooms0
- Sqr Footage4881
- Lot Size0.28 Acres
Data Source:
REColorado (MTOMLS)
Property Description
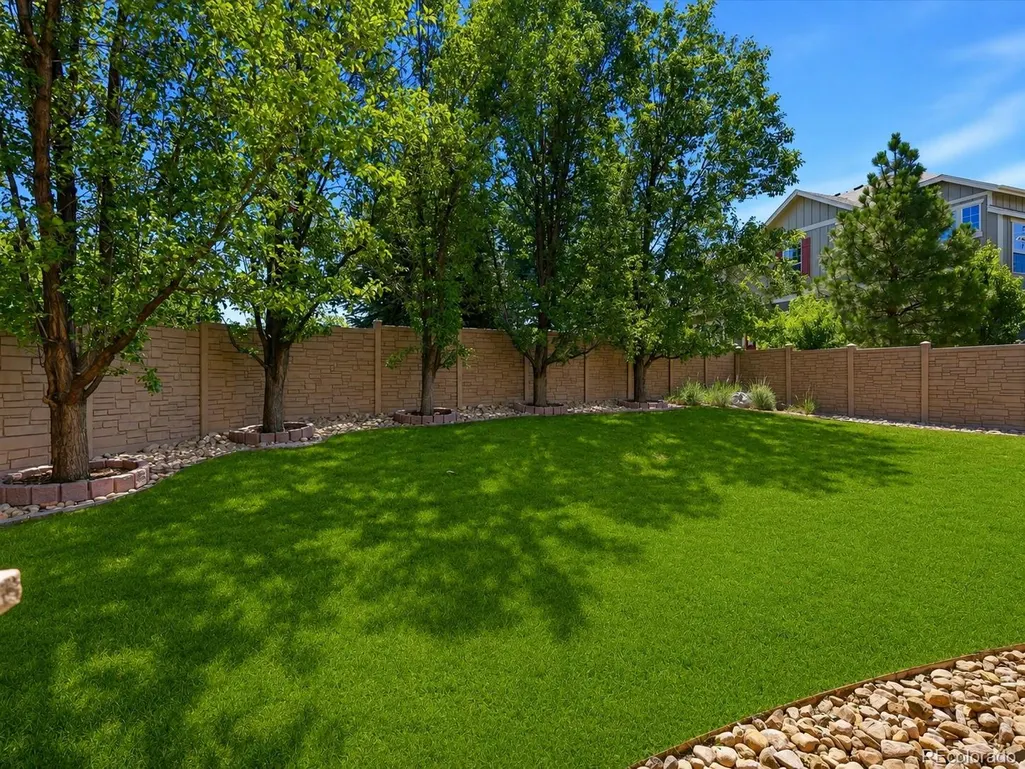
Welcome to the Wildgrass neighborhood! This former model home boasts 5 bedrooms, 5 bathrooms and 4,881 sq ft - designed for the way people actually live — with room to gather, entertain, work, play and unwind. A chef's kitchen with granite kitchen counters, pantry, island, double ovens and extra storage make this home an incredible place to land. Enjoy a main-floor bedroom, dining room, formal living room and family room all on the main floor. The upstairs loft can function as home office, craft/hobby space or even play room. The spacious light-filled primary suite has a spa-like bathroom with large soaking tub, dual sinks and a large tile shower with dual shower heads. Upstairs you'll find 3 additional bedrooms, 2 more bathrooms and a large laundry room. The custom finished basement was designed for entertaining: bar, game room, built-in TV space, plus pool, foosball & poker tables included! Backyard boasts hot tub & outdoor kitchen. A 3-car garage allows you to safely park vehicles and all your outdoor gear. This neighborhood offers 40%+ open space, trails, resort-style pool, clubhouse, tennis, mountain views, top schools & easy commutes to Denver, Boulder, DIA. Come and see this incredible home today!
| Elementary School | Middle School | High School |
|---|---|---|
| Coyote Ridge Elementary School | Westlake Middle School | Legacy High School |
| Price History | |
|---|---|
| 7/17/2026 | Listed $1,299,000 |
| 7/28/2026 | 4$1,250,000 |
| 8/24/2026 | 4$1,200,000 |
| 9/16/2026 | 9$1,100,000 |
General Features
| Sewer | Public Sewer |
|---|---|
| Heating | Forced Air |
| Cooling | Central Air |
| Utilities | Electricity Connected,Natural Gas Connected,Phone Available |
| Roof | Composition |
| Appliances | Bar Fridge,Cooktop,Dishwasher,Disposal,Double Oven,Dryer,Freezer,Gas Water Heater,Microwave,Range,Refrigerator,Sump Pump,Washer,Water Softener |
| Zoning | PUD |
| HOA Fee | 101 |
| Garage Spaces | 3 |
| Association Fee Includes | Reserves,Trash |
| Patio/Porch Features | Patio |
| Architectural Style | Traditional |
| Security Features | Carbon Monoxide Detector(s),Video Doorbell |
| Construction Materials | Stucco |
| Exclusions | Staging items and seller's personal property |
| Year Built | 2006 |
| Electric | 110V |
| Levels | Two |
| Property Subtype | Single Family Residence |
| Tax Year | 2025 |
| Current Use | Live/Work |
| Ownership | Individual |
| Assoc Fee Paid Per | Monthly |
| County | Broomfield |
| Property Type | Residential |
| Association Amenities | Clubhouse,Playground,Pool,Tennis Court(s),Trail(s) |
| HOA | Yes |
| Attached Garage | Yes |
| Subdivision Name | Wildgrass |
| Facing Direction | Northwest |
| Full Baths | 2 |
| Status | Active |
| Directions | GPS works great - takes you right to the house. |
| High School | Legacy |
| City | Broomfield |
| Association Name | Wildgrass HOA |
| Entry Location | Ground |
| Senior Community Y/N | No |
| High School District | Adams 12 5 Star Schl |
| Lot Size Units | Acres |
| Lot Size Square Feet | 12196.8 |
| Listing Terms | Cash,Conventional,FHA,Jumbo,VA Loan |
| Elementary School | Coyote Ridge |
| Tax Annual Amount | 12201 |
| Middle/Junior High School | Westlake |
| Virtual Tour | https://iframe.videodelivery.net/3e5d3d8ef7c209035c91b84492489f9e |
| Structure Type | House |
| Standard Status | Active |
| Occupancy Type | Owner |
| Middle/Junior School District | Adams 12 5 Star Schl |
| Elementary School District | Adams 12 5 Star Schl |
Interior Features
| Interior Amenities | Ceiling Fan(s),Five Piece Bath,Granite Counters,High Ceilings,Jack & Jill Bathroom,Kitchen Island,Pantry,Primary Suite,Hot Tub,Walk-In Closet(s) |
|---|---|
| Basement | Finished,Full |
| Flooring | Carpet,Tile,Wood |
| Total Fireplaces | 1 |
| Fireplace Features | Family Room,Gas |
| Basement (Y/N) | Yes |
| Window Features | Double Pane Windows,Egress Windows |
| Above Grade Finished Area | 3306 |
| 3/4 Baths | 3 |
| Laundry Features | In Unit |
| Total Bedrooms | 5 |
| Below Grade Finished Area | 1117 |
| Main Level Bedrooms | 1 |
| Main Level Bathrooms | 1 |
| Total Baths | 5 |
Exterior Features
| Exterior Amenities | Gas Valve,Private Yard,Spa/Hot Tub |
|---|---|
| Fencing | Partial |
| Parking Features | Concrete |
| Lot Features | Landscaped,Sprinklers In Front,Sprinklers In Rear |
| Water Source | Public |
| Total Parking | 3 |
| Lot Size Area | 0.28 |
| Building Area Total | 4881 |
| Lot Size Acres | 0.28 |
| Road Surface Type | Paved |
| Road Frontage Type | Public |
| Other Equipment | Air Purifier |
| Road Responsibility | Public Maintained Road |
Amenities
- Foreclosure
- Views
- Short Sale
- New Construction
- Adult 55+
- Lease To Own
- No HOA Fees
- Furnished
- Primary On Main
- Air Conditioning
- Seller Finance
- Green
- Fixer Upper
- Horse
- Golf
- Fireplace
- Deck
- Garage
- Basement
- Pool
Property vs Single Family Average in 80023
Price
Taxes
Year Built
Visits


 MLS Technology® Oklahoma; All information deemed reliable but not guaranteed. All properties are subject to prior sale, change or withdrawal. Neither listing broker(s) or information provider(s) shall be responsible for any typographical errors, misinformation, misprints and shall be held totally harmless. Listing(s) information is provided for consumer's personal, non-commercial use and may not be used for any purpose other than to identify prospective properties consumers may be interested
