
















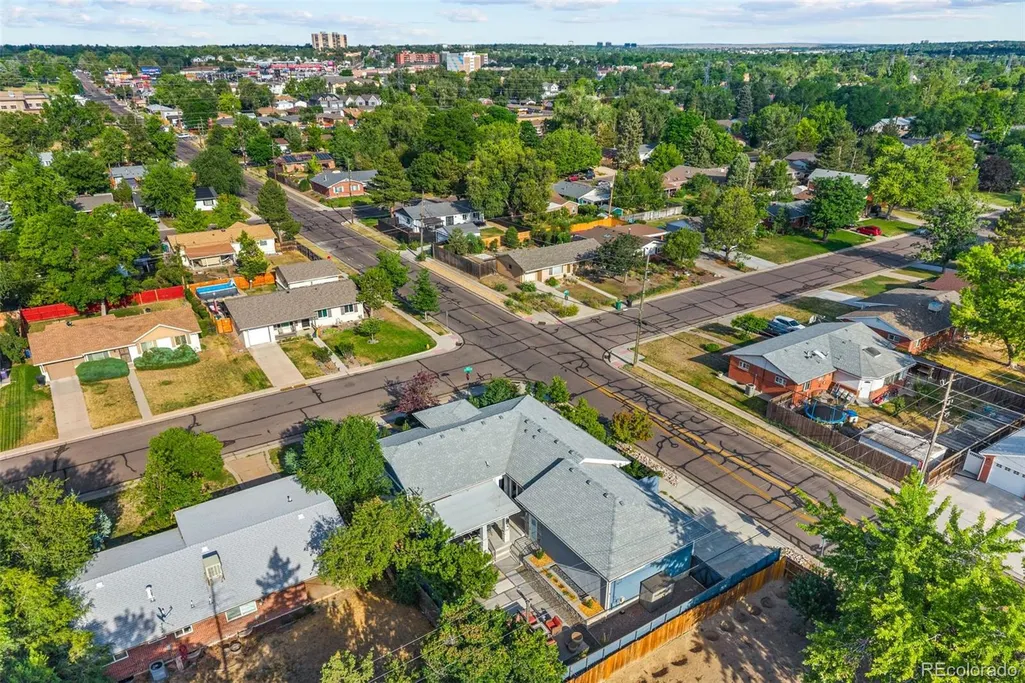


Address
693 S Ivy Way, Denver, CO
Price
$ 1,049,000
Property Attributes
- MLS#9508229
- TypeSingle Family
- Listing Status Active
- CountyDENVER
- CityDenver
- NeighborhoodVirginia Vale Filing One
- Zip80224
- StyleUrban Contemporary
- Year Built2018
- Taxes$ 5421
- Price$ 1,049,000
- Bedrooms5
- Full Bathrooms3
- Half Bathrooms1
- Sqr Footage3350
- Lot Size0.18 Acres
Data Source:
REColorado (MTOMLS)
Property Description
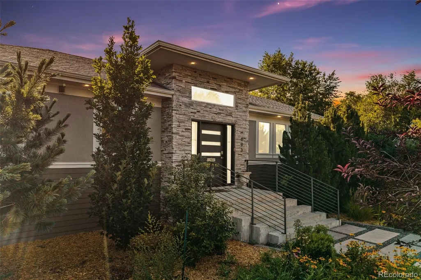
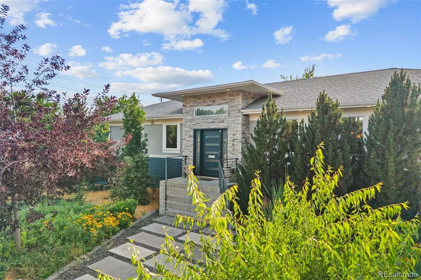
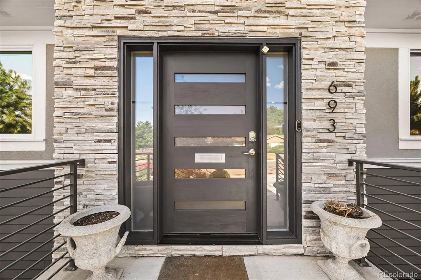
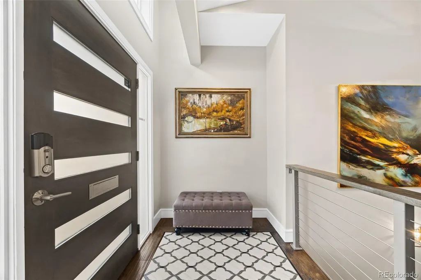
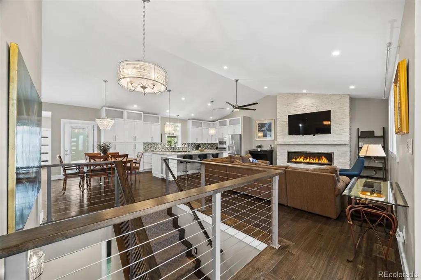
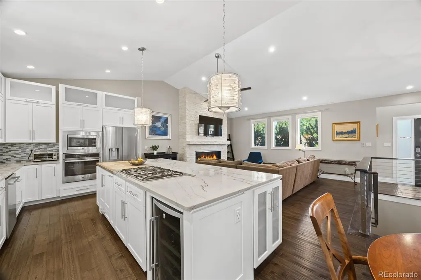
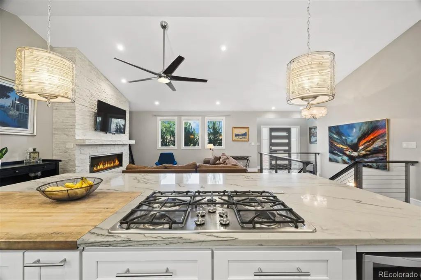
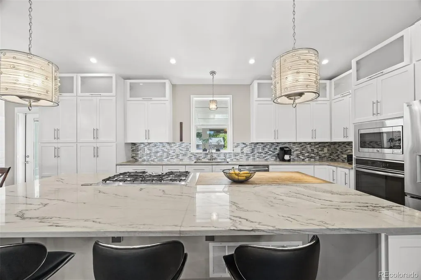
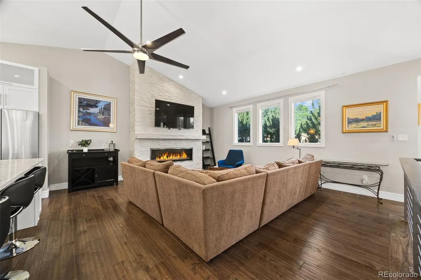
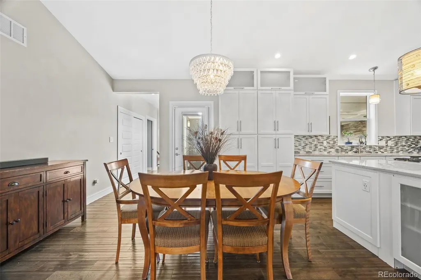
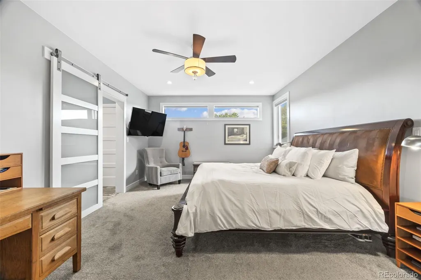
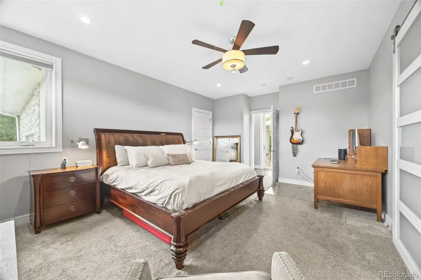
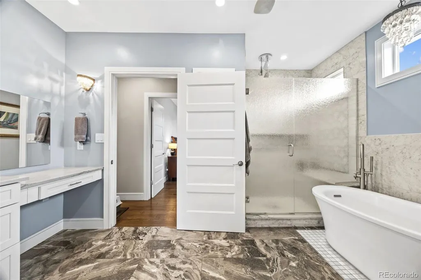
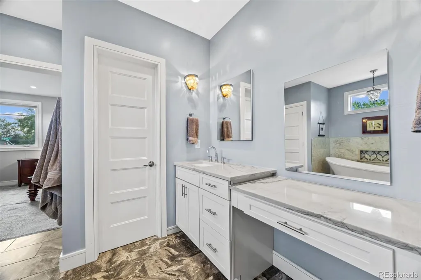
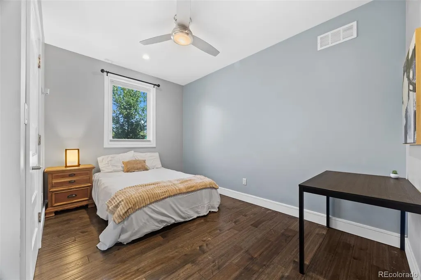
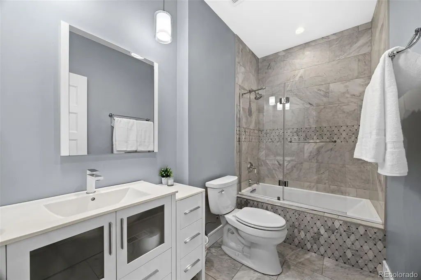
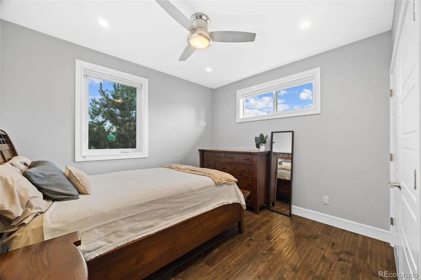
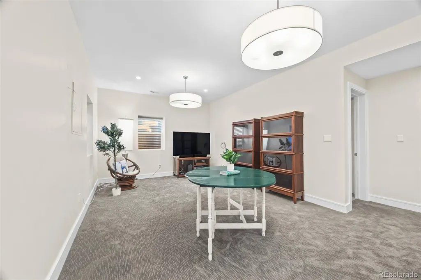
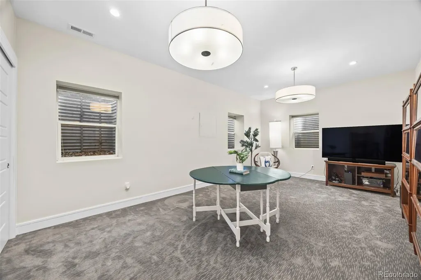
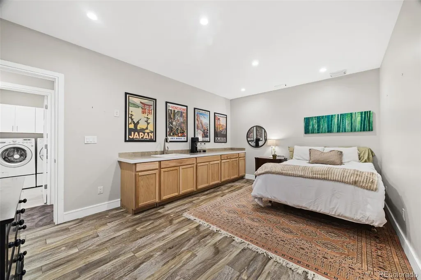
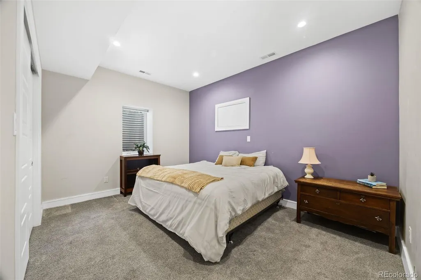
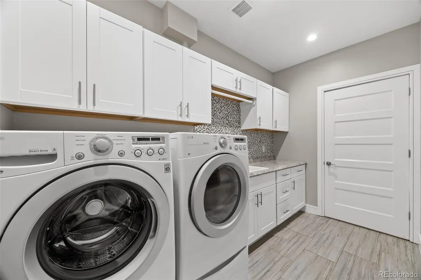
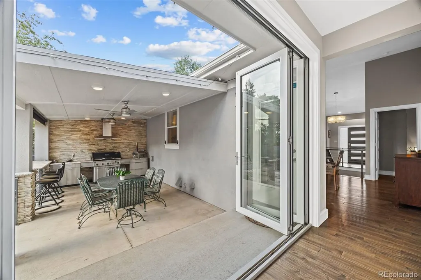
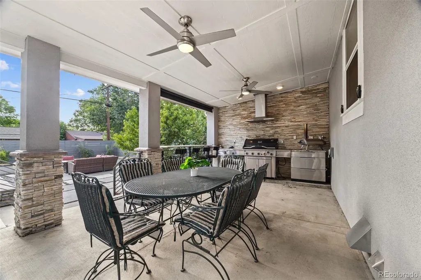
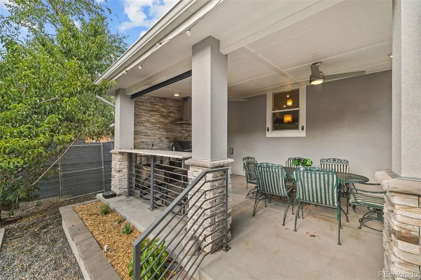
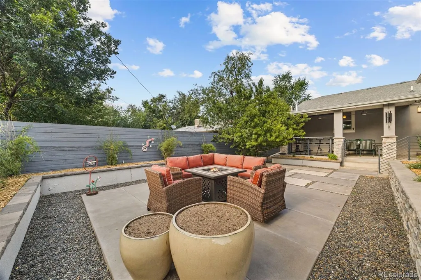
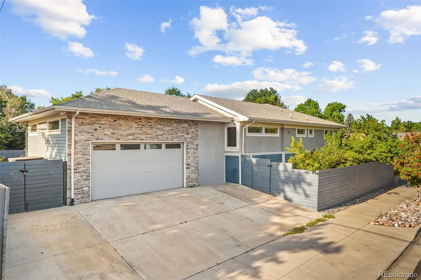
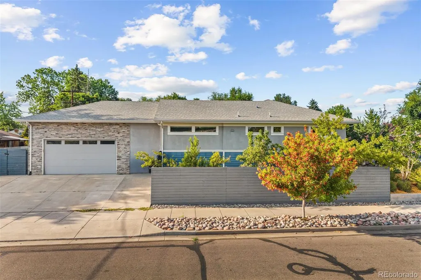
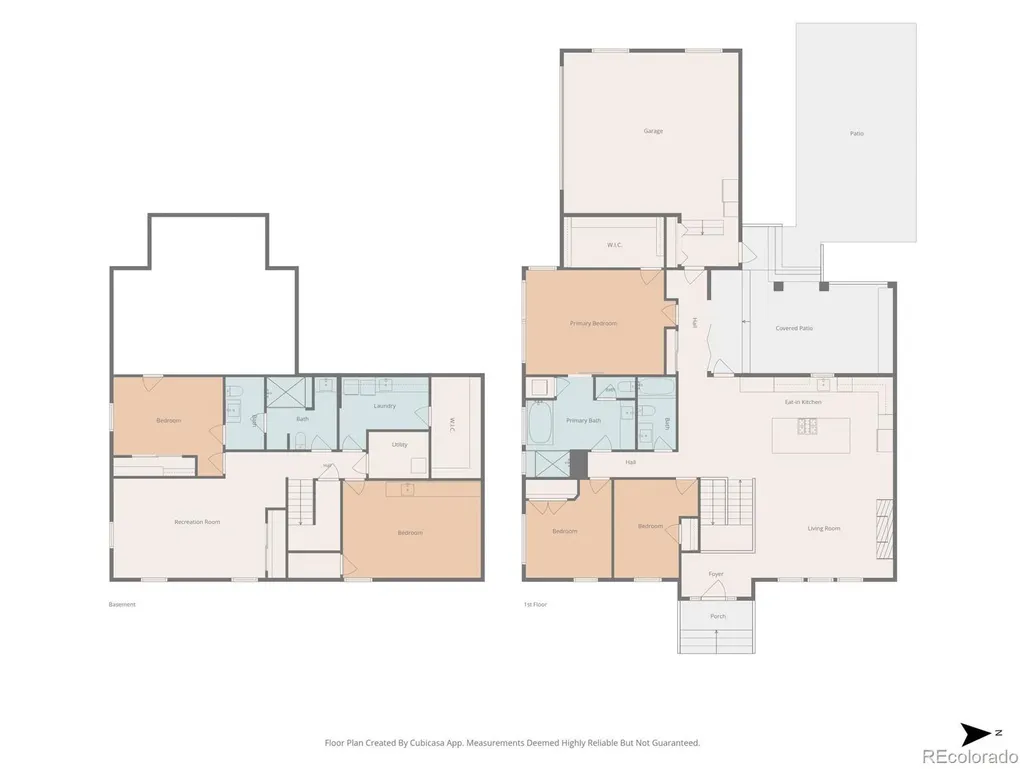
Completely transformed from top to bottom, this stunning raised ranch offers the perfect combination of modern design, thoughtful craftsmanship & exceptional indoor-outdoor living. Extensively remodeled just one year ago, no detail was overlooked—from the elevated ceilings, raised basement ceilings & added egress windows to the high-end finishes throughout. The open-concept main level is designed for gathering, featuring a spectacular 10-foot quartz island with cooktop & downdraft vent, custom cabinetry, stainless appliances, under-mount sink with instant hot water, contemporary lighting & abundant recessed lighting. The inviting living room showcases a dramatic floor-to-ceiling stacked stone fireplace with blower. Retreat to the luxurious primary suite with a custom walk-in closet, spa-inspired five-piece bath with soaking tub, oversized walk-in shower, marble flooring, private laundry & sliding barn door. Two additional bedrooms & a beautifully updated full bath complete the main level. The finished basement offers two additional conforming bedrooms, a spacious family room, a second laundry room with built-in cabinetry & utility sink, plus ample storage. Step outside to your private backyard oasis featuring a covered outdoor kitchen with built-in gas grill, granite countertops, stainless cabinetry, bar seating, ceiling fans & a gas fire pit. Enjoy raised garden beds, mature landscaping, fruit trees, a storage shed & fenced dog run. The oversized attached two-car garage is complemented by gated RV or recreational vehicle parking & an extended driveway. With five bedrooms, dual laundry rooms, designer finishes & incredible outdoor entertaining spaces, this one-of-a-kind home offers luxury, comfort & everyday functionality.
| Elementary School | Middle School | High School |
|---|---|---|
| McMeen Elementary School | Hill Middle School | George Washington High School |
| Price History | |
|---|---|
| 7/18/2026 | Listed $1,049,000 |
General Features
| Sewer | Public Sewer |
|---|---|
| Heating | Forced Air |
| Cooling | Central Air |
| Utilities | Cable Available,Electricity Available,Internet Access (Wired),Natural Gas Available |
| Possession | Negotiable |
| Roof | Composition |
| Appliances | Cooktop,Dishwasher,Refrigerator |
| Zoning | S-SU-D |
| Garage Spaces | 2 |
| Patio/Porch Features | Covered,Patio |
| Architectural Style | Urban Contemporary |
| Security Features | Carbon Monoxide Detector(s),Smoke Detector(s) |
| Construction Materials | Brick,Frame |
| Exclusions | Stager’s and Seller’s Personal Items |
| Year Built | 2018 |
| Levels | One |
| Property Subtype | Single Family Residence |
| Tax Year | 2025 |
| Ownership | Corporation/Trust |
| County | Denver |
| Property Type | Residential |
| HOA | No |
| Attached Garage | Yes |
| Subdivision Name | Virginia Vale Filing One |
| Facing Direction | East |
| Full Baths | 2 |
| Status | Active |
| High School | George Washington |
| City | Denver |
| Entry Location | Ground |
| Senior Community Y/N | No |
| High School District | Denver 1 |
| Lot Size Units | Square Feet |
| Lot Size Square Feet | 8020 |
| Listing Terms | Cash,Conventional |
| Elementary School | McMeen |
| Tax Annual Amount | 5421 |
| Home Warranty Y/N | No |
| Middle/Junior High School | Hill |
| Property Condition | Updated/Remodeled |
| Structure Type | House |
| Standard Status | Active |
| Occupancy Type | Owner |
| Middle/Junior School District | Denver 1 |
| Elementary School District | Denver 1 |
Interior Features
| Interior Amenities | Butcher Counters,Ceiling Fan(s),Eat-in Kitchen,Five Piece Bath,Granite Counters,High Ceilings,Kitchen Island,Open Floorplan,Primary Suite,Smoke Free,Solid Surface Counters,Vaulted Ceiling(s),Walk-In |
|---|---|
| Basement | Finished,Full |
| Flooring | Carpet,Wood |
| Furnished Y/N | Unfurnished |
| Total Fireplaces | 1 |
| Fireplace Features | Family Room |
| Basement (Y/N) | Yes |
| Window Features | Double Pane Windows |
| Above Grade Finished Area | 1911 |
| Half Baths | 1 |
| 3/4 Baths | 1 |
| Laundry Features | Sink |
| Total Bedrooms | 5 |
| Below Grade Finished Area | 1439 |
| Entry Level | 1 |
| Main Level Bedrooms | 3 |
| Main Level Bathrooms | 2 |
| Total Baths | 4 |
Exterior Features
| Exterior Amenities | Dog Run,Fire Pit,Garden,Private Yard |
|---|---|
| Parking Features | Concrete,Finished Garage,Insulated Garage,Oversized |
| Lot Features | Level |
| Water Source | Public |
| Total Parking | 5 |
| Lot Size Area | 8020 |
| Foundation Details | Concrete Perimeter |
| Building Area Total | 3350 |
| Lot Size Acres | 0.18 |
| Road Surface Type | Paved |
| Road Frontage Type | Public |
| Road Responsibility | Public Maintained Road |
Amenities
- Foreclosure
- Views
- Short Sale
- New Construction
- Adult 55+
- Lease To Own
- No HOA Fees
- Furnished
- Primary On Main
- Air Conditioning
- Seller Finance
- Green
- Fixer Upper
- Horse
- Golf
- Fireplace
- Deck
- Garage
- Basement
- Pool
Property vs Single Family Average in 80224
Price
Taxes
Year Built
Visits


 MLS Technology® Oklahoma; All information deemed reliable but not guaranteed. All properties are subject to prior sale, change or withdrawal. Neither listing broker(s) or information provider(s) shall be responsible for any typographical errors, misinformation, misprints and shall be held totally harmless. Listing(s) information is provided for consumer's personal, non-commercial use and may not be used for any purpose other than to identify prospective properties consumers may be interested
