

Open House Sat, Sep 26th 1:00 PM - 3:00 PM - Views

Address
519 Madison Street, Denver, CO
Price
$ 995,000
Property Attributes
- MLS#8551293
- TypeSingle Family
- Listing Status Active
- CountyDENVER
- CityDenver
- NeighborhoodCherry Creek
- Zip80206
- StyleDuplex
- Year Built1996
- Taxes$ 6281
- Price$ 995,000
- Bedrooms3
- Full Bathrooms2
- Half Bathrooms1
- Sqr Footage2229
- Lot Size0.05 Acres
Data Source:
REColorado (MTOMLS)
Property Description
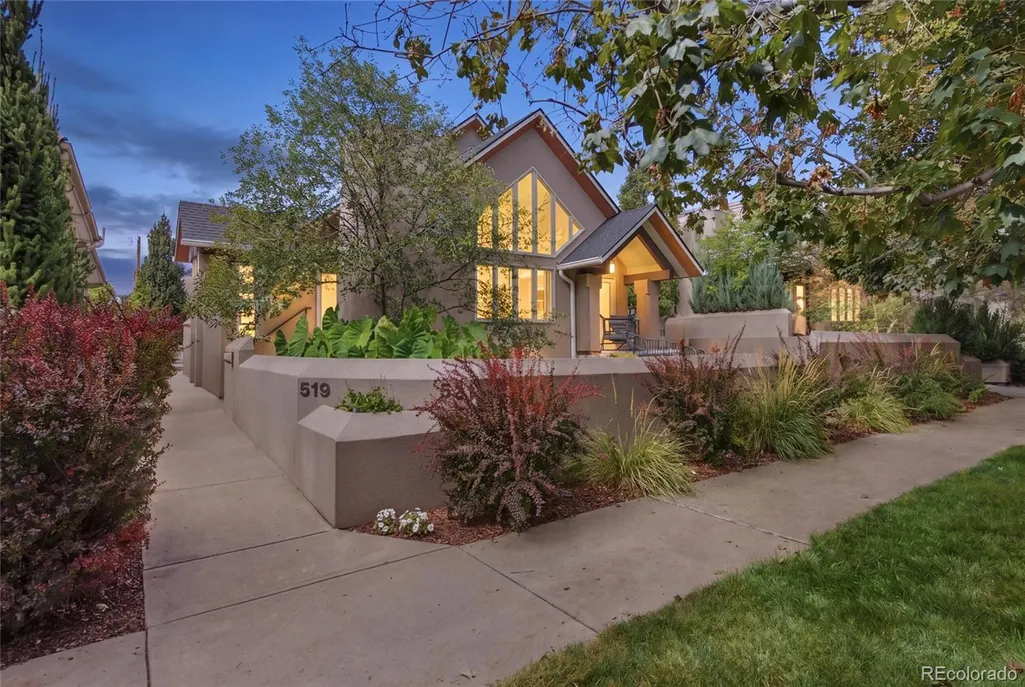
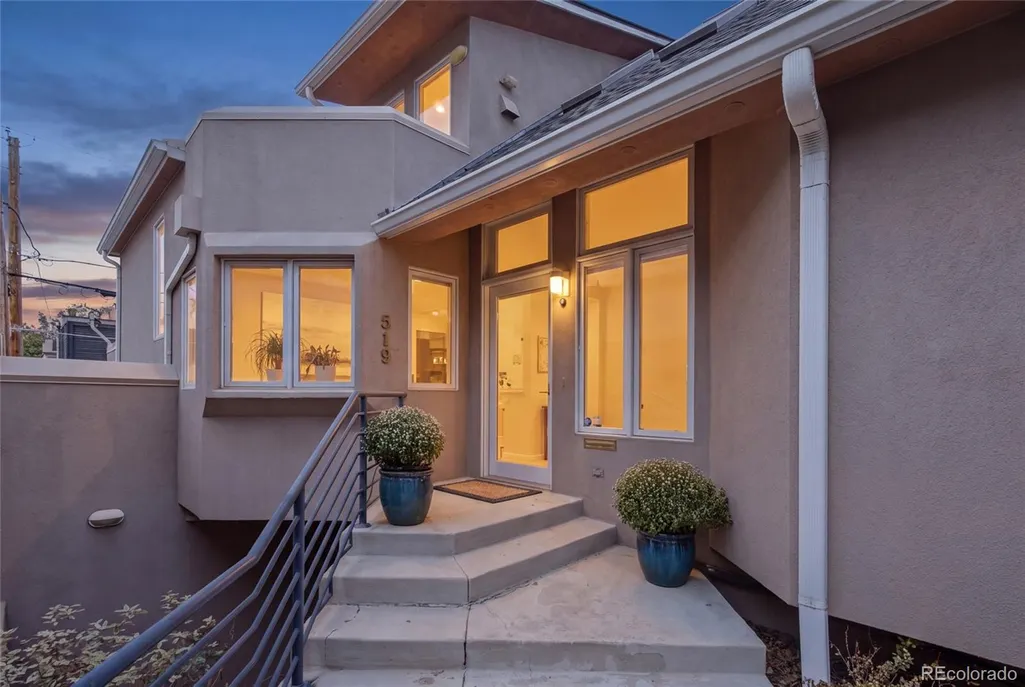
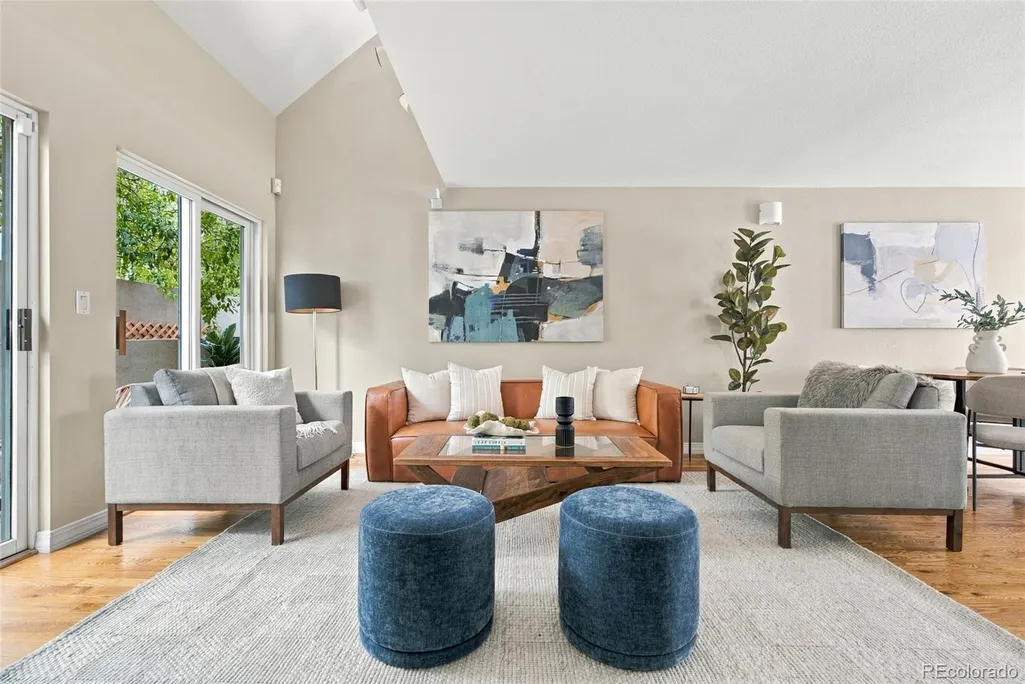
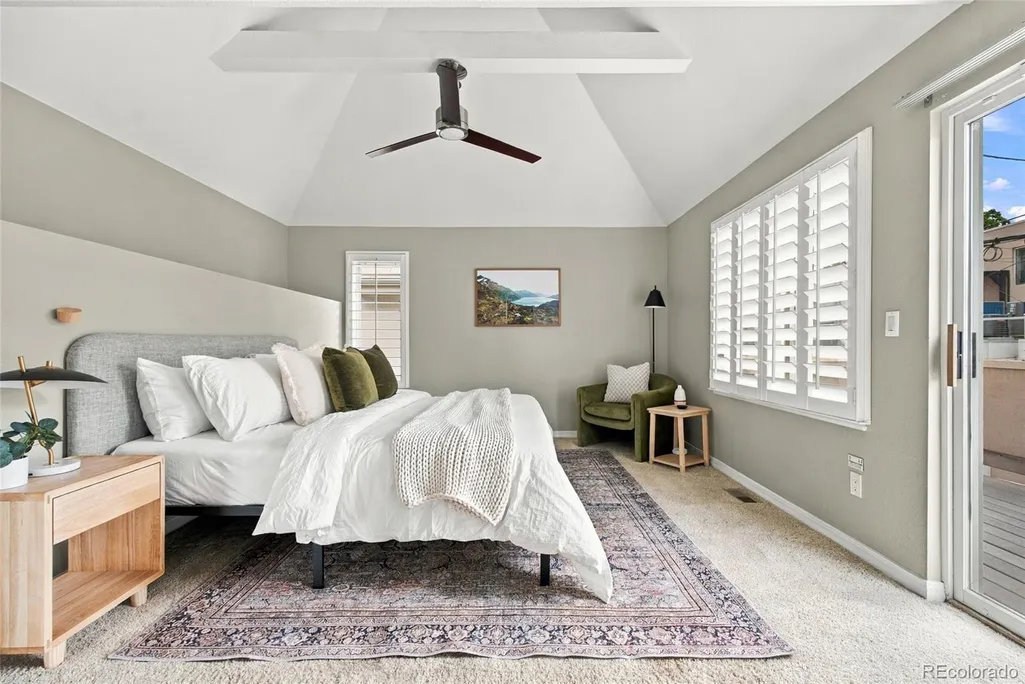
Tucked away on Madison St is a standout opportunity to own a spacious Cherry Creek townhome for under $1 million. Set on a tree-lined street in one of Denver’s most sought-after neighborhoods, 519 Madison combines an exceptional location with abundant natural light, multiple outdoor spaces and more than 2,200 square feet of finished living space. The main level features hardwood floors and an open kitchen with granite countertops and stainless steel appliances flowing into the light-filled living space and private patio. Upstairs, the generous primary suite opens to its own west-facing balcony with mountain views and includes a five-piece bath with heated floors, jetted tub, oversized shower and walk-in closet. A second ensuite bedroom and airy upper-level loft with skylights add flexibility for guests, work or relaxation. The walk-out lower level offers additional finished space ideal for a home office, fitness room or flex space, opening to another private patio. An oversized two-car garage provides built-in storage and additional workshop space. Beyond the home, enjoy easy access to Cherry Creek North shopping and dining, neighborhood cafés, fitness studios and everyday conveniences. Spacious, light-filled and exceptionally located, this is a compelling opportunity to own in Cherry Creek at an approachable price point.
| Elementary School | Middle School | High School |
|---|---|---|
| Steck Elementary School | Hill Middle School | George Washington High School |
| Price History | |
|---|---|
| 9/19/2026 | Listed $995,000 |
General Features
| Sewer | Public Sewer |
|---|---|
| Heating | Forced Air,Natural Gas |
| Cooling | Central Air |
| Utilities | Cable Available,Electricity Available,Electricity Connected,Natural Gas Available,Natural Gas Connected |
| Roof | Composition |
| Appliances | Dishwasher,Disposal,Dryer,Microwave,Oven,Refrigerator,Washer |
| Zoning | G-RH-3 |
| Garage Spaces | 2 |
| Patio/Porch Features | Front Porch,Patio |
| Security Features | Security System,Smoke Detector(s) |
| Construction Materials | Frame,Stucco |
| Exclusions | Seller's personal property and staging materials |
| Year Built | 1996 |
| View | City,Mountain(s) |
| Levels | Two |
| Property Subtype | Single Family Residence |
| Tax Year | 2025 |
| Ownership | Individual |
| County | Denver |
| Property Type | Residential |
| HOA | No |
| Attached Garage | Yes |
| Subdivision Name | Cherry Creek |
| Facing Direction | South |
| Full Baths | 1 |
| Status | Active |
| High School | George Washington |
| City | Denver |
| Entry Location | Ground |
| Senior Community Y/N | No |
| High School District | Denver 1 |
| Lot Size Units | Square Feet |
| Lot Size Square Feet | 2148 |
| Listing Terms | Cash,Conventional,FHA,Jumbo,VA Loan |
| Spa Features | Bath |
| Elementary School | Steck |
| Tax Annual Amount | 6281 |
| Middle/Junior High School | Hill |
| Property Condition | Updated/Remodeled |
| Structure Type | Duplex |
| Builder Name | Acuff Homes |
| Standard Status | Active |
| Middle/Junior School District | Denver 1 |
| Elementary School District | Denver 1 |
Interior Features
| Interior Amenities | Breakfast Bar,Eat-in Kitchen,Five Piece Bath,Granite Counters,High Ceilings,Open Floorplan,Pantry,Primary Suite,Vaulted Ceiling(s),Walk-In Closet(s),Wired for Data |
|---|---|
| Basement | Daylight,Finished,Partial |
| Flooring | Carpet,Tile,Wood |
| Total Fireplaces | 1 |
| Fireplace Features | Gas,Gas Log,Insert,Living Room |
| Common Walls | End Unit |
| Basement (Y/N) | Yes |
| Window Features | Double Pane Windows,Skylight(s),Window Coverings |
| Above Grade Finished Area | 1710 |
| Half Baths | 1 |
| 3/4 Baths | 1 |
| Laundry Features | In Unit |
| Total Bedrooms | 3 |
| Below Grade Finished Area | 473 |
| Total Baths | 3 |
Exterior Features
| Exterior Amenities | Balcony |
|---|---|
| Parking Features | Dry Walled,Insulated Garage,Oversized,Oversized Door |
| Lot Features | Landscaped,Level,Near Public Transit,Sprinklers In Front,Sprinklers In Rear |
| Water Source | Public |
| Total Parking | 2 |
| Lot Size Area | 2148 |
| Foundation Details | Slab |
| Building Area Total | 2229 |
| Lot Size Acres | 0.05 |
| Road Surface Type | Paved |
| Road Frontage Type | Public |
| Road Responsibility | Public Maintained Road |
Amenities
- Foreclosure
- Views
- Short Sale
- New Construction
- Adult 55+
- Lease To Own
- No HOA Fees
- Furnished
- Primary On Main
- Air Conditioning
- Seller Finance
- Green
- Fixer Upper
- Horse
- Golf
- Fireplace
- Deck
- Garage
- Basement
- Pool
Property vs Single Family Average in 80206
Price
Taxes
Year Built
Visits
In The Neighborhood
Just Listed
Denver
$ 1,600,000
- Type
- Single Family
- Size
- 3,961 SqFt
- Rooms
- 4 Beds + 3.5 Baths
 Kentwood Real Estate Cherry Creek #9811149
Denver
$ 1,895,000
- Type
- Single Family
- Size
- 3,751 SqFt
- Rooms
- 4 Beds + 3.5 Baths
LIV Sotheby's International Realty #1795529
Open House
Denver
$ 2,695,000
- Type
- Single Family
- Size
- 3,785 SqFt
- Rooms
- 3 Beds + 4.5 Baths
LIV Sotheby's International Realty #9346912
Views
Denver
$ 1,899,000
- Type
- Single Family
- Size
- 3,670 SqFt
- Rooms
- 3 Beds + 3.5 Baths
Camber Realty, LTD #7703410
Views
Denver
$ 4,895,000
- Type
- Single Family
- Size
- 4,836 SqFt
- Rooms
- 3 Beds + 4 Baths
Compass - Denver #5576370
New Construction
Denver
$ 5,795,000
- Type
- Single Family
- Size
- 9,162 SqFt
- Rooms
- 6 Beds + 7 Baths
LIV Sotheby's International Realty #8185692
Reduced
Denver
$ 1,730,000
- Type
- Single Family
- Size
- 3,821 SqFt
- Rooms
- 4 Beds + 4 Baths
Colorado Premier Properties #4983165
Open House
Denver
$ 1,625,000
- Type
- Single Family
- Size
- 3,857 SqFt
- Rooms
- 4 Beds + 4 Baths
Compass - Denver #8650917
Reduced
Denver
$ 1,599,000
- Type
- Single Family
- Size
- 3,500 SqFt
- Rooms
- 5 Beds + 4.5 Baths
Keller Williams Advantage Realty LLC #3859031
New Construction
Denver
$ 4,995,000
- Type
- Single Family
- Size
- 8,967 SqFt
- Rooms
- 6 Beds + 7 Baths
LIV Sotheby's International Realty #7031918

 MLS Technology® Oklahoma; All information deemed reliable but not guaranteed. All properties are subject to prior sale, change or withdrawal. Neither listing broker(s) or information provider(s) shall be responsible for any typographical errors, misinformation, misprints and shall be held totally harmless. Listing(s) information is provided for consumer's personal, non-commercial use and may not be used for any purpose other than to identify prospective properties consumers may be interested
