

Views
Address
18343 Grosbeak Place, Parker, CO
Price
$ 700,000
Property Attributes
- MLS#8253246
- TypeSingle Family
- Listing Status Active
- CountyDOUGLAS
- CityParker
- NeighborhoodMeadowlark
- Zip80134
- StyleHouse
- Year Built2022
- Taxes$ 6737
- Price$ 700,000
- Bedrooms4
- Full Bathrooms3
- Half Bathrooms0
- Sqr Footage4256
- Lot Size0.14 Acres
Data Source:
REColorado (MTOMLS)
Property Description
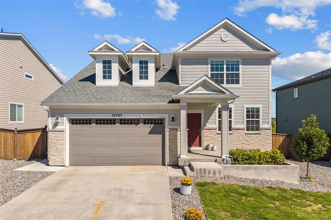
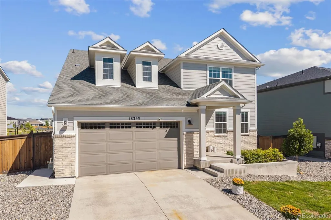
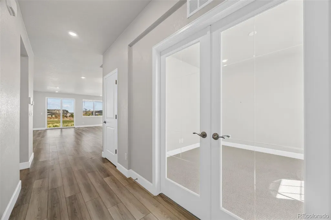
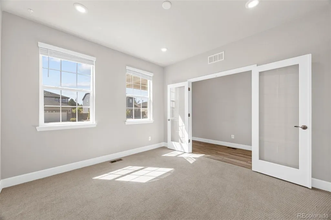
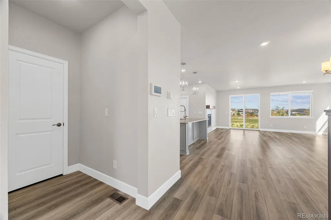
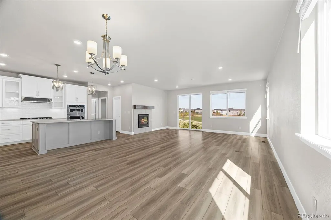
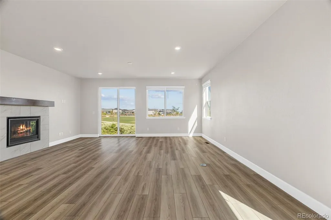
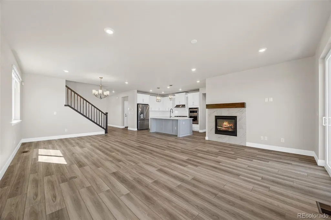
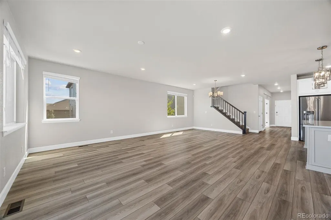
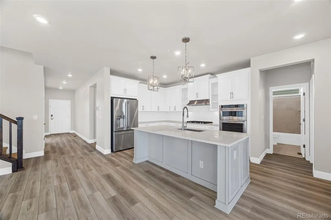
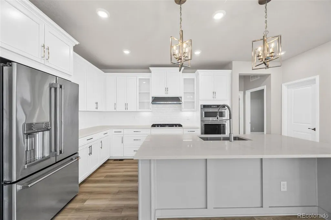
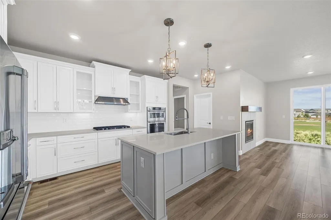
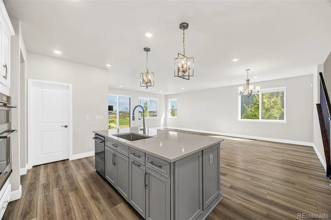
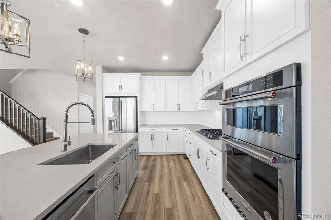
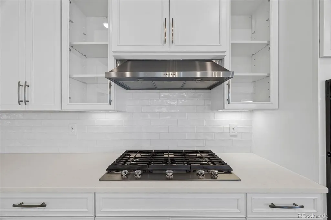
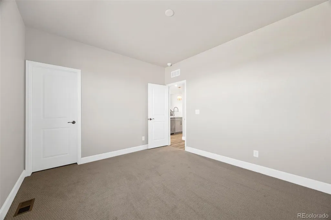
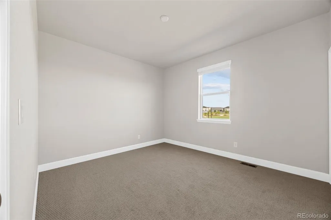
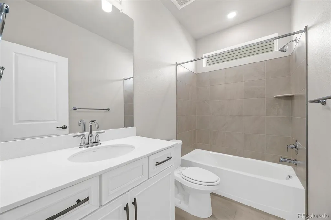
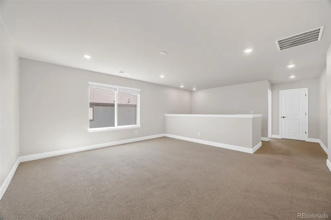
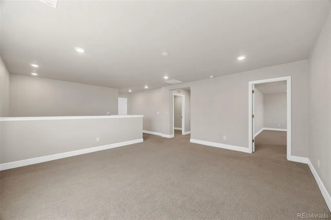
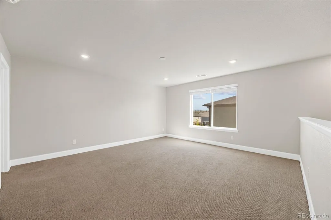
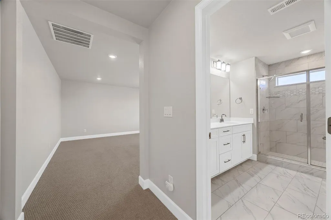
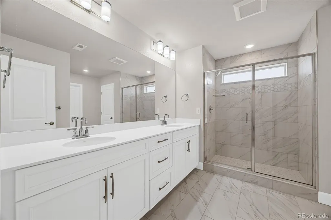
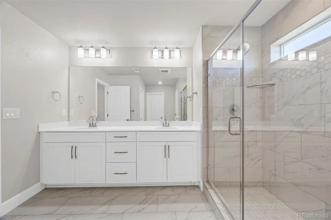
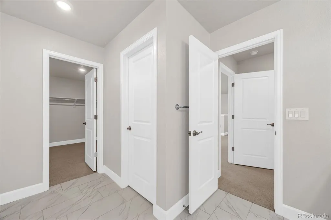
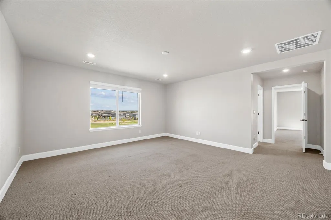
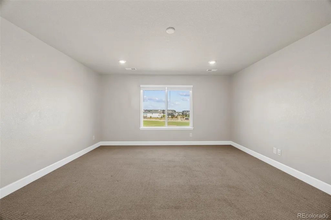
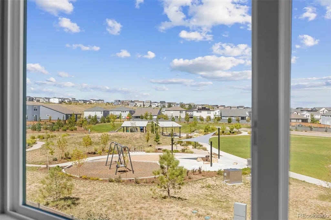
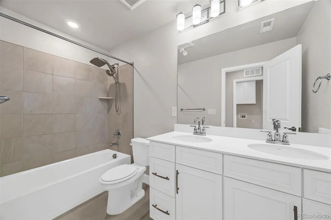
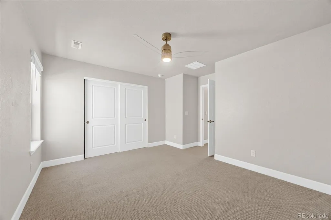
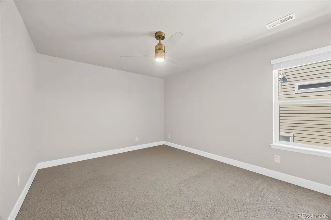
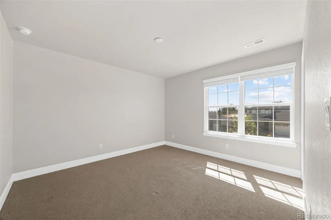
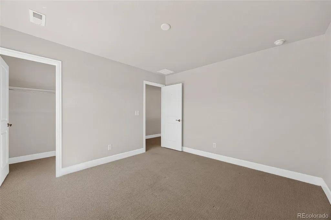
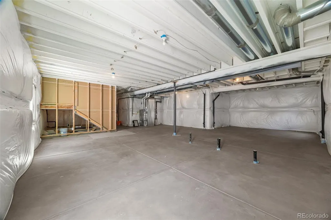
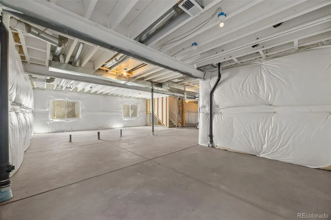
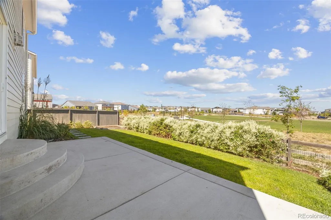
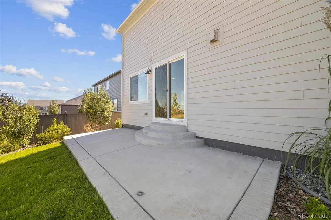
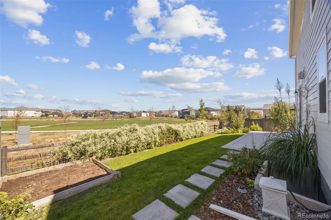
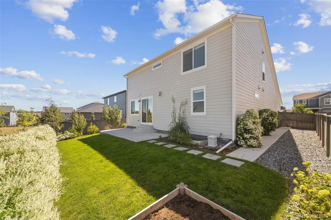
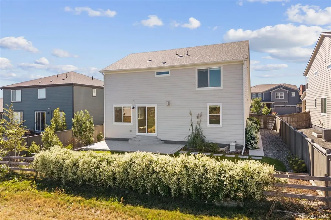
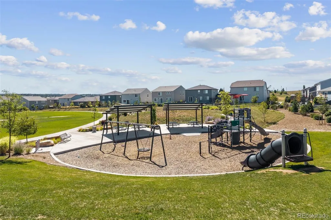
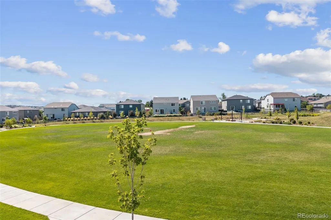
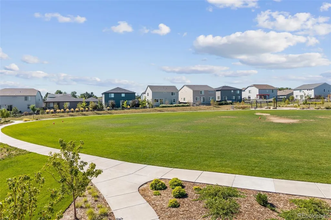
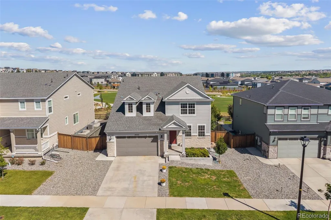
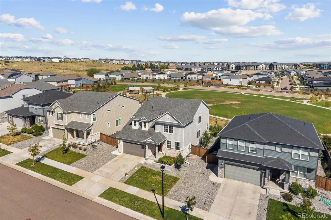
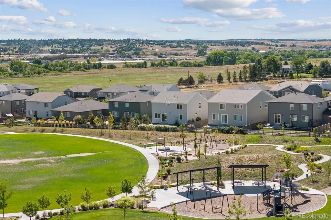
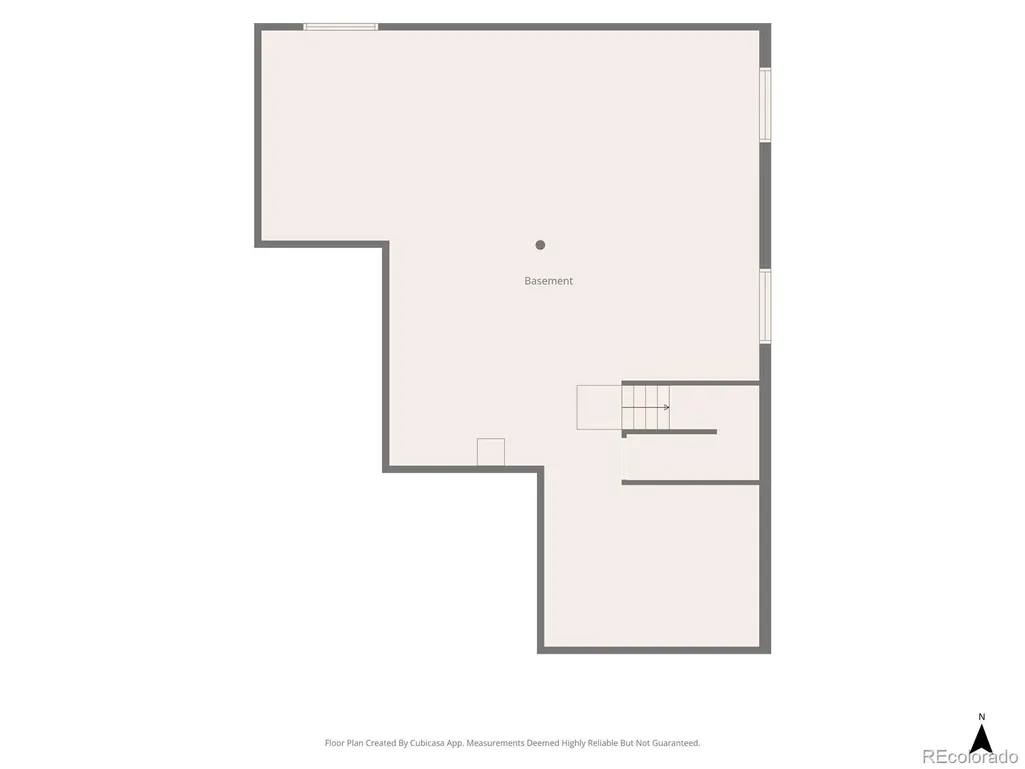
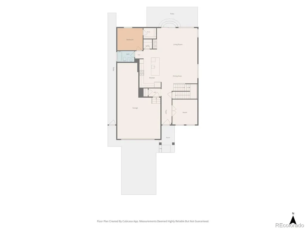
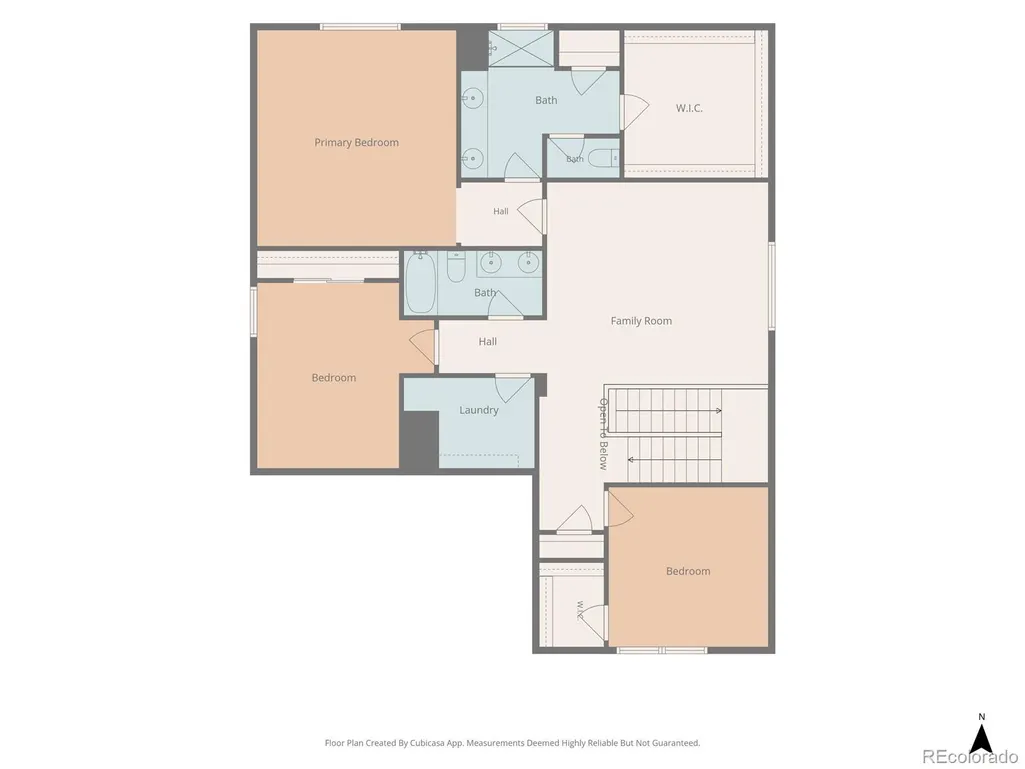
Welcome to this beautifully maintained 4-bedroom, 3-bath home in Parker’s desirable Meadowlark neighborhood, built in 2022 and offering the comfort and style of newer construction without the wait. Thoughtfully designed with an open-concept layout and inviting living spaces, this home is truly move-in ready. The main level welcomes you with a spacious foyer and private office featuring elegant glass French doors. The heart of the home is the impressive kitchen, complete with a large center island, quartz countertops, stainless steel appliances, gas range, and double oven. The kitchen flows seamlessly into the dining area and inviting living room, where a gas fireplace creates a warm focal point for everyday living and entertaining. Upstairs, the spacious primary suite offers a peaceful retreat with beautiful views of the neighborhood greenspace. The private bath features an oversized walk-in shower and spa-inspired tilework, while the massive walk-in closet provides plenty of room for storage. Two additional generously sized bedrooms share the upper level with a large loft that offers exceptional flexibility as a second living area, playroom, home office, or media space. The unfinished basement provides abundant potential for future living space, a recreation room, gym, or additional bedrooms, while the 3-car tandem garage offers plenty of room for vehicles, toys, and storage. Step outside and enjoy the rare advantage of backing directly to a large neighborhood park and playground, creating a spacious backdrop and open views from the home. With its newer construction, thoughtful finishes, flexible floor plan, and exceptional park-side setting, this Meadowlark home offers the perfect combination of modern comfort, functionality, and Colorado living.
| Elementary School | Middle School | High School |
|---|---|---|
| Northeast Elementary School | Sagewood Middle School | Ponderosa High School |
| Price History | |
|---|---|
| 9/14/2026 | Listed $700,000 |
General Features
| Sewer | Public Sewer |
|---|---|
| Heating | Forced Air |
| Cooling | Central Air |
| Utilities | Cable Available,Electricity Connected,Internet Access (Wired),Natural Gas Connected |
| Possession | Closing/DOD |
| Roof | Composition |
| Appliances | Dishwasher,Disposal,Double Oven,Microwave,Range,Range Hood,Refrigerator,Sump Pump,Tankless Water Heater |
| HOA Fee | 110 |
| Garage Spaces | 2 |
| Association Fee Includes | Recycling,Trash |
| Patio/Porch Features | Covered,Front Porch,Patio |
| Security Features | Carbon Monoxide Detector(s),Smoke Detector(s) |
| Construction Materials | Stone,Vinyl Siding |
| Exclusions | Sellers personal property. |
| Year Built | 2022 |
| Electric | 110V |
| Levels | Two |
| Property Subtype | Single Family Residence |
| Tax Year | 2025 |
| Ownership | Individual |
| Assoc Fee Paid Per | Monthly |
| County | Douglas |
| Property Type | Residential |
| Association Amenities | Park,Playground |
| HOA | Yes |
| Attached Garage | Yes |
| Subdivision Name | Meadowlark |
| Facing Direction | South |
| Full Baths | 3 |
| Status | Active |
| Directions | Use GPS |
| High School | Ponderosa |
| City | Parker |
| Association Name | Meadowlark Homeowners |
| Senior Community Y/N | No |
| High School District | Douglas RE-1 |
| Lot Size Units | Square Feet |
| Lot Size Square Feet | 6098 |
| Listing Terms | Cash,Conventional,FHA,VA Loan |
| Elementary School | Northeast |
| Tax Annual Amount | 6737 |
| Middle/Junior High School | Sagewood |
| Structure Type | House |
| Builder Name | Meritage Homes |
| Standard Status | Active |
| Middle/Junior School District | Douglas RE-1 |
| Elementary School District | Douglas RE-1 |
Interior Features
| Interior Amenities | Eat-in Kitchen,Entrance Foyer,Kitchen Island,Open Floorplan,Pantry,Primary Suite,Quartz Counters,Radon Mitigation System,Smoke Free,Walk-In Closet(s) |
|---|---|
| Basement | Sump Pump,Unfinished |
| Flooring | Carpet,Tile,Vinyl |
| Total Fireplaces | 1 |
| Fireplace Features | Gas,Living Room |
| Basement (Y/N) | Yes |
| Window Features | Double Pane Windows,Window Coverings |
| Above Grade Finished Area | 2896 |
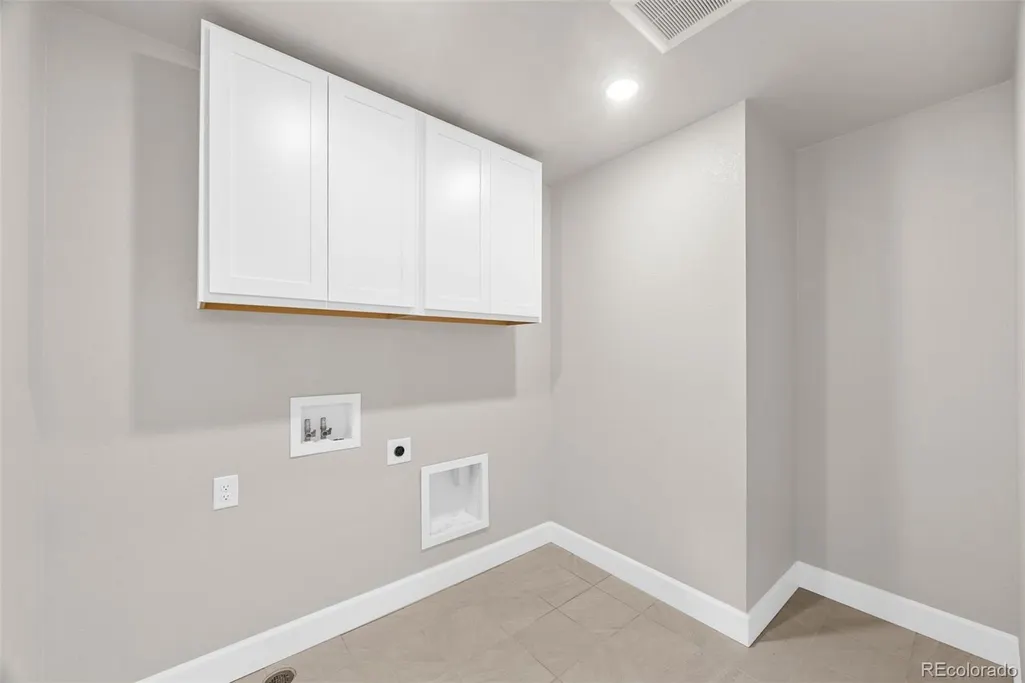
| Laundry Features | In Unit |
| Total Bedrooms | 4 |
| Main Level Bedrooms | 1 |
| Main Level Bathrooms | 1 |
| Total Baths | 3 |
Exterior Features
| Exterior Amenities | Private Yard,Rain Gutters |
|---|---|
| Fencing | Full |
| Lot Features | Greenbelt,Landscaped,Sprinklers In Front,Sprinklers In Rear |
| Water Source | Public |
| Total Parking | 2 |
| Lot Size Area | 6098 |
| Building Area Total | 4256 |
| Lot Size Acres | 0.14 |
| Road Surface Type | Paved |
| Road Frontage Type | Public |
| Road Responsibility | Public Maintained Road |
Amenities
- Foreclosure
- Views
- Short Sale
- New Construction
- Adult 55+
- Lease To Own
- No HOA Fees
- Furnished
- Primary On Main
- Air Conditioning
- Seller Finance
- Green
- Fixer Upper
- Horse
- Golf
- Fireplace
- Deck
- Garage
- Basement
- Pool
Property vs Single Family Average in 80134
Price
Taxes
Year Built
Visits
In The Neighborhood
Eco Friendly
Denver
$ 765,000
- Type
- Single Family
- Size
- 2,912 SqFt
- Rooms
- 6 Beds + 3 Baths
 Redfin Corporation #8851729
Open House
Parker
$ 599,900
- Type
- Single Family
- Size
- 3,668 SqFt
- Rooms
- 3 Beds + 2 Baths
RE/MAX Professionals #9596790
Views
Parker
$ 800,000
- Type
- Single Family
- Size
- 4,256 SqFt
- Rooms
- 4 Beds + 3 Baths
RE/MAX Professionals #2760868
Lakewood
$ 575,000
- Type
- Single Family
- Size
- 2,318 SqFt
- Rooms
- 4 Beds + 1 Baths
Your Castle Real Estate Inc #1940867
Parker
$ 680,000
- Type
- Single Family
- Size
- 3,634 SqFt
- Rooms
- 3 Beds + 2.5 Baths
Real Broker, LLC DBA Real #5234877

 MLS Technology® Oklahoma; All information deemed reliable but not guaranteed. All properties are subject to prior sale, change or withdrawal. Neither listing broker(s) or information provider(s) shall be responsible for any typographical errors, misinformation, misprints and shall be held totally harmless. Listing(s) information is provided for consumer's personal, non-commercial use and may not be used for any purpose other than to identify prospective properties consumers may be interested
