

Price Reduction - New Construction











Address
6960 S Harrison Street, Littleton, CO
Price
$ 950,000
Property Attributes
- MLS#8245616
- TypeSingle Family
- Listing Status Active
- CountyARAPAHOE
- CityLittleton
- NeighborhoodCherry Knolls
- Zip80122
- StyleHouse
- Year Built1970
- Taxes$ 6095
- Price$ 950,000
- Bedrooms5
- Full Bathrooms3
- Half Bathrooms1
- Sqr Footage3309
- Lot Size0.24 Acres
Data Source:
REColorado (MTOMLS)
Property Description
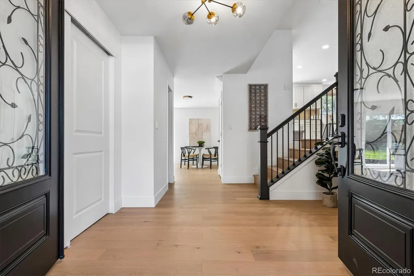
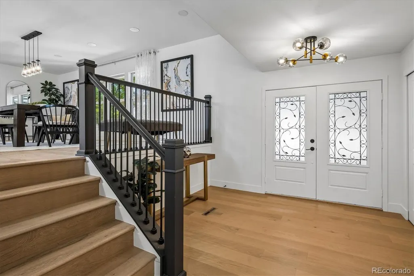
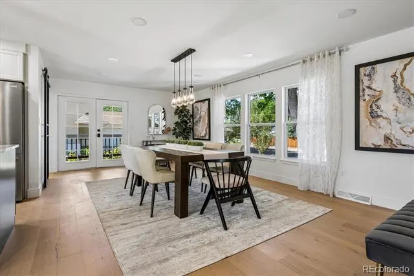
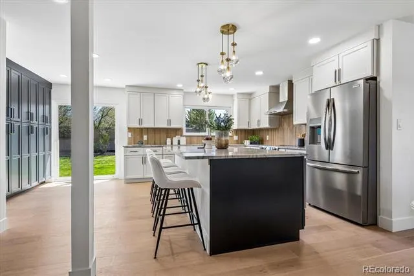
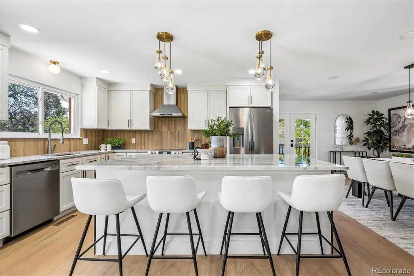
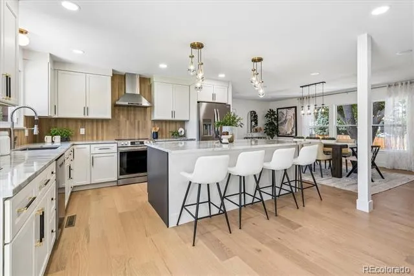
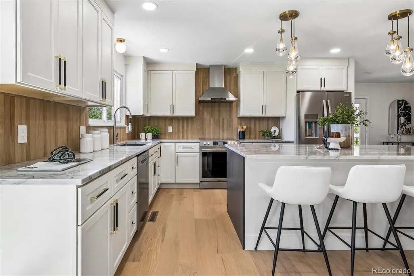
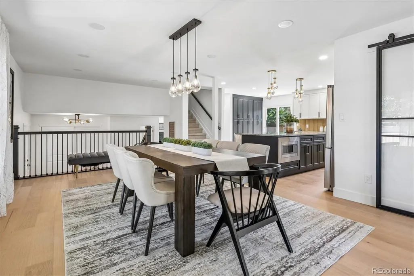
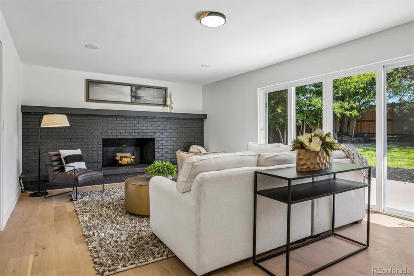
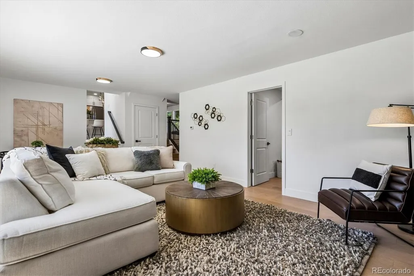
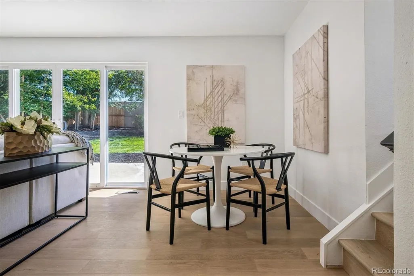
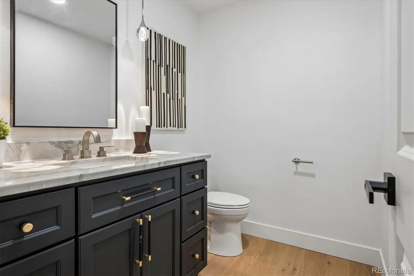
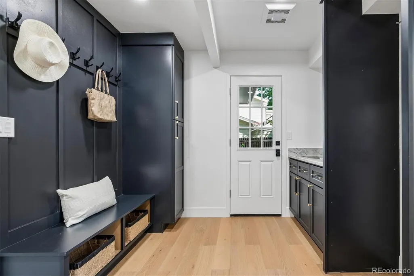
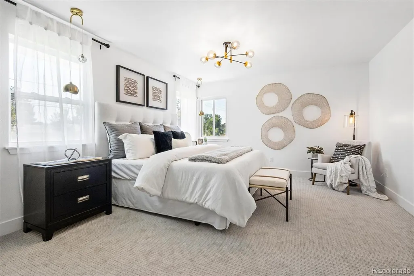
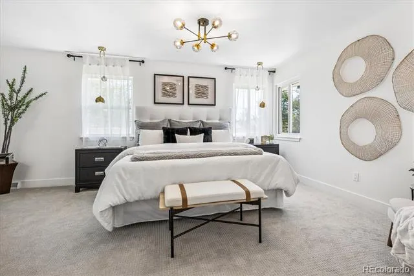
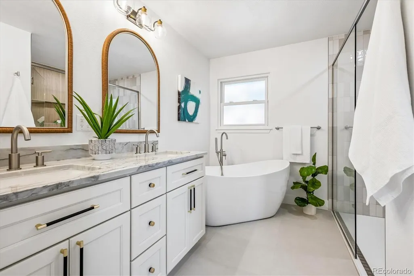
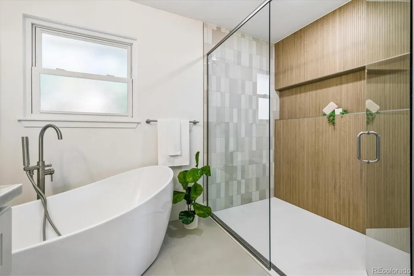
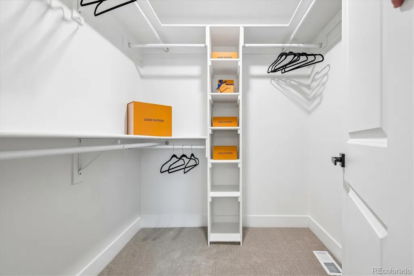
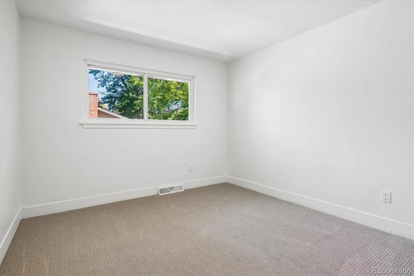
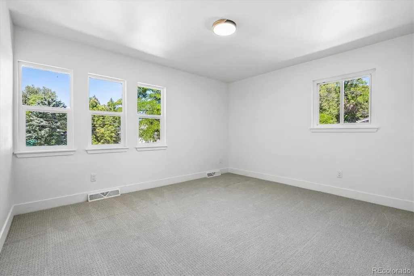
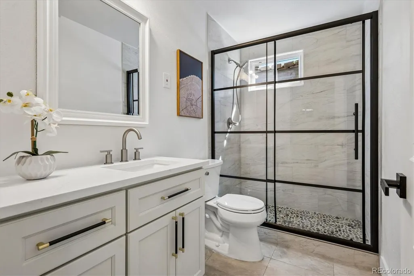
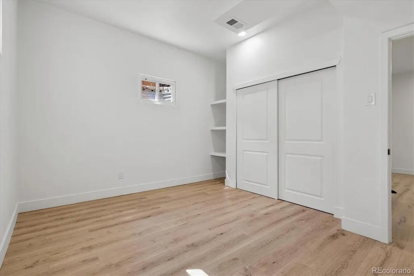
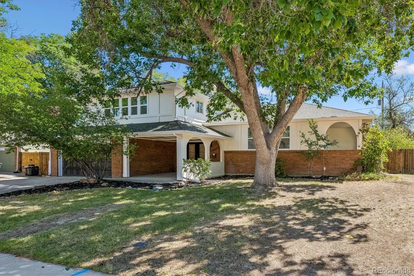
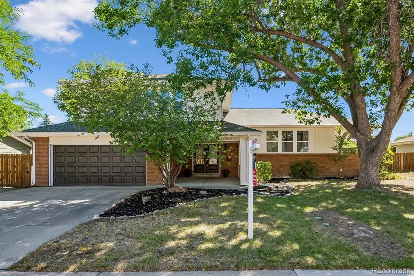
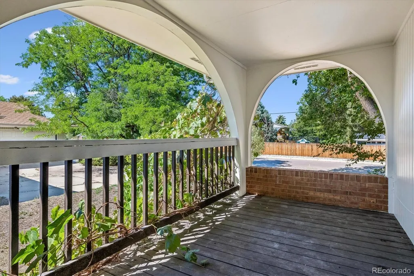
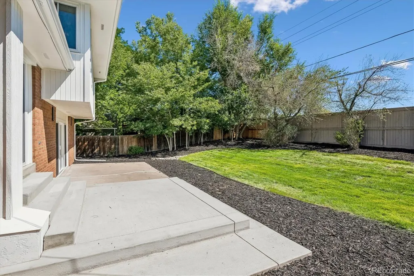
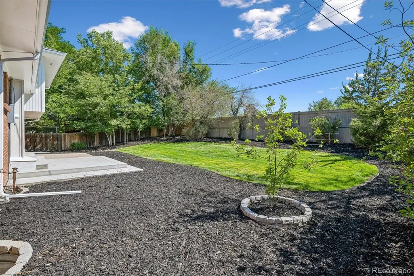
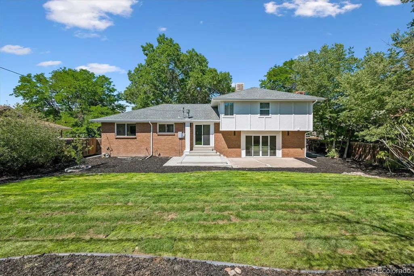
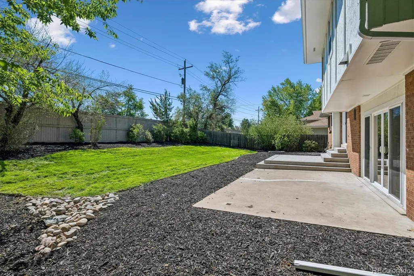
Completely remodeled from top to bottom — this home is truly move-in ready and shows like new construction! Fresh exterior and interior paint set the stage for a stunning, thoughtfully updated interior featuring new LVP flooring and new carpet throughout. The gourmet kitchen is a showstopper, with quartz countertops, soft-close custom cabinetry, stainless steel appliances, and a custom tile backsplash. Most windows and the sliding doors have been replaced, filling the home with natural light. Every bathroom has been completely remodeled, including a spa-like master bath with a huge custom-tile walk-in shower and a freestanding soaking tub. A mudroom off the garage adds everyday convenience with built-in shelving and a sink. Upstairs offers 4 bedrooms, including a private primary suite, plus a full hallway bath. The main level features a huge office, a half bath, and flows seamlessly to the backyard. The finished basement adds even more living space with a theater room (laminate flooring), a 3/4 bath, and a non-conforming bedroom — perfect for guests or a home gym. Outside, enjoy a new concrete patio and a fully sodded backyard with new sprinklers. Additional peace-of-mind upgrades include a repaired sewer line, new lighting throughout, and a swamp cooler paired with the furnace for efficient year-round comfort. Conveniently located near Park, Trails and Shopping! This one checks every box — schedule your showing today!
| Elementary School | Middle School | High School |
|---|---|---|
| Sandburg Elementary School | Newton Middle School | Arapahoe High School |
| Price History | |
|---|---|
| 8/20/2026 | Listed $1,075,000 |
| 9/8/2026 | 5$1,025,000 |
| 9/18/2026 | 8$950,000 |
General Features
| Sewer | Public Sewer |
|---|---|
| Heating | Forced Air |
| Cooling | Evaporative Cooling |
| Utilities | Cable Available,Electricity Connected,Natural Gas Connected |
| Possession | Closing/DOD |
| Roof | Composition,Wood |
| Appliances | Dishwasher,Disposal,Microwave,Range,Range Hood,Refrigerator,Self Cleaning Oven |
| Garage Spaces | 2 |
| Patio/Porch Features | Patio |
| Security Features | Carbon Monoxide Detector(s),Smoke Detector(s) |
| Construction Materials | Brick |
| Exclusions | Seller's Personal Property. |
| Year Built | 1970 |
| Levels | Two |
| Property Subtype | Single Family Residence |
| Tax Year | 2025 |
| Ownership | Agent Owner |
| County | Arapahoe |
| Property Type | Residential |
| HOA | No |
| Attached Garage | Yes |
| Subdivision Name | Cherry Knolls |
| Full Baths | 2 |
| Status | Active |
| High School | Arapahoe |
| City | Littleton |
| Senior Community Y/N | No |
| High School District | Littleton 6 |
| Lot Size Units | Square Feet |
| Lot Size Square Feet | 10237 |
| Listing Terms | Cash,Conventional,FHA,VA Loan |
| Elementary School | Sandburg |
| Tax Annual Amount | 6095 |
| Middle/Junior High School | Newton |
| Property Condition | Updated/Remodeled |
| Virtual Tour | https://listings.mediamaxphotography.com/6960-S-Harrison-St/idx |
| Structure Type | House |
| Standard Status | Active |
| Middle/Junior School District | Littleton 6 |
| Elementary School District | Littleton 6 |
Interior Features
| Interior Amenities | Built-in Features,Entrance Foyer,Five Piece Bath,Kitchen Island,Open Floorplan,Pantry,Primary Suite,Quartz Counters,Smoke Free,Walk-In Closet(s) |
|---|---|
| Basement | Partial |
| Flooring | Carpet,Tile,Vinyl |
| Total Fireplaces | 1 |
| Fireplace Features | Wood Burning |
| Basement (Y/N) | Yes |
| Window Features | Double Pane Windows |
| Above Grade Finished Area | 2509 |
| Half Baths | 1 |
| 3/4 Baths | 1 |
| Total Bedrooms | 5 |
| Below Grade Finished Area | 750 |
| Main Level Bathrooms | 1 |
| Total Baths | 4 |
Exterior Features
| Water Source | Public |
|---|---|
| Total Parking | 2 |
| Lot Size Area | 10237 |
| Building Area Total | 3309 |
| Lot Size Acres | 0.24 |
Amenities
- Foreclosure
- Views
- Short Sale
- New Construction
- Adult 55+
- Lease To Own
- No HOA Fees
- Furnished
- Primary On Main
- Air Conditioning
- Seller Finance
- Green
- Fixer Upper
- Horse
- Golf
- Fireplace
- Deck
- Garage
- Basement
- Pool
Property vs Single Family Average in 80122
Price
Taxes
Year Built
Visits
In The Neighborhood
Open House
Centennial
$ 1,250,000
- Type
- Single Family
- Size
- 3,909 SqFt
- Rooms
- 5 Beds + 2.5 Baths
 Compass - Denver #7195275
Open House
Centennial
$ 800,000
- Type
- Single Family
- Size
- 2,389 SqFt
- Rooms
- 5 Beds + 3 Baths
Compass - Denver #2056205
Centennial
$ 739,900
- Type
- Single Family
- Size
- 2,917 SqFt
- Rooms
- 4 Beds + 3 Baths
The Steller Group, Inc #3758540
Reduced
Centennial
$ 734,500
- Type
- Single Family
- Size
- 2,161 SqFt
- Rooms
- 4 Beds + 3 Baths
Epique Realty #4116955
Open House
Centennial
$ 725,000
- Type
- Single Family
- Size
- 2,082 SqFt
- Rooms
- 4 Beds + 3 Baths
Simply Denver #2872360
Open House
Littleton
$ 1,050,000
- Type
- Single Family
- Size
- 2,940 SqFt
- Rooms
- 4 Beds + 3.5 Baths
LoKation Real Estate #7871840

 MLS Technology® Oklahoma; All information deemed reliable but not guaranteed. All properties are subject to prior sale, change or withdrawal. Neither listing broker(s) or information provider(s) shall be responsible for any typographical errors, misinformation, misprints and shall be held totally harmless. Listing(s) information is provided for consumer's personal, non-commercial use and may not be used for any purpose other than to identify prospective properties consumers may be interested
