

Views - Golf Course


Address
637 Panorama Way, Crestone, CO
Price
$ 775,000
Property Attributes
- MLS#8184623
- TypeSingle Family
- Listing Status Active
- CountySAGUACHE
- CityCrestone
- NeighborhoodBaca Grande
- Zip81131
- StyleBungalow
- Year Built2006
- Taxes$ 3202
- Price$ 775,000
- Bedrooms3
- Full Bathrooms4
- Half Bathrooms0
- Sqr Footage3732
- Lot Size1.14 Acres
Data Source:
REColorado (MTOMLS)
Property Description
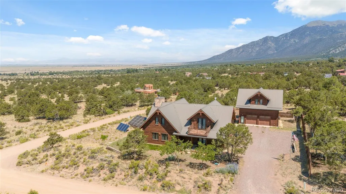
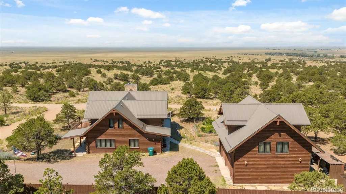
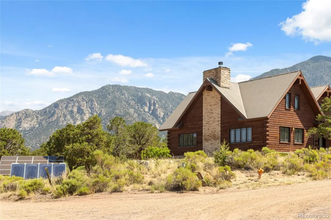
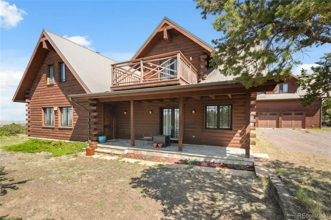
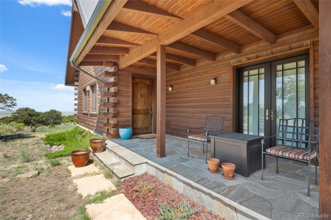
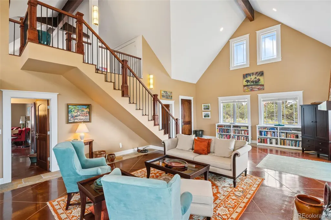
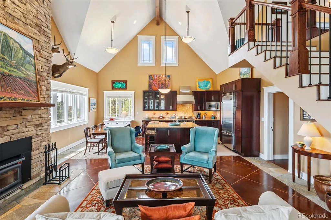
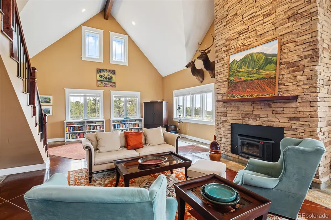
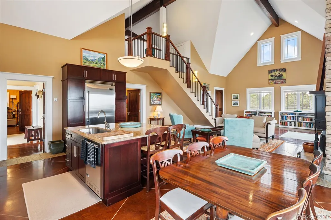
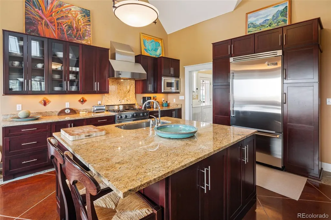
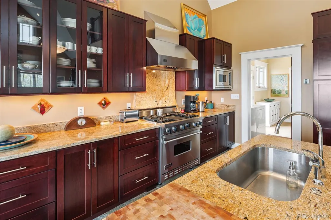
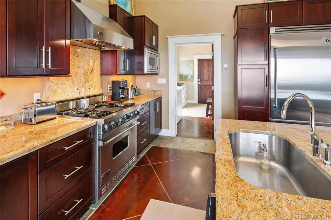
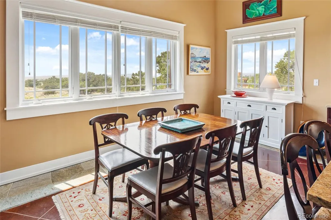
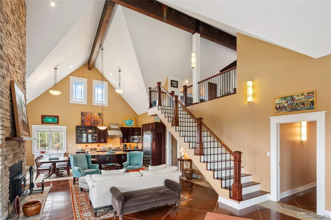
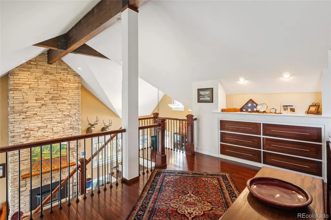
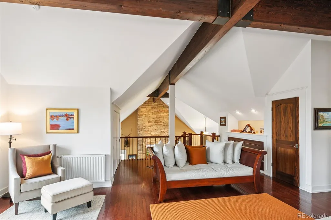
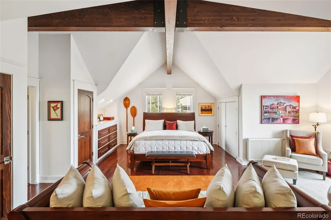
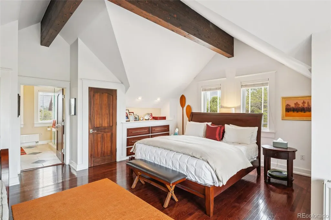
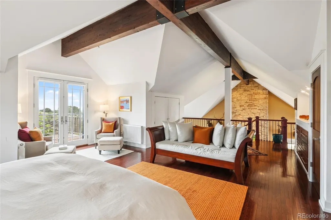
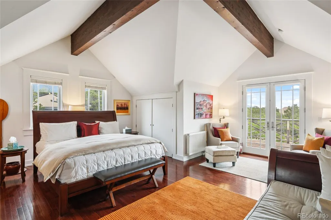
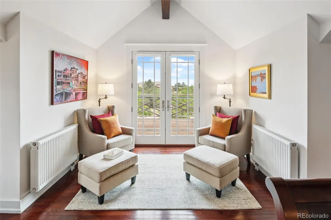
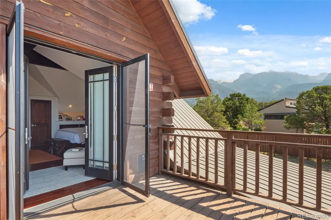
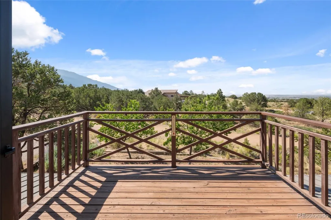
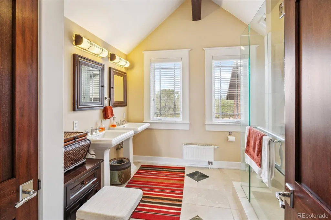
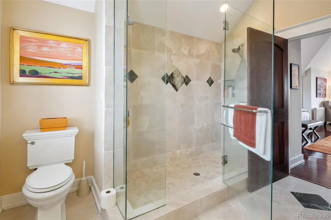
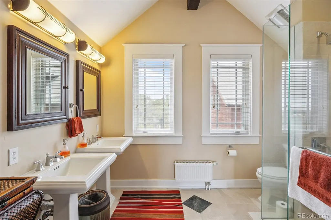
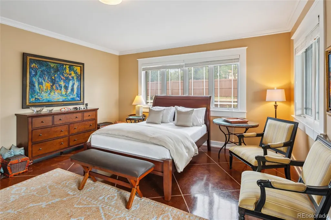
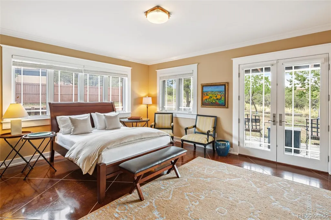
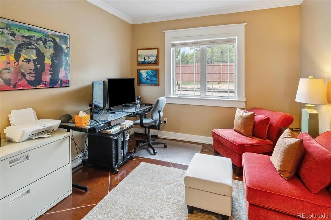
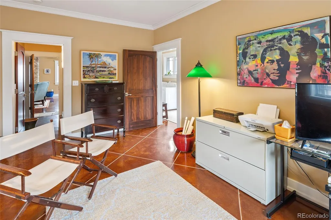
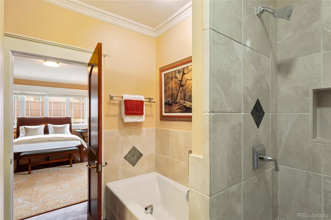
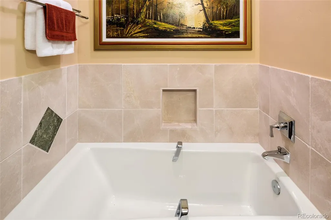
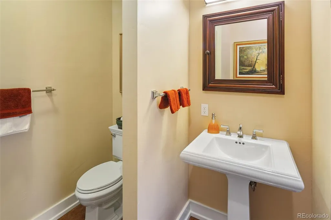
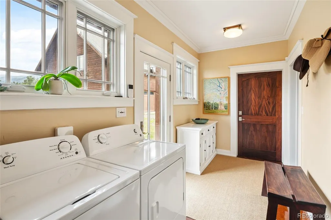
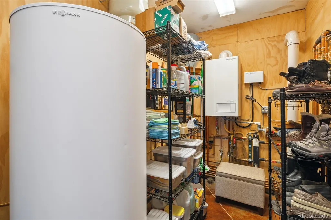
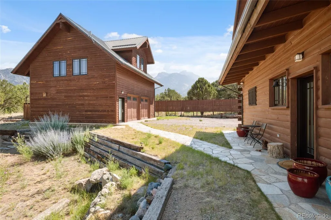
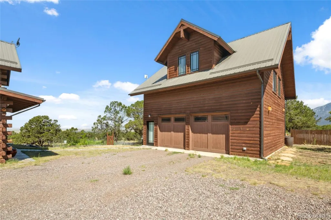
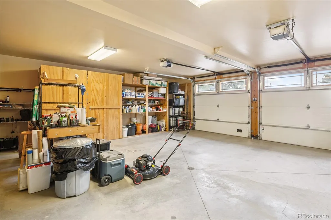
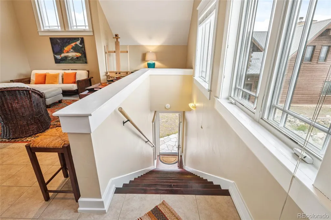
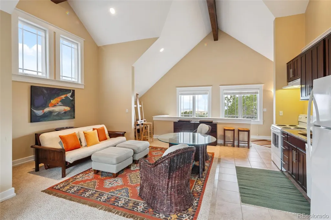
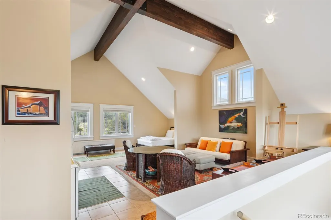
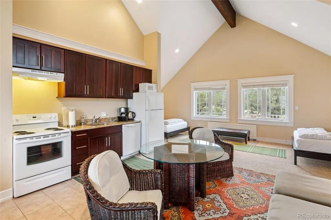
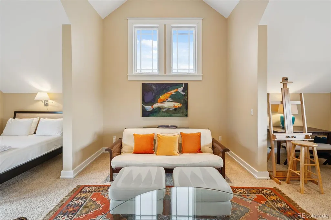
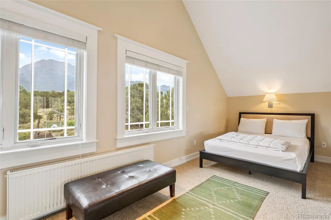
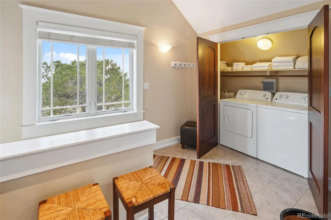
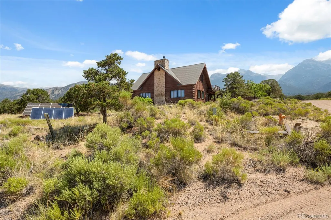
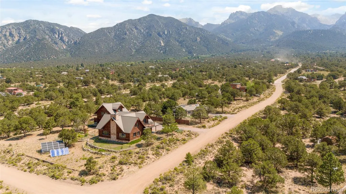
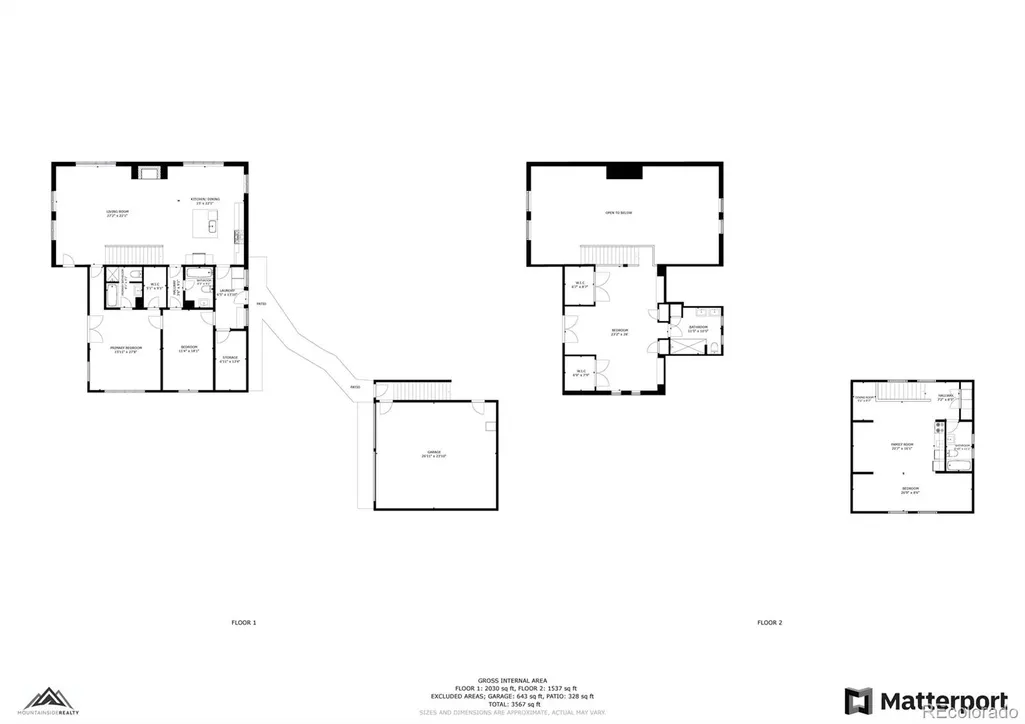
Luxury American Bungalow style log cabin, with unobstructed view of the San Luis Valley and San Juan Mountains. This beautiful home is situated on just over an acre of land at the end of Panorama Way and has two distinct and permitted dwellings on the lot. MAIN HOUSE is over 2700 square feet of interior living space with dramatic high beamed ceilings. There are three (3) bathrooms, three bedrooms, mudroom/laundry, utility room, and a Great Room with Viking range, microwave and dishwasher, new refrigerator, Kraftmaid Cabinetry and granite countertops. FIRST FLOOR is stained concrete throughout with quartzite embellishments and solar in-floor heat. The Great Room has a large fireplace with a Pacific Coast fire insert. This space makes a fabulous room for entertaining, and the view panoramic. The home’s large Eagle (Anderson) aluminum clad wood casement windows throughout the home make for beautiful views every day in every room. The bathrooms on the first floor contain Kohler fixtures and accessories and marble shower/tub surrounds. SECOND LEVEL contains the primary bedroom and bathroom and a walkout south facing deck. The flooring on the second level is engineered red oak hardwood, and the ensuite bathroom has marble flooring and shower surrounds, Kohler bath fixtures and accessories. GARAGE APARTMENT is 900 square feet of living space, open floor plan, high beamed ceilings, full kitchen (granite countertop), laundry, bathroom (Kohler). The living area is carpeted and the kitchen and bathroom are ceramic tile. With similar windows from the main house, the views of the mountains to the east and the valley to the west are spectacular. TWO CAR GARAGE is 900 sf, has Raynor electric garage doors and in-floor heat and utility room to serve electrical and water needs of apartment and garage. Boiler and solar hot water. Solar electric is net metered with San Luis Valley Rural Electric. Kohler Generator for automatic back up power when the electric grid is down.
| Elementary School | Middle School | High School |
|---|---|---|
| Moffat Elementary School | Moffat Middle School | Moffat High School |
| Price History | |
|---|---|
| 7/21/2025 | Listed $850,000 |
| 7/14/2026 | 9$775,000 |
General Features
| Sewer | Public Sewer |
|---|---|
| Heating | Radiant Floor,Wood Stove |
| Cooling | None |
| Utilities | Electricity Connected,Internet Access (Wired),Phone Available,Propane |
| Possession | Closing/DOD |
| Roof | Metal |
| Appliances | Dishwasher,Dryer,Electric Water Heater,Microwave,Oven,Range,Range Hood,Refrigerator,Solar Hot Water,Washer |
| Zoning | Residential |
| HOA Fee | 690 |
| Garage Spaces | 2 |
| Association Fee Includes | Road Maintenance,Snow Removal |
| Patio/Porch Features | Deck,Front Porch |
| Architectural Style | Bungalow |
| Security Features | Carbon Monoxide Detector(s),Radon Detector,Security System,Smoke Detector(s) |
| Construction Materials | Concrete,Frame,Log,Steel Siding,Wood Siding |
| Exclusions | Sellers personal property |
| Year Built | 2006 |
| View | Mountain(s),Valley |
| Levels | Two |
| Property Subtype | Single Family Residence |
| Tax Year | 2024 |
| Current Use | Live/Work |
| Ownership | Corporation/Trust |
| Assoc Fee Paid Per | Annually |
| County | Saguache |
| Property Type | Residential |
| Association Amenities | Golf Course,Playground,Tennis Court(s),Trail(s) |
| HOA | Yes |
| Attached Garage | No |
| Energy Efficient | Appliances,Construction,Doors,Exposure/Shade,Insulation,Thermostat,Water Heater,Windows |
| Subdivision Name | Baca Grande |
| Full Baths | 3 |
| Status | Active |
| Directions | From T Road take a right onto Camino Baca Grande,turn right on Panorama Way,house is on the right in 0.1mi. |
| High School | Moffat |
| City | Crestone |
| Association Name | Baca Grade Property Owners Association |
| Senior Community Y/N | No |
| High School District | Moffat 2 |
| Lot Size Units | Acres |
| Lot Size Square Feet | 49658.4 |
| Listing Terms | 1031 Exchange,Cash,Conventional |
| Elementary School | Moffat |
| Tax Annual Amount | 3202 |
| Middle/Junior High School | Moffat |
| Structure Type | House |
| Standard Status | Active |
| Occupancy Type | Owner |
| Middle/Junior School District | Moffat 2 |
| Elementary School District | Moffat 2 |
Interior Features
| Interior Amenities | Granite Counters,High Ceilings,High Speed Internet,Kitchen Island |
|---|---|
| Flooring | Concrete |
| Furnished Y/N | Unfurnished |
| Total Fireplaces | 1 |
| Fireplace Features | Great Room,Insert,Wood Burning |
| Basement (Y/N) | No |
| Window Features | Double Pane Windows,Window Coverings |
| Above Grade Finished Area | 3732 |
| 3/4 Baths | 1 |
| Laundry Features | In Unit |
| Total Bedrooms | 3 |
| Main Level Bedrooms | 1 |
| Main Level Bathrooms | 2 |
| Total Baths | 4 |
Exterior Features
| Exterior Amenities | Balcony,Garden,Gas Valve,Rain Gutters |
|---|---|
| Vegetation | Partially Wooded,Pinon Pines |
| Fencing | None |
| Parking Features | Gravel,Heated Garage,Insulated Garage |
| Lot Features | Corner Lot,Fire Mitigation,Foothills,Greenbelt,Sloped |
| Water Source | Public |
| Total Parking | 2 |
| Lot Size Area | 1.14 |
| Foundation Details | Concrete Perimeter,Raised |
| Building Area Total | 3732 |
| Lot Size Acres | 1.14 |
| Road Surface Type | Dirt,Gravel |
| Road Frontage Type | Public |
| Road Responsibility | Public Maintained Road |
| Horse Y/N | No |
Amenities
- Foreclosure
- Views
- Short Sale
- New Construction
- Adult 55+
- Lease To Own
- No HOA Fees
- Furnished
- Primary On Main
- Air Conditioning
- Seller Finance
- Green
- Fixer Upper
- Horse
- Golf
- Fireplace
- Deck
- Garage
- Basement
- Pool
Property vs Single Family Average in 81131
Price
Taxes
Year Built
Visits
In The Neighborhood
Reduced
Crestone
$ 438,500
- Type
- Single Family
- Size
- 1,280 SqFt
- Rooms
- 2 Beds + 2 Baths
 Mountainside Realty #3785930
Views
Crestone
$ 320,000
- Type
- Single Family
- Size
- 1,200 SqFt
- Rooms
- 1 Beds + 1 Baths
Mountainside Realty #5309829
Reduced
Crestone
$ 345,000
- Type
- Single Family
- Size
- 1,512 SqFt
- Rooms
- 3 Beds + 2 Baths
Mountainside Realty #5905710
Reduced
Crestone
$ 339,900
- Type
- Single Family
- Size
- 984 SqFt
- Rooms
- 2 Beds + 2 Baths
eXp Realty - ROCC #1735322
Reduced
Crestone
$ 379,000
- Type
- Single Family
- Size
- 1,400 SqFt
- Rooms
- 4 Beds + 2 Baths
Mountainside Realty #4554004
Reduced
Crestone
$ 235,000
- Type
- Single Family
- Size
- 912 SqFt
- Rooms
- 3 Beds + 1 Baths
Mountainside Realty #2373536
Reduced
Crestone
$ 426,500
- Type
- Single Family
- Size
- 1,139 SqFt
- Rooms
- 2 Beds + 2 Baths
Mountainside Realty #4371519
Reduced
Crestone
$ 383,900
- Type
- Single Family
- Size
- 1,650 SqFt
- Rooms
- 3 Beds + 2 Baths
Exit Realty Home & Ranch #4547312
Reduced
Crestone
$ 545,000
- Type
- Single Family
- Size
- 2,239 SqFt
- Rooms
- 3 Beds + 2.5 Baths
eXp Realty - ROCC #8559117
Views
Crestone
$ 620,000
- Type
- Single Family
- Size
- 2,916 SqFt
- Rooms
- 4 Beds + 2 Baths
Mountainside Realty #6879367
Views
Crestone
$ 350,000
- Type
- Single Family
- Size
- 1,272 SqFt
- Rooms
- 3 Beds + 2 Baths
Mountainside Realty #9572616
Reduced
Crestone
$ 259,000
- Type
- Single Family
- Size
- 960 SqFt
- Rooms
- 2 Beds + 2 Baths
Mountainside Realty #4834557

 MLS Technology® Oklahoma; All information deemed reliable but not guaranteed. All properties are subject to prior sale, change or withdrawal. Neither listing broker(s) or information provider(s) shall be responsible for any typographical errors, misinformation, misprints and shall be held totally harmless. Listing(s) information is provided for consumer's personal, non-commercial use and may not be used for any purpose other than to identify prospective properties consumers may be interested
