




Address
6159 E Briarwood Circle, Centennial, CO
Price
$ 775,000
Property Attributes
- MLS#8022480
- TypeSingle Family
- Listing Status Active
- CountyARAPAHOE
- CityCentennial
- NeighborhoodHomestead in the Willows
- Zip80112
- StylePatio
- Year Built1981
- Taxes$ 4566
- Price$ 775,000
- Bedrooms4
- Full Bathrooms3
- Half Bathrooms1
- Sqr Footage4861
- Lot Size0.08 Acres
Data Source:
REColorado (MTOMLS)
Property Description
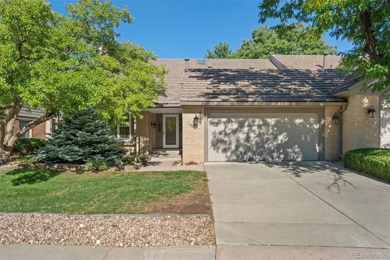
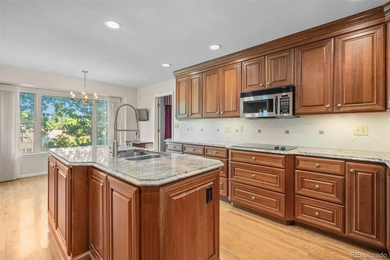
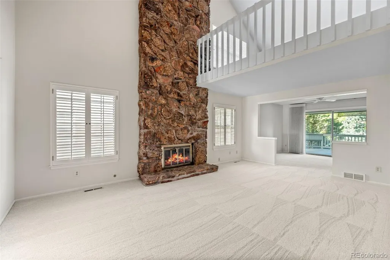
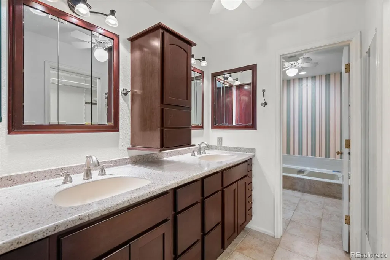
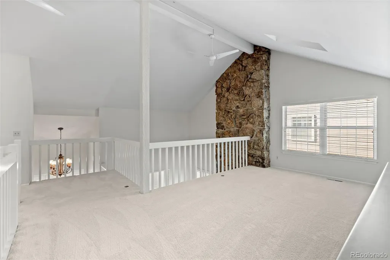
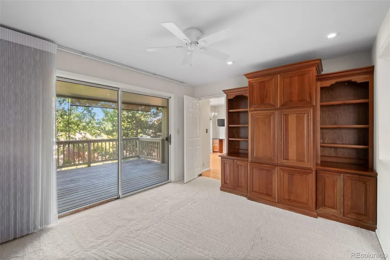
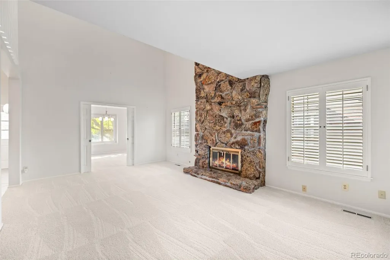
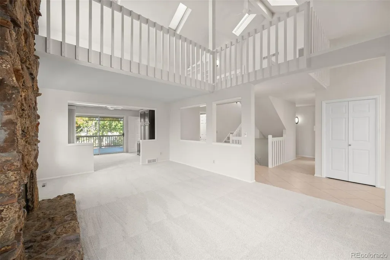
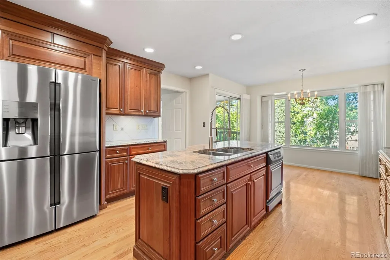
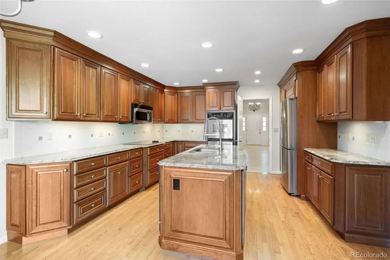
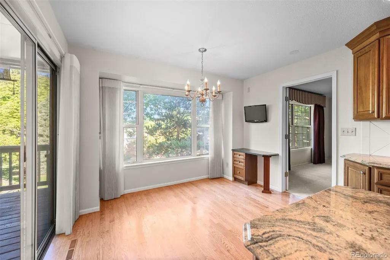
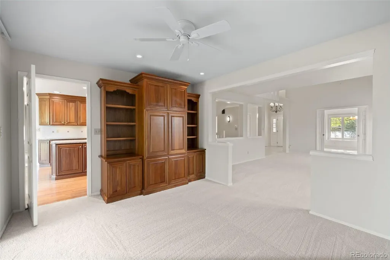
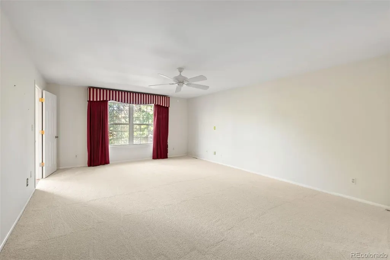
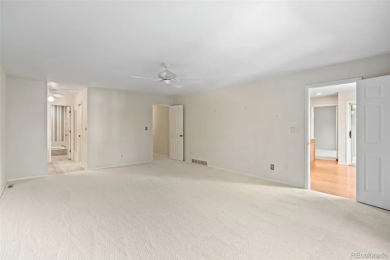
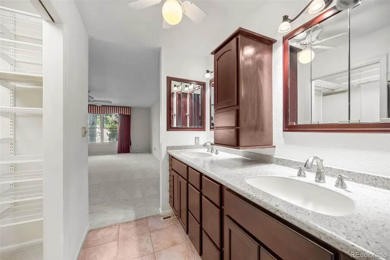
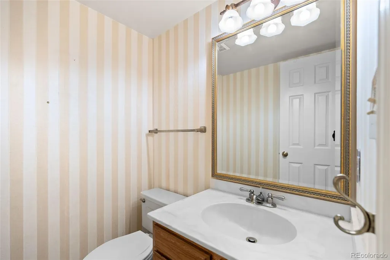
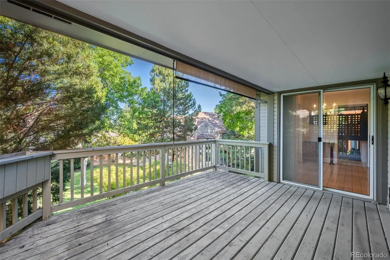
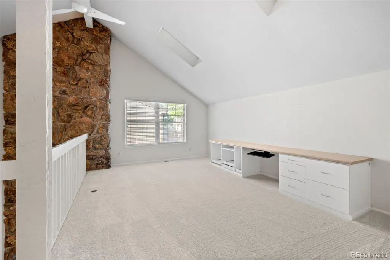
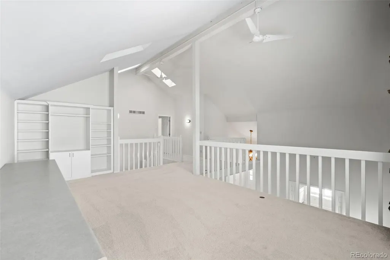
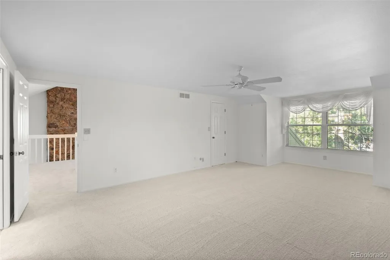
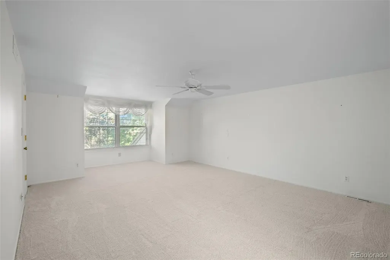
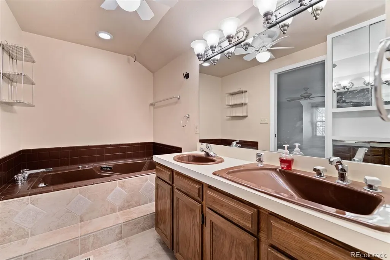
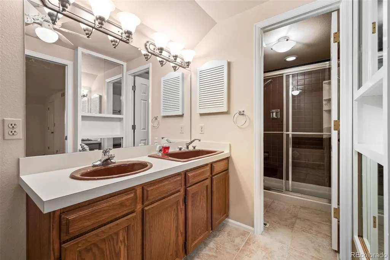
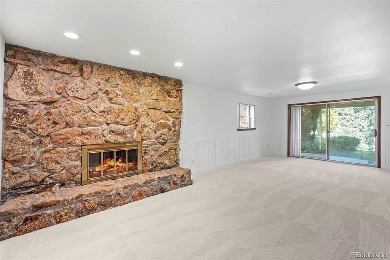
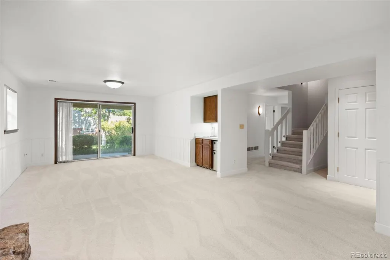
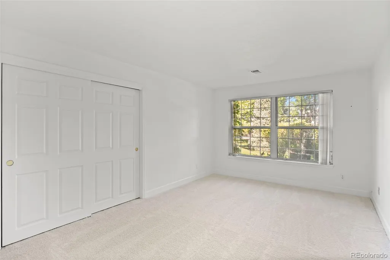
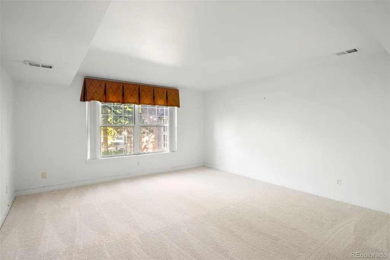
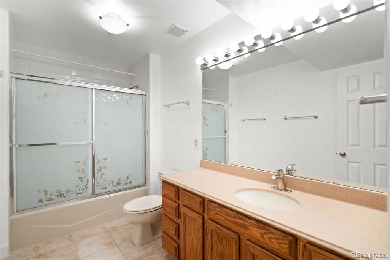
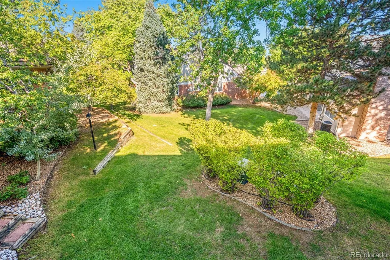
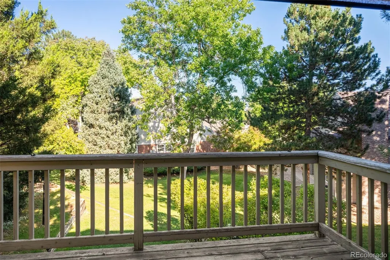
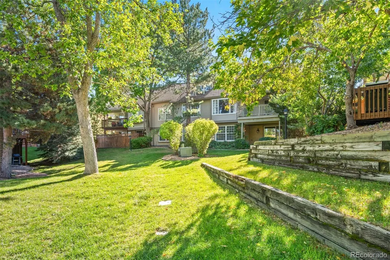
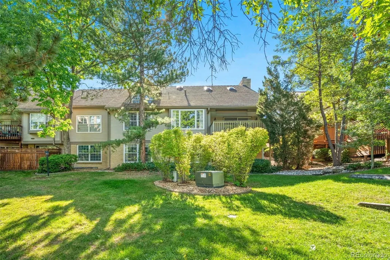
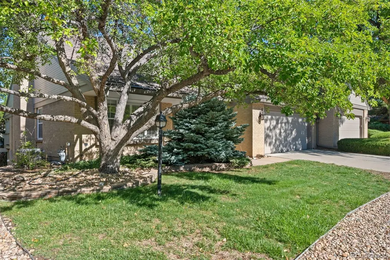
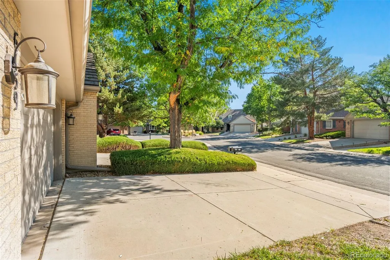
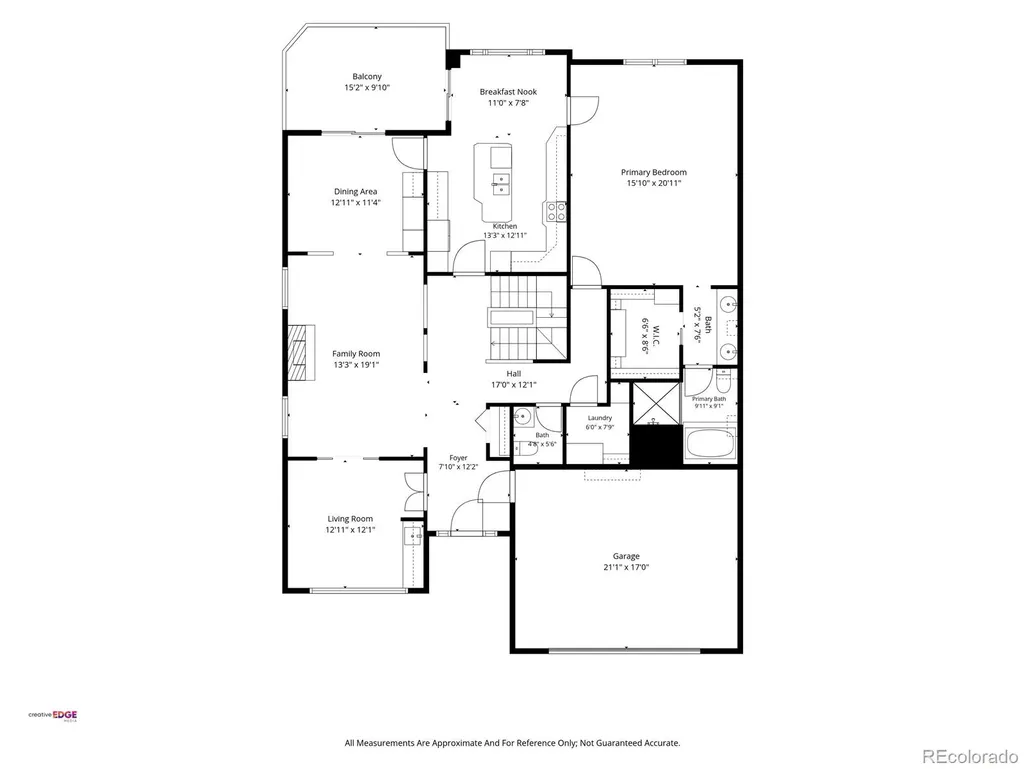
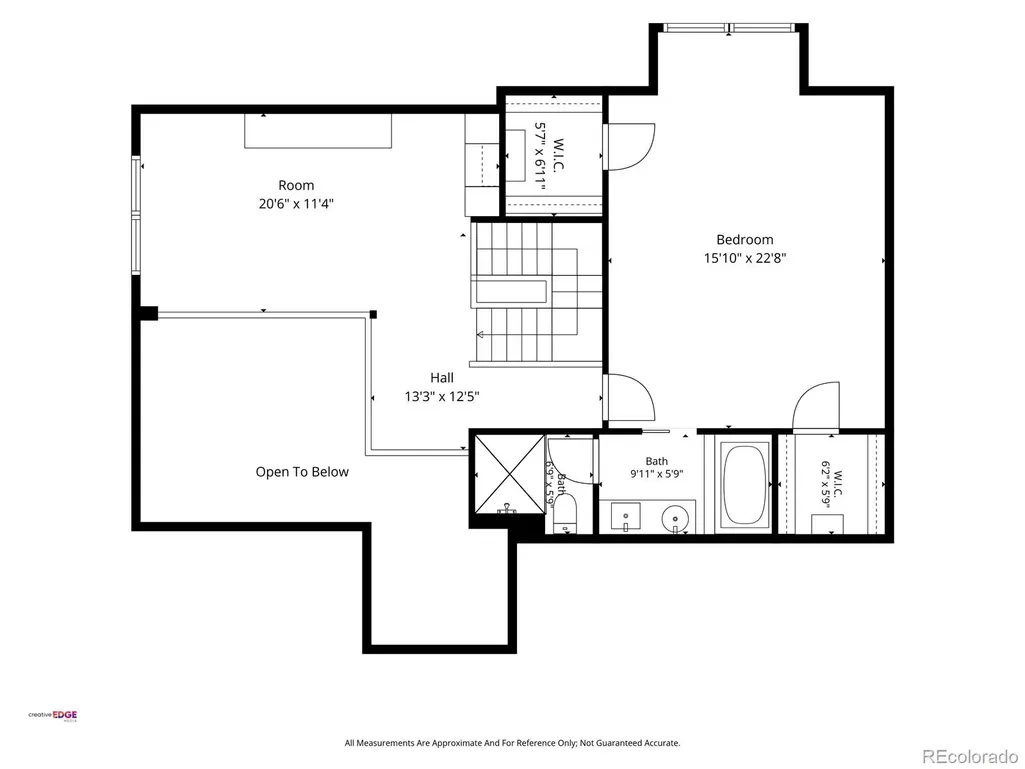
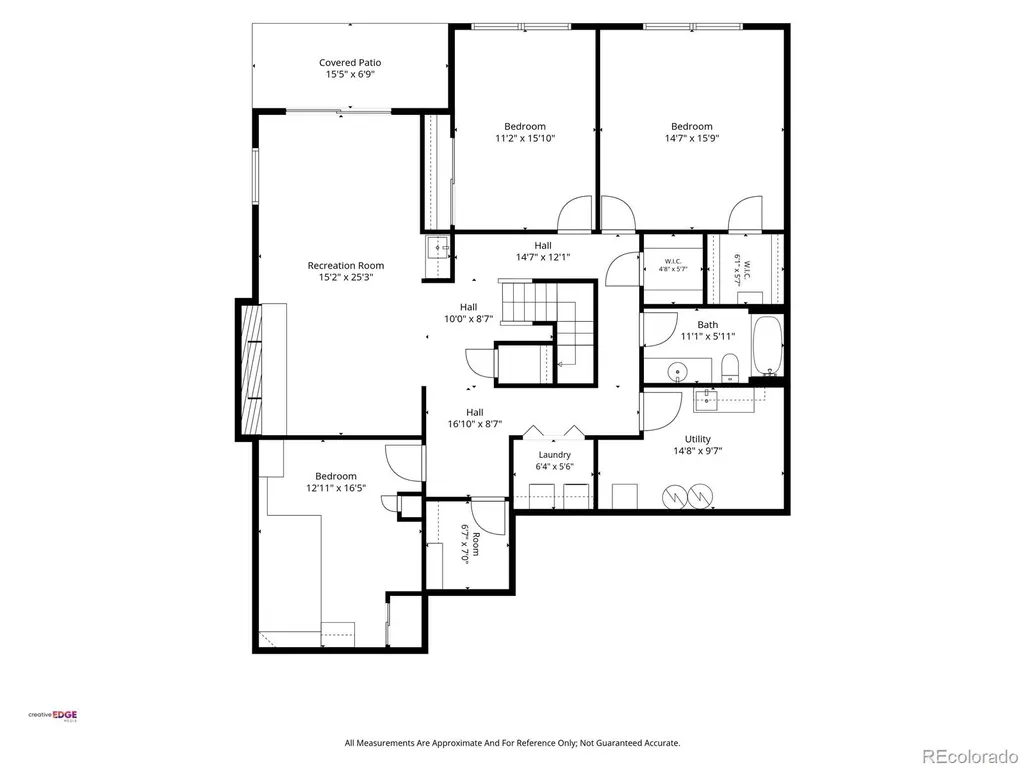
Fantastic paired home on a premium greenbelt lot in Homestead Village II! This small enclave of homes is tucked inside the larger Homestead community, one of Centennial's premier neighborhoods. Quiet interior cul-de-sac location, well away from busy roads. The home sits up high, surrounded by mature trees, with a peaceful greenbelt setting. What makes this home special is the combination of location, light and wonderfully spacious rooms. The great room design feels open and modern, with an open staircase and natural light throughout the main level. Plantation shutters accent the living spaces. The remodeled kitchen features cherry cabinets with crown moulding, beautifully figured granite counters, stainless appliances, hardwood floors and breakfast nook. Large primary suites on both the main and upper levels provide great options for guests or multi-gen living. The huge vaulted loft is flooded with light from skylights, with a built-in desk and bookcase. Perfect for work-at-home or an additional living space. The walkout basement continues the open, sunny feel, with a spacious family room and 2 oversized bedrooms. Brand new carpet throughout! Wonderful outdoor living spaces include a large covered deck overlooking the greenbelt, covered front porch, and a covered patio off the basement family room. Beautiful front and rear landscaping is maintained by the HOA. All exterior maintenance, including the roof, is also included in the HOA fee. Mechanical updates include a modern furnace and AC, and 2 recent water heaters. This home has been very well maintained. Move in and enjoy, or make changes to your taste. The neighborhood, premium lot and superb spaces come together beautifully in this wonderful home!
| Elementary School | Middle School | High School |
|---|---|---|
| Homestead Elementary School | West Middle School | Cherry Creek High School |
| Price History | |
|---|---|
| 9/24/2026 | Listed $775,000 |
General Features
| Sewer | Public Sewer |
|---|---|
| Heating | Forced Air,Natural Gas |
| Cooling | Central Air |
| Possession | Immediate |
| Roof | Shake |
| Appliances | Cooktop,Dishwasher,Disposal,Double Oven,Dryer,Gas Water Heater,Microwave,Refrigerator,Washer |
| HOA Fee | 615 |
| Garage Spaces | 2 |
| Association Fee Includes | Reserves,Insurance,Maintenance Grounds,Maintenance Structure,Recycling |
| Patio/Porch Features | Covered,Deck,Front Porch,Patio |
| Security Features | Security System |
| Construction Materials | Brick,Frame |
| Exclusions | None |
| Year Built | 1981 |
| Levels | Two |
| Property Subtype | Single Family Residence |
| Tax Year | 2025 |
| Ownership | Individual |
| Assoc Fee Paid Per | Monthly |
| County | Arapahoe |
| Property Type | Residential |
| Association Amenities | Clubhouse,Pool |
| HOA | Yes |
| Attached Garage | Yes |
| Subdivision Name | Homestead in the Willows |
| Facing Direction | Southeast |
| Full Baths | 3 |
| Status | Active |
| Directions | Google maps will take you there |
| High School | Cherry Creek |
| City | Centennial |
| Association Name | Homestead Village II/Advanced HOA |
| Senior Community Y/N | No |
| High School District | Cherry Creek 5 |
| Lot Size Units | Square Feet |
| Lot Size Square Feet | 3615 |
| Listing Terms | Cash,Conventional,FHA,VA Loan |
| Elementary School | Homestead |
| Tax Annual Amount | 4566 |
| Middle/Junior High School | West |
| Virtual Tour | https://listings.creativeedgemedia.com/sites/6159-e-briarwood-cir-centennial-co-80112-29091741/branded |
| Structure Type | Patio |
| Standard Status | Active |
| Middle/Junior School District | Cherry Creek 5 |
| Elementary School District | Cherry Creek 5 |
Interior Features
| Interior Amenities | Breakfast Bar,Built-in Features,Ceiling Fan(s),Five Piece Bath,Granite Counters,High Ceilings,In-Law Floorplan,Kitchen Island,Open Floorplan,Primary Suite,Vaulted Ceiling(s),Walk-In Closet(s),Wet Bar |
|---|---|
| Basement | Finished,Walk-Out Access |
| Flooring | Carpet,Tile,Wood |
| Total Fireplaces | 2 |
| Fireplace Features | Basement,Gas Log,Great Room |
| Common Walls | End Unit,1 Common Wall |
| Basement (Y/N) | Yes |
| Window Features | Double Pane Windows |
| Above Grade Finished Area | 2952 |
| Half Baths | 1 |
| Laundry Features | Sink |
| Total Bedrooms | 4 |
| Below Grade Finished Area | 1822 |
| Main Level Bedrooms | 1 |
| Main Level Bathrooms | 2 |
| Total Baths | 4 |
Exterior Features
| Lot Features | Cul-De-Sac,Greenbelt |
|---|---|
| Water Source | Public |
| Total Parking | 2 |
| Lot Size Area | 3615 |
| Foundation Details | Concrete Perimeter |
| Building Area Total | 4861 |
| Lot Size Acres | 0.08 |
Amenities
- Foreclosure
- Views
- Short Sale
- New Construction
- Adult 55+
- Lease To Own
- No HOA Fees
- Furnished
- Primary On Main
- Air Conditioning
- Seller Finance
- Green
- Fixer Upper
- Horse
- Golf
- Fireplace
- Deck
- Garage
- Basement
- Pool
Property vs Single Family Average in 80112
Price
Taxes
Year Built
In The Neighborhood
Centennial
$ 650,000
- Type
- Single Family
- Size
- 3,015 SqFt
- Rooms
- 3 Beds + 3 Baths
 Keller Williams Avenues Realty #6964481
Open House
Centennial
$ 1,295,000
- Type
- Single Family
- Size
- 3,752 SqFt
- Rooms
- 5 Beds + 3.5 Baths
Coldwell Banker Realty 24 #4052863
Centennial
$ 819,990
- Type
- Single Family
- Size
- 2,661 SqFt
- Rooms
- 4 Beds + 2.5 Baths
HomeSmart Realty #6182250
Centennial
$ 680,000
- Type
- Single Family
- Size
- 4,051 SqFt
- Rooms
- 4 Beds + 4 Baths
eXp Realty, LLC #8522008

 MLS Technology® Oklahoma; All information deemed reliable but not guaranteed. All properties are subject to prior sale, change or withdrawal. Neither listing broker(s) or information provider(s) shall be responsible for any typographical errors, misinformation, misprints and shall be held totally harmless. Listing(s) information is provided for consumer's personal, non-commercial use and may not be used for any purpose other than to identify prospective properties consumers may be interested
