

Open House Sat, Sep 26th 11:00 AM - 1:00 PM - Views




Address
7916 Pennsylvania Street, Denver, CO
Price
$ 450,000
Property Attributes
- MLS#7296851
- TypeSingle Family
- Listing Status Active
- CountyADAMS
- CityDenver
- NeighborhoodValley Hi
- Zip80229
- StyleHouse
- Year Built1961
- Taxes$ 2677
- Price$ 450,000
- Bedrooms4
- Full Bathrooms2
- Half Bathrooms0
- Sqr Footage1745
- Lot Size0.2 Acres
Data Source:
REColorado (MTOMLS)
Property Description
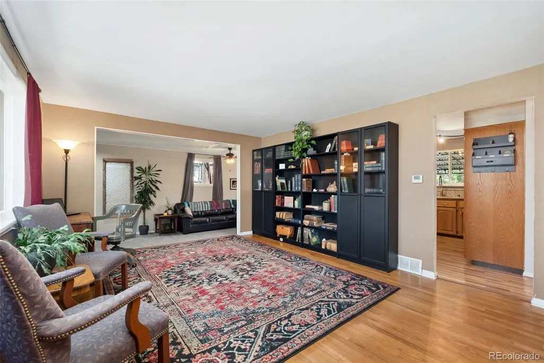
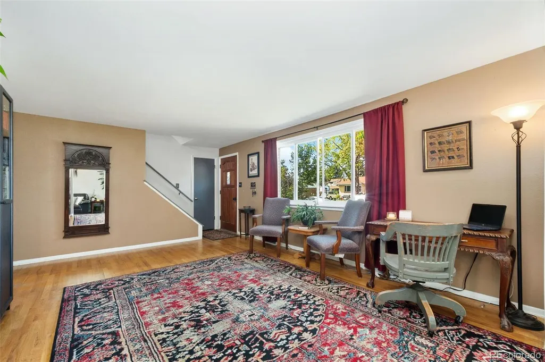
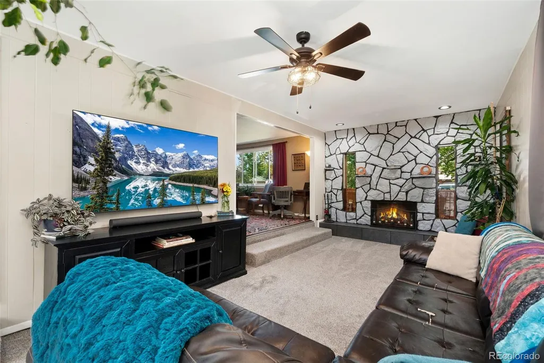
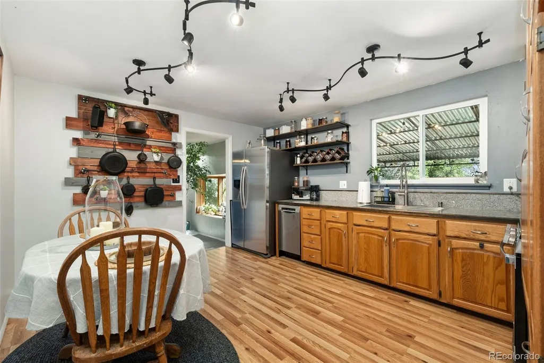
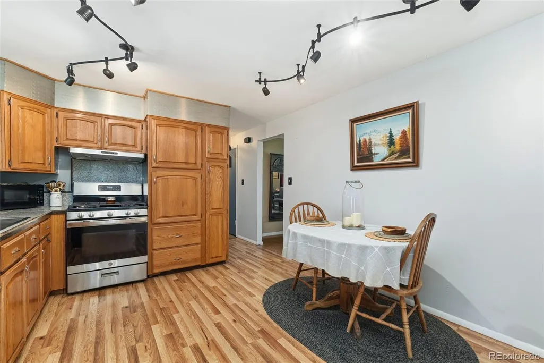
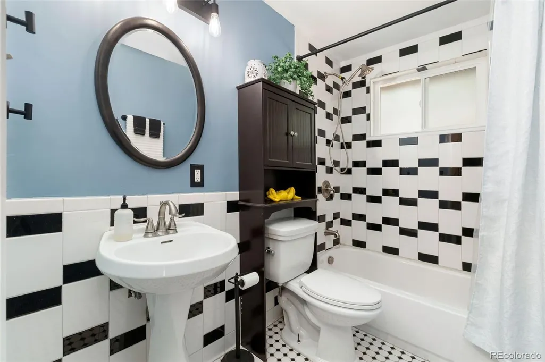
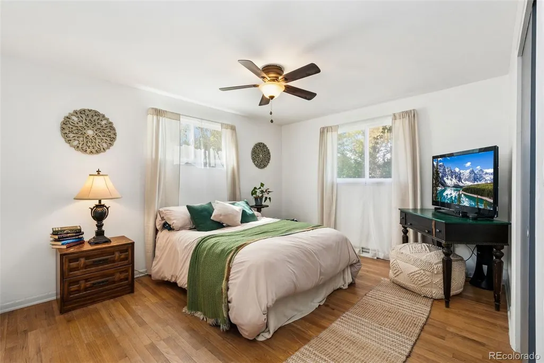
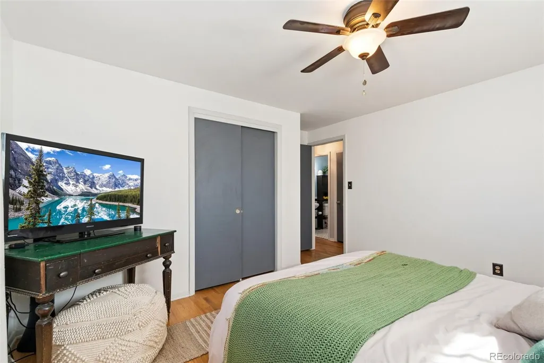
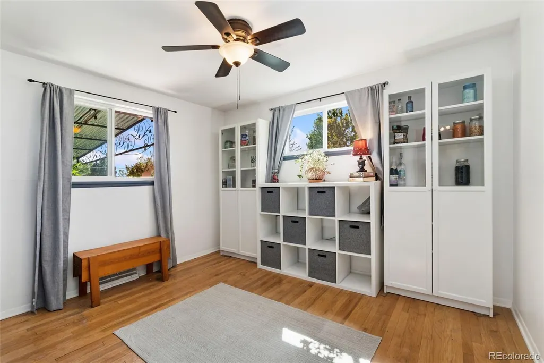
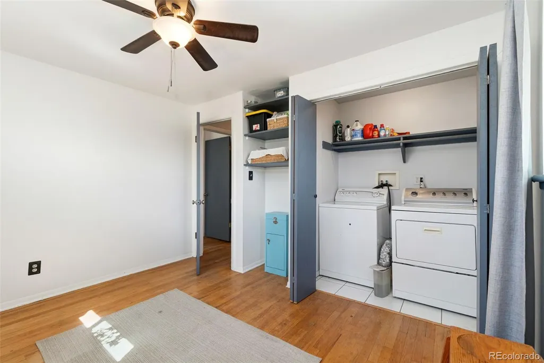
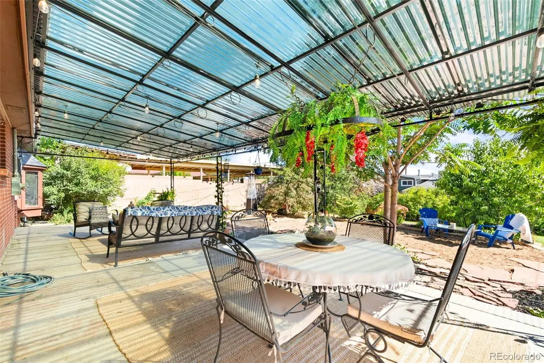
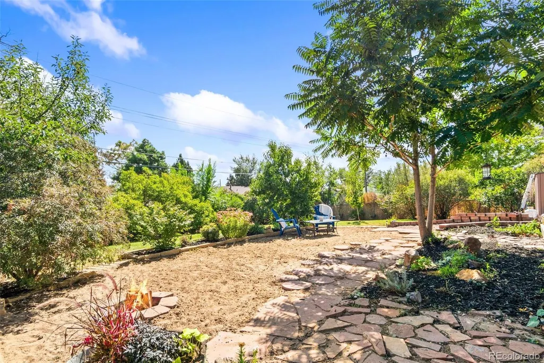
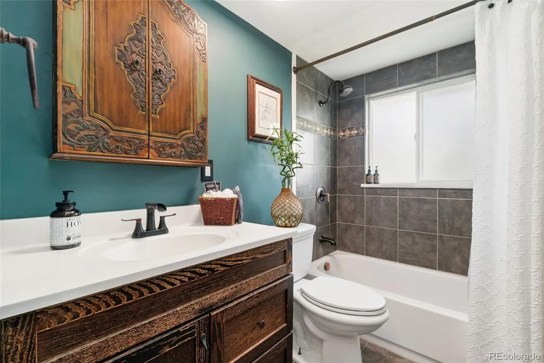
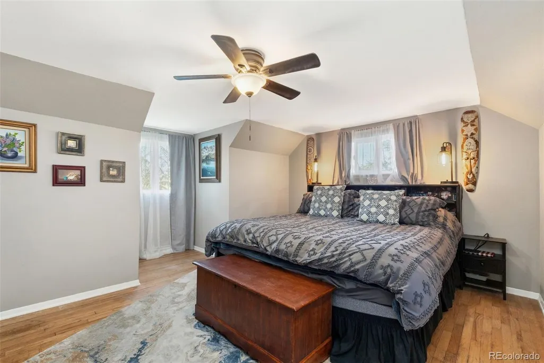
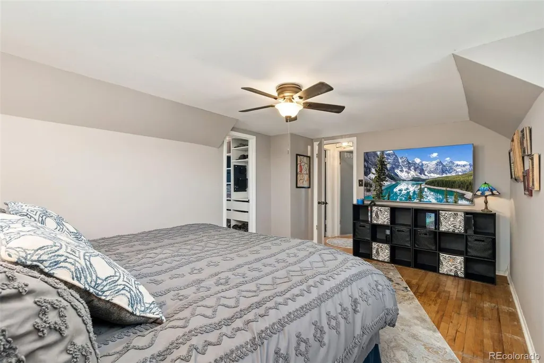
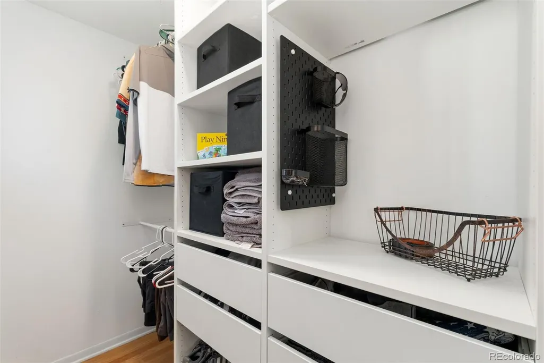
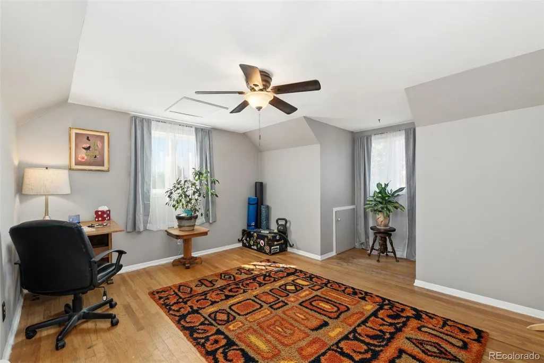
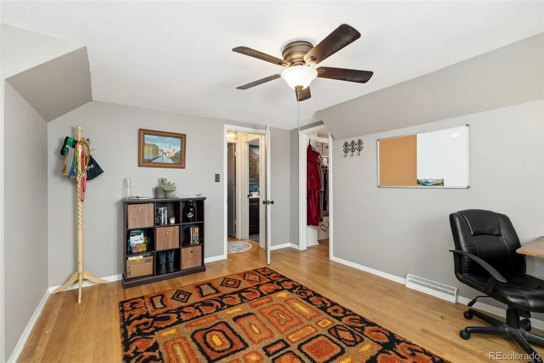
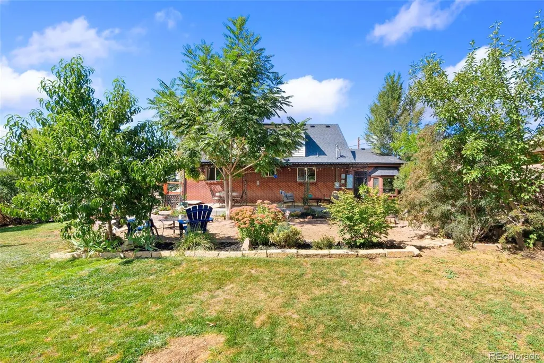
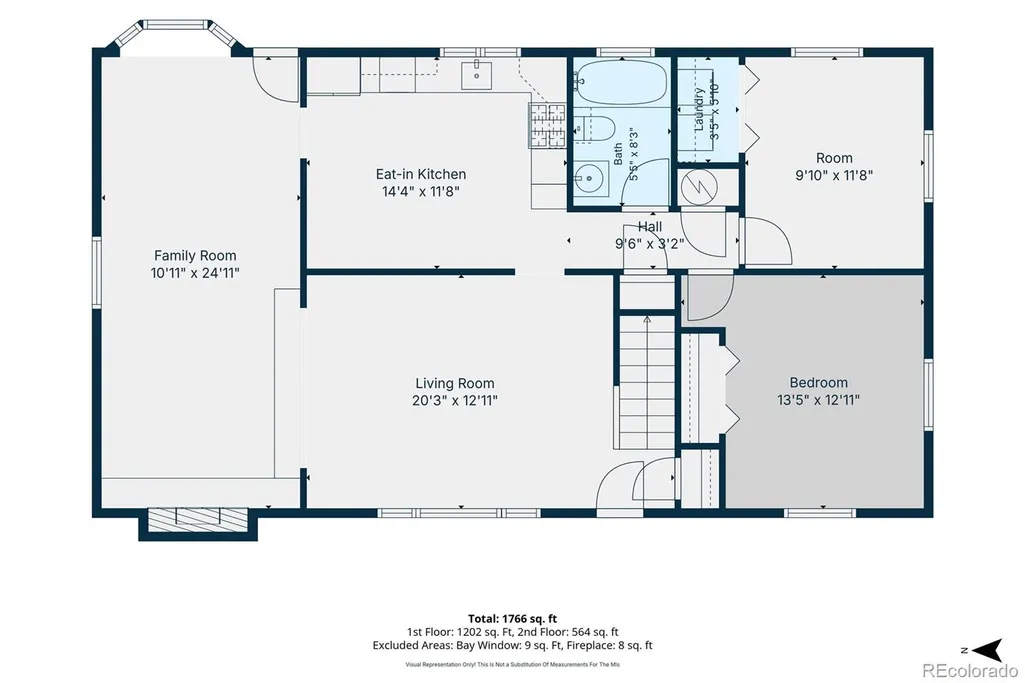
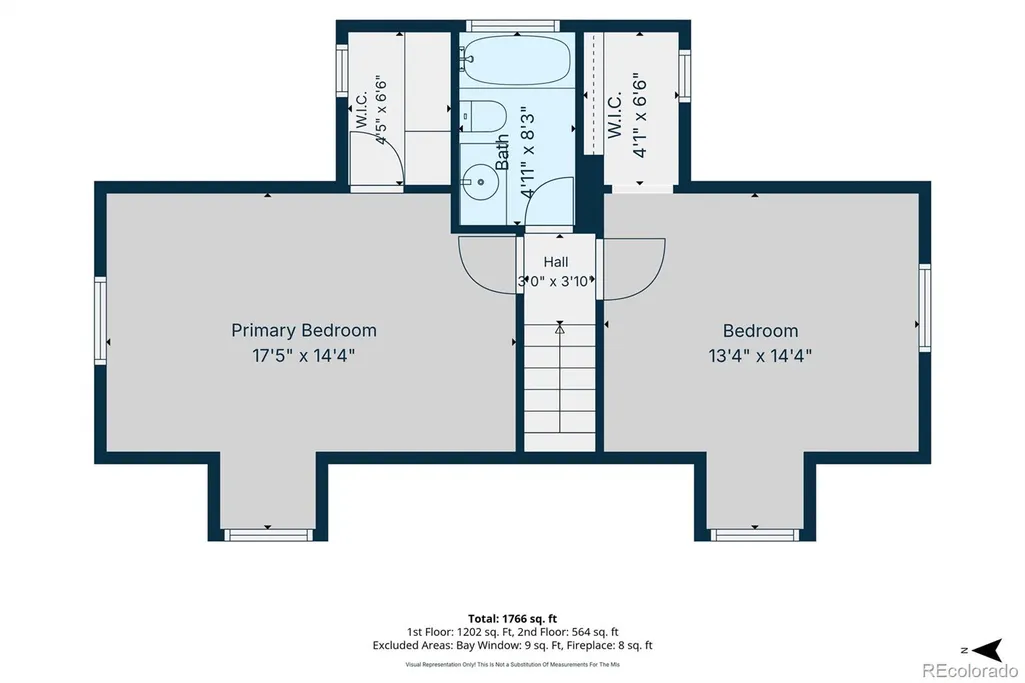
Classic brick Cape Cod charm meets comfortable living in this 4-bedroom home. Original hardwood floors, dormer windows and timeless architectural character add personality, while the connected layout makes everyday living easy. The formal living room flows into a cozy den with a fireplace, then connects naturally to the kitchen and covered back patio, creating a circular floor plan ideal for relaxing, gathering and entertaining. The eat-in kitchen offers granite counters, abundant storage, open shelving, newer appliances, a backyard view and space for a breakfast nook. The two cheerful main-floor bedrooms have original wood floors, the second bedroom has a laundry closet and could serve as a perfect guest room, office or flex space. Upstairs, the primary bedroom features a walk-in closet, original wood floors, charming window dormers with abundant light and an adjacent updated stylish full bath. A second upstairs bedroom also offers a walk-in closet and original wood floors. Outside, the large landscaped backyard is designed to be enjoyed, with a cool covered patio, spacious lawn, sandy play area, dedicated garden space and a storage shed. There is room for outdoor dining, entertaining, play and gardening. No HOA, driveway parking and an 8,520-square-foot lot add flexibility. Important improvements are already in place, including a new roof installed in September 2025 with hail-resistant shingles, new windows, carpet, appliances, concrete patio, a new electrical panel and a newer furnace. Quick access to I-25, I-70 and Downtown Denver also makes commuting and getting around the metro area convenient. The Enterprise Zone location may provide additional benefits for certain home-business uses; buyer to verify.
| Elementary School | Middle School | High School |
|---|---|---|
| Valley View K-8 Elementary School | Mapleton Expedition Middle School | Mapleton Expedition High School |
| Price History | |
|---|---|
| 9/21/2026 | Listed $450,000 |
General Features
| Sewer | Public Sewer |
|---|---|
| Heating | Forced Air,Natural Gas |
| Cooling | None |
| Utilities | Cable Available,Electricity Available,Electricity Connected,Internet Access (Wired),Natural Gas Available,Natural Gas Connected |
| Possession | Negotiable |
| Roof | Composition |
| Appliances | Dishwasher,Disposal,Dryer,Microwave,Oven,Range,Refrigerator,Washer |
| Zoning | R-1-C |
| Patio/Porch Features | Covered,Front Porch,Patio |
| Security Features | Carbon Monoxide Detector(s),Smart Cameras,Smoke Detector(s) |
| Construction Materials | Brick,Frame,Vinyl Siding |
| Exclusions | Seller's personal property |
| Pets Allowed | Cats OK,Dogs OK,Yes |
| Year Built | 1961 |
| Electric | 110V |
| Levels | Two |
| Property Subtype | Single Family Residence |
| Tax Year | 2025 |
| Current Use | Live/Work |
| Ownership | Individual |
| County | Adams |
| Property Type | Residential |
| HOA | No |
| Attached Garage | No |
| Energy Efficient | Windows |
| Subdivision Name | Valley Hi |
| Facing Direction | West |
| Full Baths | 2 |
| Status | Active |
| High School | Mapleton Expedition |
| City | Denver |
| Entry Location | Ground |
| Senior Community Y/N | No |
| High School District | Mapleton R-1 |
| Lot Size Units | Square Feet |
| Lot Size Square Feet | 8520 |
| Listing Terms | 1031 Exchange,Cash,Conventional,FHA,VA Loan |
| Elementary School | Valley View K-8 |
| Tax Annual Amount | 2677 |
| Home Warranty Y/N | No |
| Middle/Junior High School | Mapleton Expedition |
| Structure Type | House |
| Standard Status | Active |
| Occupancy Type | Owner |
| Middle/Junior School District | Mapleton R-1 |
| Elementary School District | Mapleton R-1 |
Interior Features
| Interior Amenities | Ceiling Fan(s),Eat-in Kitchen,Granite Counters,High Speed Internet,Smoke Free,Tile Counters,Walk-In Closet(s),Wired for Data |
|---|---|
| Basement | Crawl Space |
| Flooring | Carpet,Vinyl |
| Furnished Y/N | Unfurnished |
| Total Fireplaces | 1 |
| Fireplace Features | Living Room,Wood Burning |
| Basement (Y/N) | No |
| Window Features | Bay Window(s),Double Pane Windows,Window Coverings |
| Above Grade Finished Area | 1745 |
| Total Bedrooms | 4 |
| Main Level Bedrooms | 2 |
| Main Level Bathrooms | 1 |
| Total Baths | 2 |
Exterior Features
| Exterior Amenities | Garden,Lighting,Private Yard,Rain Gutters |
|---|---|
| Vegetation | Brush,Grassed,Mixed |
| Fencing | Full |
| Parking Features | Concrete |
| Lot Features | Landscaped,Level,Near Public Transit |
| Water Source | Public |
| Total Parking | 2 |
| Lot Size Area | 8520 |
| Foundation Details | Concrete Perimeter |
| Building Area Total | 1745 |
| Lot Size Acres | 0.2 |
| Road Surface Type | Paved |
| Road Frontage Type | Public |
| Road Responsibility | Public Maintained Road |
| Horse Y/N | No |
Amenities
- Foreclosure
- Views
- Short Sale
- New Construction
- Adult 55+
- Lease To Own
- No HOA Fees
- Furnished
- Primary On Main
- Air Conditioning
- Seller Finance
- Green
- Fixer Upper
- Horse
- Golf
- Fireplace
- Deck
- Garage
- Basement
- Pool
Property vs Single Family Average in 80229
Price
Taxes
Year Built
Visits
In The Neighborhood
Just Listed
Evergreen
$ 685,000
- Type
- Single Family
- Size
- 2,987 SqFt
- Rooms
- 3 Beds + 3.5 Baths
 RE/MAX Alliance #3844969
Denver
$ 440,000
- Type
- Single Family
- Size
- 1,488 SqFt
- Rooms
- 3 Beds + 1.5 Baths
Your Castle Real Estate Inc #2466388
Views
Evergreen
$ 1,200,000
- Type
- Single Family
- Size
- 3,258 SqFt
- Rooms
- 4 Beds + 3 Baths
Kentwood Real Estate DTC, LLC #4505407
Fort Collins
$ 559,900
- Type
- Single Family
- Size
- 2,600 SqFt
- Rooms
- 5 Beds + 3 Baths
RE/MAX Professionals #9147269

 MLS Technology® Oklahoma; All information deemed reliable but not guaranteed. All properties are subject to prior sale, change or withdrawal. Neither listing broker(s) or information provider(s) shall be responsible for any typographical errors, misinformation, misprints and shall be held totally harmless. Listing(s) information is provided for consumer's personal, non-commercial use and may not be used for any purpose other than to identify prospective properties consumers may be interested
