

Short Sale



Address
5543 Hannibal Court, Denver, CO
Price
$ 350,000
Property Attributes
- MLS#7223183
- TypeSingle Family
- Listing Status Active
- CountyDENVER
- CityDenver
- NeighborhoodParkfield
- Zip80239
- StyleContemporary
- Year Built2001
- Taxes$ 2792
- Price$ 350,000
- Bedrooms6
- Full Bathrooms3
- Half Bathrooms1
- Sqr Footage3099
- Lot Size0.11 Acres
Data Source:
REColorado (MTOMLS)
Property Description
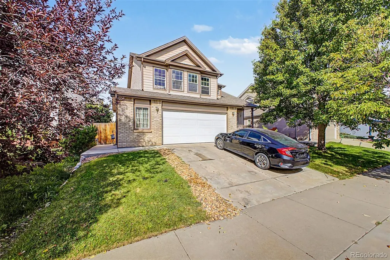
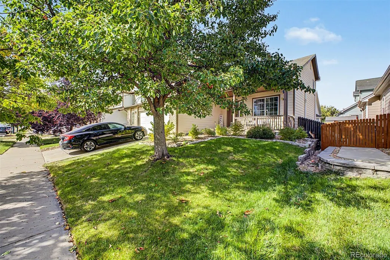
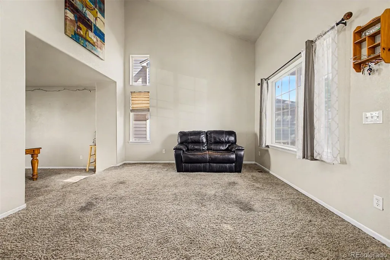
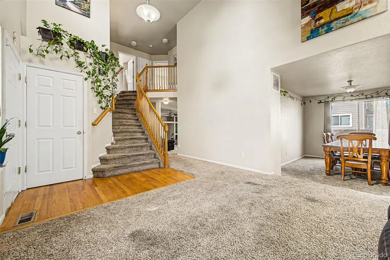
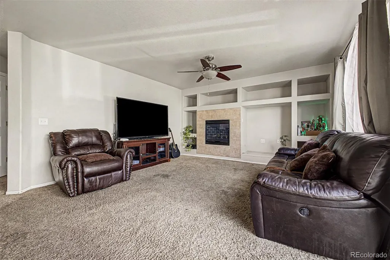
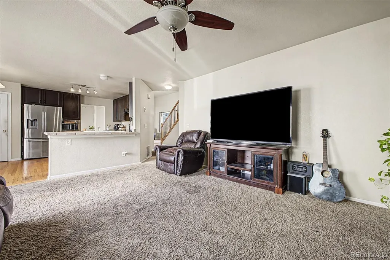
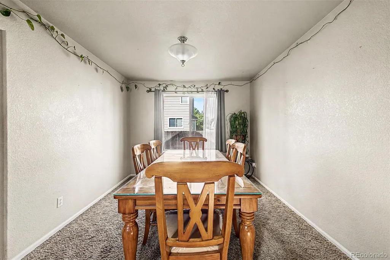
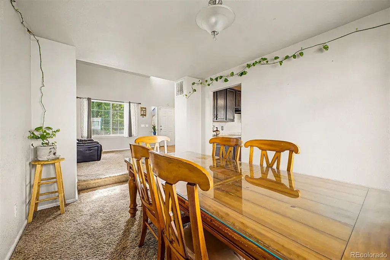
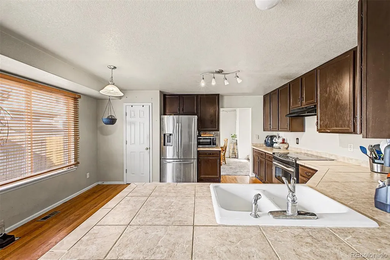
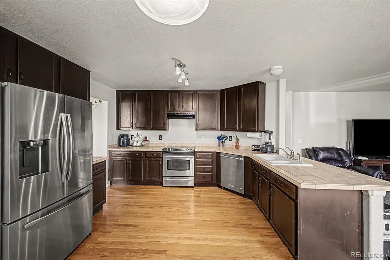
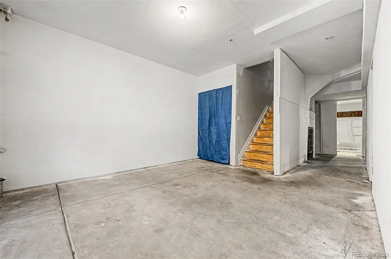
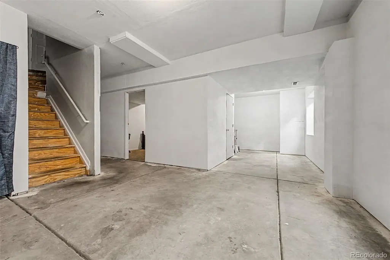
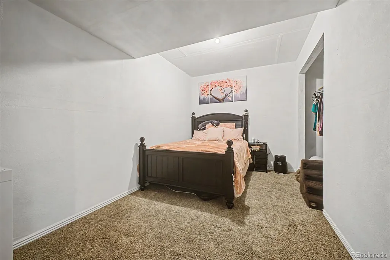
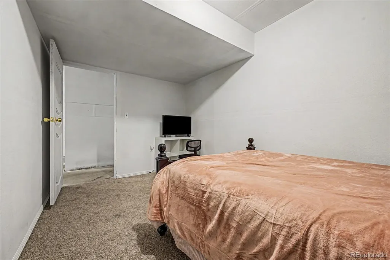
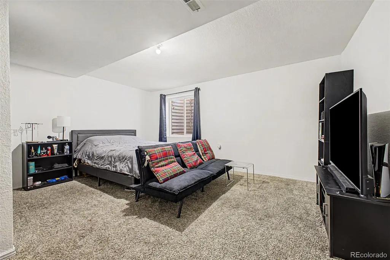
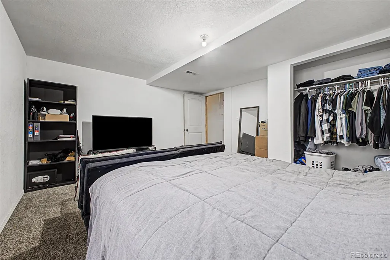
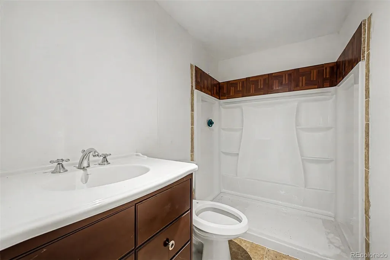
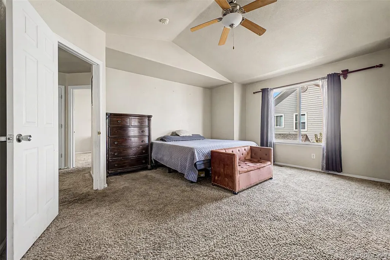
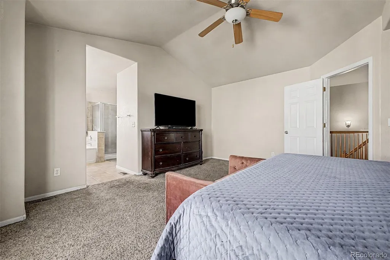
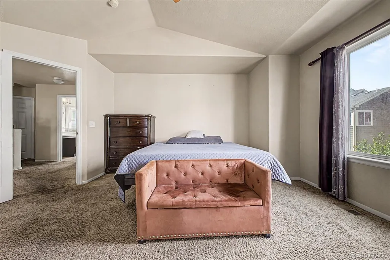
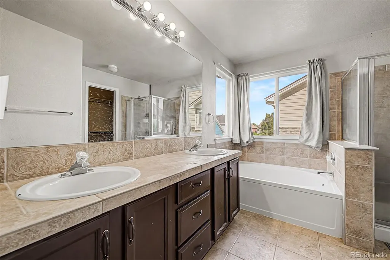
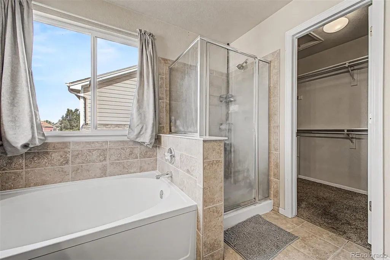
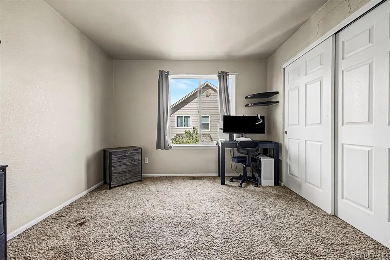
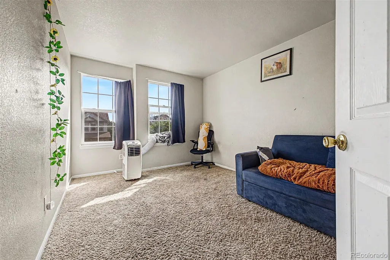
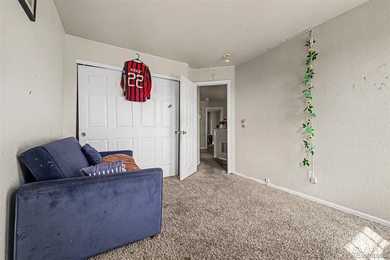
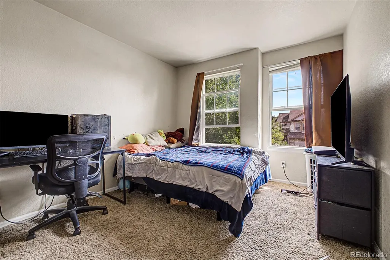
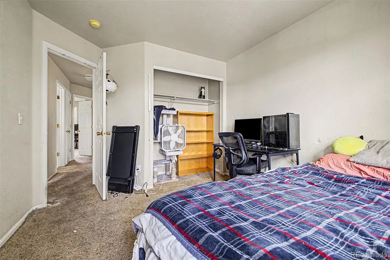
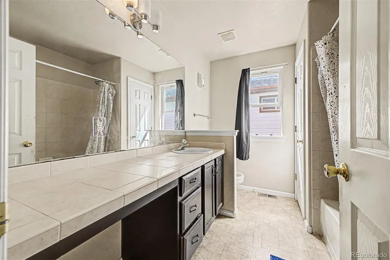
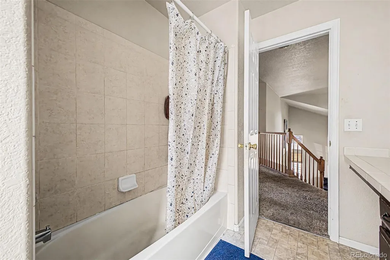
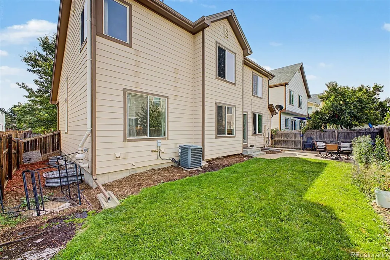
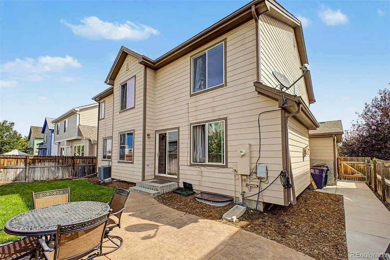
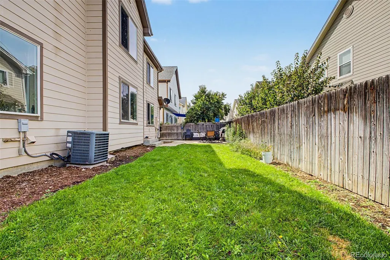
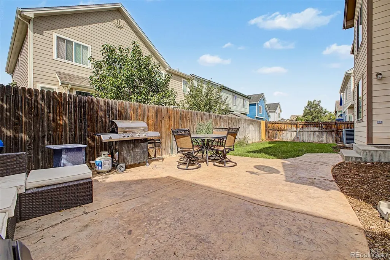
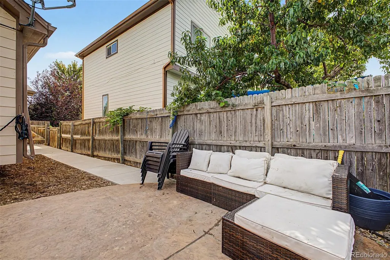
Welcome to this delightful two-story residence in Parkfield! This home features manicured landscaping, 2-car garage, and a covered porch. Step inside to discover a formal living room filled with natural light from soaring ceilings, a generous dining area, carpeting in all the right places, and wood flooring in high-traffic zones. The inviting family room boasts a cozy gas fireplace, perfect for relaxing evenings. The kitchen is equipped with wood cabinetry, tile countertops, and stainless steel appliances. Upstairs, the bright primary suite offers an ensuite bathroom and a walk-in closet. 3 additional bedrooms and a full bathroom with a tub/shower combo can’t be left out. The full basement adds versatility with a space for an entertainment area or gym, plus 2 additional rooms ideal as bedrooms, and a convenient bathroom provides ample space for family or guests. Enjoy outdoor living in the backyard, complete with green lawn and a patio ideal for entertaining or unwinding. This exceptional location is within walking distance to Montbello Recreation Center and Parkfield Lake, close to schools and markets, with easy access to I-70 and Peña Blvd. Don’t miss the chance to make this wonderful property yours!
| Elementary School | Middle School | High School |
|---|---|---|
| Lena Archuleta Elementary School | Rachel B. Noel Middle School | KIPP Denver Collegiate High School |
| Price History | |
|---|---|
| 9/25/2026 | Listed $350,000 |
General Features
| Sewer | Public Sewer |
|---|---|
| Heating | Forced Air |
| Cooling | Central Air |
| Utilities | Cable Available,Electricity Connected,Natural Gas Available,Phone Available |
| Possession | Close Plus 30 to 60 Days |
| Roof | Composition |
| Appliances | Dishwasher,Disposal,Range,Range Hood |
| Zoning | PUD |
| HOA Fee | 85 |
| Garage Spaces | 2 |
| Association Fee Includes | Maintenance Grounds |
| Patio/Porch Features | Front Porch,Patio |
| Architectural Style | Contemporary |
| Security Features | Smoke Detector(s) |
| Construction Materials | Brick,Frame,Wood Siding |
| Exclusions | Seller's Personal Porperty |
| Year Built | 2001 |
| Levels | Two |
| Property Subtype | Single Family Residence |
| Tax Year | 2025 |
| Current Use | Live/Work |
| Ownership | Individual |
| Assoc Fee Paid Per | Monthly |
| County | Denver |
| Property Type | Residential |
| HOA | Yes |
| Attached Garage | Yes |
| Subdivision Name | Parkfield |
| Facing Direction | East |
| Full Baths | 3 |
| Status | Active |
| Directions | From I-70 take exit 283 for Chambers Rd,Head North onto Chambers Rd,Turn right onto Maxwell Pl,Turn left onto Hannibal Ct. Property will be on the left. |
| High School | KIPP Denver Collegiate High School |
| City | Denver |
| Association Name | Parkfield North Community |
| Senior Community Y/N | No |
| High School District | Denver 1 |
| Lot Size Units | Square Feet |
| Lot Size Square Feet | 4973 |
| Listing Terms | Cash,Conventional,FHA,VA Loan |
| Elementary School | Lena Archuleta |
| Tax Annual Amount | 2792 |
| Middle/Junior High School | Rachel B. Noel |
| Structure Type | House |
| Standard Status | Active |
| Occupancy Type | Owner |
| Middle/Junior School District | Denver 1 |
| Elementary School District | Denver 1 |
Interior Features
| Interior Amenities | Breakfast Bar,Built-in Features,Ceiling Fan(s),Five Piece Bath,Primary Suite,Tile Counters,Vaulted Ceiling(s),Walk-In Closet(s) |
|---|---|
| Basement | Finished,Full |
| Flooring | Carpet,Concrete,Tile,Wood |
| Total Fireplaces | 1 |
| Fireplace Features | Family Room,Gas |
| Basement (Y/N) | Yes |
| Window Features | Egress Windows |
| Above Grade Finished Area | 2070 |
| Half Baths | 1 |
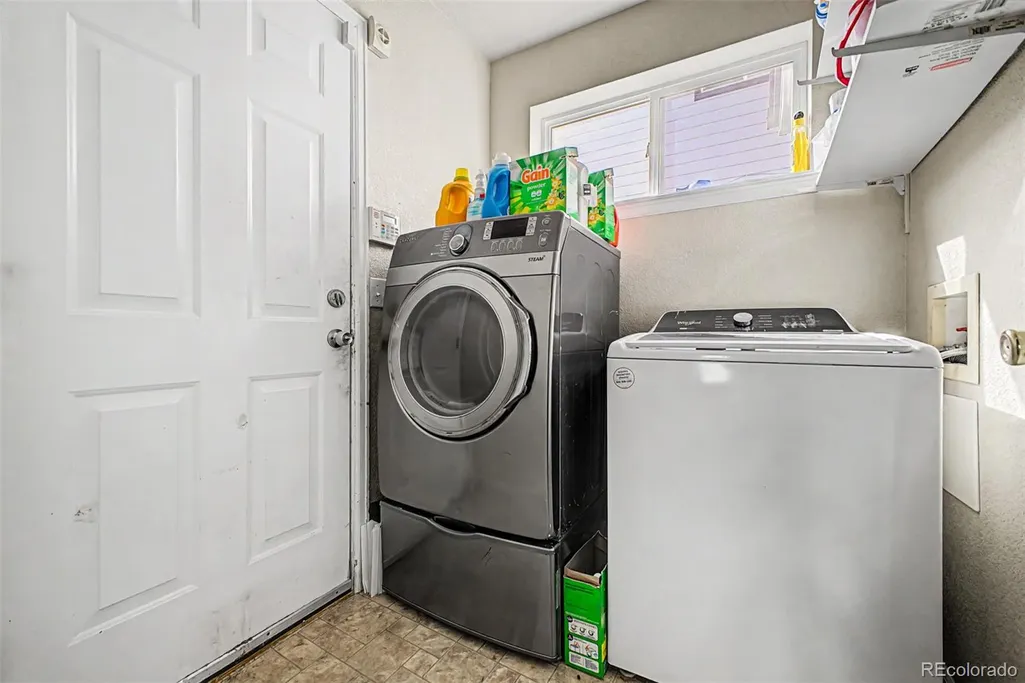
| Laundry Features | In Unit |
| Total Bedrooms | 6 |
| Main Level Bathrooms | 1 |
| Total Baths | 4 |
Exterior Features
| Exterior Amenities | Private Yard,Rain Gutters |
|---|---|
| Vegetation | Grassed |
| Fencing | Full |
| Lot Features | Irrigated,Landscaped,Level |
| Water Source | Public |
| Total Parking | 4 |
| Lot Size Area | 4973 |
| Foundation Details | Concrete Perimeter |
| Building Area Total | 3099 |
| Lot Size Acres | 0.11 |
| Road Surface Type | Paved |
| Road Frontage Type | Public |
| Road Responsibility | Public Maintained Road |
| Horse Y/N | No |
Amenities
- Foreclosure
- Views
- Short Sale
- New Construction
- Adult 55+
- Lease To Own
- No HOA Fees
- Furnished
- Primary On Main
- Air Conditioning
- Seller Finance
- Green
- Fixer Upper
- Horse
- Golf
- Fireplace
- Deck
- Garage
- Basement
- Pool
Property vs Single Family Average in 80239
Price
Taxes
Year Built
In The Neighborhood
Just Listed
Denver
$ 390,000
- Type
- Single Family
- Size
- 1,506 SqFt
- Rooms
- 3 Beds + 1 Baths
 eXp Realty, LLC #3339929
Reduced
Denver
$ 435,000
- Type
- Single Family
- Size
- 1,412 SqFt
- Rooms
- 3 Beds + 2 Baths
Serhant Colorado LLC #5557770
Reduced
Denver
$ 440,000
- Type
- Single Family
- Size
- 1,412 SqFt
- Rooms
- 2 Beds + 2 Baths
RE/MAX Professionals #5963639

 MLS Technology® Oklahoma; All information deemed reliable but not guaranteed. All properties are subject to prior sale, change or withdrawal. Neither listing broker(s) or information provider(s) shall be responsible for any typographical errors, misinformation, misprints and shall be held totally harmless. Listing(s) information is provided for consumer's personal, non-commercial use and may not be used for any purpose other than to identify prospective properties consumers may be interested
