


Address
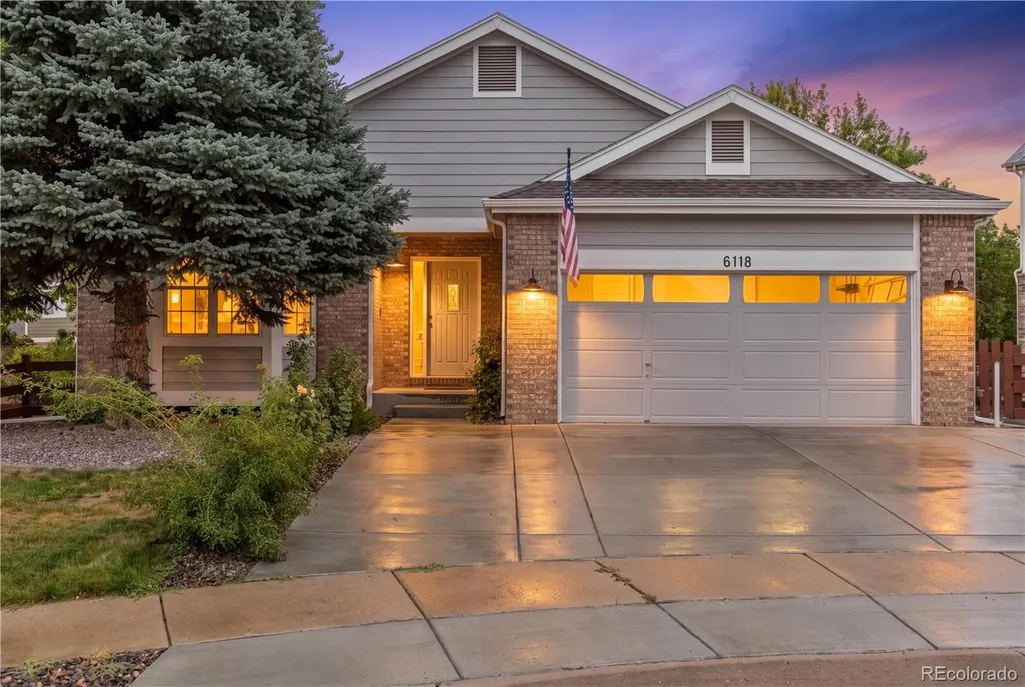
6118 Salvia Court, Golden, CO
Price
$ 1,100,000
Property Attributes
- MLS#7175417
- TypeSingle Family
- Listing Status Active
- CountyJEFFERSON
- CityGolden
- NeighborhoodSunrise Ridge
- Zip80403
- StyleUrban Contemporary
- Year Built2003
- Taxes$ 4979
- Price$ 1,100,000
- Bedrooms5
- Full Bathrooms4
- Half Bathrooms0
- Sqr Footage4162
- Lot Size0.19 Acres
Data Source:
REColorado (MTOMLS)
Property Description
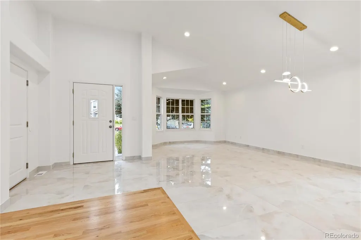
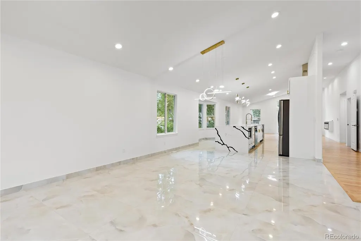
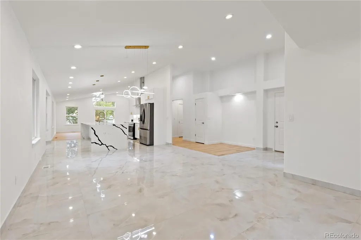
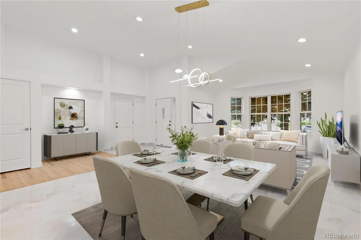
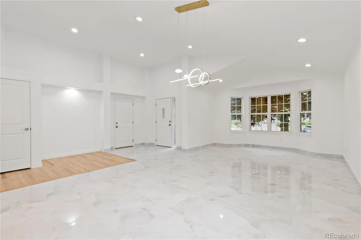
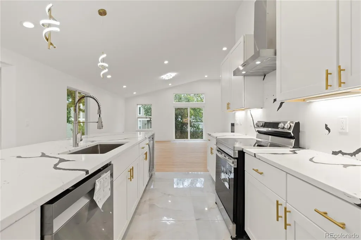
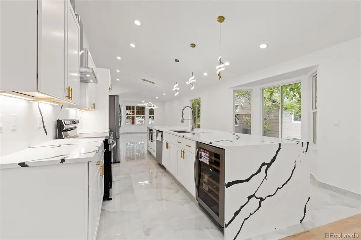
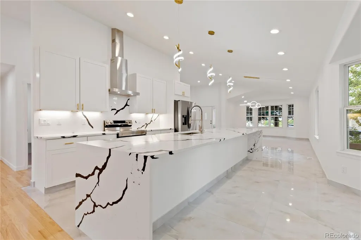
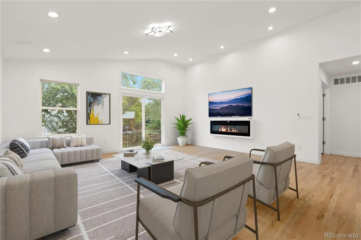
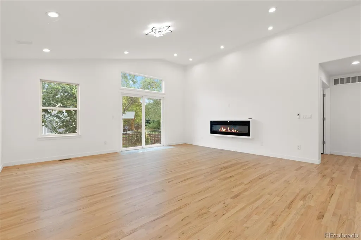
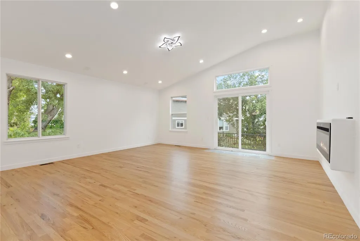
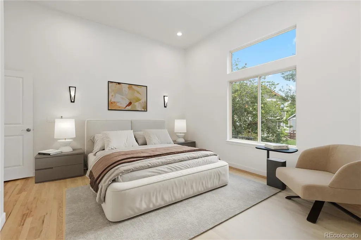
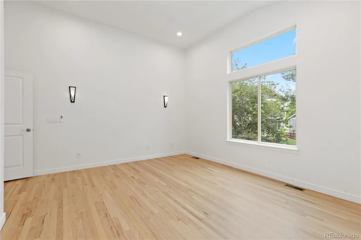
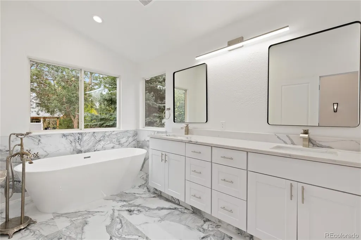
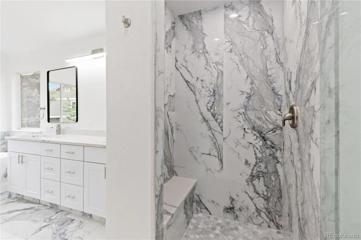
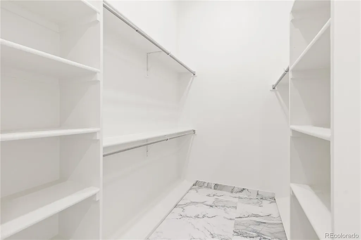
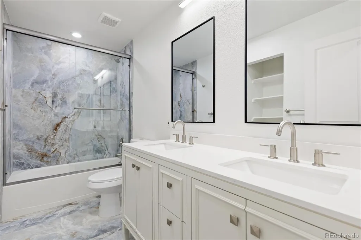
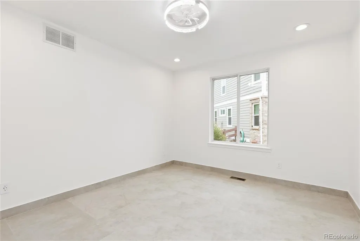
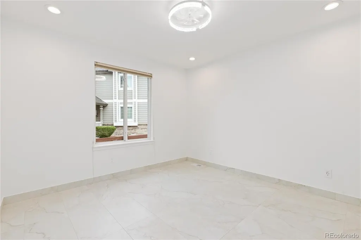
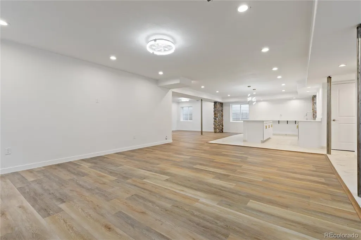
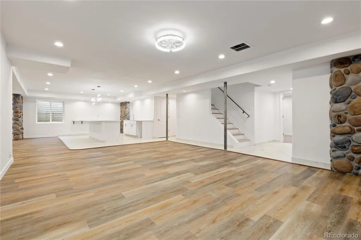
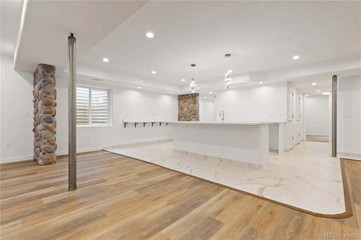
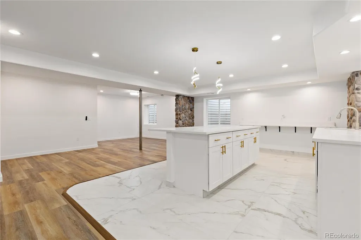
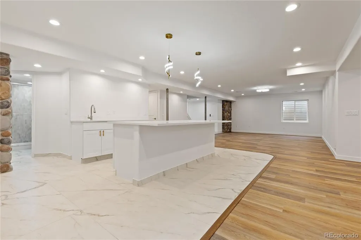
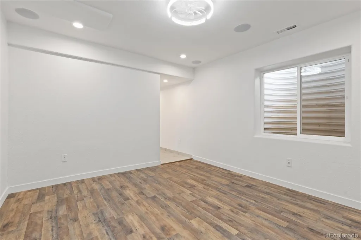
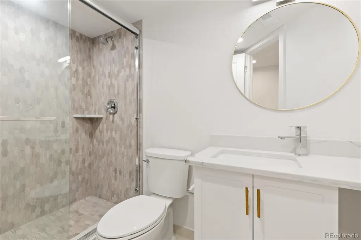
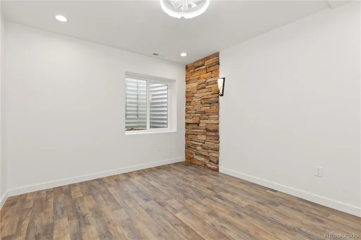
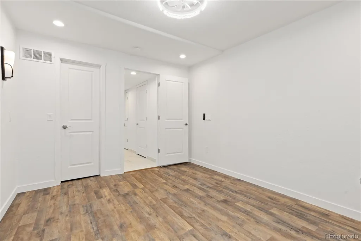
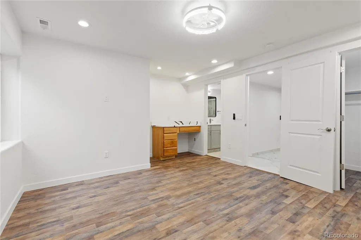
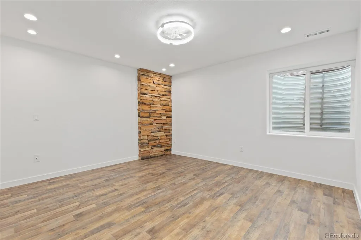
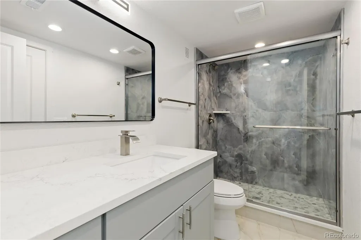
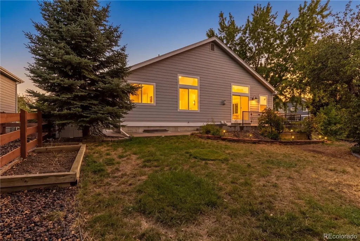
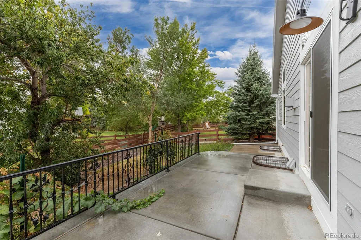
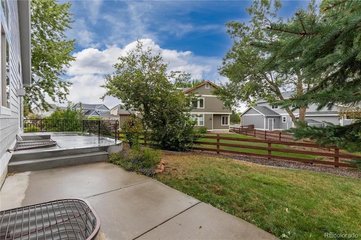
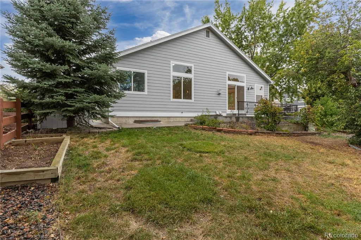
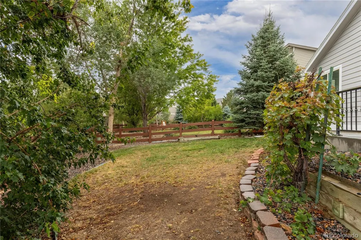
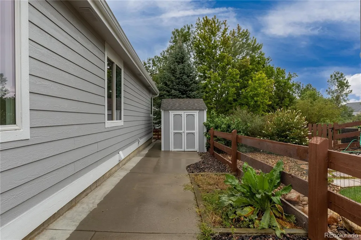
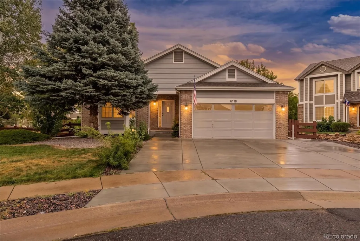
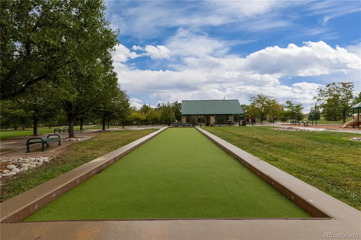
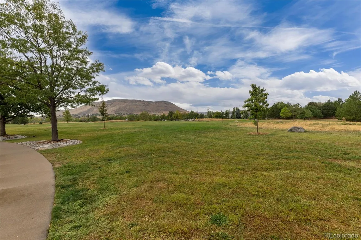
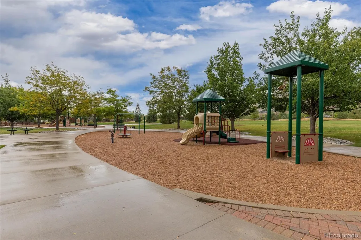
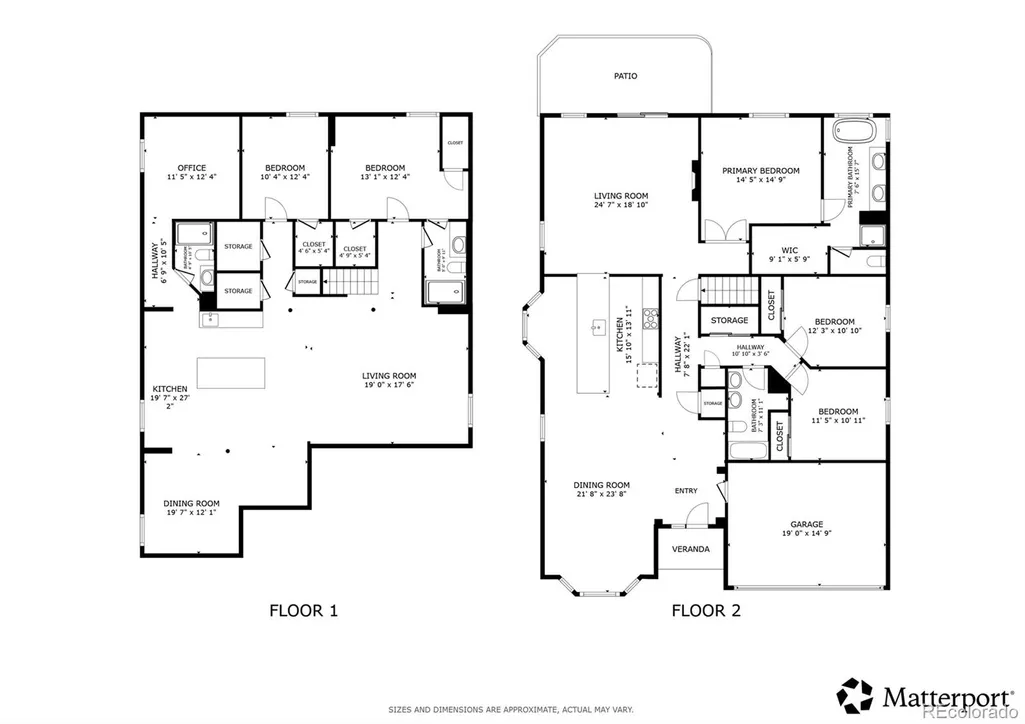
Welcome to the crown jewel of the desirable Sunrise Ridge neighborhood! Tucked away on a quiet cul-de-sac, this showcase residence has been completely transformed from top to bottom with brand-new, ultra-luxurious finishes, setting a new standard as the absolute finest home in the community. A soaring front entryway welcomes you into a light-filled living room framed by dramatic vaulted ceilings, elegant bay windows, and gleaming, brand-new custom tile flooring. The continuous layout flows into a gourmet chef’s kitchen featuring pristine quartz countertops, a massive waterfall-style island with breakfast bar seating, high-end stainless steel appliances, and brilliant designer lighting. Just beyond, the open family room centers around a cozy fireplace with direct access to the back patio for seamless indoor-outdoor entertaining. Main-floor living reaches new heights in the primary suite, a serene, sunlit sanctuary with vaulted ceilings, a custom walk-in closet, and a stunning 5-piece en-suite bath complete with a deep soaking tub and premium modern fixtures. Two additional main-level bedrooms share a impeccably updated, spa-inspired full bath. Downstairs, the sprawling finished basement is an entertainer’s dream. An expansive media and bonus hall is anchored by a high-end wet bar area built for unforgettable hosting. This lower level expands your living potential with three additional bedrooms. including a private en-suite suite, and another lavish 3/4 bath. Outside, enjoy a private, fully fenced backyard, an attached 2-car garage, and world-class access to neighborhood trails, parks, and North Table Mountain. all with effortless access to Golden, Olde Town Arvada, and Downtown Denver.
| Elementary School | Middle School | High School |
|---|---|---|
| Fairmount Elementary School | Drake Middle School | Arvada West High School |
| Price History | |
|---|---|
| 9/23/2026 | Listed $1,100,000 |
General Features
| Sewer | Public Sewer |
|---|---|
| Heating | Forced Air |
| Cooling | Central Air |
| Utilities | Cable Available,Electricity Connected,Internet Access (Wired),Natural Gas Connected |
| Roof | Composition |
| Appliances | Dishwasher,Disposal,Gas Water Heater,Microwave,Range,Range Hood,Refrigerator,Self Cleaning Oven,Wine Cooler |
| HOA Fee | 87 |
| Garage Spaces | 2 |
| Association Fee Includes | Maintenance Grounds,Trash |
| Patio/Porch Features | Deck,Patio |
| Architectural Style | Urban Contemporary |
| Security Features | Carbon Monoxide Detector(s),Smoke Detector(s) |
| Construction Materials | Brick,Frame,Wood Siding |
| Exclusions | Seller's personal property |
| Year Built | 2003 |
| Electric | 110V,220 Volts |
| View | City |
| Levels | One |
| Property Subtype | Single Family Residence |
| Tax Year | 2025 |
| Ownership | Individual |
| Assoc Fee Paid Per | Monthly |
| County | Jefferson |
| Property Type | Residential |
| HOA | Yes |
| Attached Garage | Yes |
| Energy Efficient | Appliances,HVAC,Water Heater,Windows |
| Subdivision Name | Sunrise Ridge |
| Facing Direction | Northwest |
| Full Baths | 2 |
| Status | Active |
| High School | Arvada West |
| City | Golden |
| Association Name | Sunrise Ridge |
| Senior Community Y/N | No |
| High School District | Jefferson County R-1 |
| Lot Size Units | Square Feet |
| Lot Size Square Feet | 8451 |
| Listing Terms | Cash,Conventional,FHA,VA Loan |
| Elementary School | Fairmount |
| Tax Annual Amount | 4979 |
| Middle/Junior High School | Drake |
| Virtual Tour | https://my.matterport.com/show/?m=rjf8aqc5SU2&mls=1 |
| Structure Type | House |
| Standard Status | Active |
| Middle/Junior School District | Jefferson County R-1 |
| Elementary School District | Jefferson County R-1 |
Interior Features
| Interior Amenities | Ceiling Fan(s),Eat-in Kitchen,High Ceilings,Kitchen Island,Open Floorplan,Pantry,Primary Suite,Quartz Counters,Radon Mitigation System,Smoke Free,Solid Surface Counters,Sound System,Vaulted Ceiling(s |
|---|---|
| Basement | Finished,Interior Entry |
| Flooring | Tile,Wood |
| Total Fireplaces | 1 |
| Fireplace Features | Electric |
| Basement (Y/N) | Yes |
| Window Features | Bay Window(s),Egress Windows |
| Above Grade Finished Area | 2096 |
| 3/4 Baths | 2 |
| Total Bedrooms | 5 |
| Below Grade Finished Area | 2066 |
| Main Level Bedrooms | 3 |
| Main Level Bathrooms | 2 |
| Total Baths | 4 |
Exterior Features
| Exterior Amenities | Private Yard,Rain Gutters |
|---|---|
| Fencing | Full |
| Parking Features | Concrete,Insulated Garage,Lighted |
| Lot Features | Cul-De-Sac,Landscaped,Level,Many Trees,Sprinklers In Front,Sprinklers In Rear |
| Water Source | Public |
| Total Parking | 5 |
| Lot Size Area | 8451 |
| Building Area Total | 4162 |
| Lot Size Acres | 0.19 |
| Road Surface Type | Paved |
| Other Equipment | Home Theater |
Amenities
- Foreclosure
- Views
- Short Sale
- New Construction
- Adult 55+
- Lease To Own
- No HOA Fees
- Furnished
- Primary On Main
- Air Conditioning
- Seller Finance
- Green
- Fixer Upper
- Horse
- Golf
- Fireplace
- Deck
- Garage
- Basement
- Pool
Property vs Single Family Average in 80403
Price
Taxes
Year Built
Visits
In The Neighborhood
Open House
Golden
$ 1,150,000
- Type
- Single Family
- Size
- 5,357 SqFt
- Rooms
- 6 Beds + 4 Baths
 LIV Sotheby's International Realty #9684919
Views
Golden
$ 1,195,000
- Type
- Single Family
- Size
- 5,357 SqFt
- Rooms
- 5 Beds + 5 Baths
Keller Williams Realty Downtown LLC #8994354

 MLS Technology® Oklahoma; All information deemed reliable but not guaranteed. All properties are subject to prior sale, change or withdrawal. Neither listing broker(s) or information provider(s) shall be responsible for any typographical errors, misinformation, misprints and shall be held totally harmless. Listing(s) information is provided for consumer's personal, non-commercial use and may not be used for any purpose other than to identify prospective properties consumers may be interested
