

Open House Sat, Sep 26th 11:00 AM - 2:00 PM - New Construction








Address
574 Adams Street, Denver, CO
Price
$ 1,825,000
Property Attributes
- MLS#6411854
- TypeSingle Family
- Listing Status Active
- CountyDENVER
- CityDenver
- NeighborhoodCherry Creek North
- Zip80206
- StyleContemporary
- Year Built2024
- Taxes$ 3651
- Price$ 1,825,000
- Bedrooms4
- Full Bathrooms3
- Half Bathrooms1
- Sqr Footage3490
- Lot Size0.07 Acres
Data Source:
REColorado (MTOMLS)
Property Description
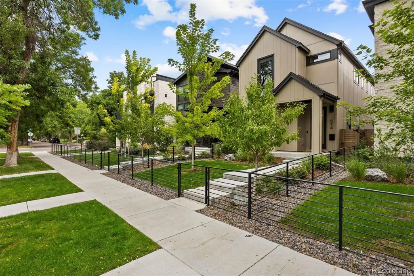
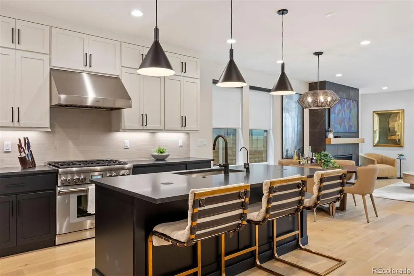
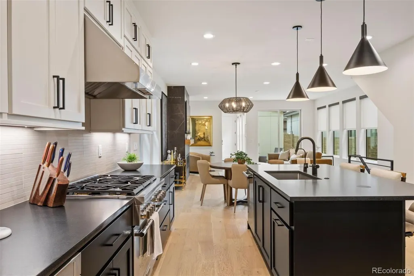
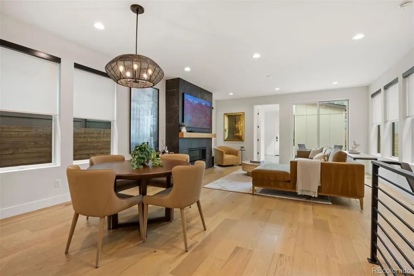
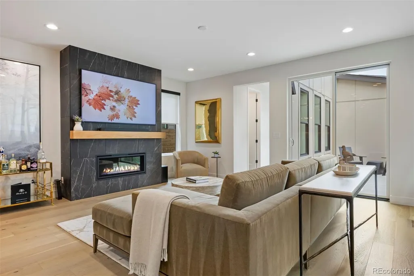
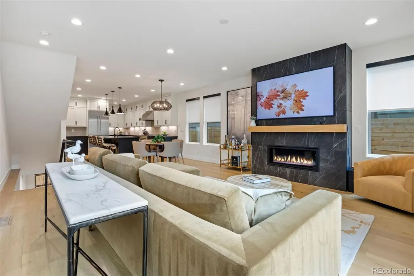
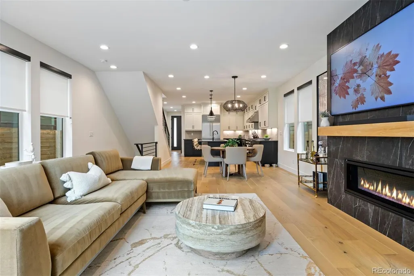
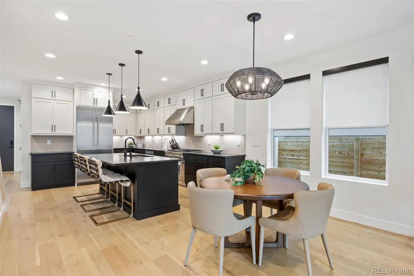
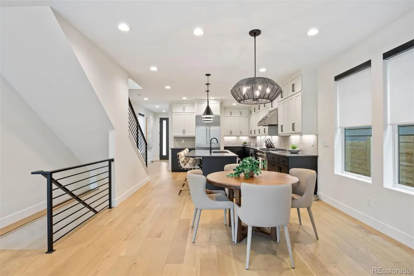
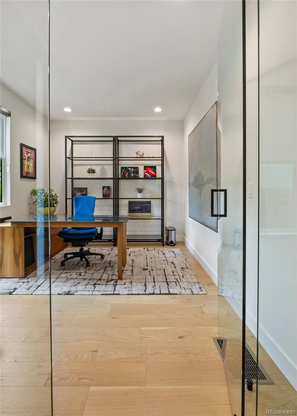
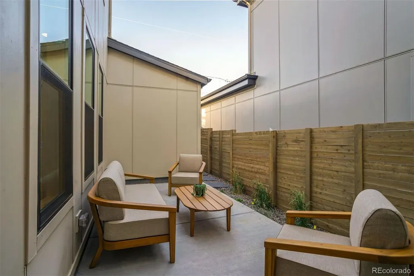
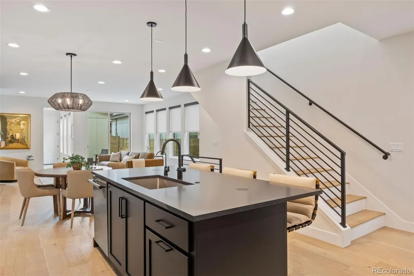
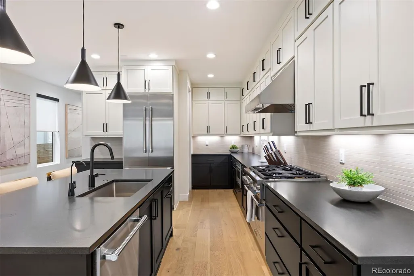
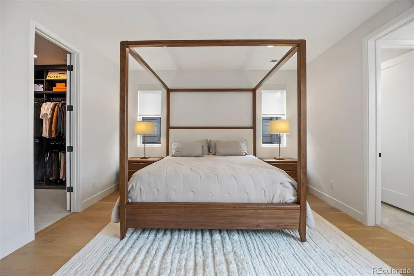
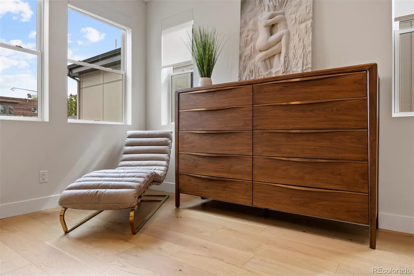
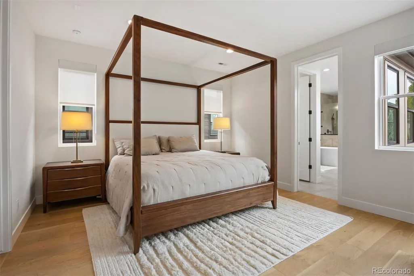
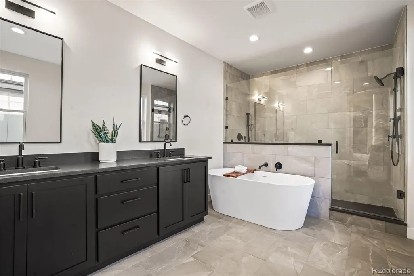
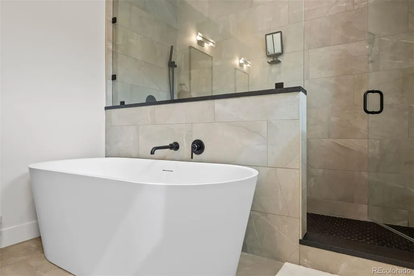
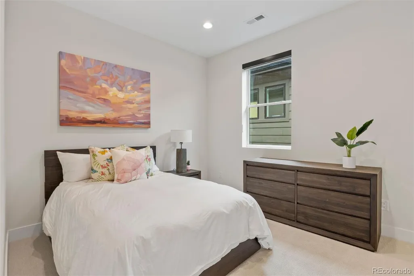
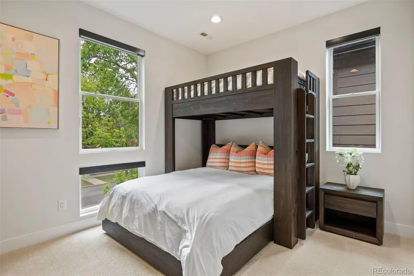
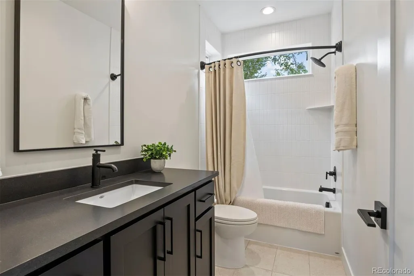
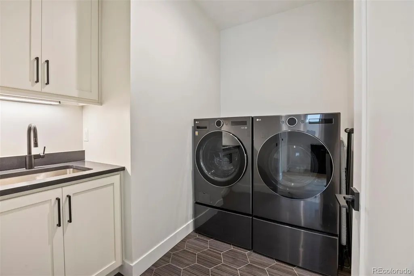
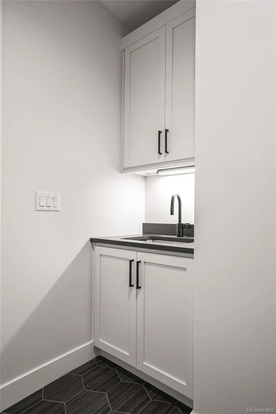
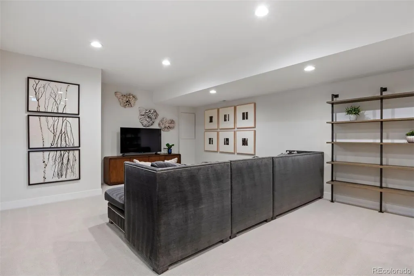
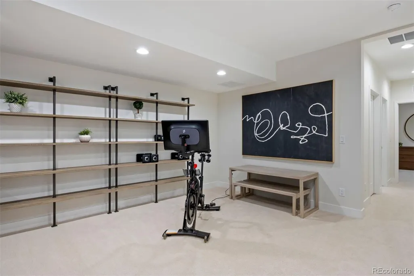
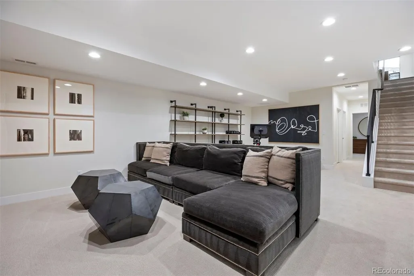
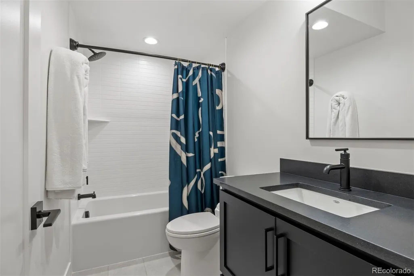
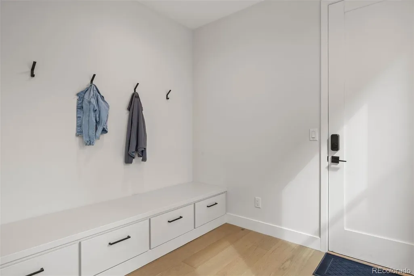
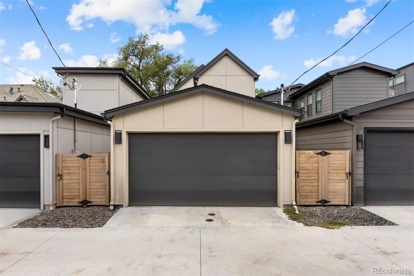
NEWLY BUILT SINGLE FAMILY HOME IN CHERRY CREEK NORTH UNDER 2 Million? YES IT'S POSSIBLE! This exceptional new construction single-family residence has been designed with an emphasis on natural light, form and function! The main level welcomes you with a stylish glass-partitioned office and an inviting open-concept floor plan. The chef’s kitchen features two-tone custom cabinetry, a walk-in pantry, and top-of-the-line Thermador appliances, flowing seamlessly into the dining area and great room with fireplace. Large windows provide natural light and offer easy access to the south-facing private patio, ideal for indoor-outdoor living and entertaining. A powder room and generous mudroom with direct access to the attached, zero-entry two-car garage complete the main level. Upstairs, the private primary suite offers a tranquil retreat with a spacious walk-in closet and luxurious ensuite bath featuring dual sinks, a soaking tub, and an oversized frameless glass shower with bench. Two additional bedrooms share a well-appointed bathroom, while a spacious laundry room adds everyday convenience. The finished basement expands the living space with a large recreation room, plumbing in place for a future wet bar, a fourth bedroom and bathroom, an oversized walk-in closet, and a dedicated mechanical room. Additional highlights include wide-plank hardwood flooring, 9-foot ceilings, 8-foot doors on all above-basement levels, mature landscaping, and a front iron fence. Built by Thomas James. WALK TO SHOPPING/DINING/ART GALLERIES/SPAS/SALONS AND BOUTIQUES
| Elementary School | Middle School | High School |
|---|---|---|
| Steck Elementary School | Hill Middle School | George Washington High School |
| Price History | |
|---|---|
| 9/18/2026 | Listed $1,825,000 |
General Features
| Sewer | Public Sewer |
|---|---|
| Heating | Forced Air |
| Cooling | Central Air |
| Utilities | Cable Available,Electricity Connected,Natural Gas Connected |
| Possession | Closing/DOD |
| Roof | Composition |
| Appliances | Cooktop,Dishwasher,Disposal,Microwave,Oven,Range,Range Hood,Refrigerator,Sump Pump,Tankless Water Heater |
| Garage Spaces | 2 |
| Patio/Porch Features | Covered,Patio |
| Architectural Style | Contemporary |
| Security Features | Carbon Monoxide Detector(s),Smart Locks,Smoke Detector(s),Video Doorbell |
| Construction Materials | Cement Siding,Frame |
| Exclusions | None. |
| Year Built | 2024 |
| Electric | 110V,220 Volts |
| Levels | Two |
| Property Subtype | Single Family Residence |
| Tax Year | 2024 |
| Ownership | Individual |
| County | Denver |
| Property Type | Residential |
| HOA | No |
| Attached Garage | Yes |
| Energy Efficient | HVAC,Insulation,Lighting,Water Heater,Windows |
| Subdivision Name | Cherry Creek North |
| Facing Direction | West |
| Full Baths | 3 |
| Status | Active |
| Directions | From Adams and 5th Ave head North. Home is on the East side of the street almost to 6th Ave. |
| High School | George Washington |
| City | Denver |
| Senior Community Y/N | No |
| High School District | Denver 1 |
| Lot Size Units | Square Feet |
| Lot Size Square Feet | 3131 |
| Listing Terms | Cash,Conventional,Jumbo,Other |
| Elementary School | Steck |
| Tax Annual Amount | 3651 |
| Home Warranty Y/N | Yes |
| Middle/Junior High School | Hill |
| Property Condition | New Construction |
| Virtual Tour | https://u.listvt.com/mls/264060201 |
| Structure Type | House |
| Standard Status | Active |
| Occupancy Type | Owner |
| Middle/Junior School District | Denver 1 |
| Elementary School District | Denver 1 |
Interior Features
| Interior Amenities | Eat-in Kitchen,Five Piece Bath,High Ceilings,Kitchen Island,Open Floorplan,Primary Suite,Quartz Counters,Radon Mitigation System,Smart Light(s),Smart Thermostat,Smoke Free,Walk-In Closet(s),Wired for |
|---|---|
| Basement | Daylight,Finished,Sump Pump |
| Flooring | Carpet,Tile,Wood |
| Furnished Y/N | Unfurnished |
| Total Fireplaces | 1 |
| Fireplace Features | Gas,Great Room |
| Basement (Y/N) | Yes |
| Window Features | Double Pane Windows |
| Above Grade Finished Area | 2334 |
| Half Baths | 1 |
| Laundry Features | Sink,In Unit |
| Total Bedrooms | 4 |
| Below Grade Finished Area | 1040 |
| Main Level Bathrooms | 1 |
| Total Baths | 4 |
Exterior Features
| Exterior Amenities | Gas Valve,Lighting,Private Yard,Smart Irrigation |
|---|---|
| Fencing | Partial |
| Parking Features | 220 Volts,Concrete,Finished Garage,Lighted |
| Lot Features | Landscaped,Level,Sprinklers In Front |
| Water Source | Public |
| Total Parking | 4 |
| Lot Size Area | 3131 |
| Foundation Details | Concrete Perimeter,Slab |
| Building Area Total | 3490 |
| Lot Size Acres | 0.07 |
| Road Surface Type | Paved |
| Road Frontage Type | Public |
| Builder Model | Elbert |
| Road Responsibility | Public Maintained Road |
Amenities
- Foreclosure
- Views
- Short Sale
- New Construction
- Adult 55+
- Lease To Own
- No HOA Fees
- Furnished
- Primary On Main
- Air Conditioning
- Seller Finance
- Green
- Fixer Upper
- Horse
- Golf
- Fireplace
- Deck
- Garage
- Basement
- Pool
Property vs Single Family Average in 80206
Price
Taxes
Year Built
Visits
In The Neighborhood
Open House
Denver
$ 2,375,000
- Type
- Single Family
- Size
- 4,281 SqFt
- Rooms
- 4 Beds + 5 Baths
 LIV Sotheby's International Realty #9229015
Denver
$ 1,600,000
- Type
- Single Family
- Size
- 3,664 SqFt
- Rooms
- 3 Beds + 3.5 Baths
Serhant Colorado LLC #6881711
Views
Denver
$ 1,399,000
- Type
- Single Family
- Size
- 3,150 SqFt
- Rooms
- 3 Beds + 3.5 Baths
RE/MAX Professionals #4585754
Open House
Denver
$ 1,995,000
- Type
- Single Family
- Size
- 4,026 SqFt
- Rooms
- 4 Beds + 2.5 Baths
LIV Sotheby's International Realty #9082618
Denver
$ 749,000
- Type
- Single Family
- Size
- 2,370 SqFt
- Rooms
- 3 Beds + 3.5 Baths
Compass - Denver #5653305
Open House
Denver
$ 1,999,000
- Type
- Single Family
- Size
- 3,462 SqFt
- Rooms
- 4 Beds + 3.5 Baths
Redfin Corporation #9771916
Views
Denver
$ 5,595,000
- Type
- Single Family
- Size
- 5,420 SqFt
- Rooms
- 4 Beds + 5.5 Baths
LIV Sotheby's International Realty #3593453
Denver
$ 4,250,000
- Type
- Single Family
- Size
- 5,527 SqFt
- Rooms
- 3 Beds + 3.5 Baths
REMAX PROPERTIES #3889838

 MLS Technology® Oklahoma; All information deemed reliable but not guaranteed. All properties are subject to prior sale, change or withdrawal. Neither listing broker(s) or information provider(s) shall be responsible for any typographical errors, misinformation, misprints and shall be held totally harmless. Listing(s) information is provided for consumer's personal, non-commercial use and may not be used for any purpose other than to identify prospective properties consumers may be interested
