







Address
5647 Amarosa Drive, Parker, CO
Price
$ 825,000
Property Attributes
- MLS#6381860
- TypeSingle Family
- Listing Status Active
- CountyDOUGLAS
- CityParker
- NeighborhoodAllison Ranch
- Zip80134
- StyleHouse
- Year Built2023
- Taxes$ 9662
- Price$ 825,000
- Bedrooms3
- Full Bathrooms2
- Half Bathrooms1
- Sqr Footage4140
- Lot Size0.16 Acres
Data Source:
REColorado (MTOMLS)
Property Description
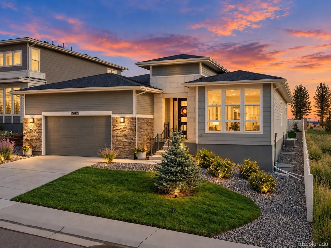
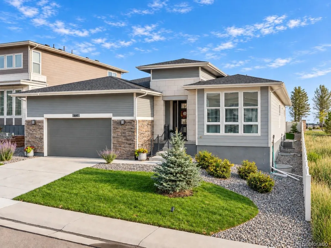
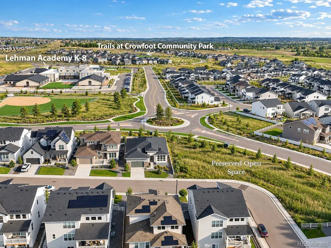
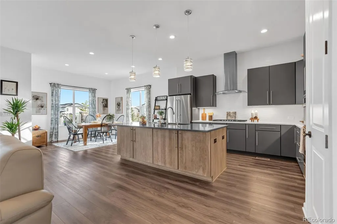
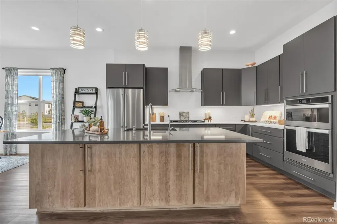
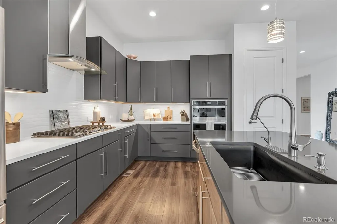
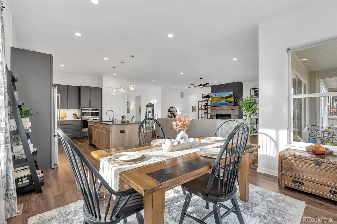
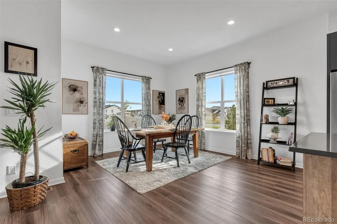
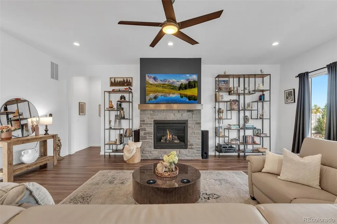
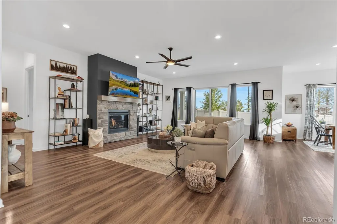
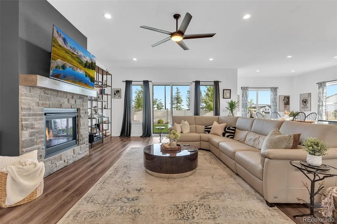
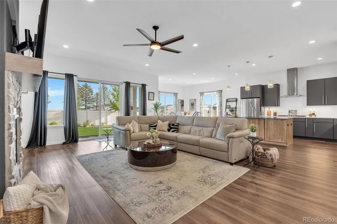
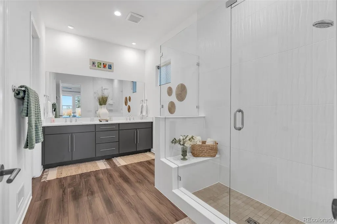
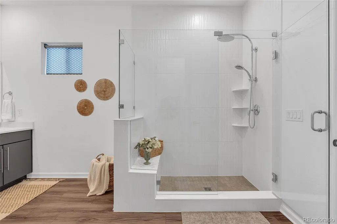
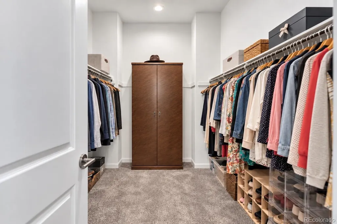
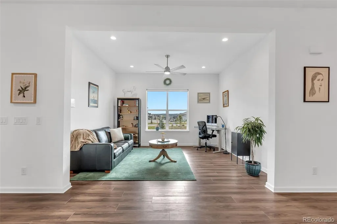
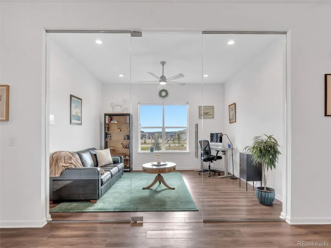
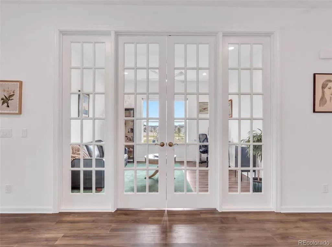
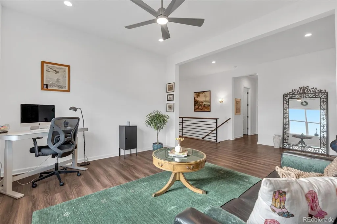
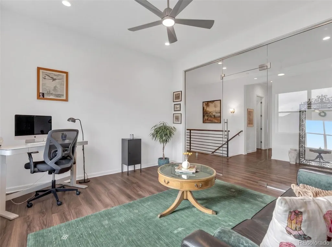
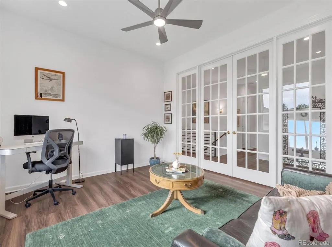
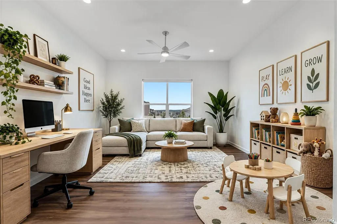
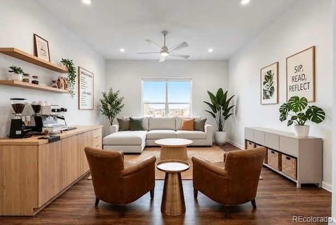
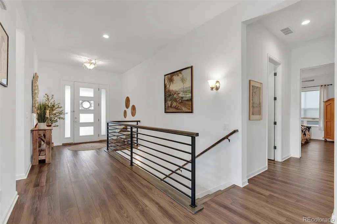
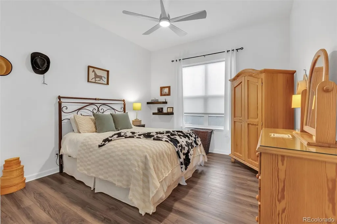
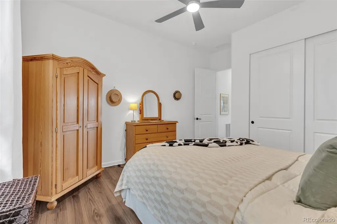
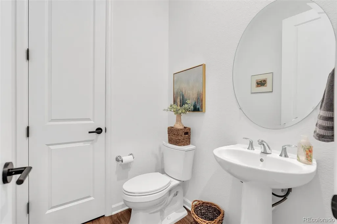
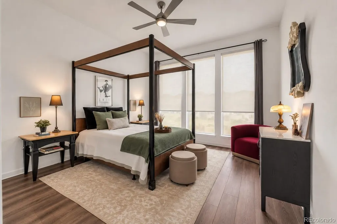
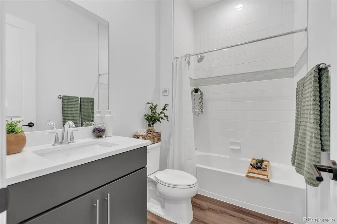
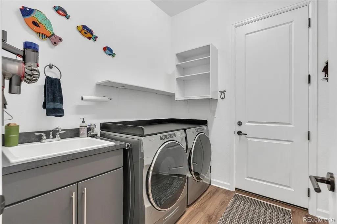
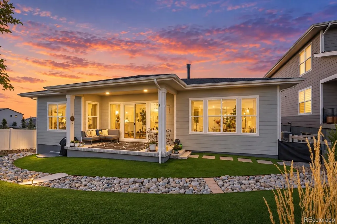
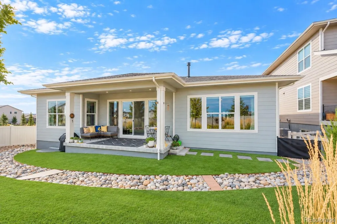
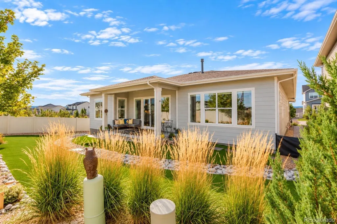
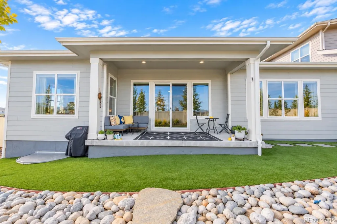
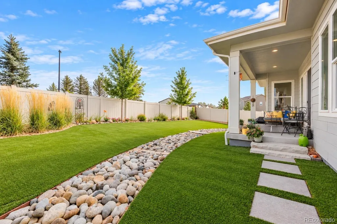
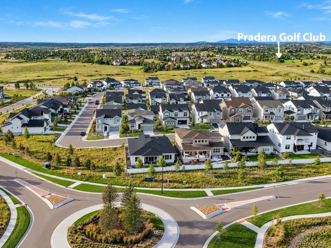
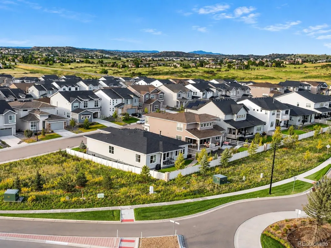
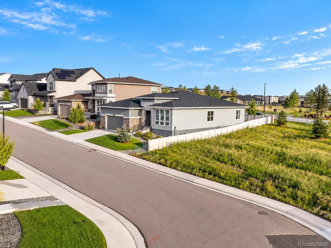
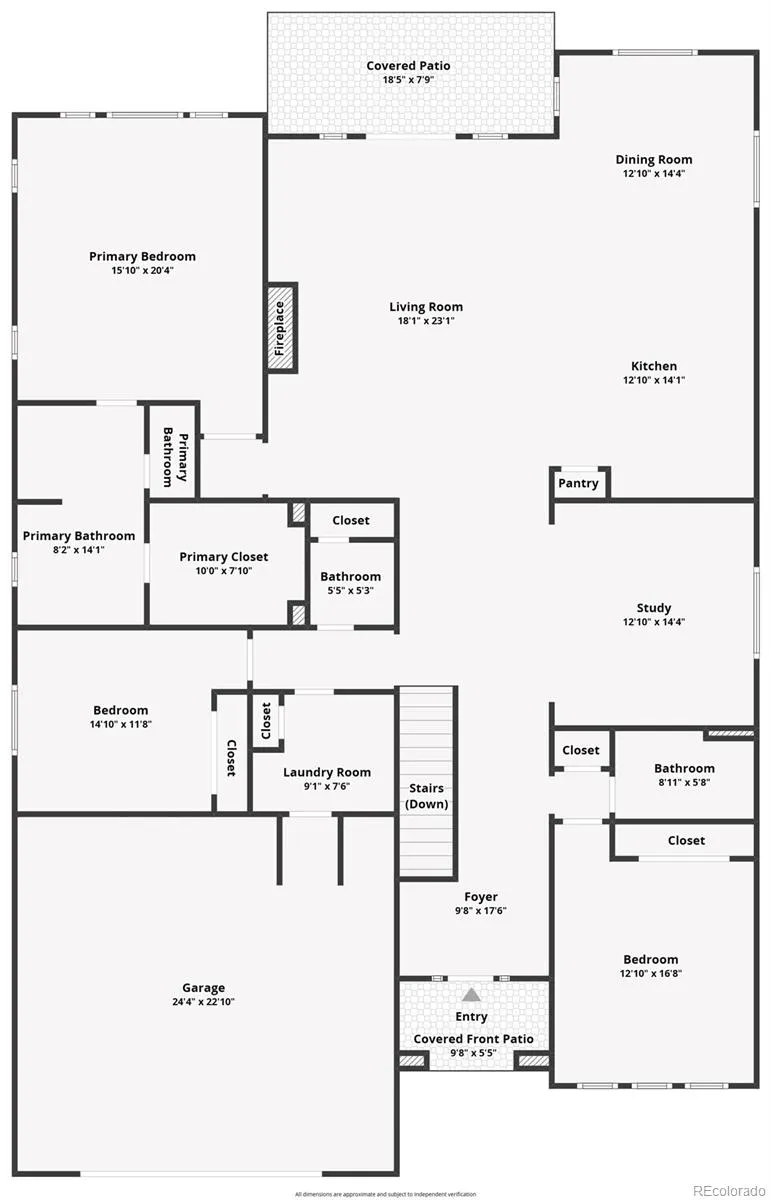
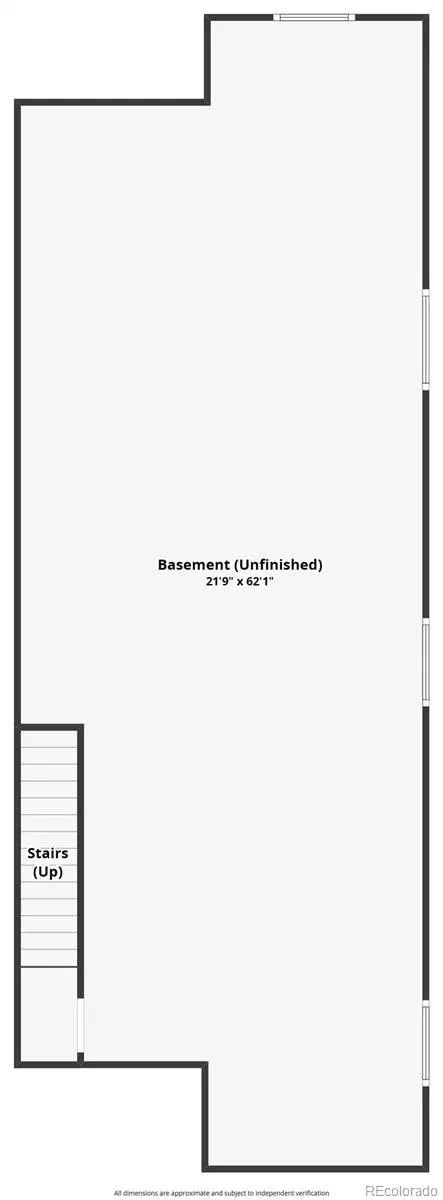
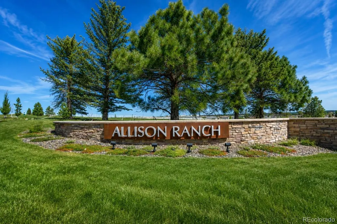
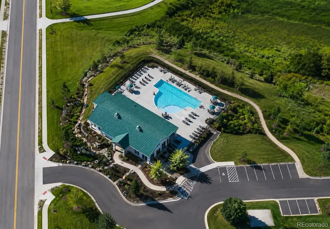
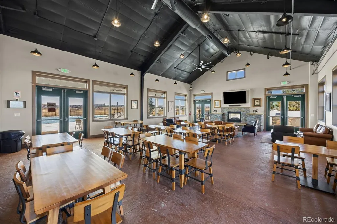
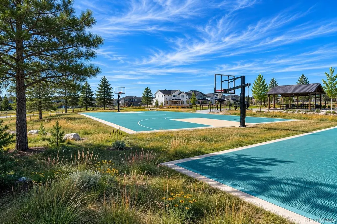
Some homes simply feel different the moment you arrive. Set on a premium corner lot with NO NEIGHBORS BEHIND & NO NEIGHBORS TO THE RIGHT, this exceptional Toll Brothers ranch offers something increasingly rare in a newer community: space, privacy & room to breathe. The south-facing orientation is ideal for Colorado winters, while the oversized 675 SqFt 2-car garage provides extra room for vehicles, toys & storage. Inside, elevated finishes meet effortless main-floor living with 10-ft ceilings, LVP flooring throughout & no carpet. At the heart of the home, the stunning kitchen features upgraded Yorktowne cabinetry in charcoal gray & cappuccino, soft-close doors & drawers, charcoal quartz countertops, elegant wave backsplash, double-sided island with extra storage & a gourmet stainless appliance package with gas range, modern hood & built-in microwave/oven. With 3 bedrooms, 2.5 baths, a flexible office/den or dining room & main-floor laundry with sink, every space feels thoughtfully designed. Privately tucked away, the primary suite overlooks the peaceful backyard, creating a quiet retreat at the end of the day. Downstairs, 1,493 unfinished SqFt with 9-ft ceilings & bathroom rough-in offers incredible potential to make the home your own. Step outside to a professionally landscaped xeriscape backyard with artificial turf, large covered patio & 5-ft privacy fence, perfect for quiet mornings, summer dinners & Colorado evenings outdoors. Enjoy added peace of mind with 7 years remaining on the structural warranty, plus an Ecobee thermostat, tankless water heater & radon mitigation system. Allison Ranch offers parks, native open space, Cherry Creek Trail access, community pool, clubhouse, fitness center & sports fields. Golf-cart over to Pradera or The Pinery Golf Club or enjoy nearby pickleball, tennis, basketball, disc golf & more. Beautifully finished, remarkably private & designed for the way you want to live. Don't wait, schedule your tour today!
| Elementary School | Middle School | High School |
|---|---|---|
| Northeast Elementary School | Sagewood Middle School | Ponderosa High School |
| Price History | |
|---|---|
| 9/18/2026 | Listed $825,000 |
General Features
| Sewer | Public Sewer |
|---|---|
| Heating | Forced Air,Natural Gas |
| Cooling | Central Air |
| Utilities | Cable Available,Electricity Connected,Internet Access (Wired),Natural Gas Connected,Phone Available |
| Possession | Negotiable |
| Roof | Composition |
| Appliances | Convection Oven,Cooktop,Dishwasher,Disposal,Gas Water Heater,Humidifier,Microwave,Oven,Range Hood,Sump Pump,Tankless Water Heater,Water Purifier,Water Softener |
| HOA Fee | 128.75 |
| Garage Spaces | 2 |
| Association Fee Includes | Reserves,Recycling,Trash |
| Patio/Porch Features | Covered,Front Porch,Patio |
| Security Features | Carbon Monoxide Detector(s),Smoke Detector(s) |
| Construction Materials | Cement Siding,Frame,Stone |
| Exclusions | Kitchen Refrigerator,Washer & Dryer,Staging Items and Sellers Personal Property |
| Pets Allowed | Yes |
| Year Built | 2023 |
| Levels | One |
| Property Subtype | Single Family Residence |
| Tax Year | 2025 |
| Ownership | Individual |
| Assoc Fee Paid Per | Monthly |
| County | Douglas |
| Property Type | Residential |
| Association Amenities | Clubhouse,Fitness Center,Park,Parking,Playground,Pool,Trail(s) |
| HOA | Yes |
| Attached Garage | Yes |
| Energy Efficient | Appliances,Construction,Doors,HVAC,Insulation,Lighting,Thermostat,Water Heater,Windows |
| Subdivision Name | Allison Ranch |
| Facing Direction | South |
| Full Baths | 2 |
| Status | Active |
| Directions | Use Google or Apple maps |
| High School | Ponderosa |
| City | Parker |
| Association Name | Cielo Metro District |
| Senior Community Y/N | No |
| High School District | Douglas RE-1 |
| Lot Size Units | Square Feet |
| Lot Size Square Feet | 7187 |
| Listing Terms | 1031 Exchange,Cash,Conventional,FHA,VA Loan |
| Elementary School | Northeast |
| Tax Annual Amount | 9662 |
| Middle/Junior High School | Sagewood |
| Virtual Tour | https://www.zillow.com/view-imx/c59e8029-f76e-42fd-bb73-445e434124d0?setAttribution=mls&wl=true&initialViewType=pano |
| Structure Type | House |
| Builder Name | Toll Brothers |
| Standard Status | Active |
| Occupancy Type | Owner |
| Middle/Junior School District | Douglas RE-1 |
| Elementary School District | Douglas RE-1 |
Interior Features
| Interior Amenities | Ceiling Fan(s),Eat-in Kitchen,Entrance Foyer,High Ceilings,High Speed Internet,Kitchen Island,Open Floorplan,Pantry,Primary Suite,Quartz Counters,Radon Mitigation System,Smart Thermostat,Smoke Free,W |
|---|---|
| Basement | Bath/Stubbed,Crawl Space,Interior Entry,Partial,Sump Pump,Unfinished |
| Flooring | Carpet,Tile,Vinyl |
| Furnished Y/N | Unfurnished |
| Total Fireplaces | 1 |
| Fireplace Features | Family Room,Gas |
| Basement (Y/N) | Yes |
| Window Features | Double Pane Windows,Egress Windows,Window Coverings |
| Above Grade Finished Area | 2647 |
| Half Baths | 1 |
| Laundry Features | Sink |
| Total Bedrooms | 3 |
| Main Level Bedrooms | 3 |
| Main Level Bathrooms | 3 |
| Total Baths | 3 |
Exterior Features
| Exterior Amenities | Private Yard,Rain Gutters,Smart Irrigation |
|---|---|
| Fencing | Full |
| Parking Features | Concrete,Dry Walled,Insulated Garage,Oversized,Smart Garage Door |
| Lot Features | Corner Lot,Greenbelt,Irrigated,Landscaped,Master Planned,Near Public Transit,Open Space,Sprinklers In Front |
| Water Source | Public |
| Total Parking | 2 |
| Lot Size Area | 7187 |
| Foundation Details | Concrete Perimeter,Structural |
| Building Area Total | 4140 |
| Lot Size Acres | 0.16 |
| Builder Model | Durango |
Amenities
- Foreclosure
- Views
- Short Sale
- New Construction
- Adult 55+
- Lease To Own
- No HOA Fees
- Furnished
- Primary On Main
- Air Conditioning
- Seller Finance
- Green
- Fixer Upper
- Horse
- Golf
- Fireplace
- Deck
- Garage
- Basement
- Pool
Property vs Single Family Average in 80134
Price
Taxes
Year Built
Visits
In The Neighborhood
Parker
$ 985,000
- Type
- Single Family
- Size
- 5,599 SqFt
- Rooms
- 4 Beds + 4.5 Baths
 LIV Sotheby's International Realty #2732726
New Construction
Parker
$ 1,200,000
- Type
- Single Family
- Size
- 5,618 SqFt
- Rooms
- 4 Beds + 3.5 Baths
Compass - Denver #9156992
Parker
$ 725,000
- Type
- Single Family
- Size
- 4,094 SqFt
- Rooms
- 3 Beds + 2 Baths
Engel and Volkers: Castle Rock & Castle Pines #9624724

 MLS Technology® Oklahoma; All information deemed reliable but not guaranteed. All properties are subject to prior sale, change or withdrawal. Neither listing broker(s) or information provider(s) shall be responsible for any typographical errors, misinformation, misprints and shall be held totally harmless. Listing(s) information is provided for consumer's personal, non-commercial use and may not be used for any purpose other than to identify prospective properties consumers may be interested
