













Address
3160 S Humboldt Street, Englewood, CO
Price
$ 799,000
Property Attributes
- MLS#6351501
- TypeSingle Family
- Listing Status Active
- CountyARAPAHOE
- CityEnglewood
- NeighborhoodEvanston
- Zip80113
- StyleTraditional
- Year Built1955
- Taxes$ 3625
- Price$ 799,000
- Bedrooms4
- Full Bathrooms2
- Half Bathrooms0
- Sqr Footage2448
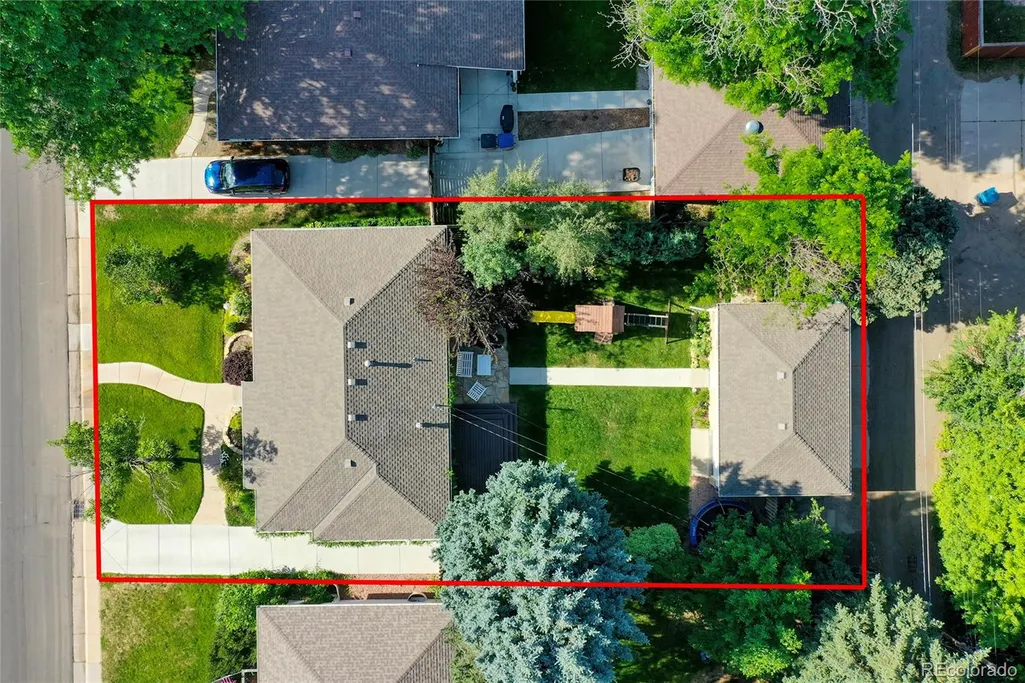
- Lot Size0.17 Acres
Data Source:
REColorado (MTOMLS)
Property Description
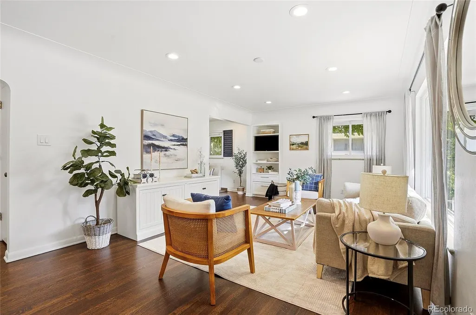
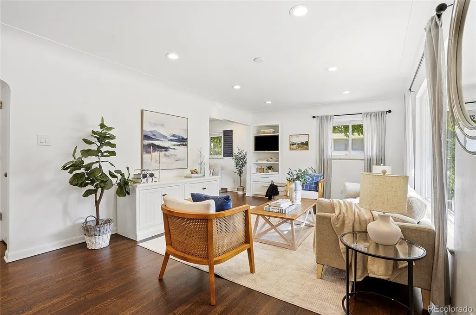
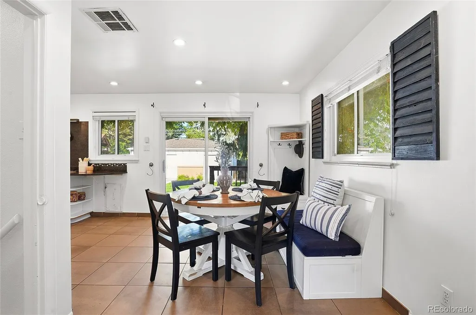
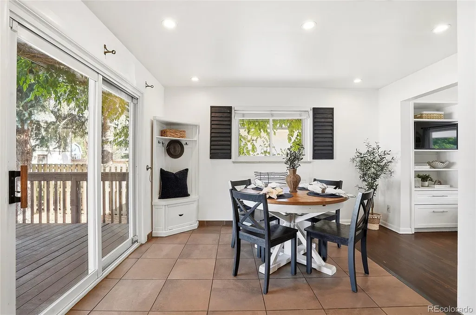
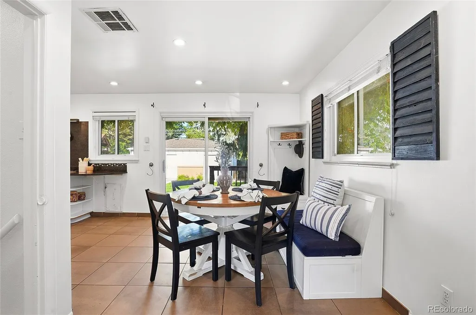
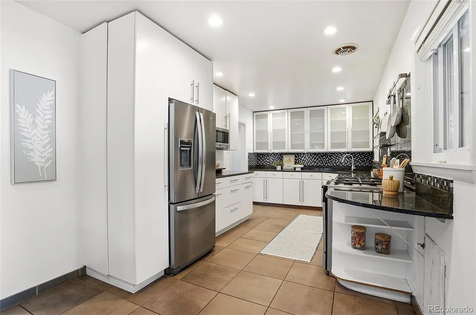
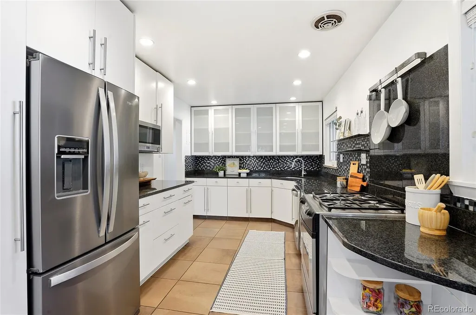
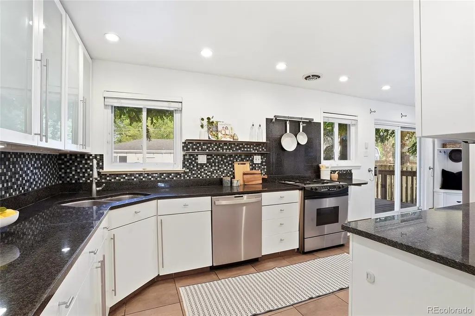
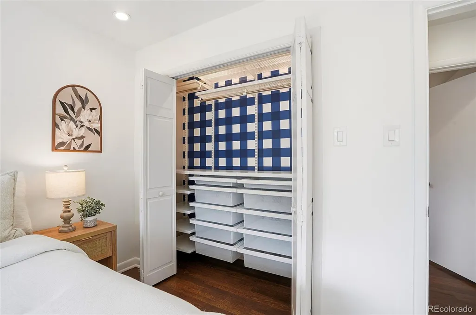
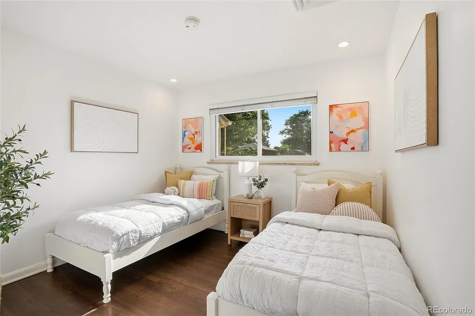
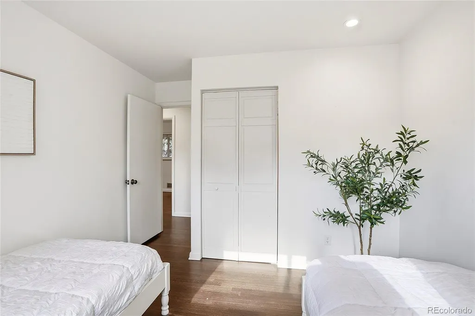
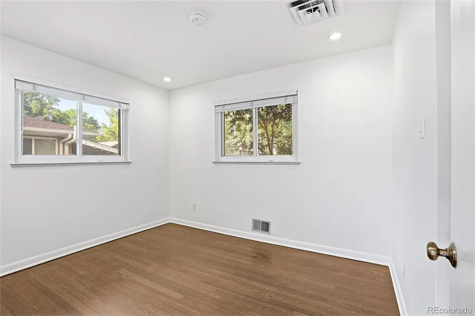
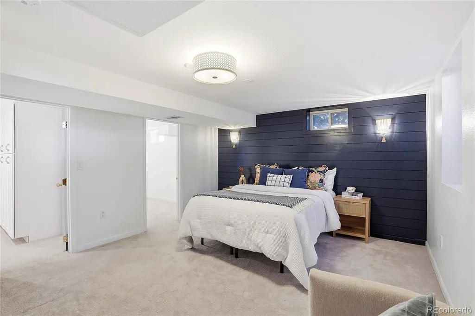
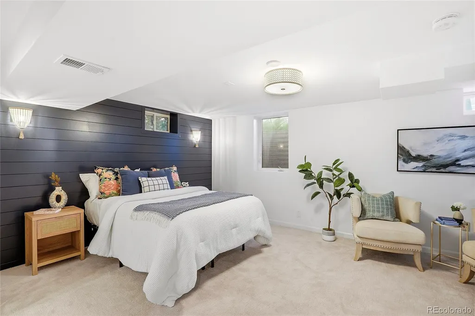
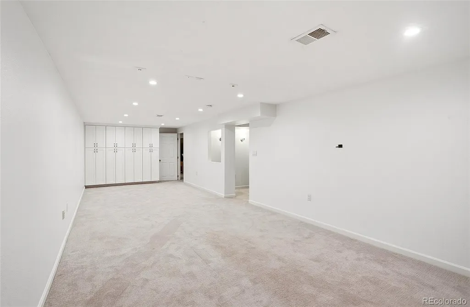
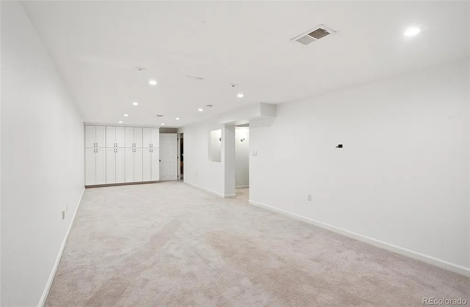
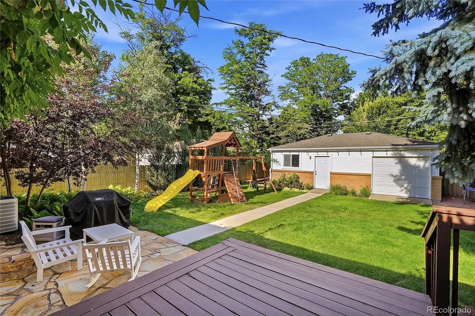
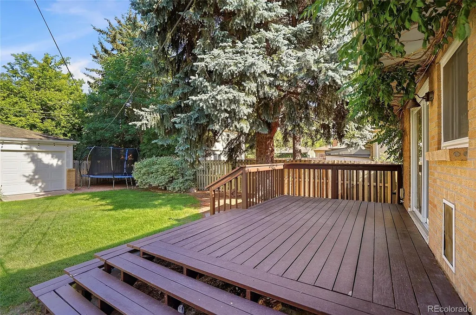
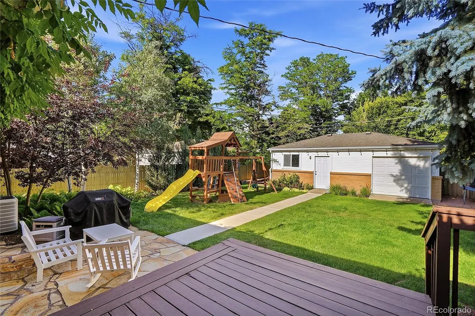
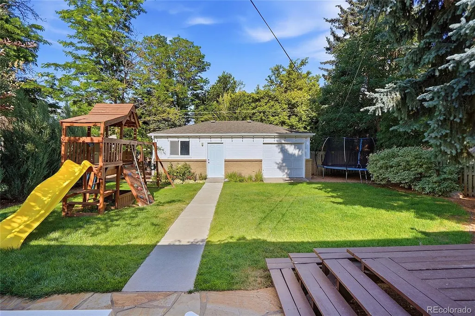
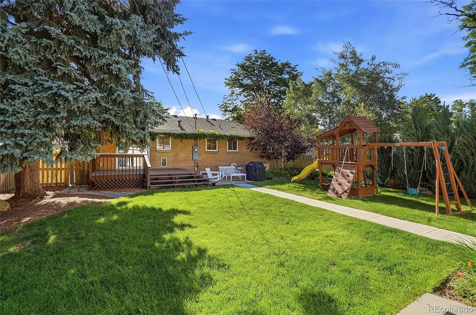
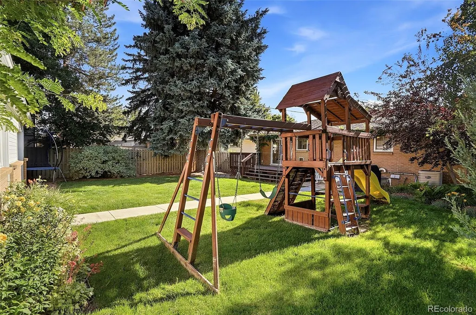
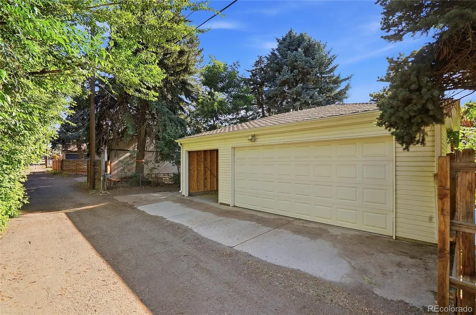
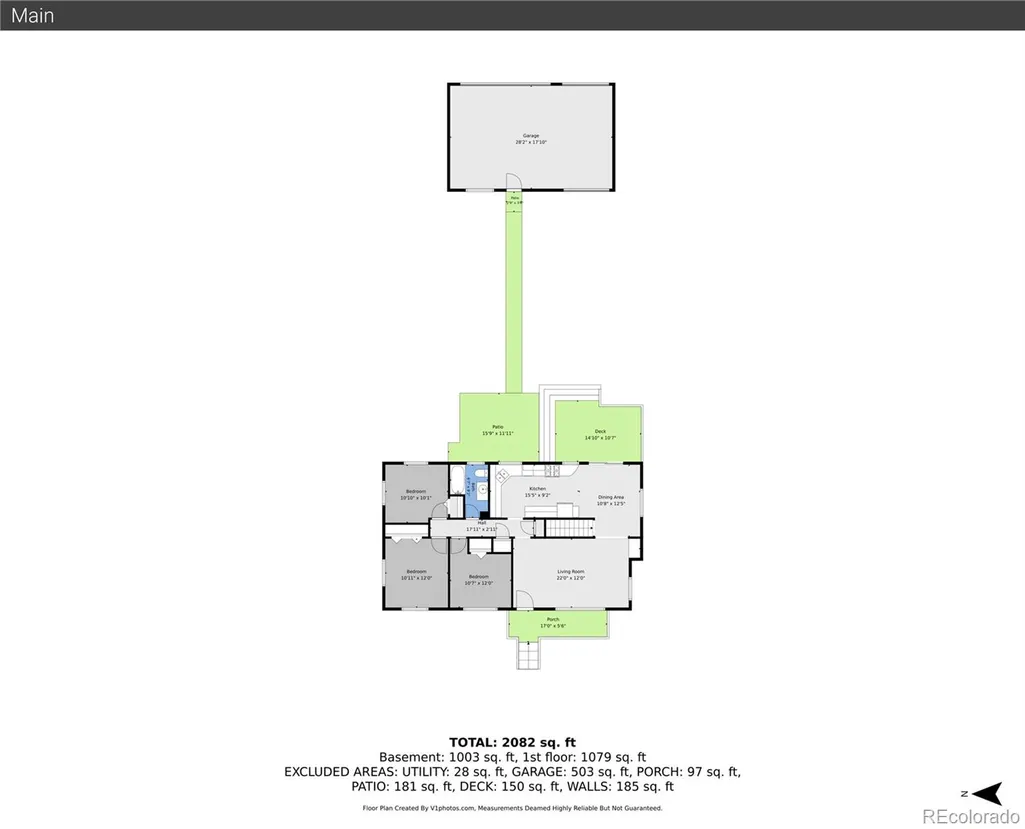
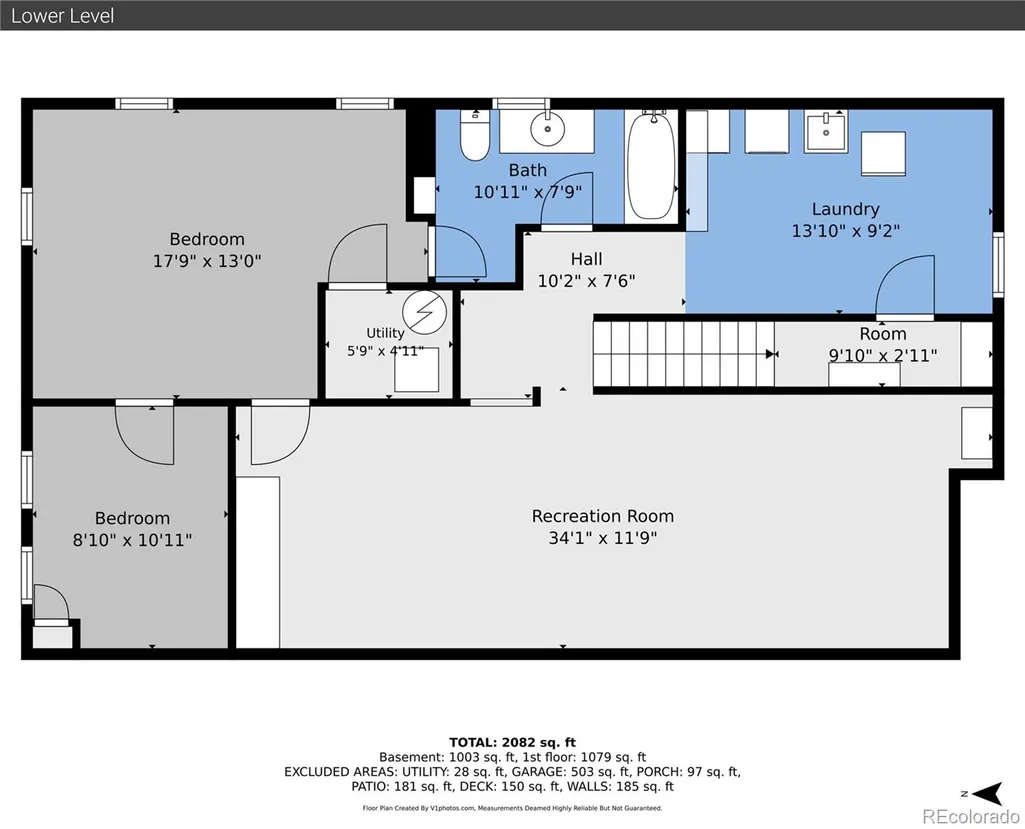
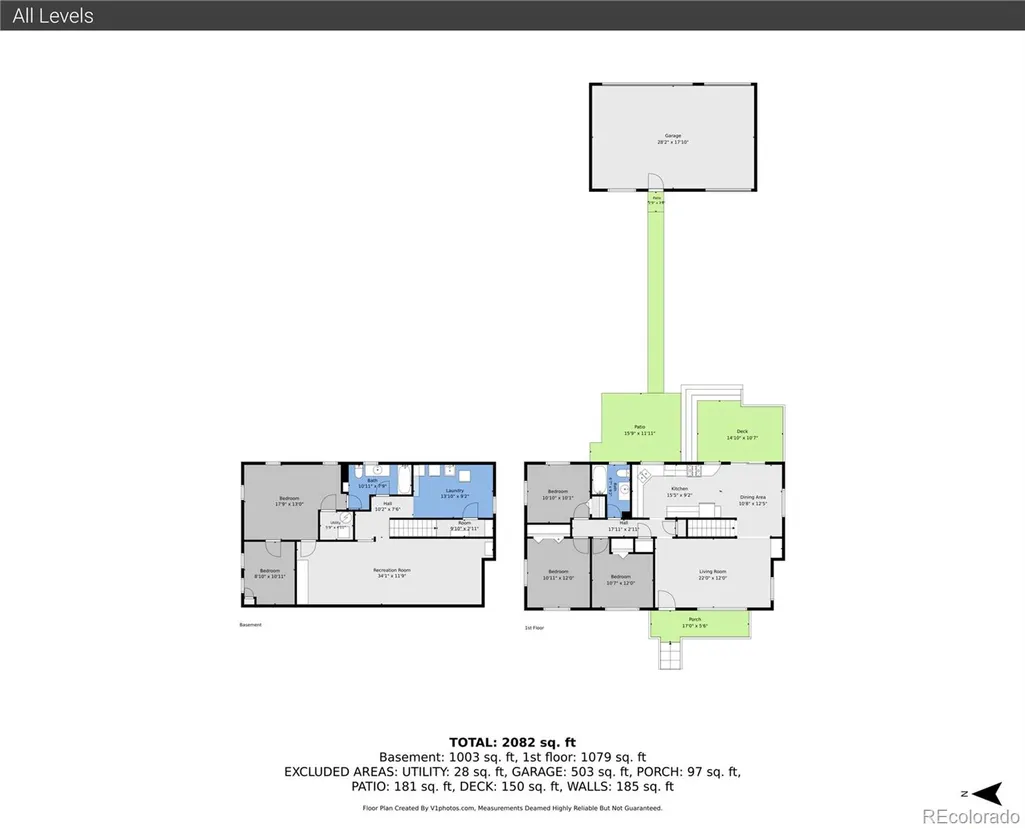
Some homes simply make life feel easier. This inviting Denver home offers the rare combination of peaceful surroundings, single-level living, and the flexibility to comfortably welcome family and friends. With beautiful hardwood floors, abundant natural light, a private backyard and thoughtful spaces both on the main level and in the finished basement, it’s a home designed to be enjoyed...tranquil, comfortable and wonderfully easy to live in. The main level features beautiful hardwood floors, abundant natural light, custom built-ins, a welcoming living room, and an updated kitchen with granite countertops, generous cabinetry, stainless appliances and a gas range. Three spacious bedrooms and an updated full bath are all conveniently located on the main level. The dining area opens to a large, fully fenced backyard, perfect for morning coffee, summer gatherings or simply enjoying a quiet afternoon outdoors. An oversized 3-car garage with backyard access provides exceptional space for vehicles, bikes, gear and hobbies. The finished basement adds a spacious great room, primary or guest suite with ensuite bath and oversized walk-in closet, plus a laundry room with abundant storage, cabinetry, utility sink and bonus refrigerator. Ideally located near Harvard Gulch Park, South Downing, Platt Park, Pearl Street, Wash Park and South Broadway, this is a home that offers a personal oasis while enjoying all that the area has to offer.
| Elementary School | Middle School | High School |
|---|---|---|
| Charles Hay Elementary School | Englewood Middle School | Englewood High School |
| Price History | |
|---|---|
| 9/25/2026 | Listed $799,000 |
General Features
| Sewer | Public Sewer |
|---|---|
| Heating | Forced Air |
| Cooling | Central Air |
| Possession | Negotiable |
| Roof | Composition |
| Appliances | Dishwasher,Disposal,Dryer,Microwave,Oven,Range,Refrigerator,Washer |
| Garage Spaces | 3 |
| Patio/Porch Features | Deck,Front Porch |
| Architectural Style | Traditional |
| Security Features | Carbon Monoxide Detector(s),Smoke Detector(s) |
| Construction Materials | Brick |
| Exclusions | Seller's personal property and staging items |
| Year Built | 1955 |
| Levels | One |
| Property Subtype | Single Family Residence |
| Tax Year | 2025 |
| Ownership | Individual |
| County | Arapahoe |
| Property Type | Residential |
| HOA | No |
| Attached Garage | No |
| Subdivision Name | Evanston |
| Full Baths | 2 |
| Status | Active |
| High School | Englewood |
| City | Englewood |
| Senior Community Y/N | No |
| High School District | Englewood 1 |
| Lot Size Units | Square Feet |
| Lot Size Square Feet | 7362 |
| Listing Terms | Cash,Conventional,VA Loan |
| Elementary School | Charles Hay |
| Tax Annual Amount | 3625 |
| Middle/Junior High School | Englewood |
| Property Condition | Updated/Remodeled |
| Virtual Tour | https://www.zillow.com/view-imx/8a8115fc-8764-4518-a04d-20e0f47e0c45?setAttribution=mls&wl=true&initialViewType=pano |
| Structure Type | House |
| Standard Status | Active |
| Occupancy Type | Owner |
| Middle/Junior School District | Englewood 1 |
| Elementary School District | Englewood 1 |
Interior Features
| Interior Amenities | Breakfast Bar,Eat-in Kitchen,Granite Counters,Open Floorplan,Primary Suite,Walk-In Closet(s) |
|---|---|
| Basement | Full |
| Flooring | Carpet,Tile,Wood |
| Basement (Y/N) | Yes |
| Above Grade Finished Area | 1224 |
| Laundry Features | Sink |
| Total Bedrooms | 4 |
| Below Grade Finished Area | 1040 |
| Main Level Bedrooms | 3 |
| Main Level Bathrooms | 1 |
| Total Baths | 2 |
Exterior Features
| Exterior Amenities | Private Yard |
|---|---|
| Fencing | Full |
| Parking Features | Concrete,Exterior Access Door,Oversized |
| Lot Features | Level |
| Water Source | Public |
| Total Parking | 3 |
| Lot Size Area | 7362 |
| Building Area Total | 2448 |
| Lot Size Acres | 0.17 |
| Road Surface Type | Alley Paved,Paved |
Amenities
- Foreclosure
- Views
- Short Sale
- New Construction
- Adult 55+
- Lease To Own
- No HOA Fees
- Furnished
- Primary On Main
- Air Conditioning
- Seller Finance
- Green
- Fixer Upper
- Horse
- Golf
- Fireplace
- Deck
- Garage
- Basement
- Pool
Property vs Single Family Average in 80113
Price
Taxes
Year Built
In The Neighborhood
Just Listed
Denver
$ 450,000
- Type
- Single Family
- Size
- 721 SqFt
- Rooms
- 2 Beds + 1 Baths
 HomeSmart Realty #9839971
Fixer Upper
Frederick
$ 250,000
- Type
- Single Family
- Size
- 702 SqFt
- Rooms
- 1 Beds + 1 Baths
RE/MAX Momentum #5675093
Denver
$ 599,000
- Type
- Single Family
- Size
- 1,102 SqFt
- Rooms
- 3 Beds + 1 Baths
Madison & Company Properties #IR1068171
Reduced
Denver
$ 699,000
- Type
- Single Family
- Size
- 2,314 SqFt
- Rooms
- 3 Beds + 3 Baths
MB Real Estate By Rochelle #4823994
Denver
$ 525,000
- Type
- Single Family
- Size
- 859 SqFt
- Rooms
- 2 Beds + 1 Baths
Serhant Colorado LLC #1747350
Reduced
Denver
$ 749,000
- Type
- Single Family
- Size
- 2,126 SqFt
- Rooms
- 4 Beds + 2 Baths
HomeSmart Realty Partners #7535118
Reduced
Denver
$ 724,999
- Type
- Single Family
- Size
- 1,922 SqFt
- Rooms
- 4 Beds + 2 Baths
Compass - Denver #2758415
Reduced
Denver
$ 575,000
- Type
- Single Family
- Size
- 1,478 SqFt
- Rooms
- 3 Beds + 1 Baths
RealGroup, LLC #6611272
Reduced
Englewood
$ 500,000
- Type
- Single Family
- Size
- 1,128 SqFt
- Rooms
- 2 Beds + 2 Baths
eXp Realty, LLC #9370392

 MLS Technology® Oklahoma; All information deemed reliable but not guaranteed. All properties are subject to prior sale, change or withdrawal. Neither listing broker(s) or information provider(s) shall be responsible for any typographical errors, misinformation, misprints and shall be held totally harmless. Listing(s) information is provided for consumer's personal, non-commercial use and may not be used for any purpose other than to identify prospective properties consumers may be interested
