

Price Reduction - New Construction
Address
2313 Crosswind Street, Fort Lupton, CO
Price
$ 470,000
Property Attributes
- MLS#6335491
- TypeSingle Family
- Listing Status Active
- CountyWELD
- CityFort Lupton
- NeighborhoodVista Meadows
- Zip80621
- StyleHouse
- Year Built2026
- Taxes$ 1140
- Price$ 470,000
- Bedrooms3
- Full Bathrooms2
- Half Bathrooms1
- Sqr Footage2222
- Lot Size0.13 Acres
Data Source:
REColorado (MTOMLS)
Property Description
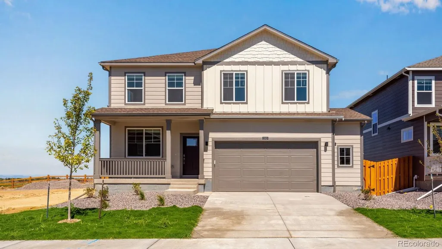
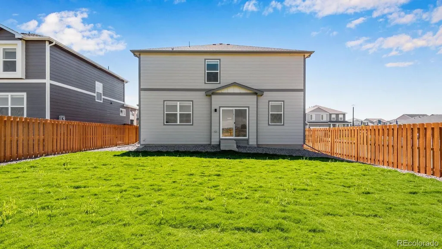
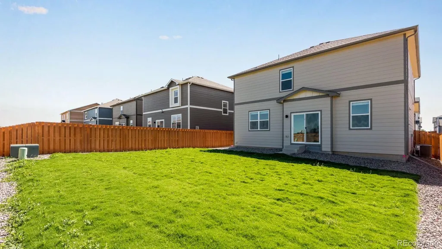
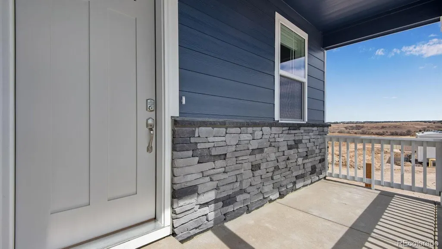
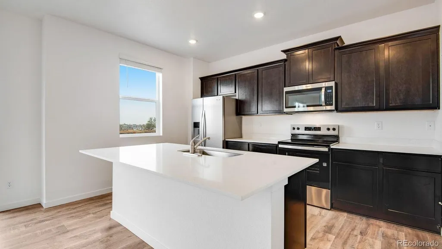
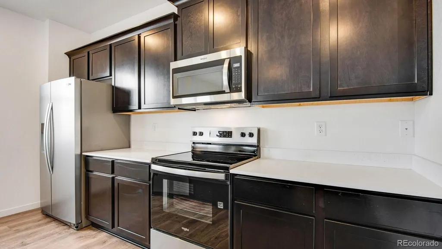
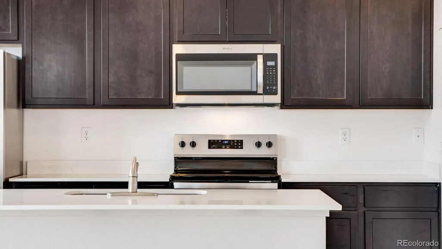
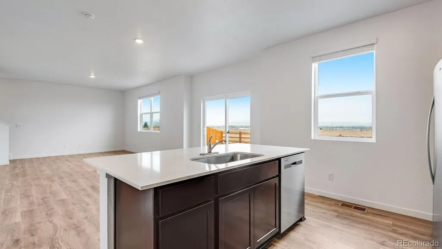
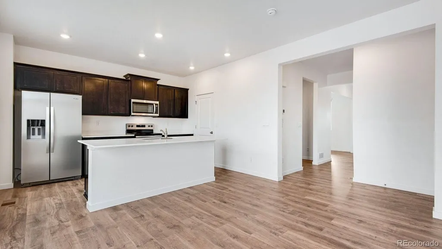
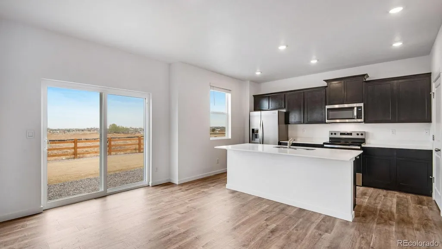
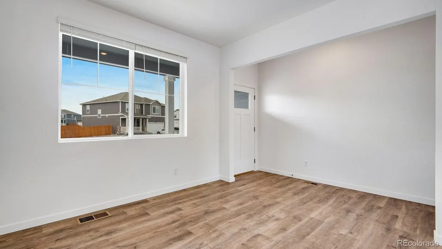
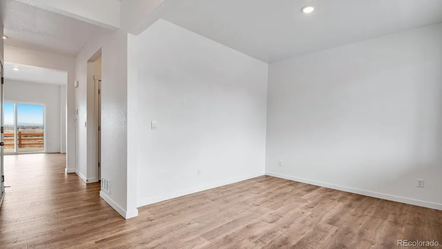
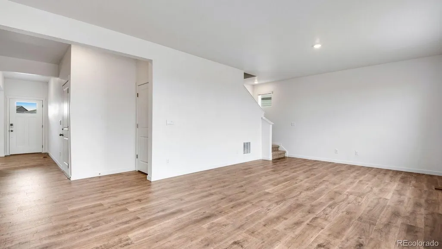
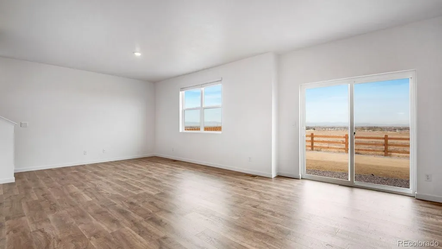
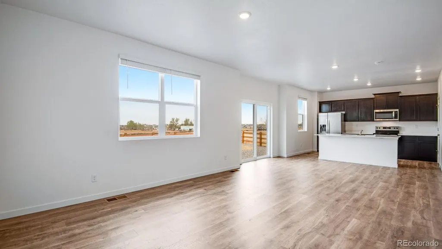
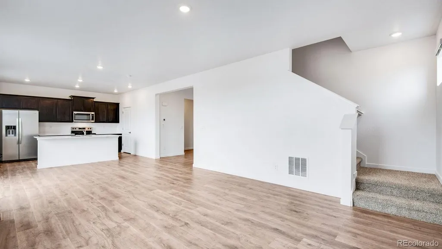
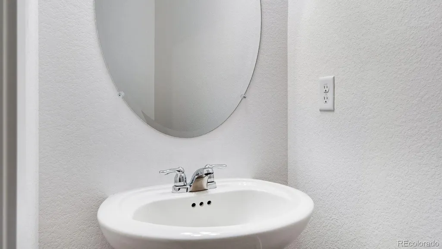
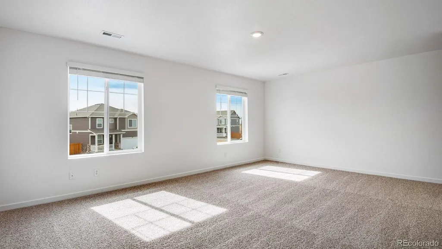
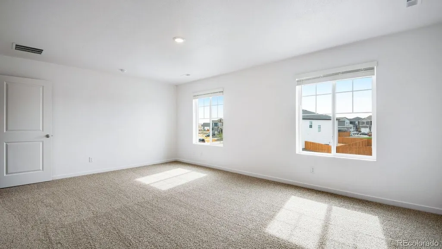
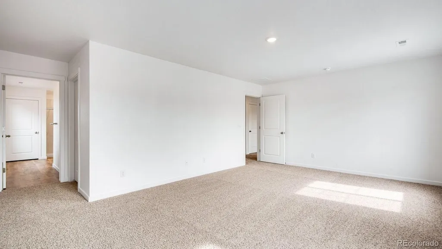
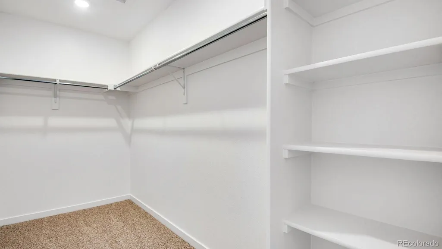
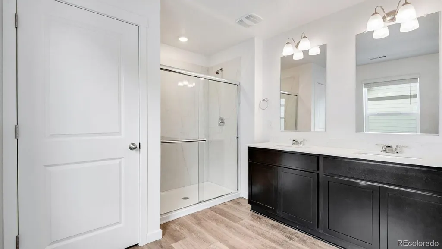
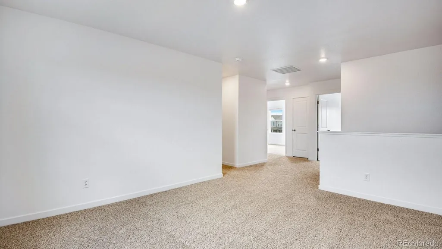
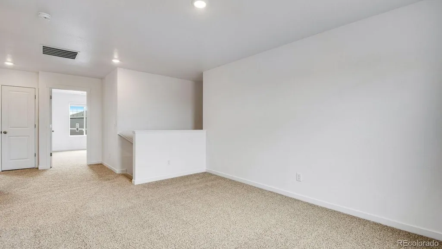
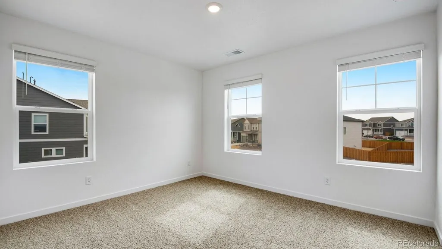
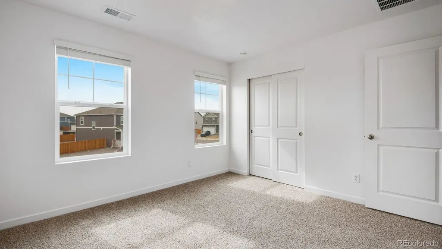
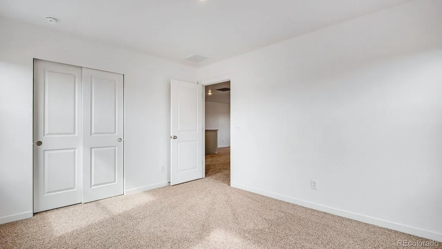
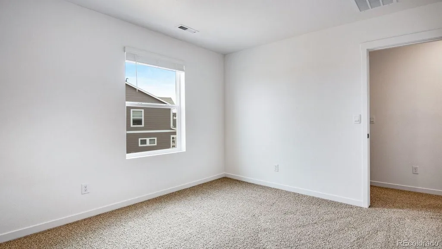
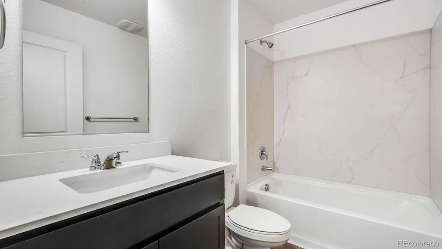
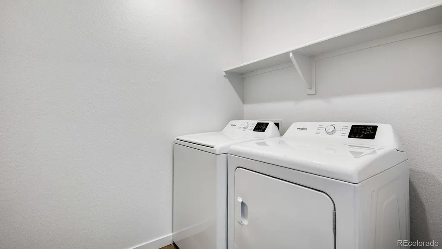
Below market rates are available with builder lender. Move-In Ready and Packed with Value! This beautiful two-story home backs to open space and includes front, backyard, and side-yard landscaping, plus no HOA. You'll also enjoy included fencing, refrigerator, washer, dryer, and blinds, making this home truly move-in ready from day one. This home features 3 bedrooms, 2.5 baths, and 2.5 car garage all within a 2,222 sq. ft. footprint. This home is designed for work or play with an open foyer and flex room. The kitchen is a true highlight, featuring beautiful countertops, premium cabinetry, a walk-in pantry, and an expansive island. Flowing from the kitchen is the dining nook with access to the backyard through the sliding glass door. Moving upstairs you’ll find the primary bedroom featuring a private ensuite bathroom with dual sinks, a separate place for the toilet and a walk-in closet. The remaining two bedrooms are generously spaced and share one well-appointed bathroom. Laundry room and linen closet are conveniently located between all rooms making chores a breeze. The upstairs loft provides another living space to be used for work, play or relaxation. Schedule your tour today! ***Estimated Delivery Date: August. Photos are representative and not of actual property***
| Elementary School | Middle School | High School |
|---|---|---|
| Butler Elementary School | Fort Lupton Middle School | Fort Lupton High School |
| Price History | |
|---|---|
| 8/7/2026 | Listed $489,900 |
| 8/25/2026 | 1$487,990 |
| 9/10/2026 | 1$484,900 |
| 9/14/2026 | 3$475,000 |
| 9/21/2026 | 2$470,000 |
General Features
| Sewer | Public Sewer |
|---|---|
| Heating | Forced Air,Natural Gas |
| Cooling | Central Air |
| Utilities | Cable Available,Electricity Connected,Internet Access (Wired),Natural Gas Connected |
| Possession | Closing/DOD |
| Roof | Shingle |
| Appliances | Dishwasher,Disposal,Microwave,Range,Self Cleaning Oven,Sump Pump,Tankless Water Heater |
| Zoning | RES |
| Garage Spaces | 2 |
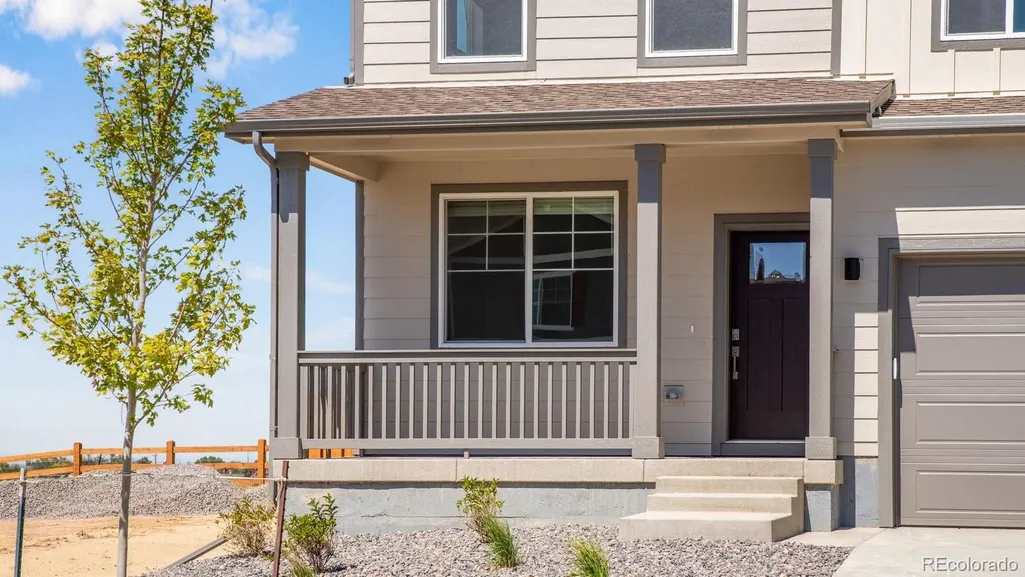
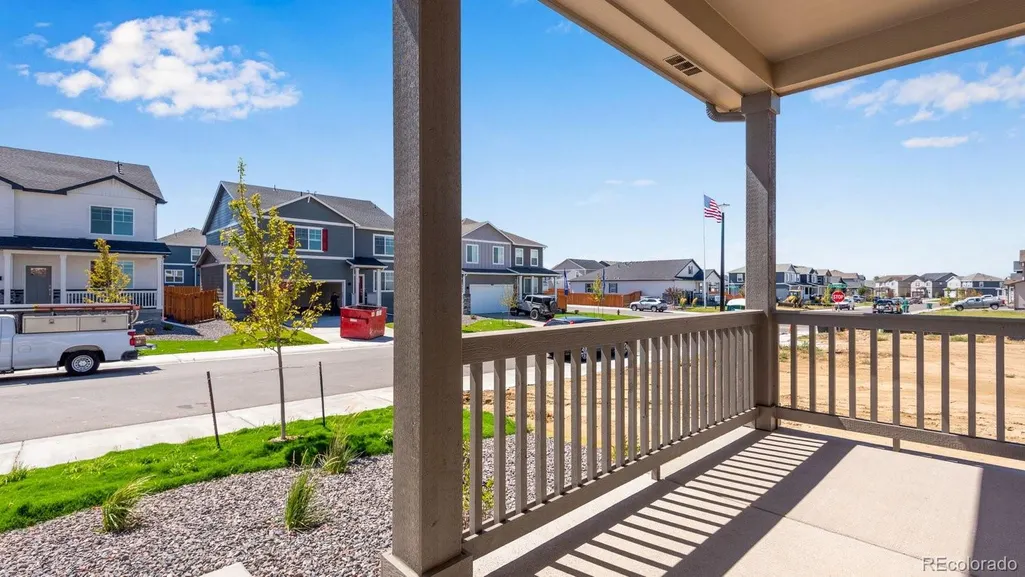
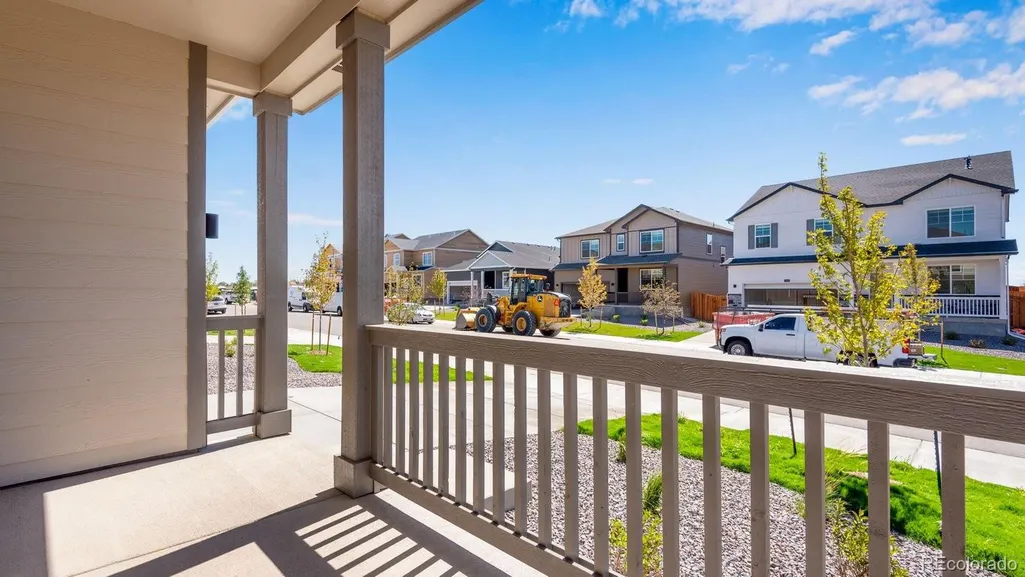
| Patio/Porch Features | Covered,Front Porch |
| Security Features | Carbon Monoxide Detector(s),Radon Detector,Smart Locks,Smart Security System,Video Doorbell |
| Construction Materials | Brick,Frame,Stone |
| Exclusions | N/A |
| Year Built | 2026 |
| Levels | Two |
| Property Subtype | Single Family Residence |
| Tax Year | 2025 |
| Ownership | Builder |
| County | Weld |
| Property Type | Residential |
| HOA | No |
| Attached Garage | Yes |
| Subdivision Name | Vista Meadows |
| Full Baths | 1 |
| Status | Active |
| Directions | From HWY 85 head East on HWY 52. Turn North on County Rd 29. Model address is 2254 Crosswind St. Fort Lupton CO 80601 |
| High School | Fort Lupton |
| City | Fort Lupton |
| Senior Community Y/N | No |
| High School District | Weld County RE-8 |
| Lot Size Units | Square Feet |
| Lot Size Square Feet | 5660 |
| Listing Terms | 1031 Exchange,Cash,Conventional,FHA,VA Loan |
| Elementary School | Butler |
| Tax Annual Amount | 1140 |
| Home Warranty Y/N | Yes |
| Middle/Junior High School | Fort Lupton |
| Property Condition | Under Construction |
| Structure Type | House |
| Builder Name | D.R. Horton,Inc |
| Standard Status | Active |
| Middle/Junior School District | Weld County RE-8 |
| Elementary School District | Weld County RE-8 |
Interior Features
| Interior Amenities | Entrance Foyer,Granite Counters,High Ceilings,Laminate Counters,Open Floorplan,Primary Suite,Quartz Counters,Radon Mitigation System,Smart Light(s),Smart Thermostat,Solid Surface Counters |
|---|---|
| Basement | Crawl Space |
| Flooring | Carpet,Laminate,Vinyl |
| Basement (Y/N) | No |
| Window Features | Double Pane Windows,Window Coverings |
| Above Grade Finished Area | 2222 |
| Half Baths | 1 |
| 3/4 Baths | 1 |
| Total Bedrooms | 3 |
| Main Level Bathrooms | 1 |
| Total Baths | 3 |
Exterior Features
| Exterior Amenities | Private Yard |
|---|---|
| Parking Features | 220 Volts,Smart Garage Door |
| Lot Features | Landscaped,Sprinklers In Front,Sprinklers In Rear |
| Total Parking | 2 |
| Lot Size Area | 5660 |
| Foundation Details | Concrete Perimeter |
| Building Area Total | 2222 |
| Lot Size Acres | 0.13 |
| Builder Model | Pendleton |
Amenities
- Foreclosure
- Views
- Short Sale
- New Construction
- Adult 55+
- Lease To Own
- No HOA Fees
- Furnished
- Primary On Main
- Air Conditioning
- Seller Finance
- Green
- Fixer Upper
- Horse
- Golf
- Fireplace
- Deck
- Garage
- Basement
- Pool
Property vs Single Family Average in 80621
Price
Taxes
Year Built
Visits
In The Neighborhood
New Construction
Fort Lupton
$ 500,000
- Type
- Single Family
- Size
- 2,662 SqFt
- Rooms
- 5 Beds + 3 Baths
 DR Horton Realty LLC #IR1068250
New Construction
Fort Lupton
$ 500,000
- Type
- Single Family
- Size
- 2,662 SqFt
- Rooms
- 5 Beds + 3 Baths
D.R. Horton Realty, LLC #4599966
Reduced
Fort Lupton
$ 470,000
- Type
- Single Family
- Size
- 2,222 SqFt
- Rooms
- 3 Beds + 2.5 Baths
DR Horton Realty LLC #IR1065924
Reduced
Fort Lupton
$ 515,000
- Type
- Single Family
- Size
- 2,652 SqFt
- Rooms
- 5 Beds + 3 Baths
D.R. Horton Realty, LLC #1926656
Reduced
Fort Lupton
$ 515,000
- Type
- Single Family
- Size
- 2,652 SqFt
- Rooms
- 5 Beds + 3 Baths
DR Horton Realty LLC #IR1064640

 MLS Technology® Oklahoma; All information deemed reliable but not guaranteed. All properties are subject to prior sale, change or withdrawal. Neither listing broker(s) or information provider(s) shall be responsible for any typographical errors, misinformation, misprints and shall be held totally harmless. Listing(s) information is provided for consumer's personal, non-commercial use and may not be used for any purpose other than to identify prospective properties consumers may be interested
