

Views - New Construction









Address
945 Saint Andrews Lane, Louisville, CO
Price
$ 2,149,774
Property Attributes
- MLS#6013274
- TypeSingle Family
- Listing Status Active
- CountyBOULDER
- CityLouisville
- NeighborhoodCoal Creek Ranch
- Zip80027
- StyleTraditional
- Year Built2026
- Taxes$ 8000
- Price$ 2,149,774
- Bedrooms5
- Full Bathrooms5
- Half Bathrooms0
- Sqr Footage4821
- Lot Size0.16 Acres
Data Source:
REColorado (MTOMLS)
Property Description
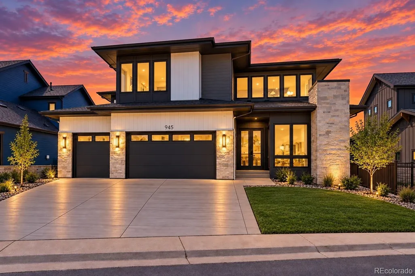
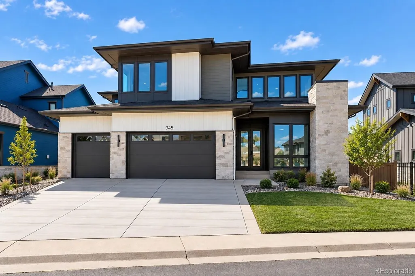
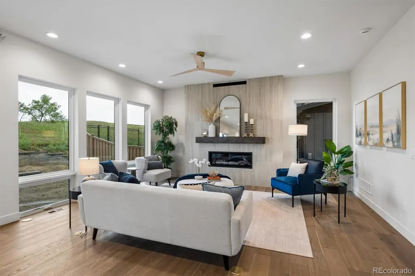
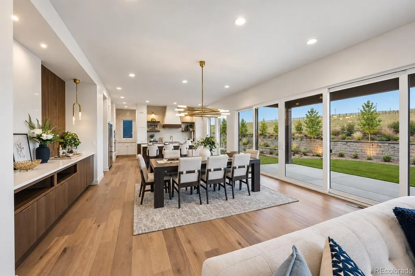
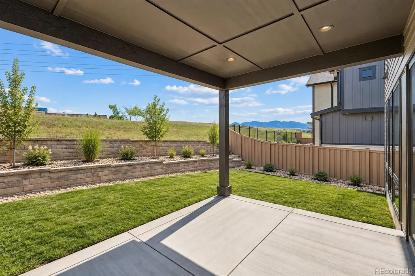
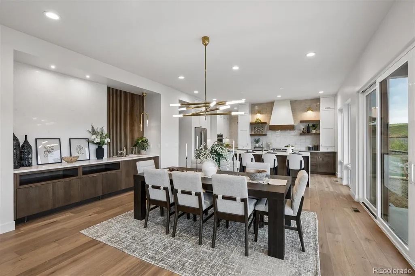
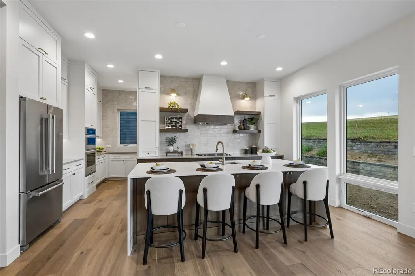
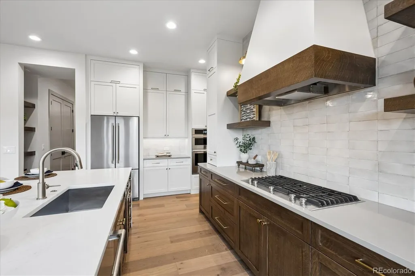
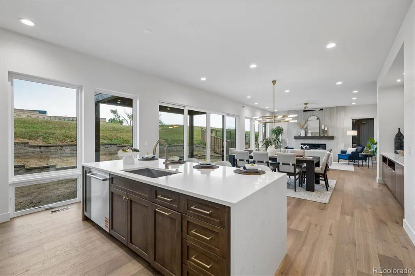
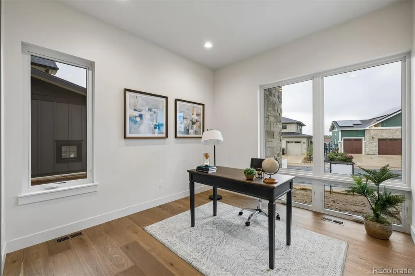
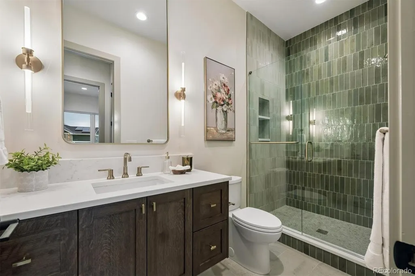
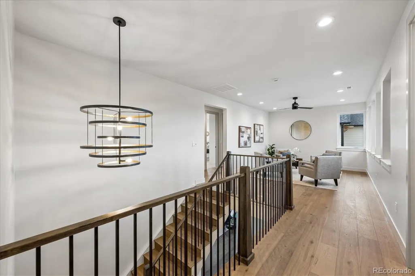
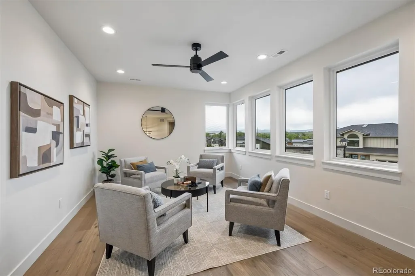
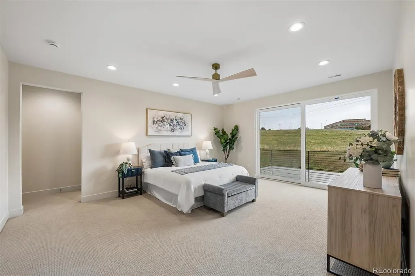
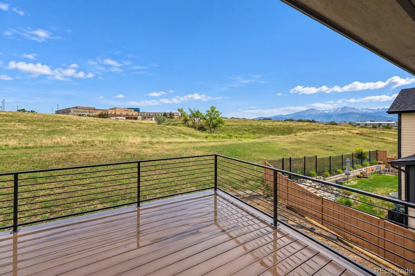
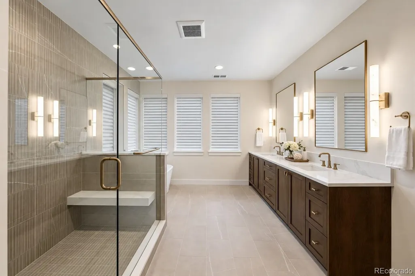
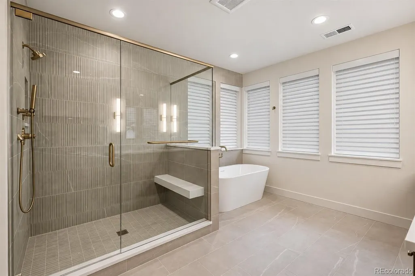
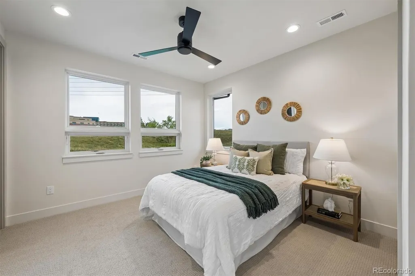
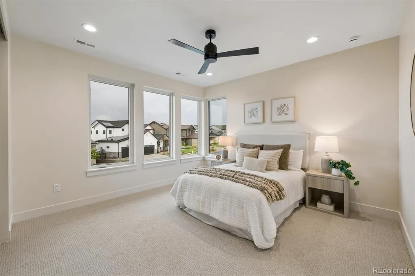
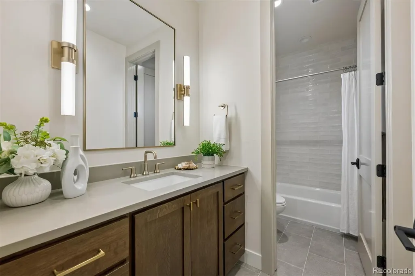
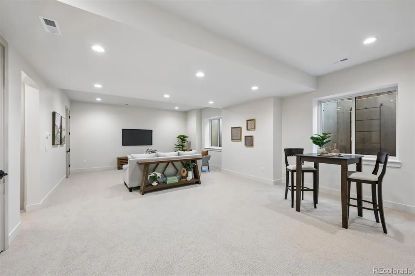
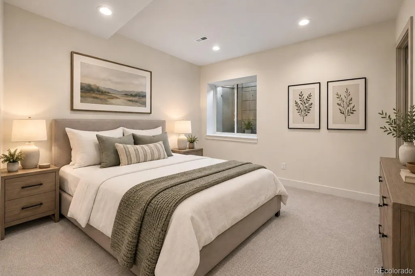
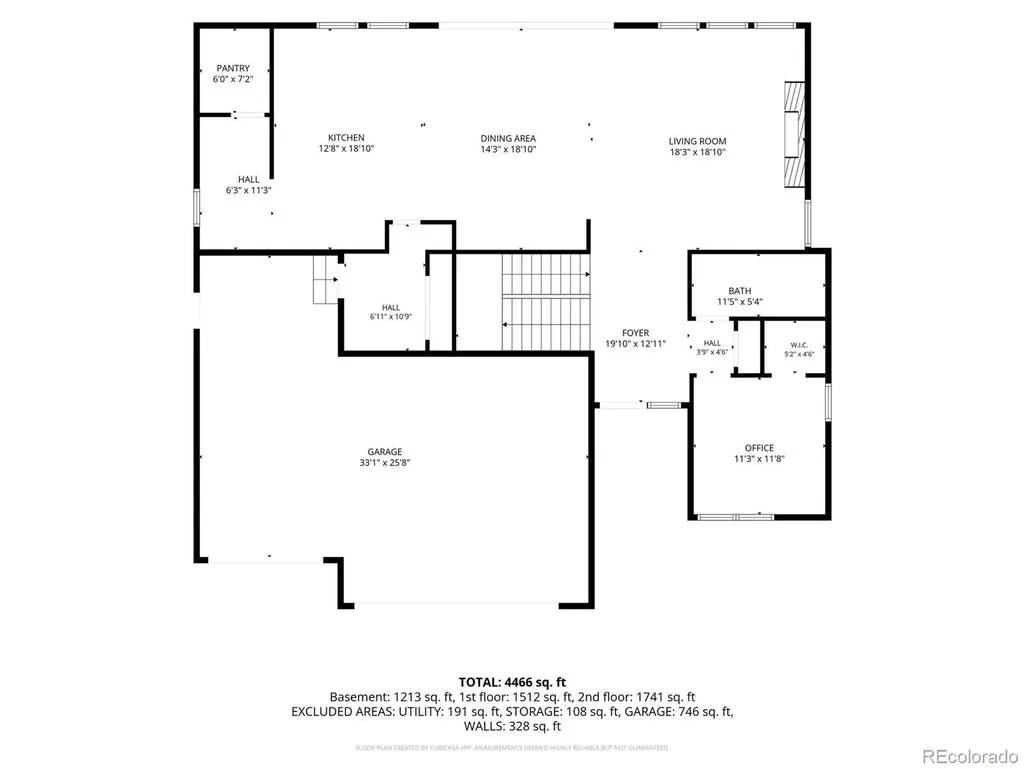
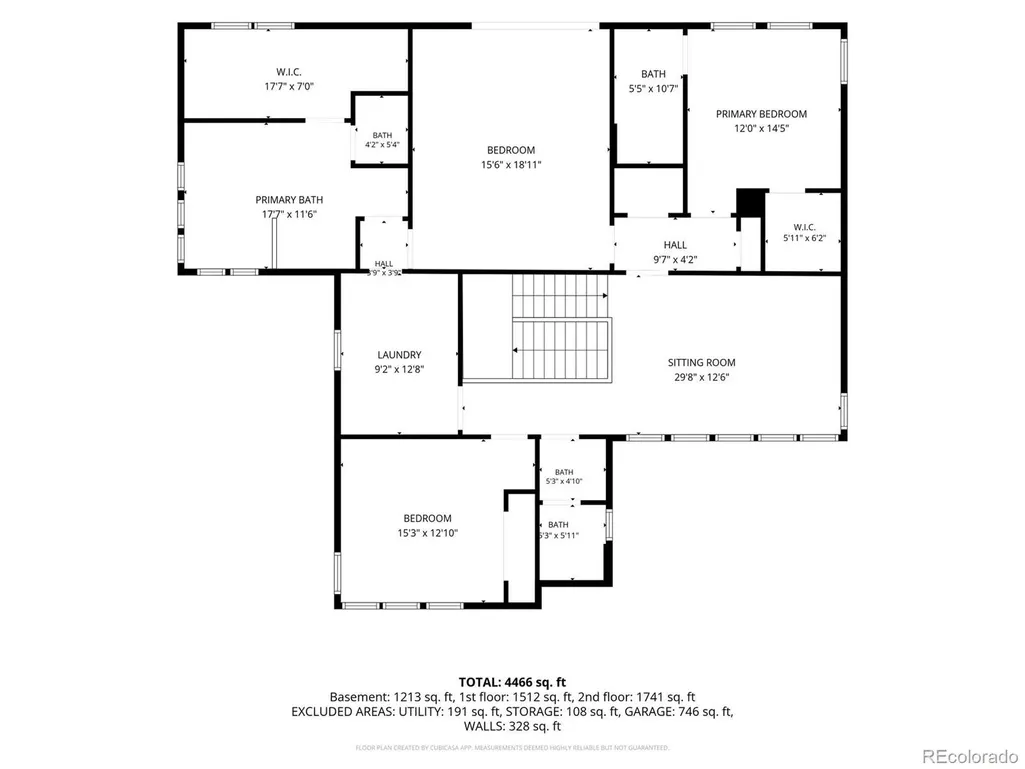
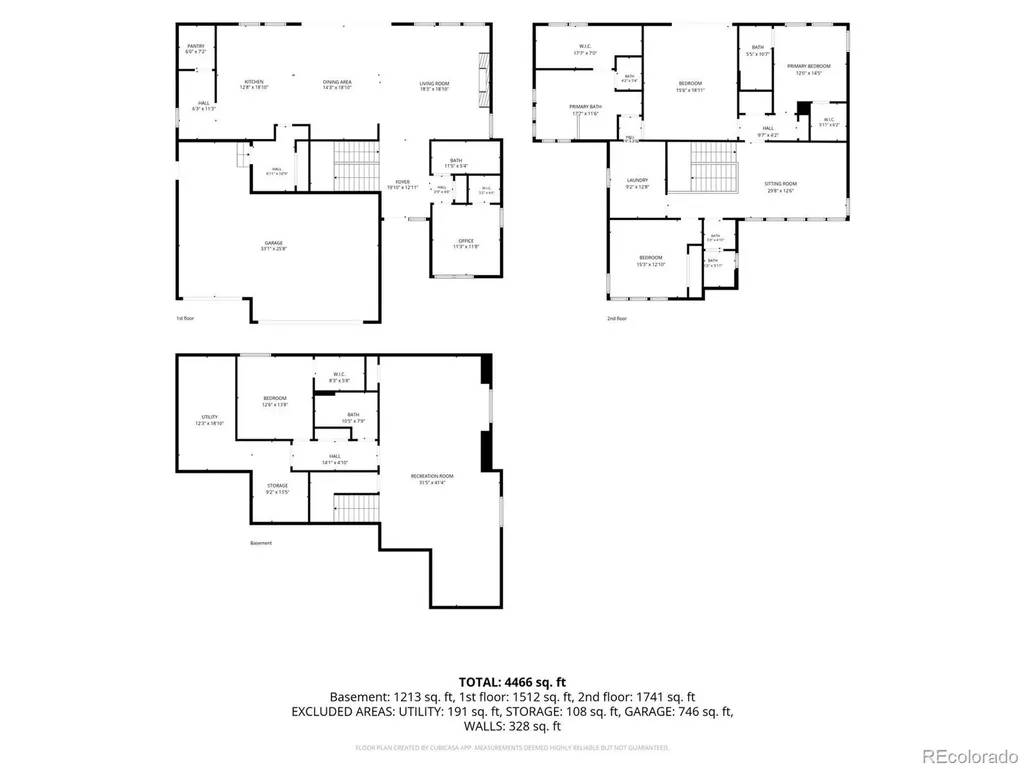
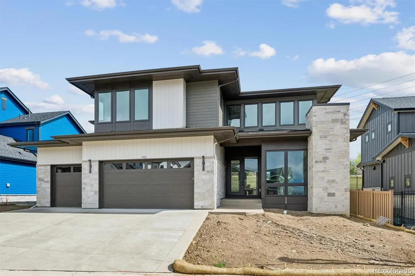
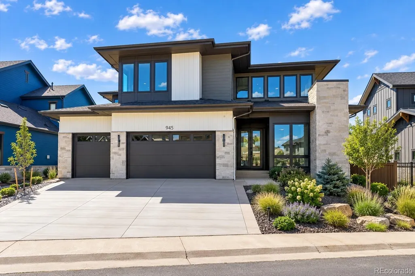
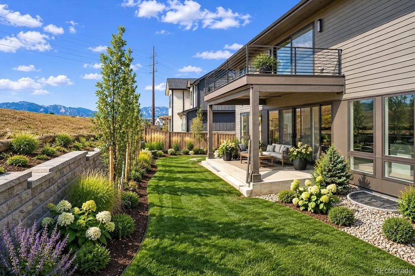
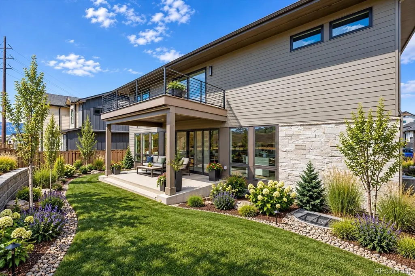
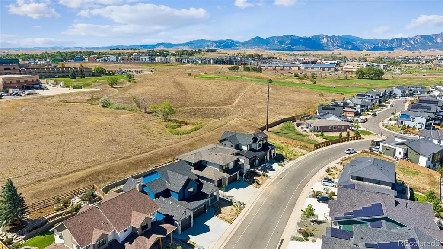
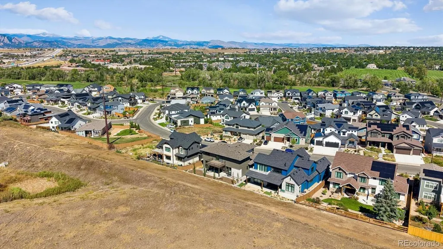
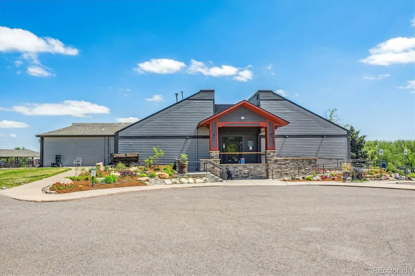
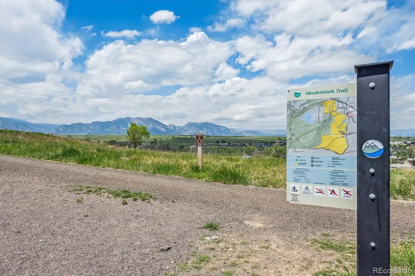
Welcome to an exceptional new-construction residence in Louisville’s coveted Coal Creek Ranch, where elevated design, thoughtful craftsmanship, and effortless livability come together. Built by Sheffield Homes in 2026, this striking 5-bedroom, 5-bath home offers 4,466 finished square feet across three beautifully designed levels, with mountain and plains views as a memorable backdrop. The main level makes an immediate impression with wide-plank wood flooring, high ceilings, designer lighting, and an open layout created for sophisticated everyday living and entertaining. At its heart, the gourmet kitchen showcases custom cabinetry, quartz surfaces, a statement range hood, premium appliances, and an oversized waterfall island. The adjoining dining area features custom built-ins and opens through expansive glass doors to the outdoor living space, while the living room is anchored by a dramatic floor-to-ceiling gas fireplace. A main-level bedroom or office and designer ¾ bath add exceptional versatility. Upstairs, the primary suite is a true retreat, complete with a private deck and a spa-inspired five-piece bath featuring dual vanities, an oversized walk-in shower with built-in bench, freestanding soaking tub, and generous closet space. Two additional bedrooms, beautifully finished baths, a versatile loft, and an impressive laundry room with extensive cabinetry and utility sink complete the upper level. The finished basement expands the experience with an oversized recreation room, guest bedroom, ¾ bath, and flexible bonus space. Outside, enjoy covered patio and deck spaces, a private yard, and nearby greenbelt surroundings. The oversized finished 3-car garage includes EV-ready capability. Coal Creek Ranch amenities include a pool, clubhouse, parks, playground, tennis courts, and trails—all moments from the lifestyle and charm of Louisville. A remarkable opportunity to experience brand-new luxury, exceptional design, and Colorado living at its finest.
| Elementary School | Middle School | High School |
|---|---|---|
| Monarch K-8 Elementary School | Monarch K-8 Middle School | Monarch High School |
| Price History | |
|---|---|
| 9/18/2026 | Listed $2,149,774 |
General Features
| Sewer | Public Sewer |
|---|---|
| Heating | Forced Air,Natural Gas |
| Cooling | Central Air,Other |
| Utilities | Cable Available,Electricity Available,Electricity Connected,Natural Gas Available,Natural Gas Connected,Phone Available |
| Possession | Closing/DOD |
| Roof | Composition |
| Appliances | Convection Oven,Cooktop,Dishwasher,Disposal,Double Oven,Dryer,Gas Water Heater,Microwave,Oven,Range Hood,Refrigerator,Self Cleaning Oven,Sump Pump,Washer,Wine Cooler |
| Zoning | RES |
| HOA Fee | 519 |
| Garage Spaces | 3 |
| Association Fee Includes | Reserves,Recycling,Trash |
| Patio/Porch Features | Covered,Deck,Patio |
| Architectural Style | Traditional |
| Security Features | Carbon Monoxide Detector(s),Smoke Detector(s) |
| Construction Materials | Cement Siding,Frame,Stone |
| Exclusions | Staging Furniture and accessories |
| Pets Allowed | Cats OK,Dogs OK,Yes |
| Year Built | 2026 |
| Electric | 110V |
| View | Mountain(s),Plains |
| Levels | Two |
| Property Subtype | Single Family Residence |
| Tax Year | 2025 |
| Ownership | Builder |
| Assoc Fee Paid Per | Annually |
| County | Boulder |
| Property Type | Residential |
| Association Amenities | Clubhouse,Garden Area,Park,Parking,Playground,Pool,Tennis Court(s),Trail(s) |
| HOA | Yes |
| Attached Garage | Yes |
| Energy Efficient | Construction,Exposure/Shade,Insulation,Roof,Windows |
| Subdivision Name | Coal Creek Ranch |
| Facing Direction | North |
| Full Baths | 3 |
| Status | Active |
| High School | Monarch |
| City | Louisville |
| Association Name | Coal Creek Ranch HOA |
| Senior Community Y/N | No |
| High School District | Boulder Valley RE 2 |
| Lot Size Units | Square Feet |
| Lot Size Square Feet | 7113 |
| Listing Terms | Cash,Conventional,Jumbo,VA Loan |
| Elementary School | Monarch K-8 |
| Tax Annual Amount | 8000 |
| Home Warranty Y/N | Yes |
| Middle/Junior High School | Monarch K-8 |
| Property Condition | New Construction |
| Virtual Tour | https://review.vidlead.com/shared/XP7v5FzWs4OL/folder/6a4fc95b2f956ef2b31002a2/6a4fcb442f956ef2b310057f |
| Structure Type | House |
| Builder Name | Sheffield Homes |
| Standard Status | Active |
| Middle/Junior School District | Boulder Valley RE 2 |
| Elementary School District | Boulder Valley RE 2 |
Interior Features
| Interior Amenities | Breakfast Bar,Ceiling Fan(s),Eat-in Kitchen,Entrance Foyer,Five Piece Bath,High Ceilings,High Speed Internet,In-Law Floorplan,Kitchen Island,Open Floorplan,Pantry,Primary Suite,Quartz Counters,Radon |
|---|---|
| Basement | Bath/Stubbed,Finished,Full,Interior Entry,Sump Pump |
| Flooring | Carpet,Tile,Wood |
| Furnished Y/N | Unfurnished |
| Total Fireplaces | 1 |
| Fireplace Features | Gas,Gas Log,Living Room |
| Basement (Y/N) | Yes |
| Window Features | Double Pane Windows,Egress Windows,Window Coverings |
| Above Grade Finished Area | 3390 |
| 3/4 Baths | 2 |
| Laundry Features | Sink,Laundry Closet |
| Total Bedrooms | 5 |
| Below Grade Finished Area | 1076 |
| Main Level Bedrooms | 1 |
| Main Level Bathrooms | 1 |
| Total Baths | 5 |
Exterior Features
| Exterior Amenities | Balcony,Lighting,Private Yard,Rain Gutters |
|---|---|
| Vegetation | Grassed |
| Fencing | Partial |
| Parking Features | Concrete,Dry Walled,Electric Vehicle Charging Station(s),Finished Garage,Insulated Garage,Lighted,Oversized,Smart Garage Door,Storage |
| Lot Features | Foothills,Greenbelt,Irrigated,Landscaped,Level,Master Planned,Near Public Transit,Sprinklers In Front,Sprinklers In Rear |
| Water Source | Public |
| Total Parking | 3 |
| Lot Size Area | 7113 |
| Foundation Details | Slab |
| Building Area Total | 4821 |
| Lot Size Acres | 0.16 |
| Road Surface Type | Paved |
| Road Frontage Type | Public |
| Builder Model | 3390 |
| Road Responsibility | Public Maintained Road |
| Horse Y/N | No |
Amenities
- Foreclosure
- Views
- Short Sale
- New Construction
- Adult 55+
- Lease To Own
- No HOA Fees
- Furnished
- Primary On Main
- Air Conditioning
- Seller Finance
- Green
- Fixer Upper
- Horse
- Golf
- Fireplace
- Deck
- Garage
- Basement
- Pool
Property vs Single Family Average in 80027
Price
Taxes
Year Built
Visits


 MLS Technology® Oklahoma; All information deemed reliable but not guaranteed. All properties are subject to prior sale, change or withdrawal. Neither listing broker(s) or information provider(s) shall be responsible for any typographical errors, misinformation, misprints and shall be held totally harmless. Listing(s) information is provided for consumer's personal, non-commercial use and may not be used for any purpose other than to identify prospective properties consumers may be interested
