



Address
1990 S Stuart Street, Denver, CO
Price
$ 586,000
Property Attributes
- MLS#5711627
- TypeSingle Family
- Listing Status Active
- CountyDENVER
- CityDenver
- NeighborhoodHarvey Park
- Zip80219
- StyleHouse
- Year Built1956
- Taxes$ 3057
- Price$ 586,000
- Bedrooms5
- Full Bathrooms2
- Half Bathrooms1
- Sqr Footage2154
- Lot Size0.17 Acres
Data Source:
REColorado (MTOMLS)
Property Description
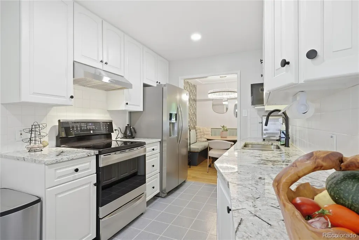
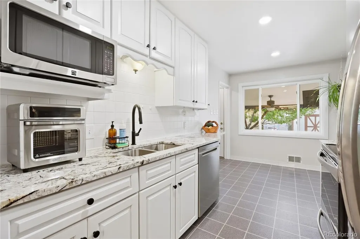
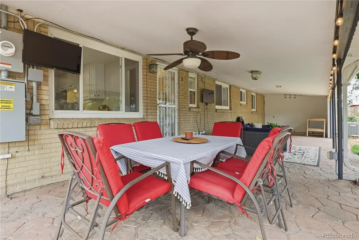
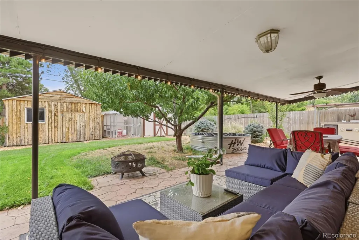
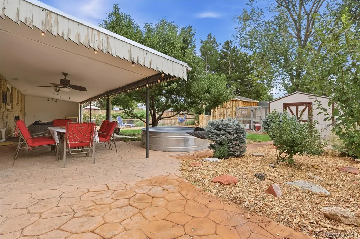
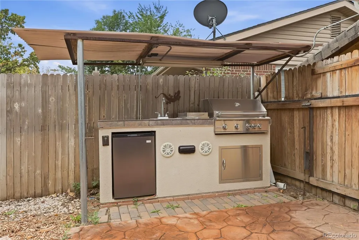
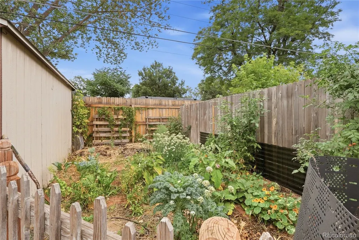
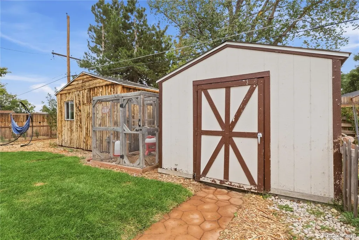
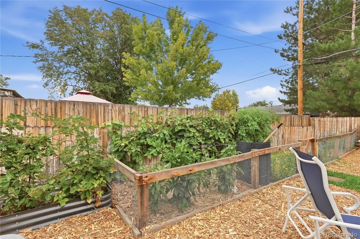
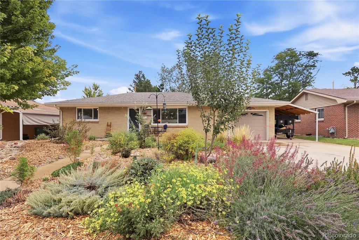
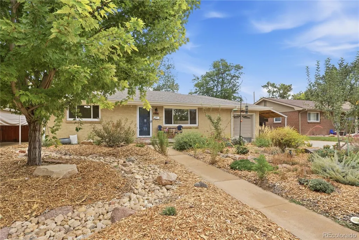
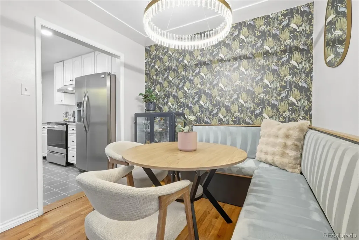
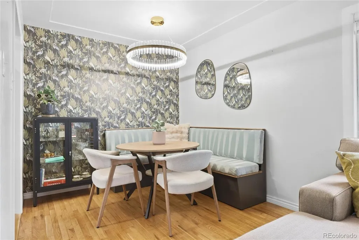
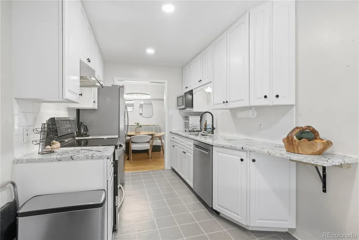
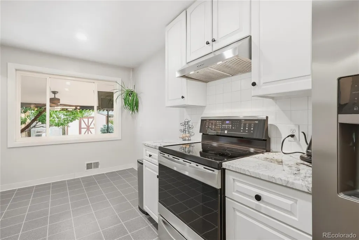
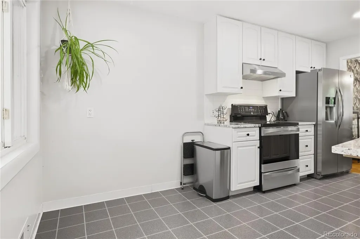
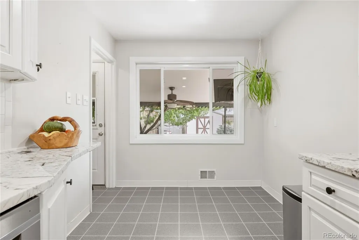
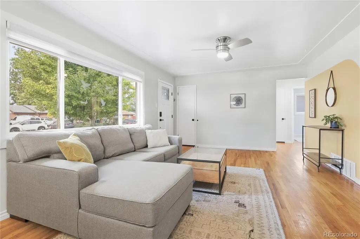
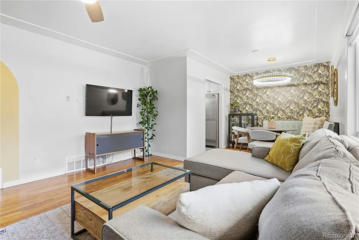
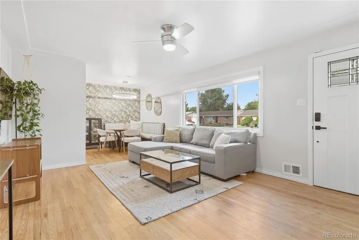
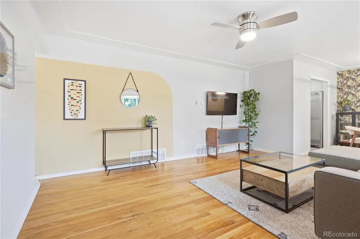
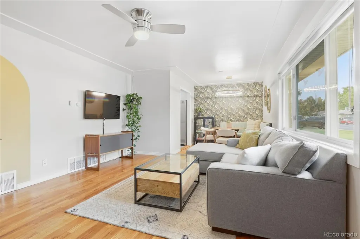
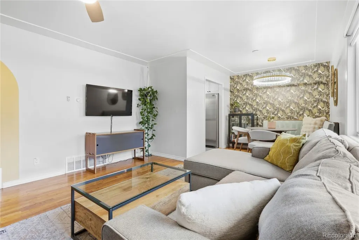
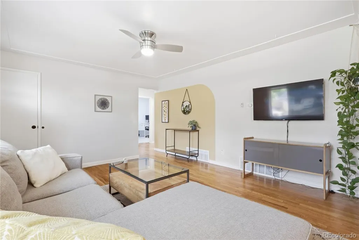
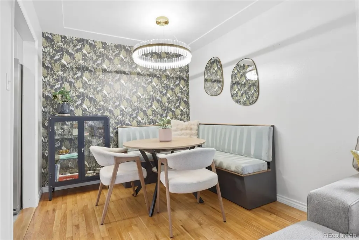
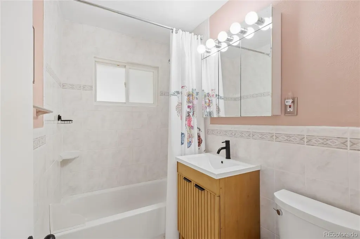
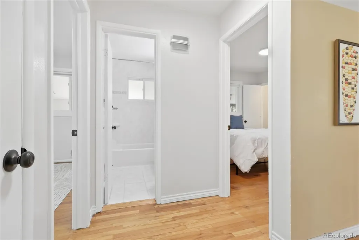
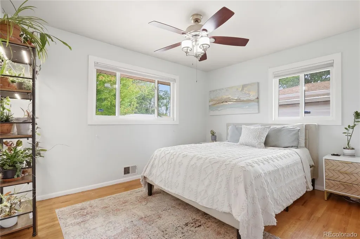
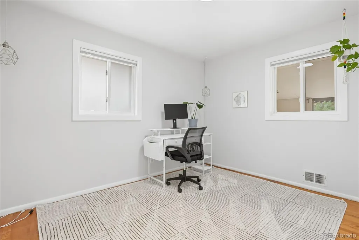
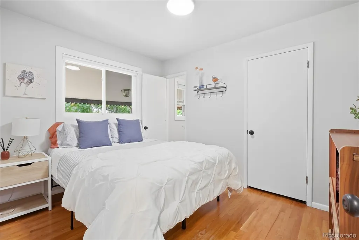
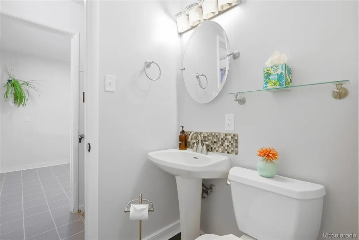
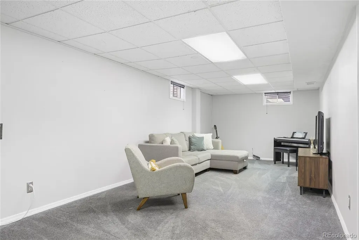
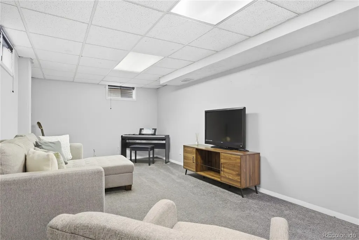
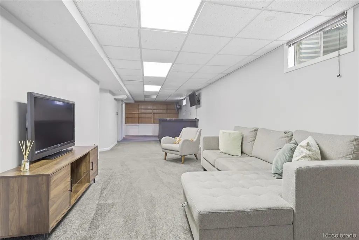
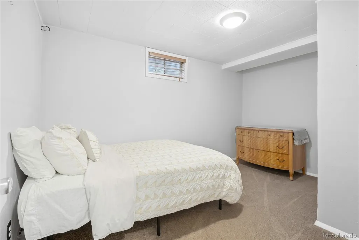
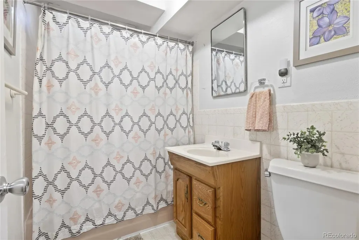
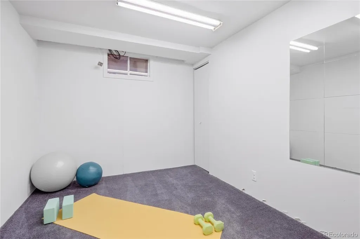
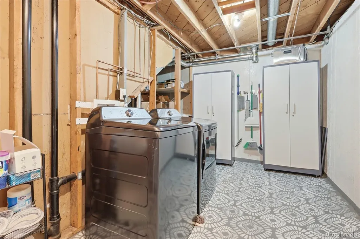
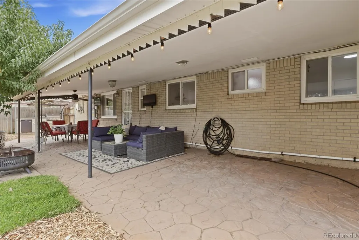
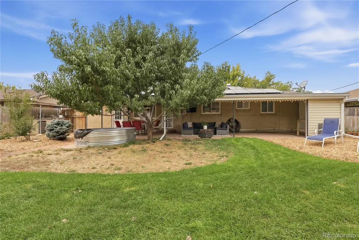
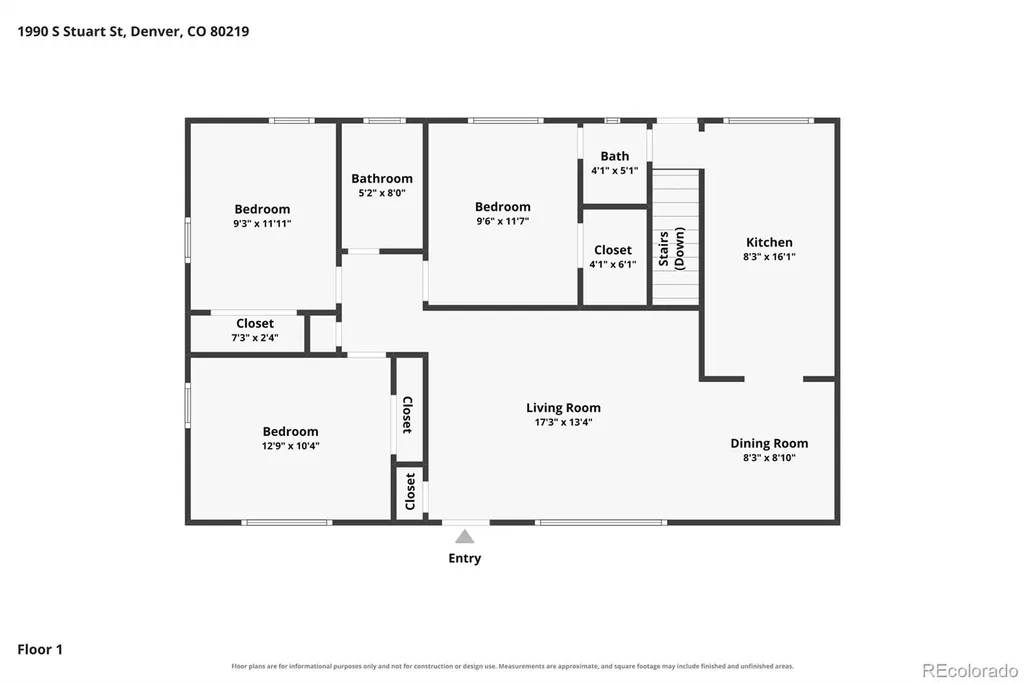
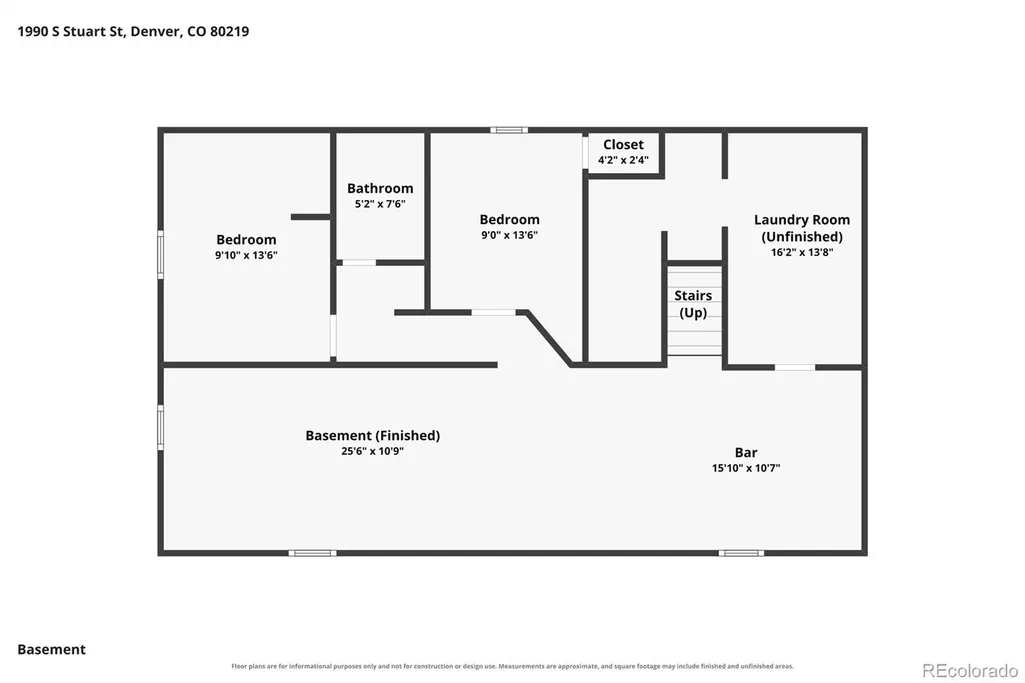
**OPEN HOUSE SUNDAY 9/20 10AM TO 1PM!** Your homestead on the park awaits! This home combines incredible outdoor spaces with sharp interior finishes to create a truly charming and comfortable vibe. Nestled on a large 7,260 square foot lot half a block from Harvey Park, this 1956 brick ranch comes complete with five beds, three updated baths, a beautiful kitchen, and a backyard oasis complete with chicken coop with automatic door (ready for new tenants!), fruit trees, outdoor kitchen/covered BBQ station (with music!), veggie gardens, and an enormous covered stamped concrete patio that will become the centerpiece of your future backyard parties! The main level comes complete with a gorgeous galley kitchen with granite counters, updated cabinets and stainless steel appliances, 3 beds, updated full bath plus a powder room half bath, and original wood floors. Check out the custom banquette! The basement provides additional style and utility, with large wet bar/kitchenette, spacious family room, 2 more nonconforming bedrooms/offices/flex spaces, and a huge laundry/utility room with storage space to spare. The beautifully landscaped front yard features low maintenance, drought tolerant vegetation with built-in irrigation and a cute front porch. Attached 1-car garage plus attached 1-car carport! Solar panels included - paid off! Located just two blocks from Sanderson Gulch trail and half a block from Harvey Park - nearly within rock-skipping distance from the lake! Just a few minutes' walk from the new Harvey Park Farmer's Market and community garden. Come take a look and fall in love!! Call Noah with any questions: 970.420.9531
| Elementary School | Middle School | High School |
|---|---|---|
| Doull Elementary School | Henry Middle School | John F. Kennedy High School |
| Price History | |
|---|---|
| 9/19/2026 | Listed $586,000 |
General Features
| Sewer | Public Sewer |
|---|---|
| Heating | Forced Air,Natural Gas |
| Cooling | Central Air |
| Utilities | Cable Available,Electricity Connected,Natural Gas Connected,Phone Available |
| Possession | Closing/DOD,Immediate |
| Roof | Composition |
| Appliances | Bar Fridge,Cooktop,Dishwasher,Disposal,Dryer,Gas Water Heater,Microwave,Oven,Range,Refrigerator,Washer |
| Zoning | S-SU-D |
| Garage Spaces | 1 |
| Patio/Porch Features | Covered,Front Porch,Patio |
| Construction Materials | Brick,Frame |
| Exclusions | Seller's personal property |
| Year Built | 1956 |
| Levels | One |
| Property Subtype | Single Family Residence |
| Tax Year | 2025 |
| Ownership | Individual |
| County | Denver |
| Property Type | Residential |
| HOA | No |
| Attached Garage | Yes |
| Subdivision Name | Harvey Park |
| Full Baths | 2 |
| Status | Active |
| High School | John F. Kennedy |
| City | Denver |
| Senior Community Y/N | No |
| High School District | Denver 1 |
| Lot Size Units | Square Feet |
| Lot Size Square Feet | 7260 |
| Carport Spaces | 1 |
| Listing Terms | Cash,Conventional,FHA,VA Loan |
| Elementary School | Doull |
| Tax Annual Amount | 3057 |
| Middle/Junior High School | Henry |
| Virtual Tour | https://homesite.HotShotPros.com/s/1990-S-Stuart-St-Denver-CO-80219 |
| Structure Type | House |
| Standard Status | Active |
| Middle/Junior School District | Denver 1 |
| Elementary School District | Denver 1 |
Interior Features
| Interior Amenities | Eat-in Kitchen,Granite Counters,Smoke Free,Wet Bar |
|---|---|
| Basement | Finished,Full |
| Flooring | Carpet,Concrete,Tile,Wood |
| Basement (Y/N) | Yes |
| Window Features | Double Pane Windows |
| Above Grade Finished Area | 1077 |
| Half Baths | 1 |
| Total Bedrooms | 5 |
| Below Grade Finished Area | 970 |
| Main Level Bedrooms | 3 |
| Main Level Bathrooms | 2 |
| Total Baths | 3 |
Exterior Features
| Exterior Amenities | Barbecue,Dog Run,Fire Pit,Garden,Lighting,Private Yard,Rain Gutters |
|---|---|
| Vegetation | Mixed |
| Fencing | Full |
| Parking Features | Concrete |
| Lot Features | Landscaped,Level,Sprinklers In Front,Sprinklers In Rear |
| Water Source | Public |
| Total Parking | 2 |
| Lot Size Area | 7260 |
| Foundation Details | Concrete Perimeter |
| Building Area Total | 2154 |
| Lot Size Acres | 0.17 |
| Road Frontage Type | Public |
| Road Responsibility | Public Maintained Road |
Amenities
- Foreclosure
- Views
- Short Sale
- New Construction
- Adult 55+
- Lease To Own
- No HOA Fees
- Furnished
- Primary On Main
- Air Conditioning
- Seller Finance
- Green
- Fixer Upper
- Horse
- Golf
- Fireplace
- Deck
- Garage
- Basement
- Pool
Property vs Single Family Average in 80219
Price
Taxes
Year Built
Visits
In The Neighborhood
Open House
Denver
$ 452,500
- Type
- Single Family
- Size
- 1,111 SqFt
- Rooms
- 2 Beds + 1 Baths
 Redfin Corporation #4648375
Just Listed
Denver
$ 629,900
- Type
- Single Family
- Size
- 2,615 SqFt
- Rooms
- 4 Beds + 2 Baths
The Golden Group #3789746
Open House
Denver
$ 635,000
- Type
- Single Family
- Size
- 1,972 SqFt
- Rooms
- 5 Beds + 3 Baths
H&CO Real Estate LLC #3148885
Denver
$ 497,000
- Type
- Single Family
- Size
- 1,114 SqFt
- Rooms
- 3 Beds + 1.5 Baths
RE/MAX Professionals #4897774
Open House
Denver
$ 580,000
- Type
- Single Family
- Size
- 2,698 SqFt
- Rooms
- 4 Beds + 3 Baths
Milehimodern #6603713
Reduced
Denver
$ 579,000
- Type
- Single Family
- Size
- 2,026 SqFt
- Rooms
- 5 Beds + 2 Baths
RE/MAX Professionals #5665117
Reduced
Denver
$ 530,000
- Type
- Single Family
- Size
- 2,028 SqFt
- Rooms
- 5 Beds + 2 Baths
Compass - Denver #1924621
Denver
$ 375,000
- Type
- Single Family
- Size
- 744 SqFt
- Rooms
- 2 Beds + 1 Baths
West and Main Homes Inc #9233065
Reduced
Denver
$ 660,000
- Type
- Single Family
- Size
- 2,540 SqFt
- Rooms
- 5 Beds + 3 Baths
The Diamond Group #7102759
Reduced
Denver
$ 395,000
- Type
- Single Family
- Size
- 954 SqFt
- Rooms
- 3 Beds + 1 Baths
Compass - Denver #5251811

 MLS Technology® Oklahoma; All information deemed reliable but not guaranteed. All properties are subject to prior sale, change or withdrawal. Neither listing broker(s) or information provider(s) shall be responsible for any typographical errors, misinformation, misprints and shall be held totally harmless. Listing(s) information is provided for consumer's personal, non-commercial use and may not be used for any purpose other than to identify prospective properties consumers may be interested
