

Views - New Construction - Golf Course


Address
1735 Mountain Sky Lane, Granby, CO
Price
$ 1,700,000
Property Attributes
- MLS#5167080
- TypeSingle Family
- Listing Status Active
- CountyGRAND
- CityGranby
- NeighborhoodGrand Elk
- Zip80446
- StyleMountain Contemporary
- Year Built2026
- Taxes$ 1475
- Price$ 1,700,000
- Bedrooms5
- Full Bathrooms4
- Half Bathrooms1
- Sqr Footage3559
- Lot Size0.3 Acres
Data Source:
REColorado (MTOMLS)
Property Description
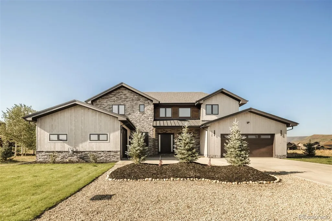
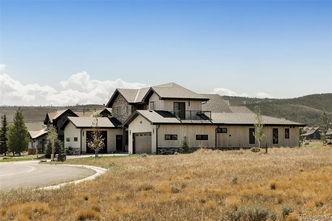
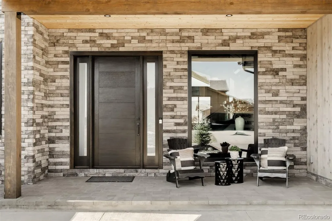
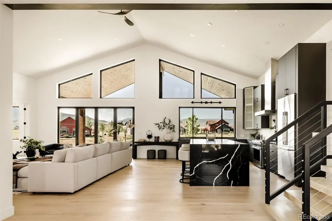
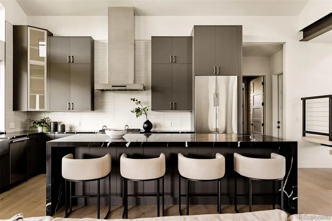
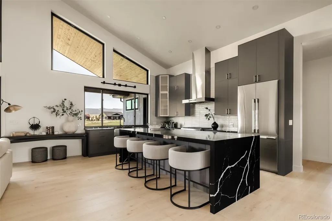
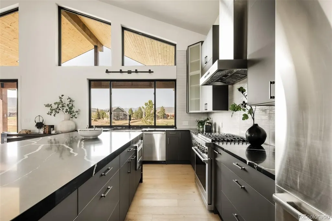
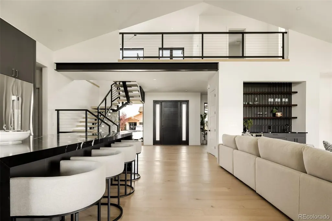
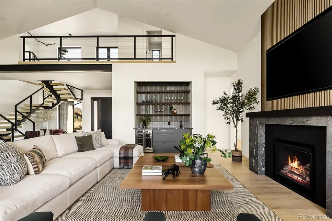
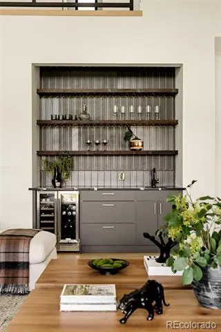
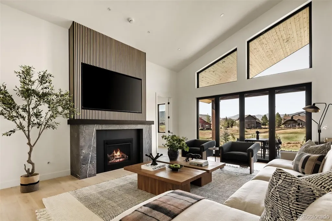
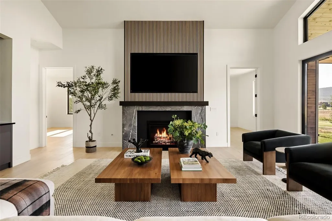
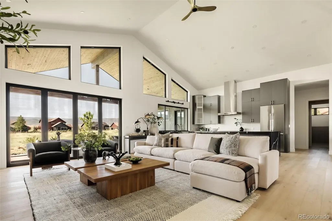
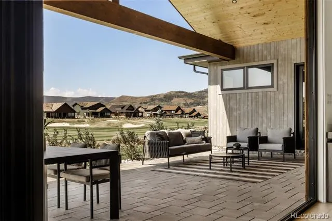
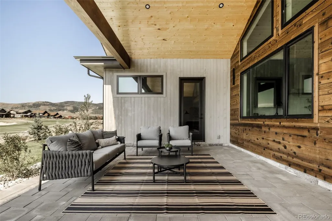
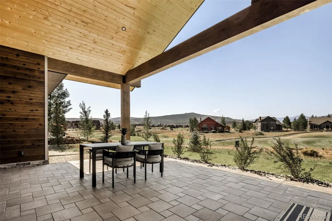
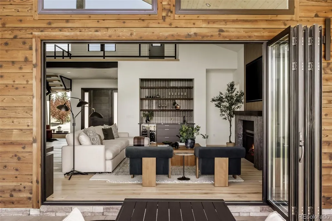
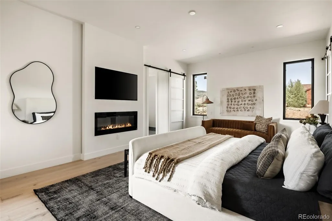
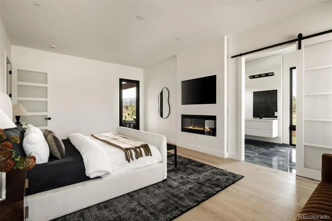
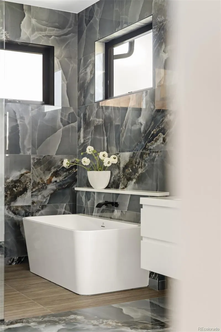
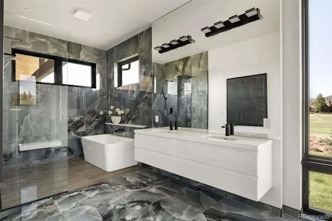
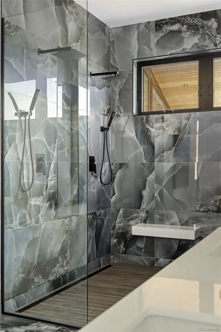
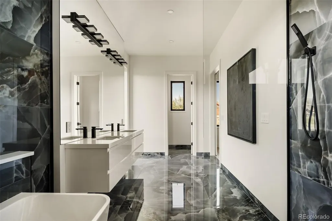
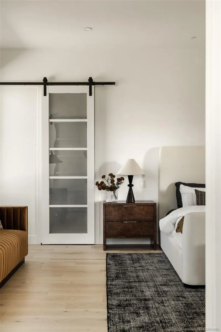
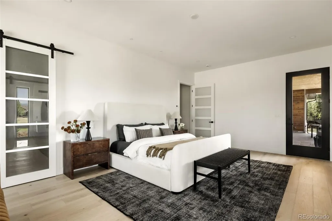
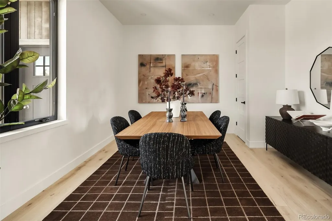
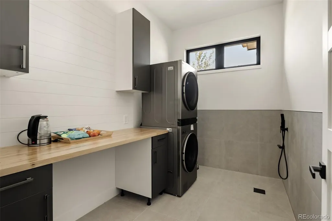
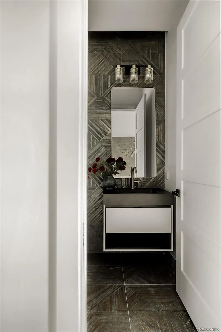
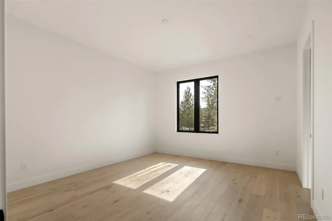
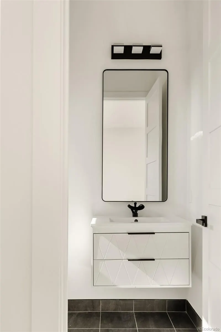
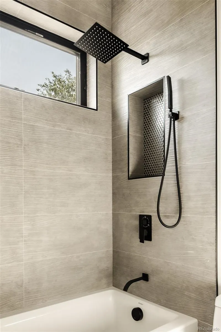
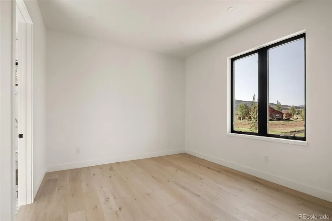
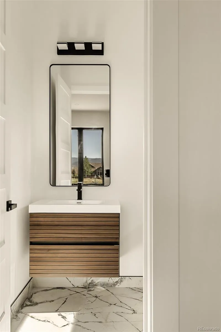
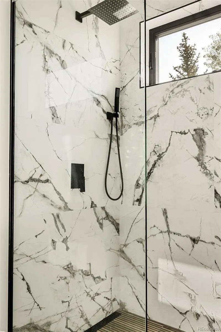
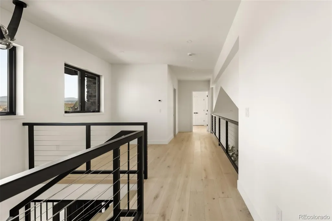
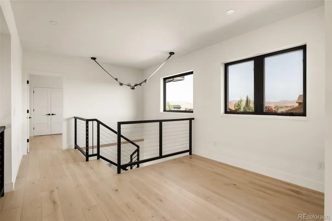
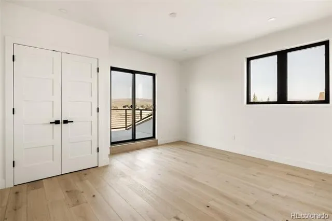
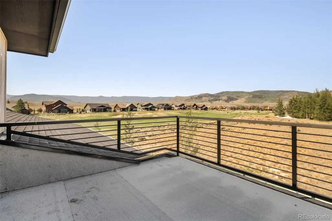
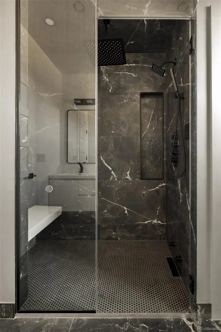
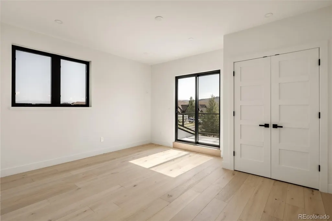
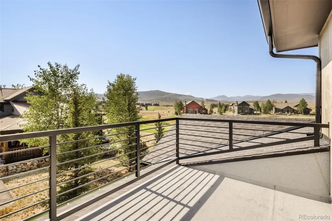
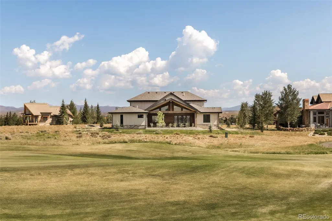
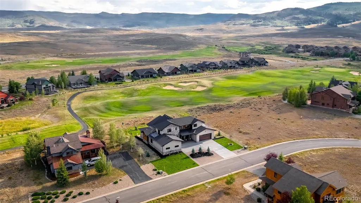
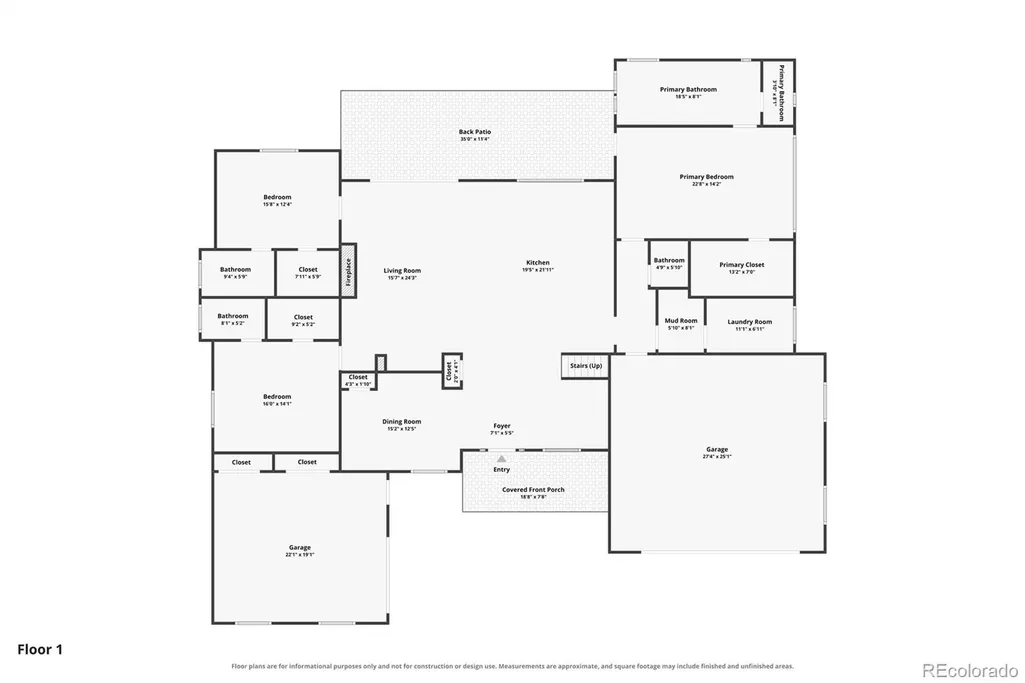
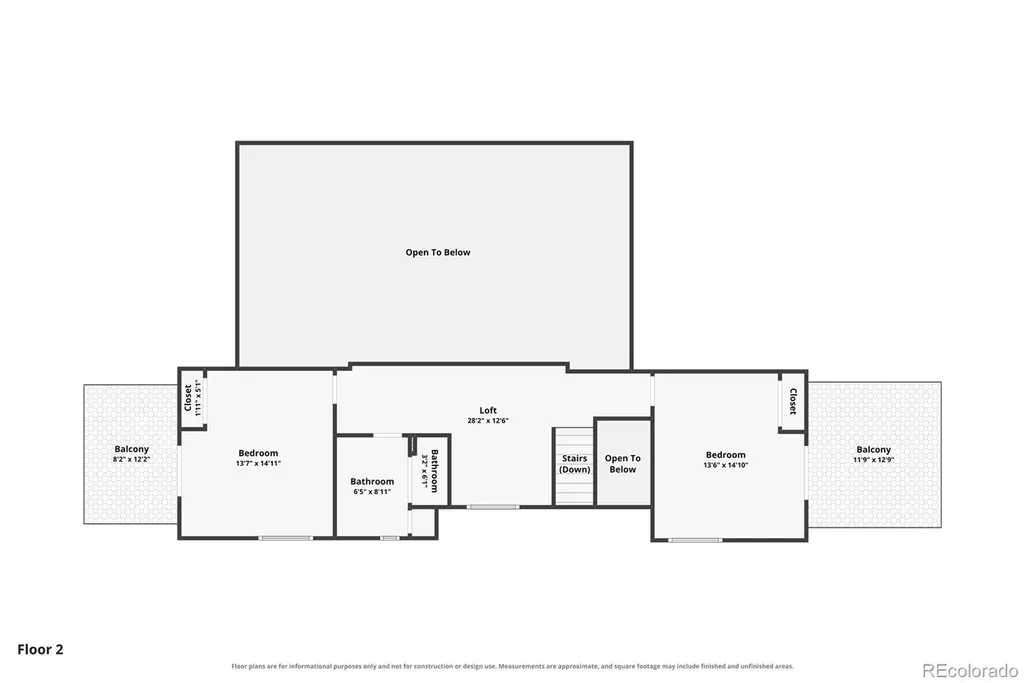
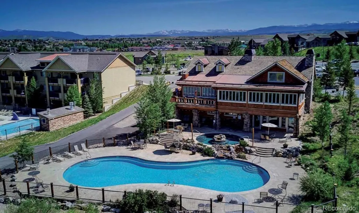
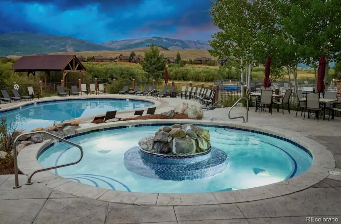
ACCEPTING BACK UP OFFERS. A showcase of exceptional craftsmanship and modern mountain design, this newly constructed Grand Elk residence offers refined luxury with panoramic golf course and mountain views. Soaring 18-foot cathedral ceilings and an expansive wall of windows create a dramatic backdrop for the open-concept living area, complete with a statement fireplace and wet bar for entertaining. Accordion glass doors open to a spacious covered patio with a gas line for grilling and a hot tub hookup. The chef's kitchen features sleek cabinetry and an oversized center island. A serene primary suite is elevated by its own fireplace and a spa-inspired bath with a soaking tub, walk-in shower and dual vanity. Radiant in-floor heating with six zones ensures exceptional year-round comfort. Two oversized garages feature heated floors and drains, while an EV charging outlet adds everyday convenience. Professional landscaping with a sprinkler system complements premium construction, including an ICF block foundation and advanced R28 insulation, completing this mountain retreat. Backing to Grand Elk Golf Club, one of the top semi-private golf clubs in Colorado, the community offers a seasonal pool, year-round hot tub and clubhouse, restaurant and more! Located just 25 minutes from Winter Park.
| Elementary School | Middle School | High School |
|---|---|---|
| Fraser Valley Elementary School | East Grand Middle School | Middle Park High School |
| Price History | |
|---|---|
| 8/14/2026 | Listed $1,700,000 |
General Features
| Sewer | Public Sewer |
|---|---|
| Heating | Radiant,Radiant Floor |
| Cooling | None |
| Utilities | Cable Available,Electricity Connected,Internet Access (Wired),Natural Gas Connected |
| Possession | Closing/DOD |
| Roof | Composition,Metal |
| Appliances | Dishwasher,Disposal,Dryer,Microwave,Oven,Range,Refrigerator,Tankless Water Heater,Washer |
| HOA Fee | 400 |
| Garage Spaces | 3 |
| Patio/Porch Features | Covered,Front Porch,Patio |
| Architectural Style | Mountain Contemporary |
| Construction Materials | Frame,ICFs (Insulated Concrete Forms),Stone,Wood Siding |
| Exclusions | Seller's personal property and/or staging items |
| Pets Allowed | Cats OK,Dogs OK,Yes |
| Year Built | 2026 |
| View | Golf Course,Meadow,Mountain(s) |
| Levels | Two |
| Property Subtype | Single Family Residence |
| Tax Year | 2025 |
| Ownership | Individual |
| Assoc Fee Paid Per | Monthly |
| County | Grand |
| Property Type | Residential |
| Association Amenities | Clubhouse,Golf Course,Pool,Spa/Hot Tub |
| HOA | Yes |
| Attached Garage | Yes |
| Subdivision Name | Grand Elk |
| Facing Direction | North |
| Full Baths | 4 |
| Status | Active |
| Directions | From Highway 40,west on Thompson Road,left (north) on Ten Mile Drive,left (west) on Mountain Sky Lane,property is on the left (south) side of street. |
| High School | Middle Park |
| City | Granby |
| Association Name | Grand Elk Owners' Association |
| Senior Community Y/N | No |
| High School District | East Grand 2 |
| Lot Size Units | Square Feet |
| Lot Size Square Feet | 13068 |
| Listing Terms | Cash,Conventional,FHA,Other,VA Loan |
| Elementary School | Fraser Valley |
| Tax Annual Amount | 1475 |
| Middle/Junior High School | East Grand |
| Property Condition | New Construction |
| Virtual Tour | https://vimeo.com/1218427433?share=copy&fl=cl&fe=ci |
| Structure Type | House |
| Standard Status | Active |
| Middle/Junior School District | East Grand 2 |
| Elementary School District | East Grand 2 |
Interior Features
| Interior Amenities | Built-in Features,Eat-in Kitchen,Entrance Foyer,Five Piece Bath,High Ceilings,High Speed Internet,Kitchen Island,Open Floorplan,Primary Suite,Quartz Counters,Smoke Free,Vaulted Ceiling(s),Walk-In Clo |
|---|---|
| Flooring | Tile,Wood |
| Total Fireplaces | 1 |
| Fireplace Features | Gas Log,Living Room |
| Basement (Y/N) | No |
| Above Grade Finished Area | 3559 |
| Half Baths | 1 |
| Total Bedrooms | 5 |
| Main Level Bedrooms | 3 |
| Main Level Bathrooms | 4 |
| Total Baths | 5 |
Exterior Features
| Exterior Amenities | Balcony,Gas Valve,Lighting,Private Yard,Rain Gutters |
|---|---|
| Parking Features | Concrete,Electric Vehicle Charging Station(s),Heated Garage,Insulated Garage,Oversized,Oversized Door,Storage |
| Lot Features | Landscaped,Level,On Golf Course,Open Space,Sprinklers In Front,Sprinklers In Rear |
| Water Source | Public |
| Total Parking | 3 |
| Lot Size Area | 13068 |
| Building Area Total | 3559 |
| Lot Size Acres | 0.3 |
| Road Surface Type | Paved |
| Road Frontage Type | Public |
Amenities
- Foreclosure
- Views
- Short Sale
- New Construction
- Adult 55+
- Lease To Own
- No HOA Fees
- Furnished
- Primary On Main
- Air Conditioning
- Seller Finance
- Green
- Fixer Upper
- Horse
- Golf
- Fireplace
- Deck
- Garage
- Basement
- Pool
Property vs Single Family Average in 80446
Price
Taxes
Year Built
Visits
In The Neighborhood
Reduced
Granby
$ 899,000
- Type
- Single Family
- Size
- 2,296 SqFt
- Rooms
- 4 Beds + 3.5 Baths
 Keller Williams Advantage Realty LLC #5268918
Waterfront
Granby
$ 1,650,000
- Type
- Single Family
- Size
- 3,408 SqFt
- Rooms
- 4 Beds + 3.5 Baths
Keller Williams Advantage Realty LLC #1862176
Views
Granby
$ 1,050,000
- Type
- Single Family
- Size
- 2,296 SqFt
- Rooms
- 4 Beds + 3.5 Baths
HomeSmart #3701764

 MLS Technology® Oklahoma; All information deemed reliable but not guaranteed. All properties are subject to prior sale, change or withdrawal. Neither listing broker(s) or information provider(s) shall be responsible for any typographical errors, misinformation, misprints and shall be held totally harmless. Listing(s) information is provided for consumer's personal, non-commercial use and may not be used for any purpose other than to identify prospective properties consumers may be interested
