

Eco Friendly






Address
7933 Piney River Avenue, Littleton, CO
Price
$ 1,329,900
Property Attributes
- MLS#5142606
- TypeSingle Family
- Listing Status Active
- CountyDOUGLAS
- CityLittleton
- NeighborhoodSterling Ranch
- Zip80125
- StyleContemporary
- Year Built2018
- Taxes$ 16471
- Price$ 1,329,900
- Bedrooms5
- Full Bathrooms5
- Half Bathrooms1
- Sqr Footage6368
- Lot Size0.26 Acres
Data Source:
REColorado (MTOMLS)
Property Description
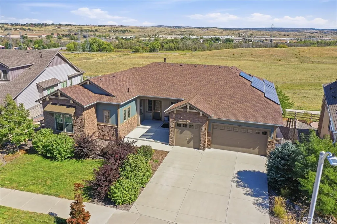
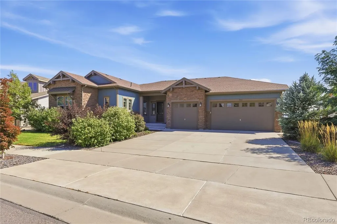
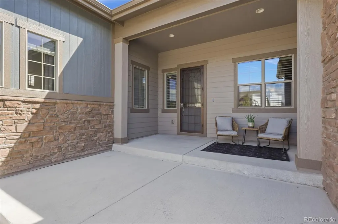
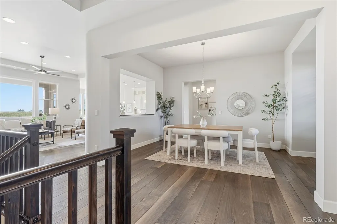
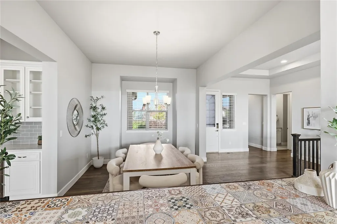
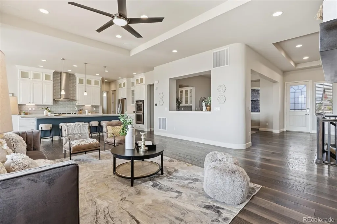
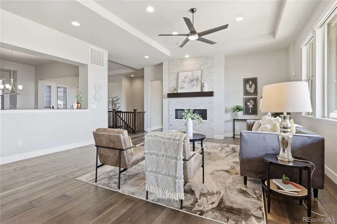
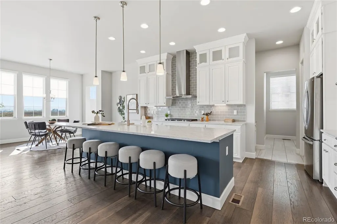
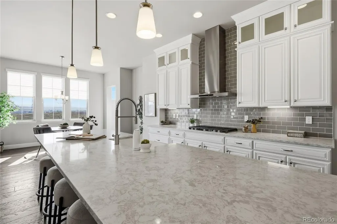
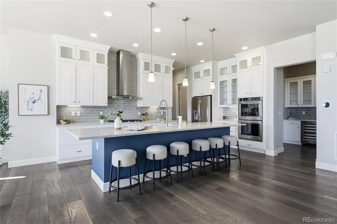
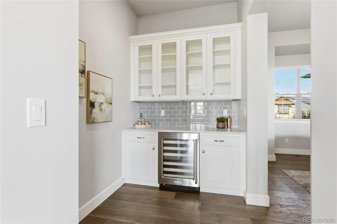
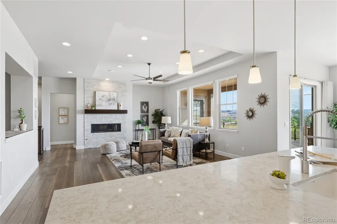
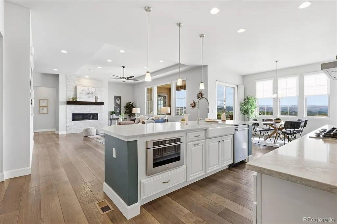
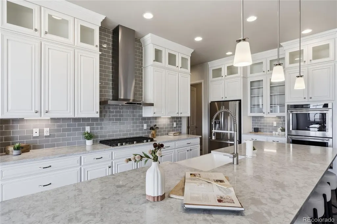
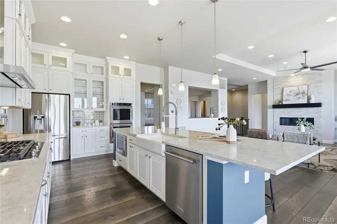
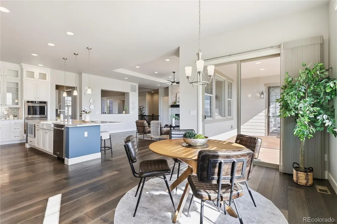
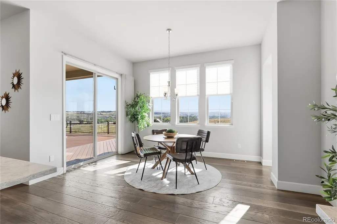
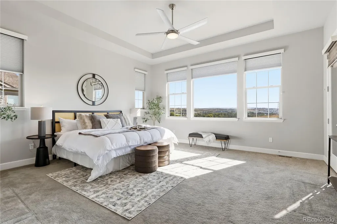
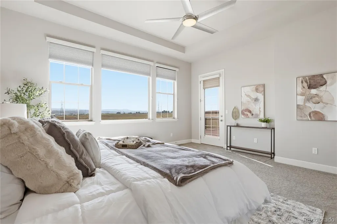
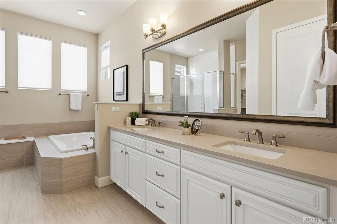
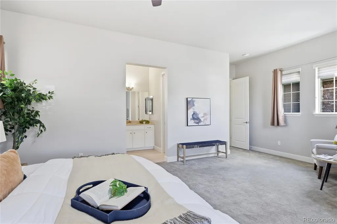
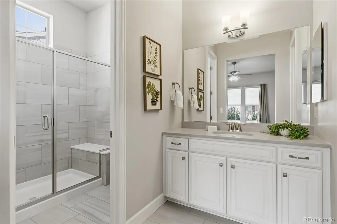
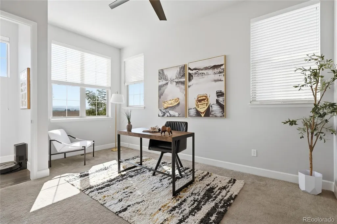
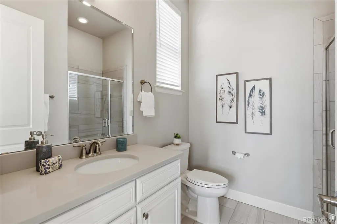
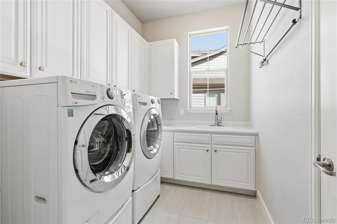
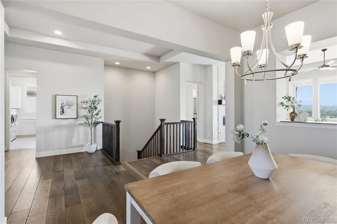
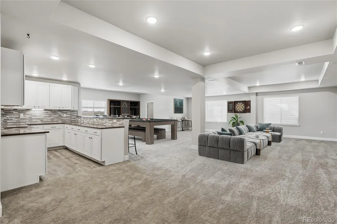
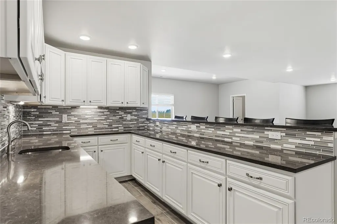
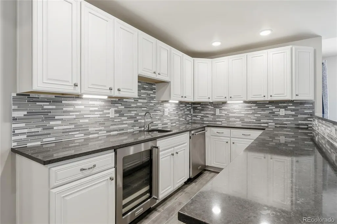
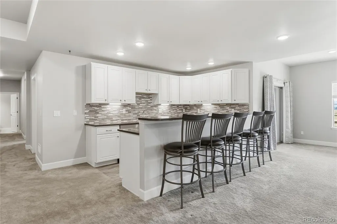
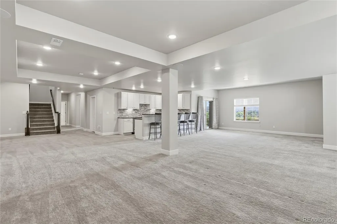
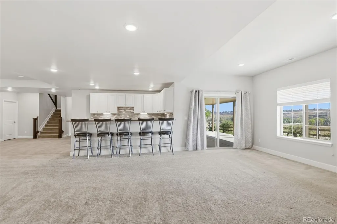
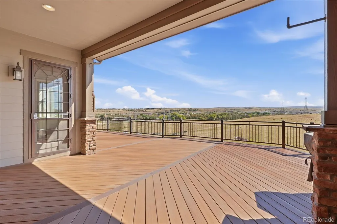
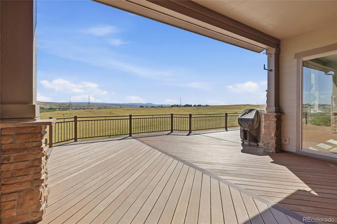
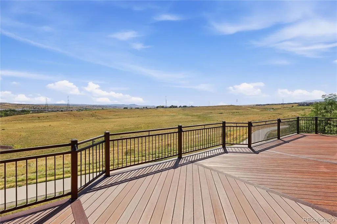
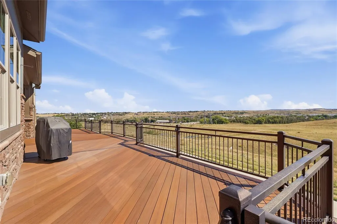
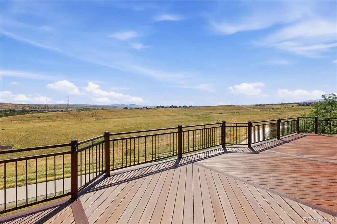
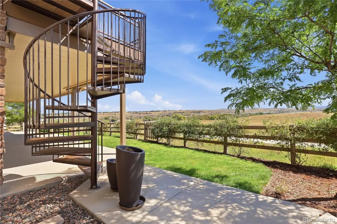
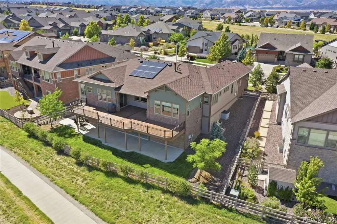
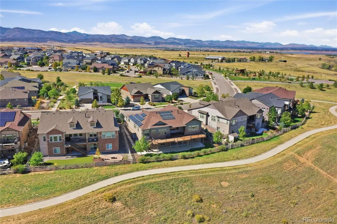
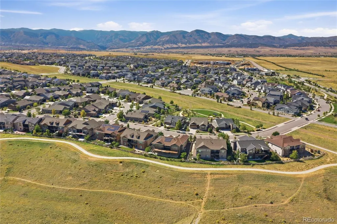
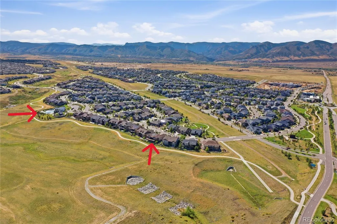
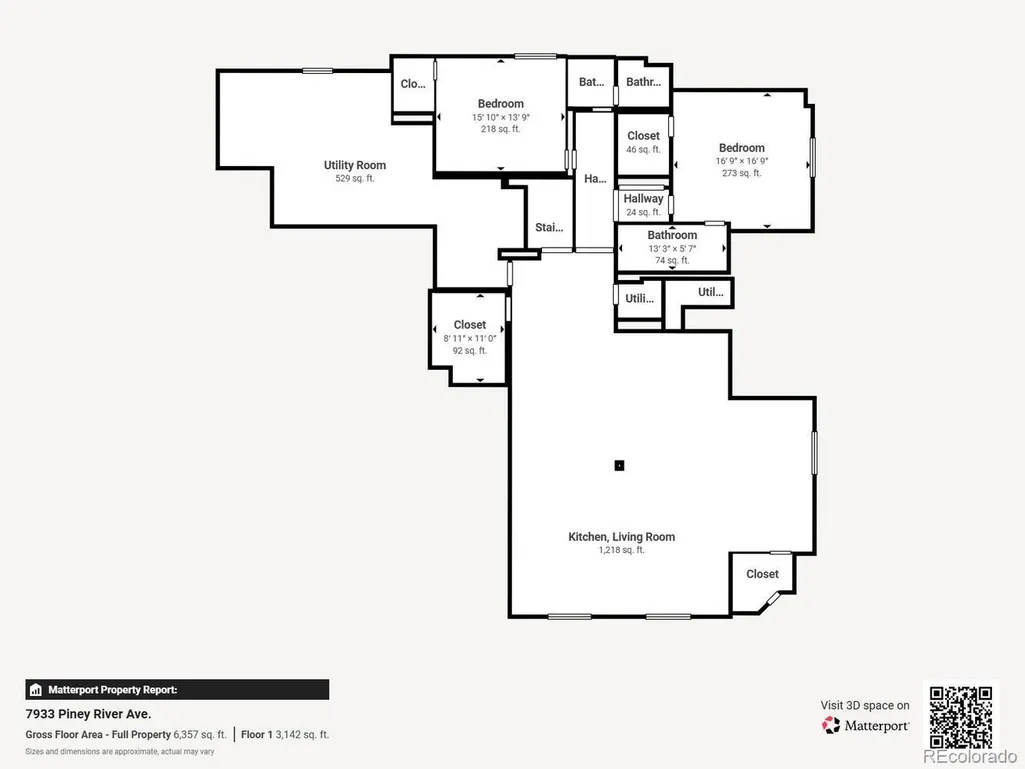
Welcome to your dream home in the highly coveted Sterling Ranch community. Inquire About Seller Concessions with a Full Price Offer. This stunning 5-bedroom, 6-bathroom home boasts 6,368 total square feet of meticulously designed living space and backs to beautiful open space. Built in 2018, the home perfectly blends modern luxury with Colorado’s signature indoor-outdoor lifestyle. The expansive main level is bathed in incredible natural light thanks to an abundance of massive, strategically placed windows. The open-concept chef’s kitchen is a true showstopper, featuring premium quartz countertops, upgraded appliances, and ample space for entertaining. With 3,184 finished square feet above grade, the main level offers a seamless flow, generous room sizes, and high-end finishes at every turn. The incredible 2,560 square foot walkout basement expands your living options exponentially and features a full wet bar, a guest suite, ample storage and provides the perfect canvas for a home theater, game room, and/or gym. Practical luxury is at the forefront of this home. Enjoy significant energy savings with a fully seller-owned solar system. Stay comfortable year-round with a premium dual-zoned climate control system and programmable window shades in the primary suite. Utilize the spacious 3-car attached garage for all your vehicles which includes two fully installed EV chargers and custom built-in storage for your Colorado gear. Home is wired for 1G fiber internet connection. Located in Littleton's premier master-planned community, you are just minutes away from top-tier amenities, The Overlook Clubhouse community pools, and community playgrounds, miles of scenic trails and Chatfield State Park. Don't miss the chance to own this turn-key Sterling Ranch gem!
| Elementary School | Middle School | High School |
|---|---|---|
| Coyote Creek Elementary School | Ranch View Middle School | Thunderridge High School |
| Price History | |
|---|---|
| 9/23/2026 | Listed $1,329,900 |
General Features
| Sewer | Public Sewer |
|---|---|
| Heating | Forced Air |
| Cooling | Attic Fan,Central Air |
| Utilities | Electricity Connected,Internet Access (Wired),Natural Gas Connected |
| Possession | Closing/DOD |
| Roof | Shingle |
| Appliances | Bar Fridge,Cooktop,Dishwasher,Disposal,Double Oven,Dryer,Gas Water Heater,Microwave,Oven,Range,Range Hood,Self Cleaning Oven,Sump Pump,Washer,Wine Cooler |
| Garage Spaces | 3 |
| Patio/Porch Features | Covered,Deck,Front Porch,Patio |
| Architectural Style | Contemporary |
| Security Features | Carbon Monoxide Detector(s),Security Entrance,Smoke Detector(s) |
| Construction Materials | Frame |
| Exclusions | Staging Items |
| Year Built | 2018 |
| Electric | 110V,220 Volts |
| View | Plains |
| Levels | One |
| Property Subtype | Single Family Residence |
| Tax Year | 2025 |
| Ownership | Individual |
| Assoc Fee Paid Per | Included in Property Tax |
| County | Douglas |
| Property Type | Residential |
| Association Amenities | Clubhouse,Fitness Center,Playground,Pool,Trail(s) |
| HOA | Yes |
| Attached Garage | Yes |
| Energy Efficient | Exposure/Shade,Lighting,Thermostat |
| Subdivision Name | Sterling Ranch |
| Facing Direction | West |
| Full Baths | 2 |
| Status | Active |
| Directions | From Santa Fe Drive & Titan Parkway Exit. East on Titan Road. Left on Elk River Street. Left on Piney River to Home. |
| High School | Thunderridge |
| City | Littleton |
| Association Name | Sterling Ranch CAB |
| Senior Community Y/N | No |
| High School District | Douglas RE-1 |
| Lot Size Units | Square Feet |
| Lot Size Square Feet | 11108 |
| Listing Terms | Cash,Conventional,Jumbo |
| Elementary School | Coyote Creek |
| Tax Annual Amount | 16471 |
| Middle/Junior High School | Ranch View |
| Property Condition | Updated/Remodeled |
| Virtual Tour | https://my.matterport.com/show/?m=7XnGx3YGRU4 |
| Structure Type | House |
| Builder Name | CalAtlantic Homes |
| Standard Status | Active |
| Middle/Junior School District | Douglas RE-1 |
| Elementary School District | Douglas RE-1 |
Interior Features
| Interior Amenities | Built-in Features,Ceiling Fan(s),Open Floorplan,Primary Suite,Quartz Counters,Radon Mitigation System,Smart Window Coverings,Smoke Free,Sound System,Walk-In Closet(s),Wet Bar |
|---|---|
| Basement | Finished,Sump Pump,Walk-Out Access |
| Flooring | Carpet,Tile,Wood |
| Furnished Y/N | Unfurnished |
| Total Fireplaces | 1 |
| Fireplace Features | Gas,Living Room |
| Basement (Y/N) | Yes |
| Window Features | Double Pane Windows,Egress Windows,Window Coverings,Window Treatments |
| Above Grade Finished Area | 3184 |
| Half Baths | 1 |
| 3/4 Baths | 3 |
| Laundry Features | Sink,In Unit |
| Total Bedrooms | 5 |
| Below Grade Finished Area | 2560 |
| Main Level Bedrooms | 3 |
| Main Level Bathrooms | 4 |
| Total Baths | 6 |
Exterior Features
| Exterior Amenities | Gas Grill,Gas Valve,Private Yard,Rain Gutters,Smart Irrigation |
|---|---|
| Fencing | Partial |
| Parking Features | 220 Volts,Concrete,Dry Walled,Electric Vehicle Charging Station(s),Finished Garage,Insulated Garage,Lighted,Oversized,Storage |
| Lot Features | Irrigated,Landscaped,Master Planned,Open Space,Sprinklers In Front,Sprinklers In Rear |
| Water Source | Public |
| Total Parking | 6 |
| Lot Size Area | 11108 |
| Foundation Details | Concrete Perimeter,Slab |
| Building Area Total | 6368 |
| Lot Size Acres | 0.26 |
| Road Surface Type | Paved |
| Road Frontage Type | Public |
| Builder Model | Teton |
| Road Responsibility | Public Maintained Road |
| Horse Y/N | No |
Amenities
- Foreclosure
- Views
- Short Sale
- New Construction
- Adult 55+
- Lease To Own
- No HOA Fees
- Furnished
- Primary On Main
- Air Conditioning
- Seller Finance
- Green
- Fixer Upper
- Horse
- Golf
- Fireplace
- Deck
- Garage
- Basement
- Pool
Property vs Single Family Average in 80125
Price
Taxes
Year Built
In The Neighborhood
Just Listed
Littleton
$ 753,099
- Type
- Single Family
- Size
- 3,046 SqFt
- Rooms
- 4 Beds + 3 Baths
 RE/MAX Professionals #3593969
Eco Friendly
Littleton
$ 589,000
- Type
- Single Family
- Size
- 2,385 SqFt
- Rooms
- 3 Beds + 2.5 Baths
Trelora Realty, Inc. #4628658
Reduced
Littleton
$ 795,000
- Type
- Single Family
- Size
- 4,882 SqFt
- Rooms
- 2 Beds + 2.5 Baths
Compass - Denver #3168510
New Construction
Littleton
$ 1,274,950
- Type
- Single Family
- Size
- 7,076 SqFt
- Rooms
- 7 Beds + 7.5 Baths
SH Realty, Inc. #6566372
Open House
Littleton
$ 590,000
- Type
- Single Family
- Size
- 1,987 SqFt
- Rooms
- 3 Beds + 2.5 Baths
Symbio Denver Corp. #3834235
Reduced
Littleton
$ 640,650
- Type
- Single Family
- Size
- 2,235 SqFt
- Rooms
- 4 Beds + 3.5 Baths
RE/MAX Professionals #8428797
Views
Littleton
$ 1,100,000
- Type
- Single Family
- Size
- 6,075 SqFt
- Rooms
- 5 Beds + 4.5 Baths
Lifestyle International Realty #8357403
Reduced
Littleton
$ 945,000
- Type
- Single Family
- Size
- 4,920 SqFt
- Rooms
- 6 Beds + 3.5 Baths
LIV Sotheby's International Realty #4393300
Littleton
$ 799,900
- Type
- Single Family
- Size
- 3,442 SqFt
- Rooms
- 4 Beds + 3.5 Baths
Hart Realty Group #9669509
Open House
Littleton
$ 724,900
- Type
- Single Family
- Size
- 3,098 SqFt
- Rooms
- 3 Beds + 2.5 Baths
RE/MAX Professionals #9723423
New Construction
Littleton
$ 749,900
- Type
- Single Family
- Size
- 2,866 SqFt
- Rooms
- 2 Beds + 2 Baths
RE/MAX Professionals #7155411
New Construction
Littleton
$ 575,000
- Type
- Single Family
- Size
- 2,682 SqFt
- Rooms
- 3 Beds + 2.5 Baths
eXp Realty, LLC #3063984

 MLS Technology® Oklahoma; All information deemed reliable but not guaranteed. All properties are subject to prior sale, change or withdrawal. Neither listing broker(s) or information provider(s) shall be responsible for any typographical errors, misinformation, misprints and shall be held totally harmless. Listing(s) information is provided for consumer's personal, non-commercial use and may not be used for any purpose other than to identify prospective properties consumers may be interested
