

Open House Thu, Sep 24th 11:00 AM - 5:00 PM - Price Reduction - Views - New Construction

Address
12832 W Roxbury Place, Littleton, CO
Price
$ 1,085,000
Property Attributes
- MLS#4675659
- TypeSingle Family
- Listing Status Active
- CountyJEFFERSON
- CityLittleton
- NeighborhoodKen Caryl Ranch Elk Meadows
- Zip80127
- StyleCottage
- Year Built2026
- Taxes$ 11088
- Price$ 1,085,000
- Bedrooms4
- Full Bathrooms3
- Half Bathrooms1
- Sqr Footage4715
- Lot Size0.16 Acres
Data Source:
REColorado (MTOMLS)
Property Description
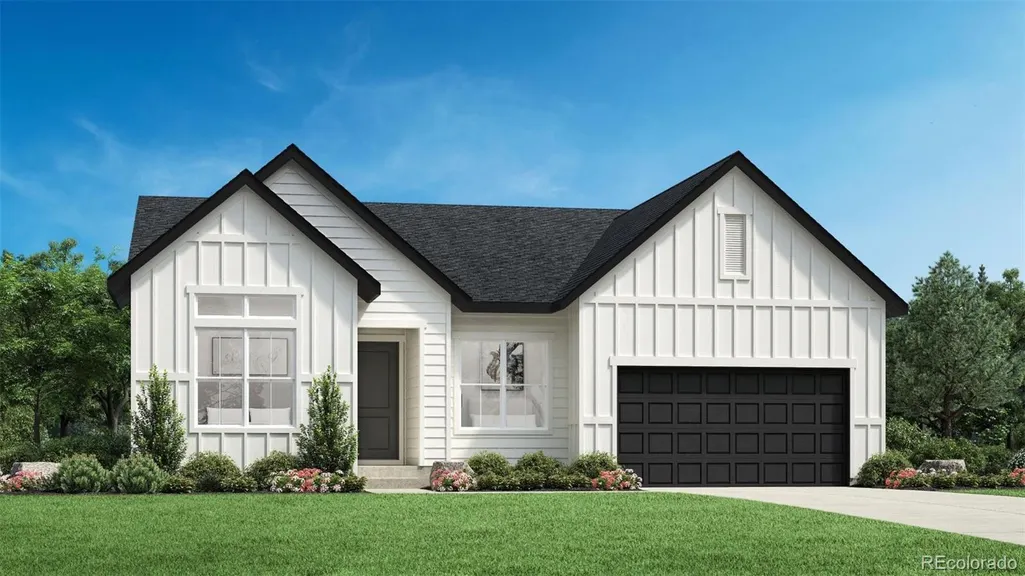
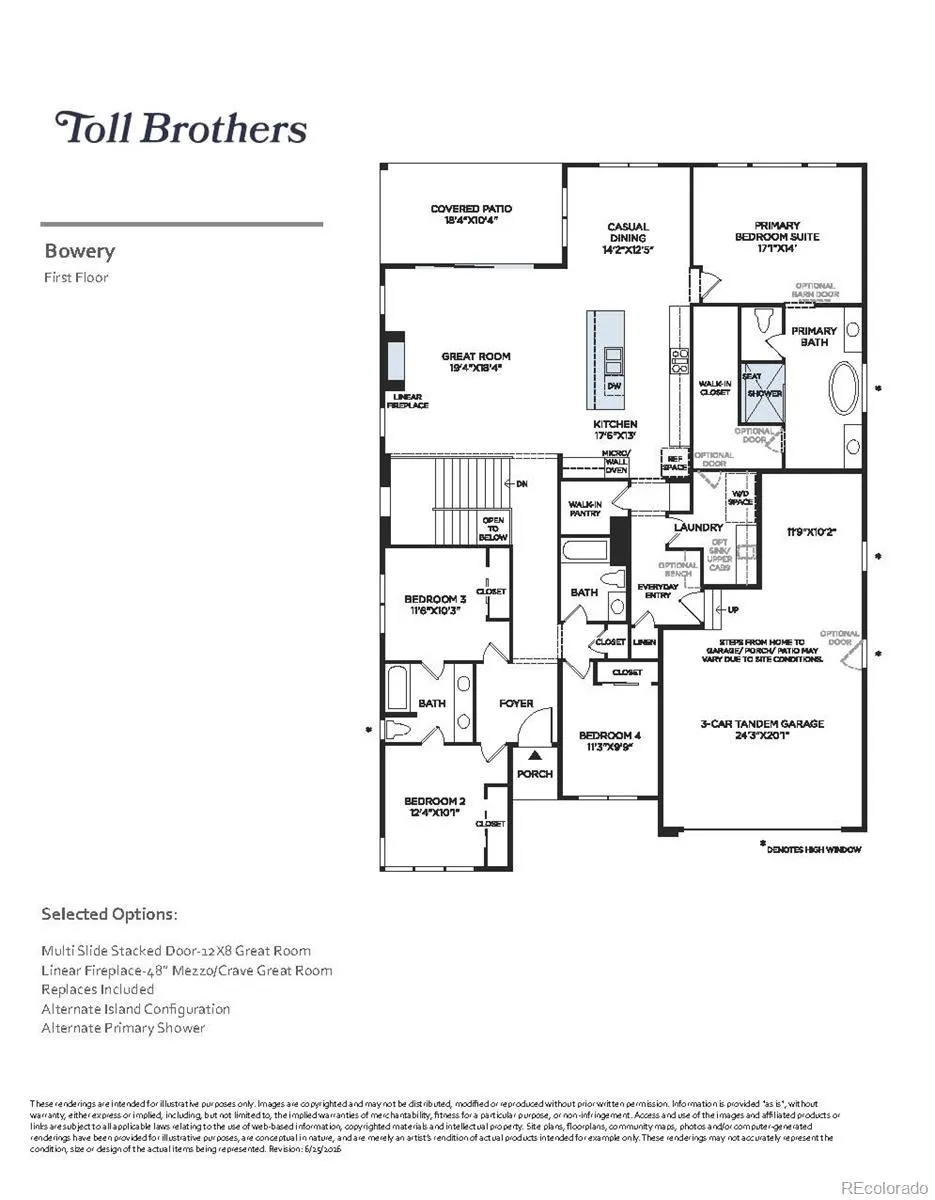
Be the first to enjoy this newly built Bowery by Toll Brothers in Ken Caryl Ranch ready for move-in in November. With a modern farmhouse exterior and elevated interior finishes, this home delivers effortless style and livability. The private primary suite is positioned at the back of the home for added tranquility, with a south-facing covered patio that's perfect for relaxing or enjoying sunset views. In the great room, a gas fireplace with floor-to-ceiling tile creates a stunning focal point and a cozy gathering space. An unfinished basement with rough-in plumbing offers flexibility for future expansion...ideal for a home gym, media space, additional bedrooms, or storage. Inside, you'll find elevated modern farmhouse finishes, including Mastercraft cabinetry, quartz countertops, and upgraded KitchenAid appliances with a double oven, microwave drawer, and refrigerator. Just bring your washer and dryer to complete the space. Located in the desirable Ken Caryl community, residents enjoy access to top-tier HOA amenities such as pools, a clubhouse, private trails, and included trash and recycling services. A beautifully finished home in a sought-after neighborhood ready when you are.
| Elementary School | Middle School | High School |
|---|---|---|
| Ute Meadows Elementary School | Deer Creek Middle School | Chatfield High School |
| Price History | |
|---|---|
| 8/7/2026 | Listed $1,099,000 |
| 9/12/2026 | 2$1,085,000 |
General Features
| Sewer | Public Sewer |
|---|---|
| Heating | Forced Air |
| Cooling | Central Air |
| Utilities | Cable Available,Electricity Available,Internet Access (Wired),Natural Gas Available |
| Possession | Closing/DOD |
| Roof | Composition |
| Appliances | Cooktop,Dishwasher,Disposal,Double Oven,Humidifier,Microwave,Range Hood,Refrigerator,Sump Pump,Tankless Water Heater |
| HOA Fee | 83 |
| Garage Spaces | 3 |
| Association Fee Includes | Recycling,Trash |
| Patio/Porch Features | Covered,Patio |
| Architectural Style | Cottage |
| Security Features | Carbon Monoxide Detector(s),Smoke Detector(s) |
| Construction Materials | Cement Siding |
| Exclusions | None |
| Pets Allowed | Cats OK,Dogs OK |
| Year Built | 2026 |
| View | Mountain(s) |
| Levels | One |
| Property Subtype | Single Family Residence |
| Tax Year | 2025 |
| Ownership | Builder |
| Assoc Fee Paid Per | Monthly |
| County | Jefferson |
| Property Type | Residential |
| Association Amenities | Clubhouse,Fitness Center,Parking,Playground,Pool,Tennis Court(s),Trail(s) |
| HOA | Yes |
| Attached Garage | Yes |
| Subdivision Name | Ken Caryl Ranch Elk Meadows |
| Facing Direction | North |
| Full Baths | 3 |
| Status | Active |
| Directions | From C-470 - East on Exit 10 (Ken-Caryl Ranch Avenue) to Alkire Street. North/Left on Alkire Street. Right on South Wright Way. Sales Center on the Right. |
| High School | Chatfield |
| City | Littleton |
| Association Name | Ken Caryl Ranch |
| Senior Community Y/N | No |
| High School District | Jefferson County R-1 |
| Lot Size Units | Square Feet |
| Lot Size Square Feet | 7140 |
| Listing Terms | Cash,Conventional,FHA,Jumbo,VA Loan |
| Elementary School | Ute Meadows |
| Tax Annual Amount | 11088 |
| Home Warranty Y/N | Yes |
| Middle/Junior High School | Deer Creek |
| Property Condition | New Construction |
| Virtual Tour | https://www.insidemaps.com/app/walkthrough-v2/?propertyId=eHeIH1gfQ9&projectId=a8lAgo2WZU&env=production&mode=first-person&floorId=mfGD5dw2JQ&spinId=WxnP8vPvpk&quatX=0.048&quatY=0.690&quatZ=0.046&qua |
| Structure Type | House |
| Builder Name | Toll Brothers |
| Standard Status | Active |
| Middle/Junior School District | Jefferson County R-1 |
| Elementary School District | Jefferson County R-1 |
Interior Features
| Interior Amenities | Entrance Foyer,Five Piece Bath,Jack & Jill Bathroom,Kitchen Island,Open Floorplan,Pantry,Primary Suite,Quartz Counters,Radon Mitigation System,Smart Thermostat,Walk-In Closet(s) |
|---|---|
| Basement | Bath/Stubbed,Full,Sump Pump,Unfinished |
| Flooring | Carpet,Tile,Vinyl |
| Total Fireplaces | 1 |
| Fireplace Features | Gas,Great Room |
| Basement (Y/N) | Yes |
| Window Features | Double Pane Windows |
| Above Grade Finished Area | 2510 |
| Half Baths | 1 |
| Total Bedrooms | 4 |
| Main Level Bedrooms | 4 |
| Main Level Bathrooms | 4 |
| Total Baths | 4 |
Exterior Features
| Exterior Amenities | Rain Gutters,Smart Irrigation |
|---|---|
| Parking Features | Dry Walled,Tandem |
| Lot Features | Irrigated,Landscaped,Sprinklers In Front |
| Total Parking | 3 |
| Lot Size Area | 7140 |
| Foundation Details | Slab |
| Building Area Total | 4715 |
| Lot Size Acres | 0.16 |
| Road Surface Type | Paved |
| Road Frontage Type | Public |
| Builder Model | Bowery Farmhouse |
Amenities
- Foreclosure
- Views
- Short Sale
- New Construction
- Adult 55+
- Lease To Own
- No HOA Fees
- Furnished
- Primary On Main
- Air Conditioning
- Seller Finance
- Green
- Fixer Upper
- Horse
- Golf
- Fireplace
- Deck
- Garage
- Basement
- Pool
Property vs Single Family Average in 80127
Price
Taxes
Year Built
Visits


 MLS Technology® Oklahoma; All information deemed reliable but not guaranteed. All properties are subject to prior sale, change or withdrawal. Neither listing broker(s) or information provider(s) shall be responsible for any typographical errors, misinformation, misprints and shall be held totally harmless. Listing(s) information is provided for consumer's personal, non-commercial use and may not be used for any purpose other than to identify prospective properties consumers may be interested
