

New Construction






Address
13928 Garnet Drive, Mead, CO
Price
$ 534,900
Property Attributes
- MLS#4484291
- TypeSingle Family
- Listing Status Active
- CountyWELD
- CityMead
- NeighborhoodLakeside Canyon
- Zip80504
- StyleHouse
- Year Built2026
- Taxes$ 5030
- Price$ 534,900
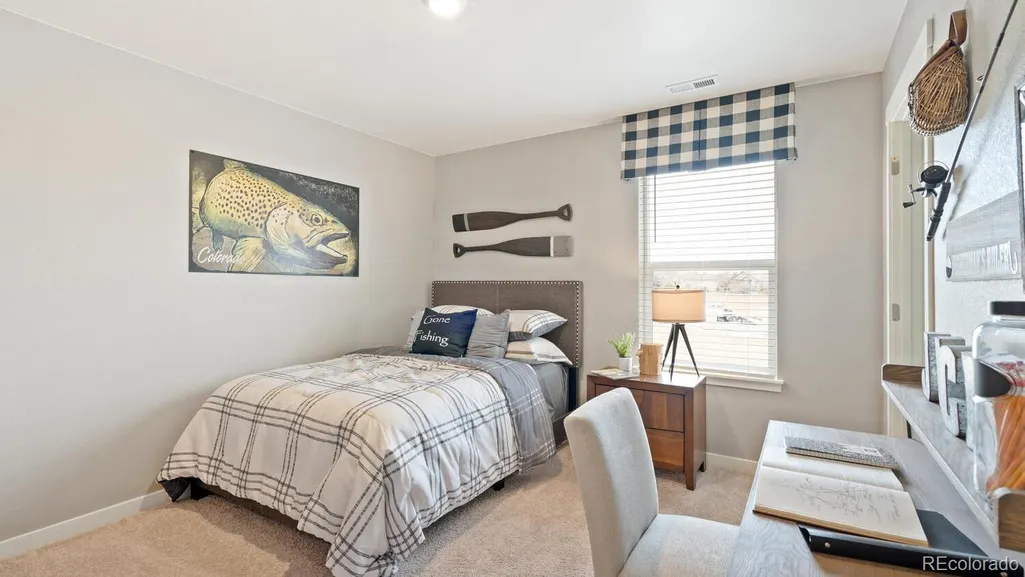
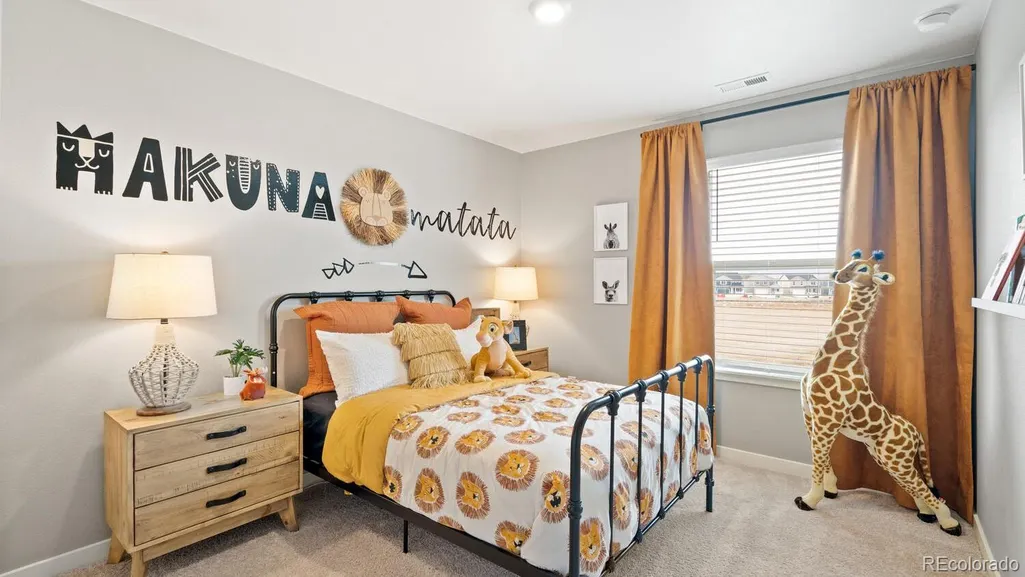
- Bedrooms4
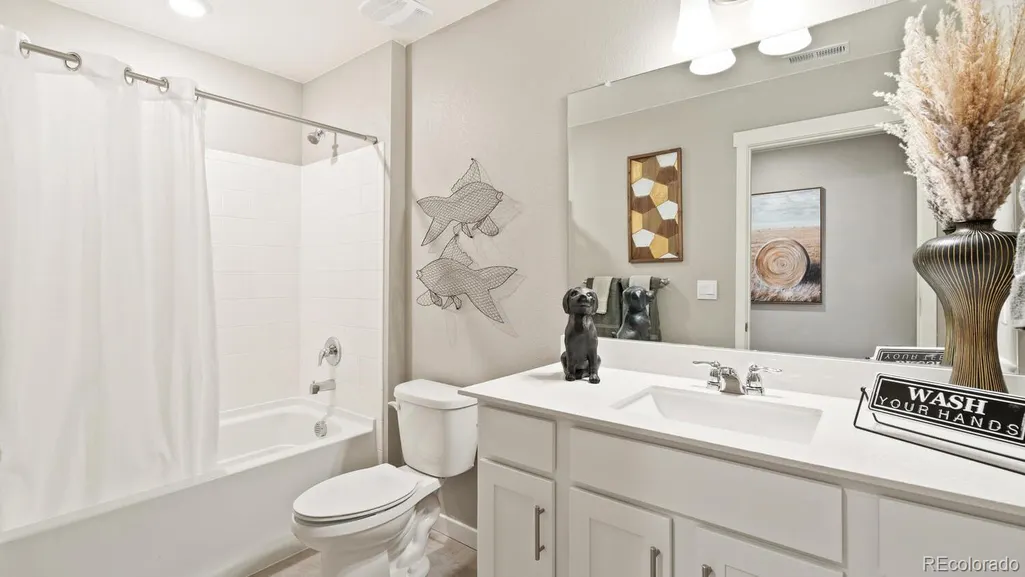
- Full Bathrooms2
- Half Bathrooms1
- Sqr Footage2124
- Lot Size0.16 Acres
Data Source:
REColorado (MTOMLS)
Property Description
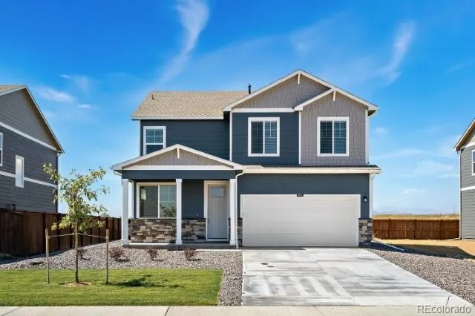
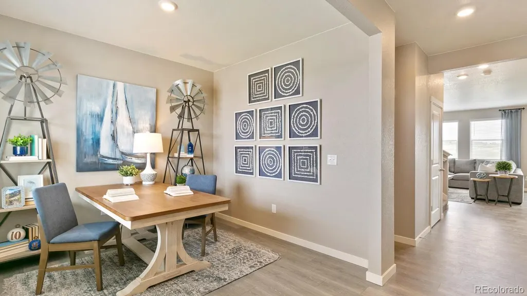
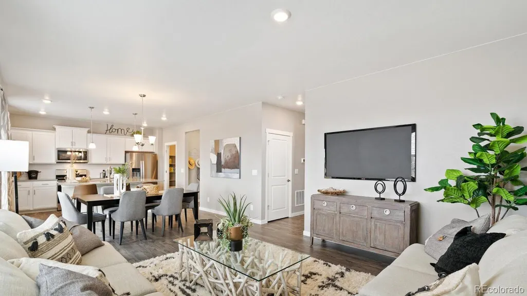
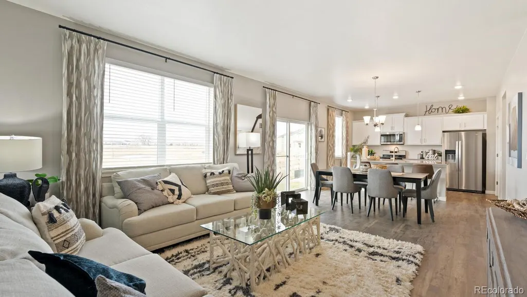
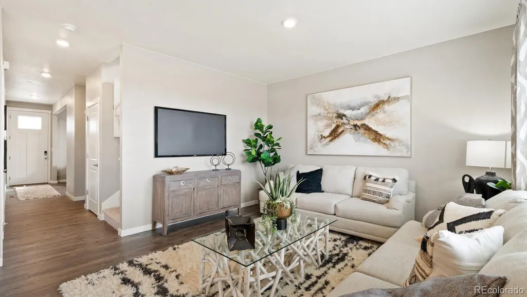
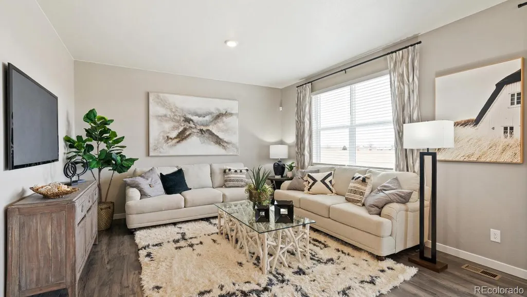
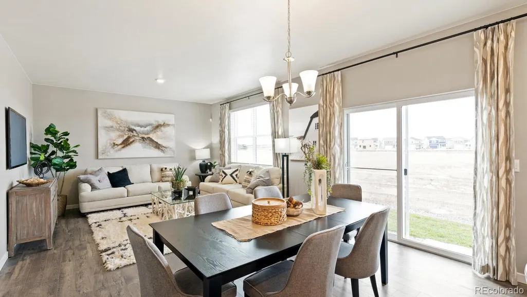
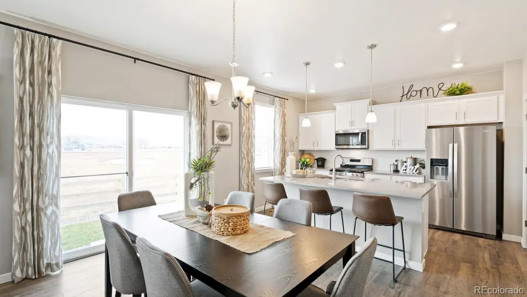
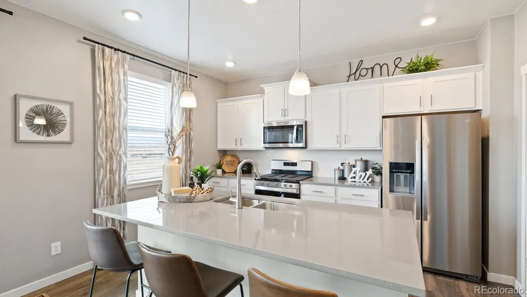
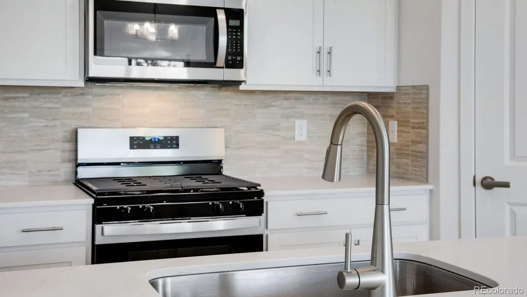
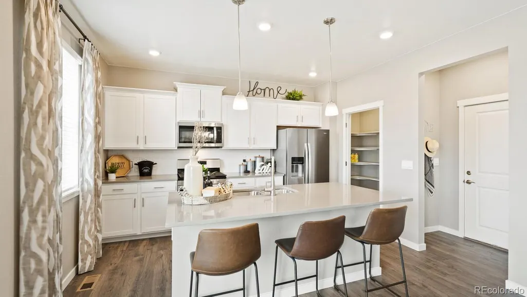
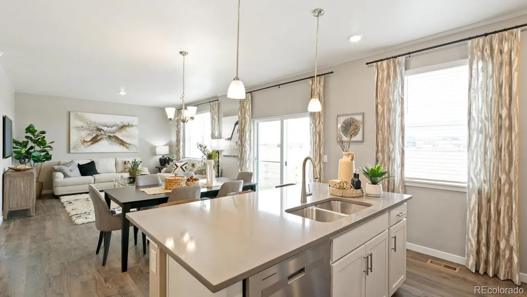
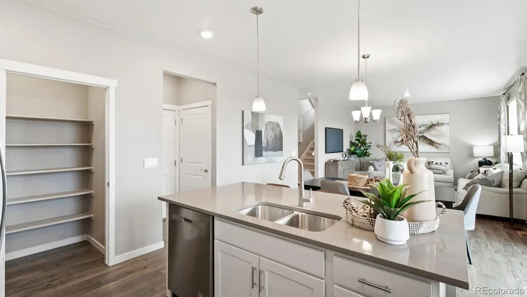
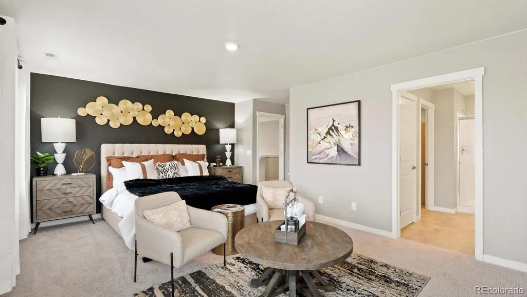
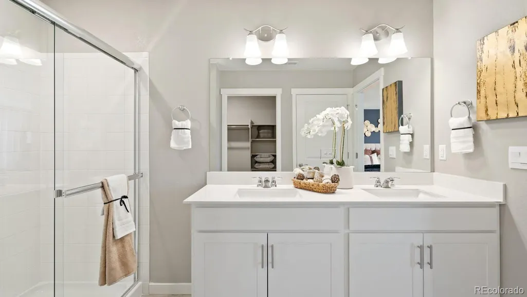
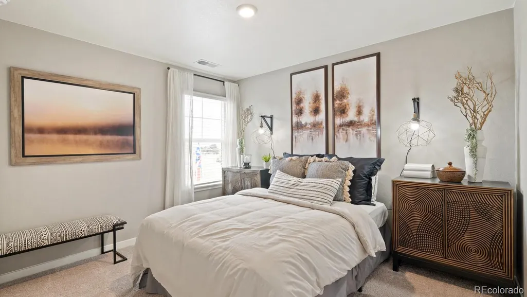
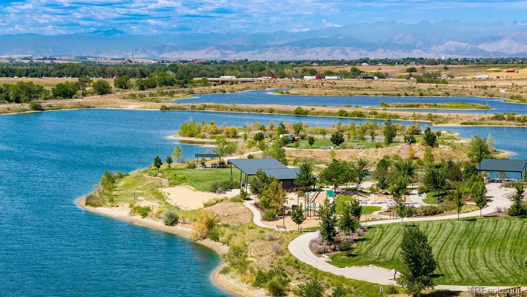
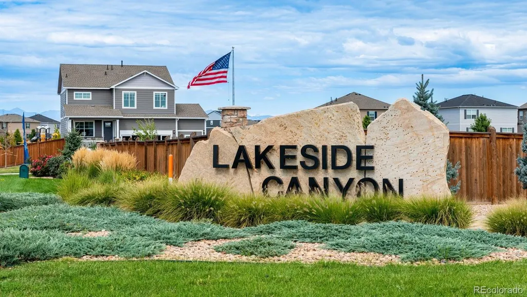
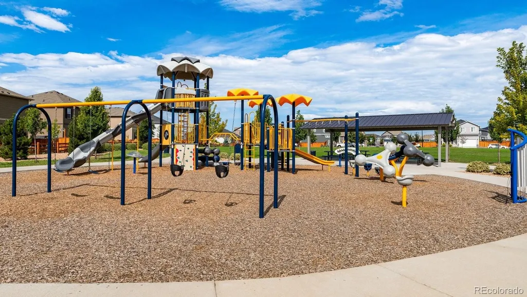
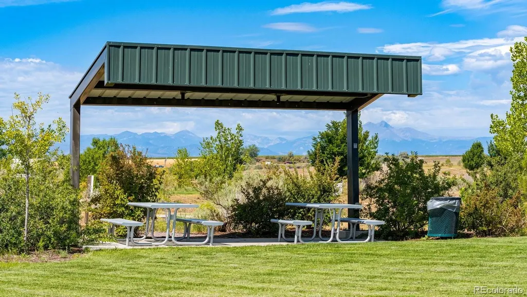
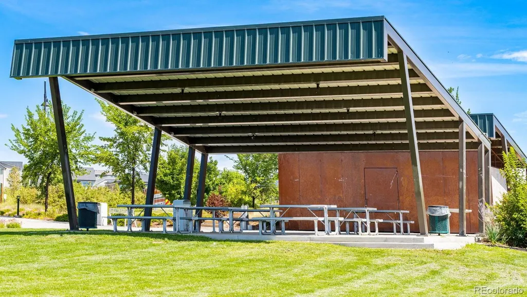
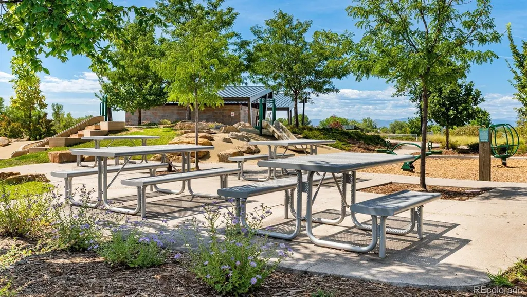
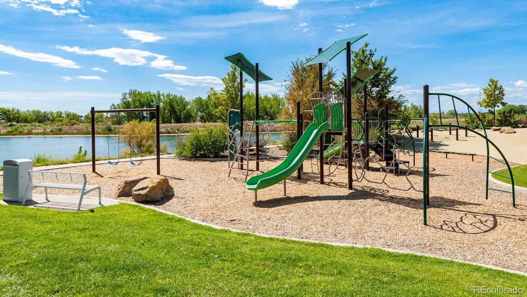
Below market rates are available with builder lender. Masterfully designed, brand new, contemporary open floorplan with no neighbors behind! The Bellamy has all 4 bedrooms upstairs, along with the laundry room to make life easy! The Kitchen has a large island, quartz countertops, sleek white cabinetry with stain nickel finishes and fixtures. You will love the stainless-steel appliances, including a gas stove, French door refrigerator, and the large walk-in pantry. Then there is the front and the backyard landscaping, window coverings, today’s smart home technology and a built-in radon system. All located in the Mead/Firestone/Longmont area, that provides quiet living within proximity to all the surrounding area has to offer! This home is just steps away from the large community play area, central park, 2 dog parks, miles of trails and the Peninsula State Park! Come live playfully in Lakeside Canyon! ***Estimated Delivery Date: December. Photos are representative and not of actual property***
| Elementary School | Middle School | High School |
|---|---|---|
| Mead Elementary School | Mead Middle School | Mead High School |
| Price History | |
|---|---|
| 9/23/2026 | Listed $534,900 |
General Features
| Sewer | Public Sewer |
|---|---|
| Heating | Forced Air |
| Cooling | Central Air |
| Utilities | Cable Available,Electricity Connected |
| Possession | Closing/DOD |
| Roof | Shingle |
| Appliances | Dishwasher,Disposal,Microwave,Range,Refrigerator,Tankless Water Heater |
| Zoning | RES |
| HOA Fee | 70 |
| Garage Spaces | 2 |
| Association Fee Includes | Maintenance Grounds |
| Patio/Porch Features | Front Porch |
| Security Features | Video Doorbell |
| Construction Materials | Frame,Stone |
| Exclusions | N/A |
| Year Built | 2026 |
| Electric | 110V,220 Volts |
| Levels | Two |
| Property Subtype | Single Family Residence |
| Tax Year | 2025 |
| Ownership | Builder |
| Assoc Fee Paid Per | Monthly |
| County | Weld |
| Property Type | Residential |
| Association Amenities | Park,Playground,Trail(s) |
| HOA | Yes |
| Attached Garage | Yes |
| Subdivision Name | Lakeside Canyon |
| Full Baths | 1 |
| Status | Active |
| Directions | East on Hwy 66 from I 25,right on County Road 9.5,right on Gypsum,sales office is located on the corner of Garnet Dr and Gypsum |
| High School | Mead |
| City | Mead |
| Association Name | RM Mead Metro District |
| Senior Community Y/N | No |
| High School District | St. Vrain Valley RE-1J |
| Lot Size Units | Square Feet |
| Lot Size Square Feet | 7131 |
| Listing Terms | 1031 Exchange,Cash,Conventional,FHA,VA Loan |
| Elementary School | Mead |
| Tax Annual Amount | 5030 |
| Home Warranty Y/N | Yes |
| Middle/Junior High School | Mead |
| Property Condition | Under Construction |
| Structure Type | House |
| Builder Name | D.R. Horton,Inc |
| Standard Status | Active |
| Middle/Junior School District | St. Vrain Valley RE-1J |
| Elementary School District | St. Vrain Valley RE-1J |
Interior Features
| Interior Amenities | Eat-in Kitchen,High Ceilings,Kitchen Island,Open Floorplan,Pantry,Primary Suite,Quartz Counters,Radon Mitigation System,Smart Thermostat,Smoke Free,Walk-In Closet(s) |
|---|---|
| Basement | Crawl Space |
| Flooring | Laminate,Vinyl |
| Basement (Y/N) | No |
| Above Grade Finished Area | 2124 |
| Half Baths | 1 |
| 3/4 Baths | 1 |
| Total Bedrooms | 4 |
| Main Level Bathrooms | 1 |
| Total Baths | 3 |
Exterior Features
| Fencing | Partial |
|---|---|
| Parking Features | 220 Volts,Smart Garage Door |
| Lot Features | Greenbelt |
| Water Source | Public |
| Total Parking | 2 |
| Lot Size Area | 7131 |
| Foundation Details | Concrete Perimeter |
| Building Area Total | 2124 |
| Lot Size Acres | 0.16 |
| Road Surface Type | Paved |
| Builder Model | Bellamy |
Amenities
- Foreclosure
- Views
- Short Sale
- New Construction
- Adult 55+
- Lease To Own
- No HOA Fees
- Furnished
- Primary On Main
- Air Conditioning
- Seller Finance
- Green
- Fixer Upper
- Horse
- Golf
- Fireplace
- Deck
- Garage
- Basement
- Pool
Property vs Single Family Average in 80504
Price
Taxes
Year Built


 MLS Technology® Oklahoma; All information deemed reliable but not guaranteed. All properties are subject to prior sale, change or withdrawal. Neither listing broker(s) or information provider(s) shall be responsible for any typographical errors, misinformation, misprints and shall be held totally harmless. Listing(s) information is provided for consumer's personal, non-commercial use and may not be used for any purpose other than to identify prospective properties consumers may be interested
