

Open House Sat, Sep 26th 2:00 PM - 4:00 PM - Views






Address
7058 W Roxbury Avenue, Littleton, CO
Price
$ 565,000
Property Attributes
- MLS#4249551
- TypeSingle Family
- Listing Status Active
- CountyJEFFERSON
- CityLittleton
- NeighborhoodColumbine West
- Zip80128
- StyleHouse
- Year Built1975
- Taxes$ 4010
- Price$ 565,000
- Bedrooms3
- Full Bathrooms2
- Half Bathrooms0
- Sqr Footage1521
- Lot Size0.19 Acres
Data Source:
REColorado (MTOMLS)
Property Description
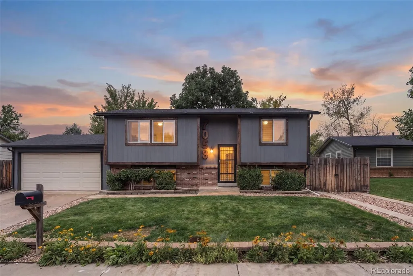
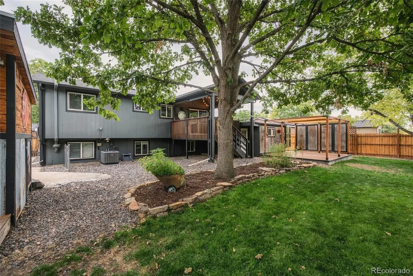
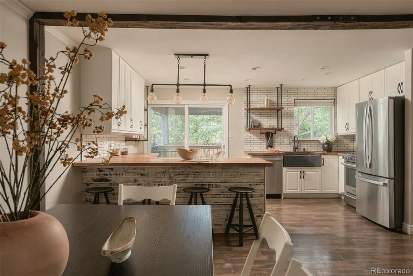
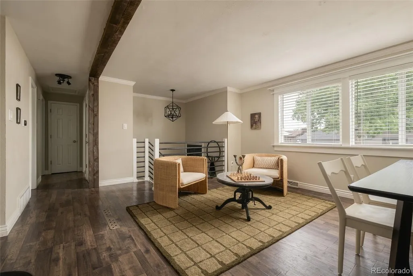
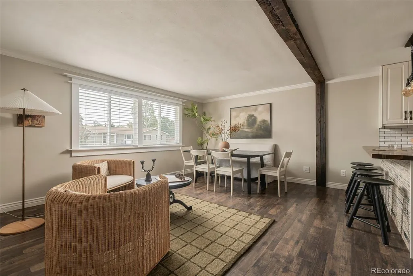
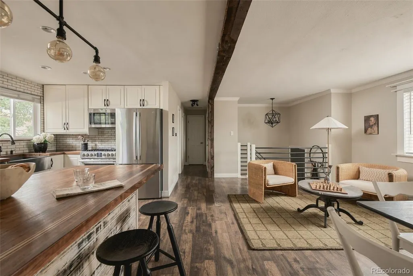
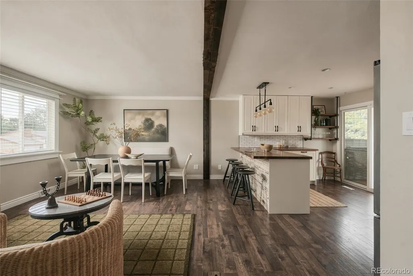
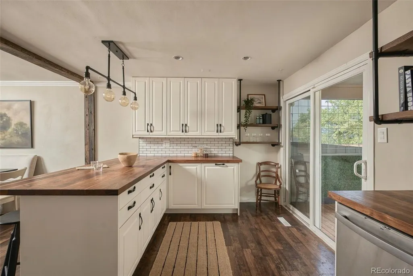
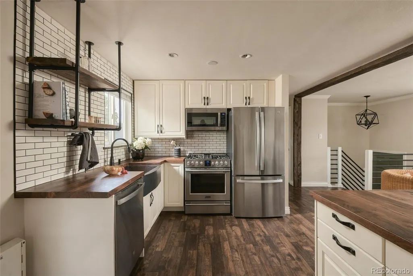
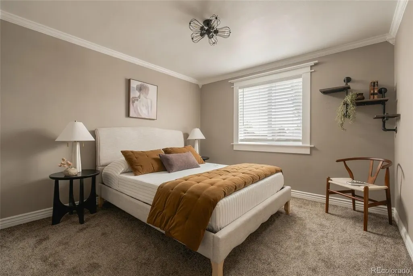
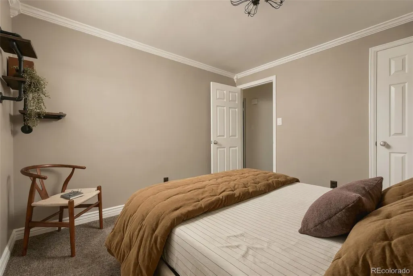
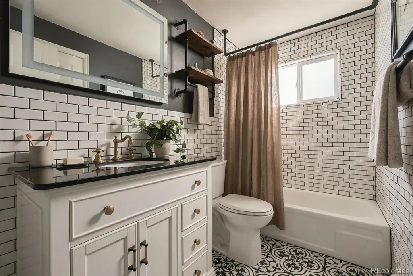
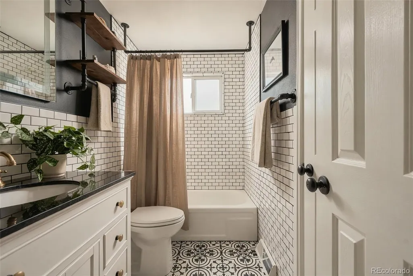
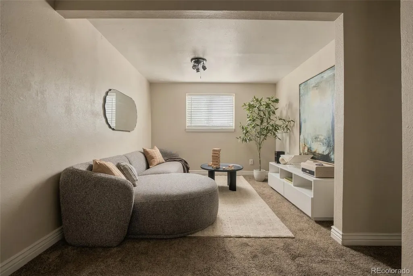
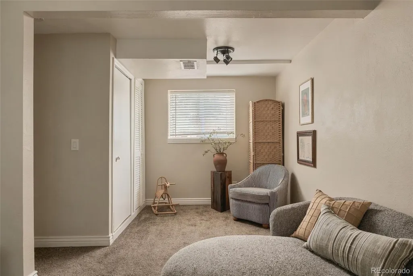
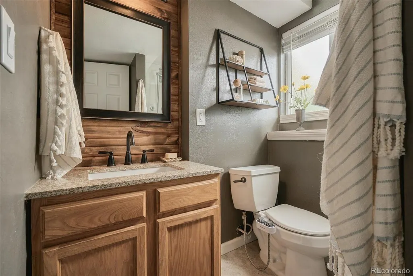
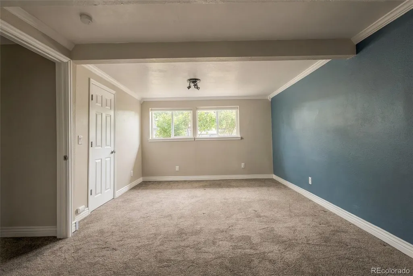
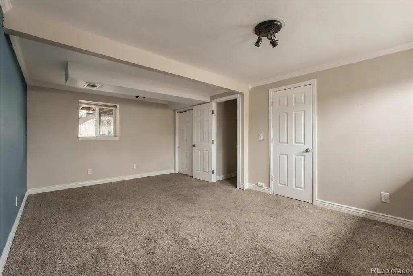
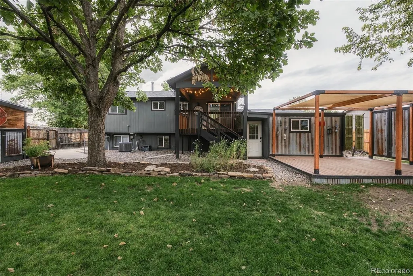
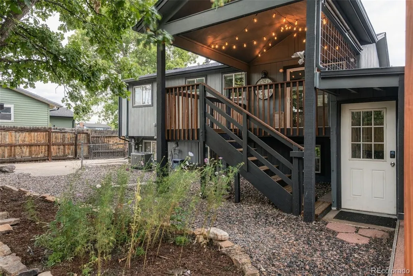
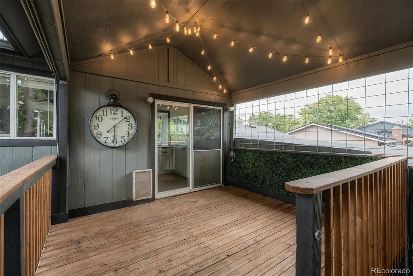
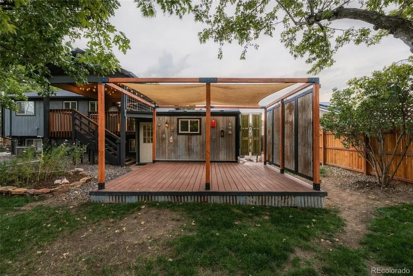
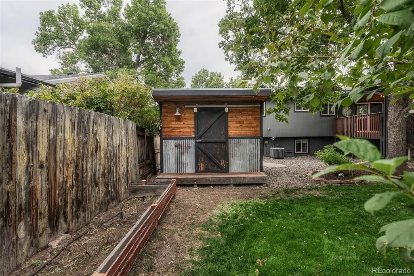
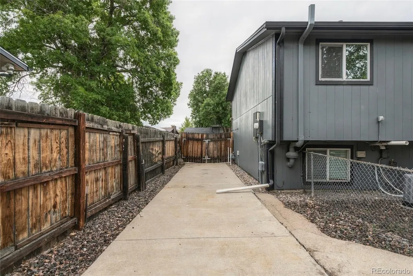
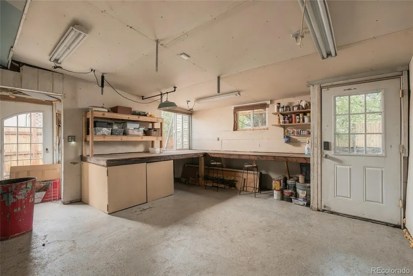
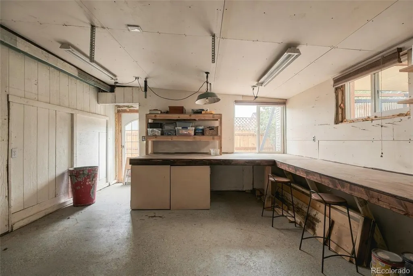
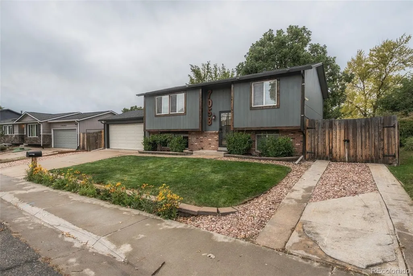
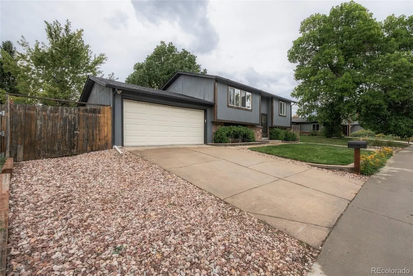
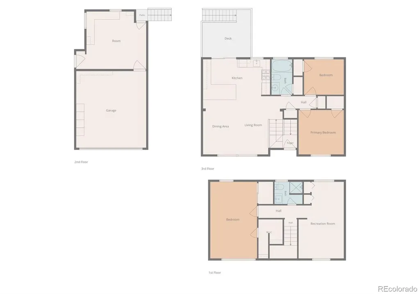
7058 W Roxbury Avenue gives you room to live well inside and out, with an open main level and a private, tree-shaded backyard that feels like a true extension of the home. This three-bedroom, two-bath home offers a flexible layout with room to make the space your own. Step outside and the property opens up even more, with mature trees, two outdoor entertaining areas, established gardens, a workshop, powered shed, and pull-through RV or boat parking. The backyard is the standout. Mature trees create shade throughout the day and help give the yard remarkable privacy, with very little direct view of neighboring homes. An upper covered deck sits just off the kitchen, while a separate lower deck gives you another place for dinner, entertaining, or an afternoon outside. A large lawn, perennial landscaping, and irrigated garden beds round out a yard with room to garden, host, let the dog run, or settle in under the trees. The main level is anchored by a spacious kitchen with custom butcher block countertops, a copper sink, stainless steel appliances, industrial accents, open shelving, and extra-deep cabinetry. It opens to the dining and living areas and directly to the upper deck, while two bedrooms and a full bathroom complete the level. The lower level adds a spacious third bedroom with its own walk-in closet, a second bathroom, and another living area, giving you even more usable space. A pull-through driveway provides dedicated RV or boat parking, while the attached workshop, powered garden shed, and additional storage give you room for tools, gear, hobbies, and projects. The result is a home that lives bigger than its square footage, with usable space well beyond the walls. This property also features a preferred lender incentive of up to 1.5% lender credit.
| Elementary School | Middle School | High School |
|---|---|---|
| Dutch Creek Elementary School | Ken Caryl Middle School | Columbine High School |
| Price History | |
|---|---|
| 9/25/2026 | Listed $565,000 |
General Features
| Sewer | Public Sewer |
|---|---|
| Heating | Forced Air |
| Cooling | Central Air |
| Possession | Closing/DOD |
| Roof | Composition |
| Appliances | Dishwasher,Dryer,Gas Water Heater,Microwave,Oven,Range,Refrigerator,Washer |
| Zoning | P-D |
| HOA Fee | 35 |
| Garage Spaces | 2 |
| Construction Materials | Brick,Frame,Wood Siding |
| Exclusions | Staging items |
| Year Built | 1975 |
| Levels | Bi-Level |
| Property Subtype | Single Family Residence |
| Tax Year | 2025 |
| Ownership | Individual |
| Assoc Fee Paid Per | Annually |
| County | Jefferson |
| Property Type | Residential |
| HOA | Yes |
| Attached Garage | Yes |
| Subdivision Name | Columbine West |
| Full Baths | 1 |
| Status | Active |
| High School | Columbine |
| City | Littleton |
| Association Name | Columbine West |
| Senior Community Y/N | No |
| High School District | Jefferson County R-1 |
| Lot Size Units | Square Feet |
| Lot Size Square Feet | 8073 |
| Listing Terms | Cash,Conventional,FHA,VA Loan |
| Elementary School | Dutch Creek |
| Tax Annual Amount | 4010 |
| Middle/Junior High School | Ken Caryl |
| Virtual Tour | https://www.zillow.com/view-imx/9137c736-6bb9-4831-8b97-7b65d5ad6e22?setAttribution=mls&wl=true&initialViewType=pano |
| Structure Type | House |
| Standard Status | Active |
| Middle/Junior School District | Jefferson County R-1 |
| Elementary School District | Jefferson County R-1 |
Interior Features
| Interior Amenities | Butcher Counters,Open Floorplan,Radon Mitigation System,Smoke Free,Walk-In Closet(s) |
|---|---|
| Flooring | Carpet,Laminate,Tile |
| Basement (Y/N) | No |
| Window Features | Double Pane Windows |
| Above Grade Finished Area | 1521 |
| 3/4 Baths | 1 |
| Laundry Features | In Unit |
| Total Bedrooms | 3 |
| Total Baths | 2 |
Exterior Features
| Lot Features | Level |
|---|---|
| Water Source | Public |
| Total Parking | 3 |
| Lot Size Area | 8073 |
| Building Area Total | 1521 |
| Lot Size Acres | 0.19 |
Amenities
- Foreclosure
- Views
- Short Sale
- New Construction
- Adult 55+
- Lease To Own
- No HOA Fees
- Furnished
- Primary On Main
- Air Conditioning
- Seller Finance
- Green
- Fixer Upper
- Horse
- Golf
- Fireplace
- Deck
- Garage
- Basement
- Pool
Property vs Single Family Average in 80128
Price
Taxes
Year Built
Visits
In The Neighborhood
Open House
Littleton
$ 595,000
- Type
- Single Family
- Size
- 1,633 SqFt
- Rooms
- 3 Beds + 2 Baths
 Metro Home Finders #9741387
Open House
Littleton
$ 569,900
- Type
- Single Family
- Size
- 1,586 SqFt
- Rooms
- 3 Beds + 2 Baths
Keller Williams Realty Downtown LLC #7319964
Reduced
Littleton
$ 679,000
- Type
- Single Family
- Size
- 2,840 SqFt
- Rooms
- 3 Beds + 2.5 Baths
Realty One Group Premier #6157436
Open House
Littleton
$ 599,000
- Type
- Single Family
- Size
- 2,165 SqFt
- Rooms
- 4 Beds + 3 Baths
Denver Real Estate Professionals #5646564
Reduced
Littleton
$ 585,000
- Type
- Single Family
- Size
- 1,966 SqFt
- Rooms
- 4 Beds + 3 Baths
Rocky Mountain Real Estate Inc #4912877

 MLS Technology® Oklahoma; All information deemed reliable but not guaranteed. All properties are subject to prior sale, change or withdrawal. Neither listing broker(s) or information provider(s) shall be responsible for any typographical errors, misinformation, misprints and shall be held totally harmless. Listing(s) information is provided for consumer's personal, non-commercial use and may not be used for any purpose other than to identify prospective properties consumers may be interested
