

Open House Sat, Sep 26th 10:00 AM - 12:00 PM - Price Reduction - New Construction
Address
5182 Estes Lane, Arvada, CO
Price
$ 1,499,000
Property Attributes
- MLS#3762638
- TypeSingle Family
- Listing Status Active
- CountyJEFFERSON
- CityArvada
- NeighborhoodMcKinley
- Zip80002
- StyleMountain Contemporary
- Year Built2026
- Taxes$ 4942
- Price$ 1,499,000
- Bedrooms5
- Full Bathrooms5
- Half Bathrooms1
- Sqr Footage5298
- Lot Size0.14 Acres
Data Source:
REColorado (MTOMLS)
Property Description
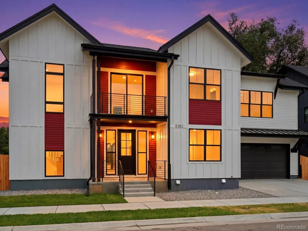
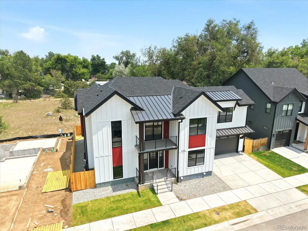
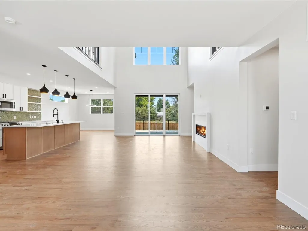
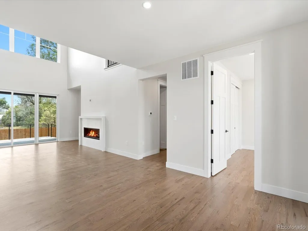
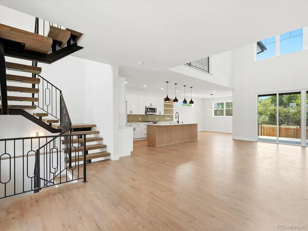
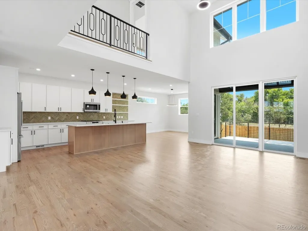
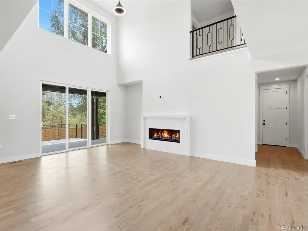
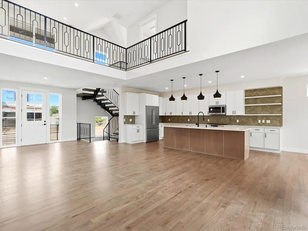
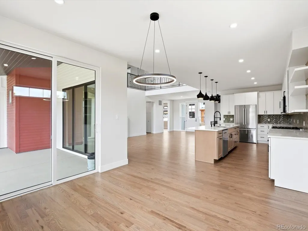
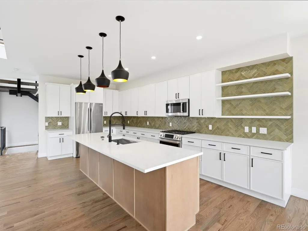
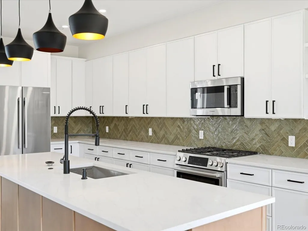
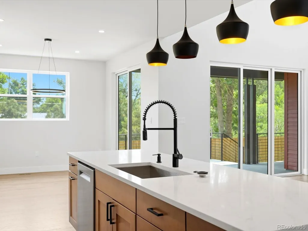
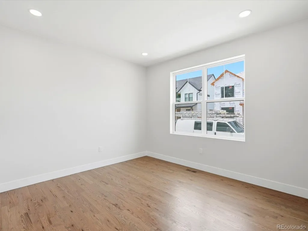
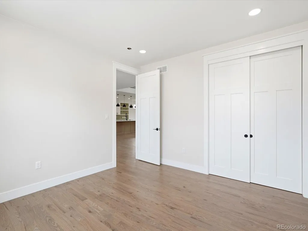
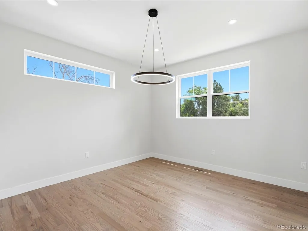
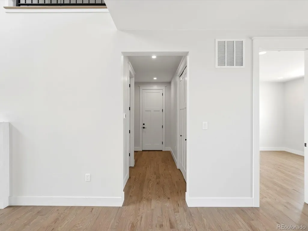
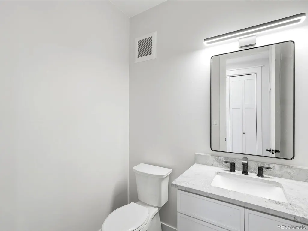
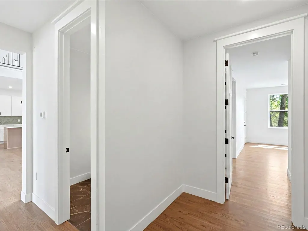
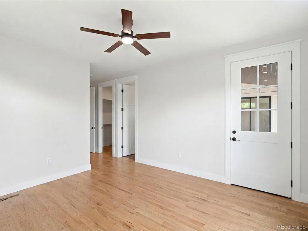
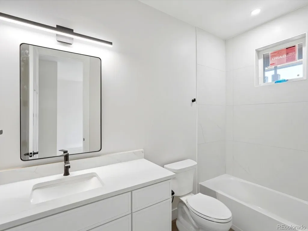
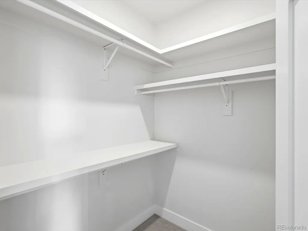
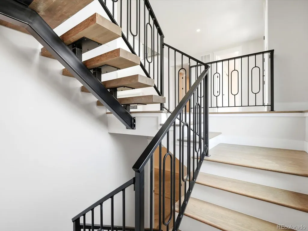
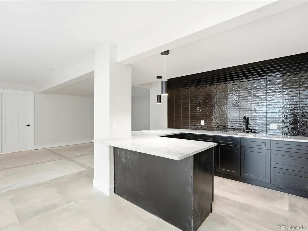
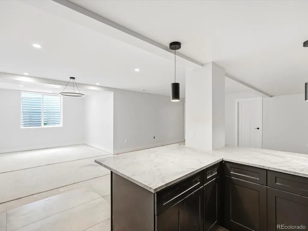
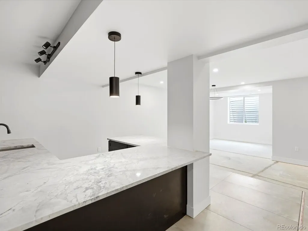
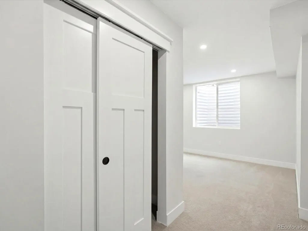
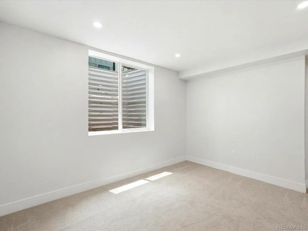
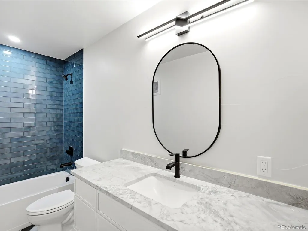
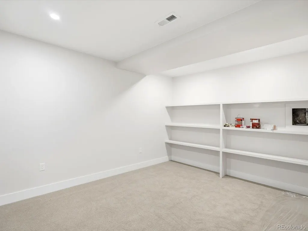
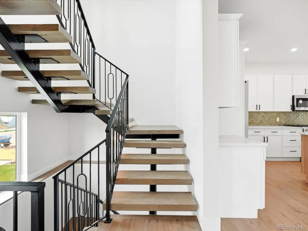
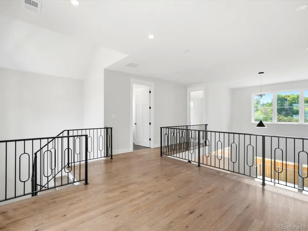
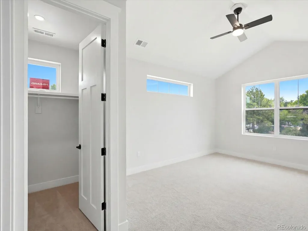
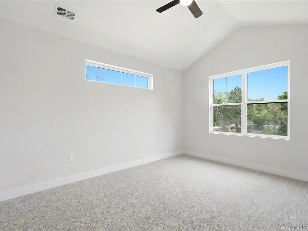
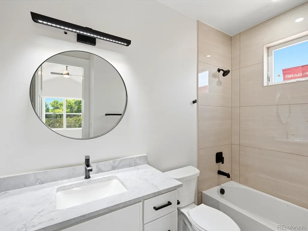
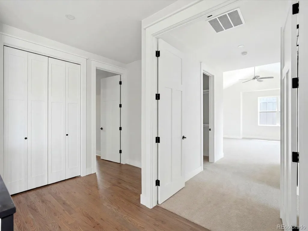
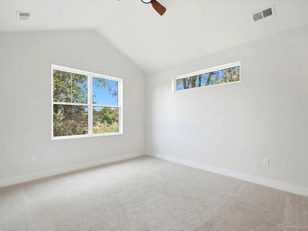
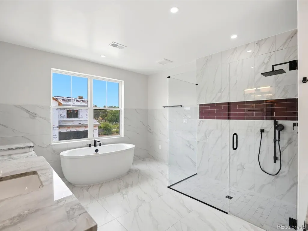
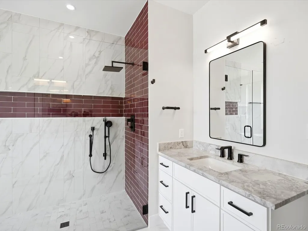
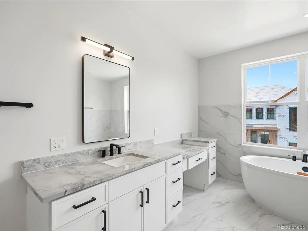
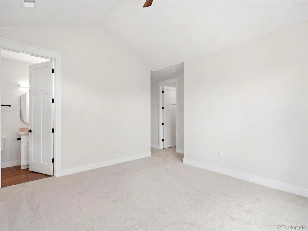
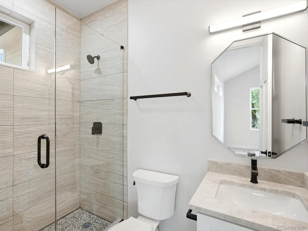
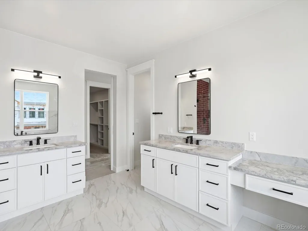
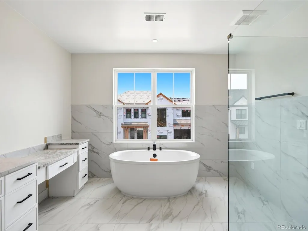
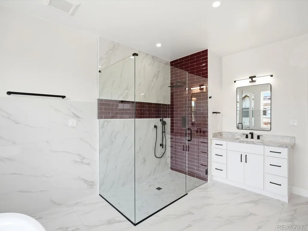
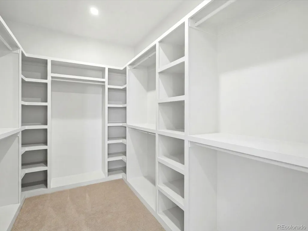
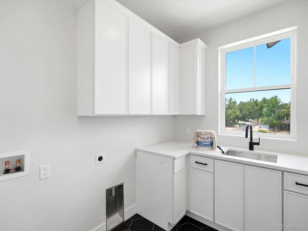
SELLER-PAID CLOSING COSTS + $7,000 BANK INCENTIVE AVAILABLE! Exceptional semi-custom new construction home in one of Arvada’s most sought-after neighborhoods, offering over 5,100 square feet of thoughtfully designed luxury living. Buyers may take advantage of seller-paid closing costs, plus a $7,000 incentive available through Sunflower Bank, subject to lender qualification and program terms. This stunning residence features five spacious bedrooms, six beautifully appointed bathrooms, a private study, versatile loft, fully finished basement, and multiple outdoor living spaces designed for year-round enjoyment. The open-concept main level is highlighted by a chef-inspired kitchen with an oversized island, premium finishes, abundant cabinetry, and seamless flow into the expansive dining area and inviting great room—perfect for everyday living and entertaining. A main-floor guest suite provides ideal accommodations for visitors or multigenerational living. Upstairs, the luxurious primary retreat features a spa-inspired bath and generous walk-in closet, complemented by two additional ensuite bedrooms, a spacious loft, and conveniently located laundry room. The finished basement expands the home’s versatility with a large recreation area, an additional bedroom and bathroom, plus ample storage. Perfectly positioned just minutes from Olde Town Arvada, parks, trails, shopping, dining, and major commuter routes, this exceptional semi-custom home combines sophisticated design, quality craftsmanship, and an unbeatable location. A rare opportunity to own a beautifully crafted new construction home—with seller-paid closing costs and an additional $7,000 Sunflower Bank incentive available to qualified buyers.
| Elementary School | Middle School | High School |
|---|---|---|
| Arvada K-8 Elementary School | Arvada K-8 Middle School | Arvada High School |
| Price History | |
|---|---|
| 6/7/2026 | Listed $1,650,000 |
| 7/29/2026 | 7$1,550,000 |
| 9/24/2026 | 4$1,499,000 |
General Features
| Sewer | Public Sewer |
|---|---|
| Heating | Forced Air |
| Cooling | Central Air |
| Roof | Shingle |
| Appliances | Bar Fridge,Dishwasher,Disposal |
| HOA Fee | 60 |
| Garage Spaces | 2 |
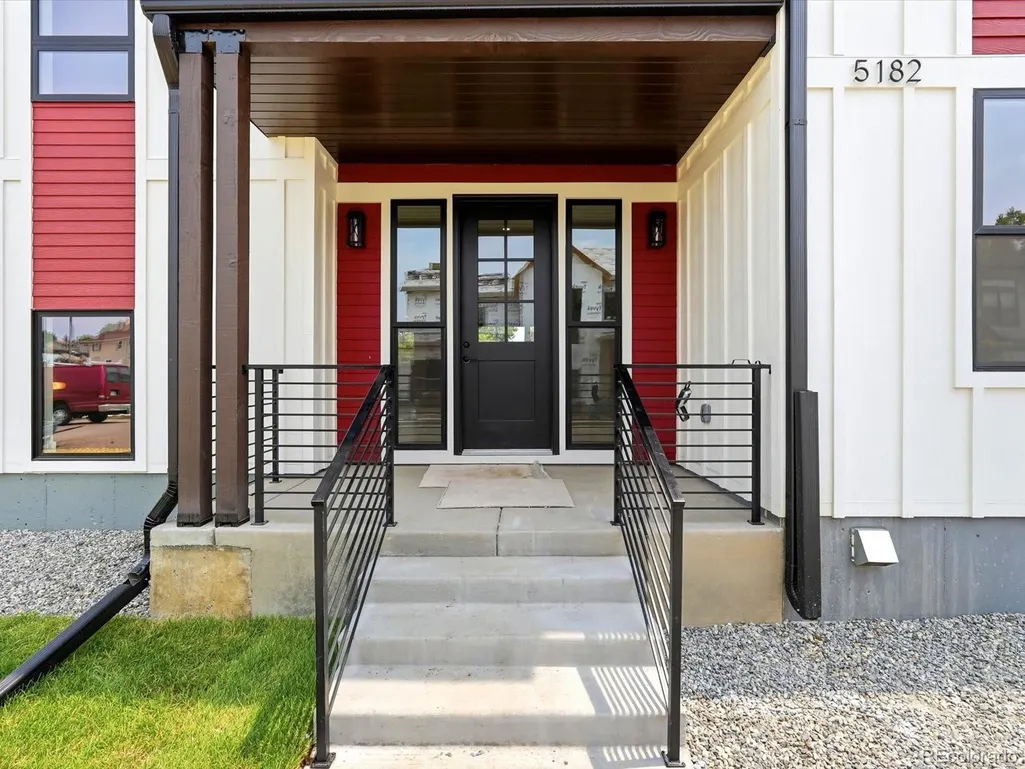
| Patio/Porch Features | Covered,Deck |
| Architectural Style | Mountain Contemporary |
| Security Features | Carbon Monoxide Detector(s) |
| Construction Materials | Frame |
| Exclusions | personal property |
| Year Built | 2026 |
| Levels | Two |
| Property Subtype | Single Family Residence |
| Tax Year | 2025 |
| Ownership | Corporation/Trust |
| Assoc Fee Paid Per | Monthly |
| County | Jefferson |
| Property Type | Residential |
| HOA | Yes |
| Attached Garage | Yes |
| Subdivision Name | McKinley |
| Full Baths | 5 |
| Status | Active |
| High School | Arvada |
| City | Arvada |
| Association Name | Mckinley farms |
| Senior Community Y/N | No |
| High School District | Jefferson County R-1 |
| Lot Size Units | Square Feet |
| Lot Size Square Feet | 6068 |
| Listing Terms | Conventional |
| Elementary School | Arvada K-8 |
| Tax Annual Amount | 4942 |
| Middle/Junior High School | Arvada K-8 |
| Property Condition | New Construction |
| Virtual Tour | https://iframe.videodelivery.net/43605df2e01547e280eb71acf8eae608 |
| Structure Type | House |
| Standard Status | Active |
| Middle/Junior School District | Jefferson County R-1 |
| Elementary School District | Jefferson County R-1 |
Interior Features
| Interior Amenities | Breakfast Bar,Eat-in Kitchen,Entrance Foyer,Five Piece Bath,Granite Counters,High Ceilings,Kitchen Island,Open Floorplan,Pantry,Primary Suite,Smoke Free,Vaulted Ceiling(s),Walk-In Closet(s),Wet Bar |
|---|---|
| Basement | Finished |
| Flooring | Carpet,Tile,Wood |
| Total Fireplaces | 1 |
| Fireplace Features | Dining Room |
| Basement (Y/N) | Yes |
| Window Features | Double Pane Windows,Egress Windows |
| Above Grade Finished Area | 3671 |
| Half Baths | 1 |
| Laundry Features | Sink |
| Total Bedrooms | 5 |
| Below Grade Finished Area | 1627 |
| Main Level Bedrooms | 1 |
| Main Level Bathrooms | 2 |
| Total Baths | 6 |
Exterior Features
| Exterior Amenities | Balcony,Barbecue,Private Yard |
|---|---|
| Fencing | Full |
| Parking Features | Dry Walled,Electric Vehicle Charging Station(s) |
| Water Source | Public |
| Total Parking | 2 |
| Lot Size Area | 6068 |
| Building Area Total | 5298 |
| Lot Size Acres | 0.14 |
Amenities
- Foreclosure
- Views
- Short Sale
- New Construction
- Adult 55+
- Lease To Own
- No HOA Fees
- Furnished
- Primary On Main
- Air Conditioning
- Seller Finance
- Green
- Fixer Upper
- Horse
- Golf
- Fireplace
- Deck
- Garage
- Basement
- Pool
Property vs Single Family Average in 80002
Price
Taxes
Year Built
Visits


 MLS Technology® Oklahoma; All information deemed reliable but not guaranteed. All properties are subject to prior sale, change or withdrawal. Neither listing broker(s) or information provider(s) shall be responsible for any typographical errors, misinformation, misprints and shall be held totally harmless. Listing(s) information is provided for consumer's personal, non-commercial use and may not be used for any purpose other than to identify prospective properties consumers may be interested
