




Address
780 E 85th Avenue, Denver, CO
Price
$ 440,000
Property Attributes
- MLS#3390346
- TypeSingle Family
- Listing Status Active
- CountyADAMS
- CityDenver
- NeighborhoodCity View Heights
- Zip80229
- StyleHouse
- Year Built1962
- Taxes$ 3747
- Price$ 440,000
- Bedrooms6
- Full Bathrooms2
- Half Bathrooms0
- Sqr Footage2028
- Lot Size0.17 Acres
Data Source:
REColorado (MTOMLS)
Property Description
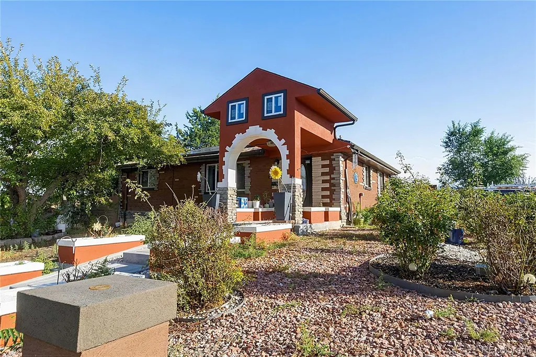
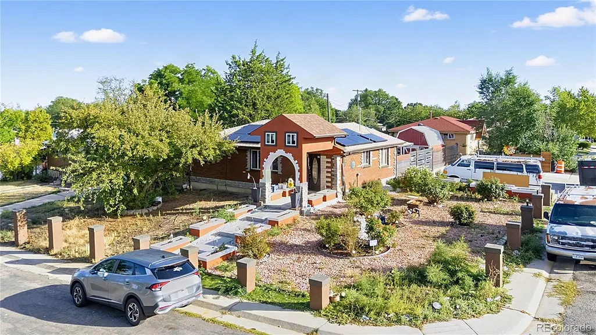
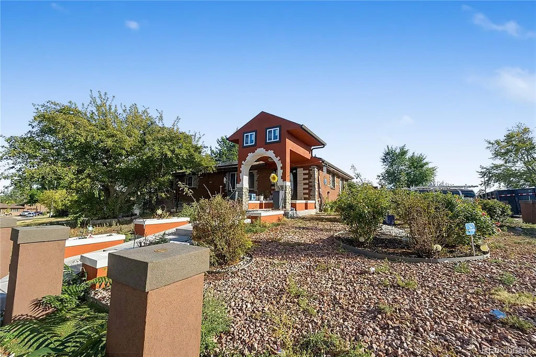
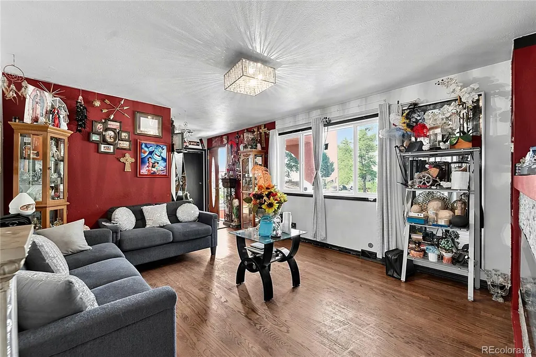
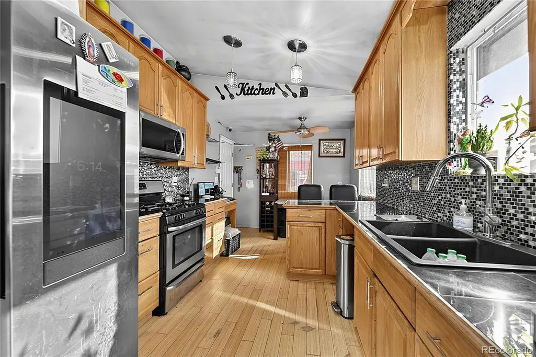
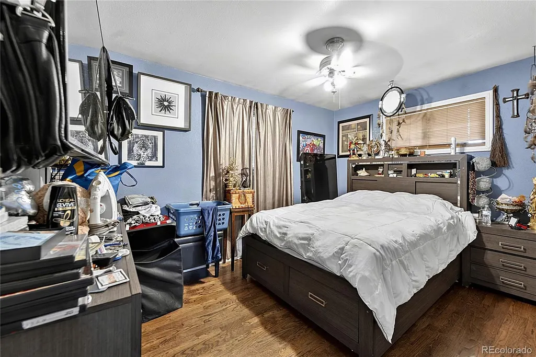
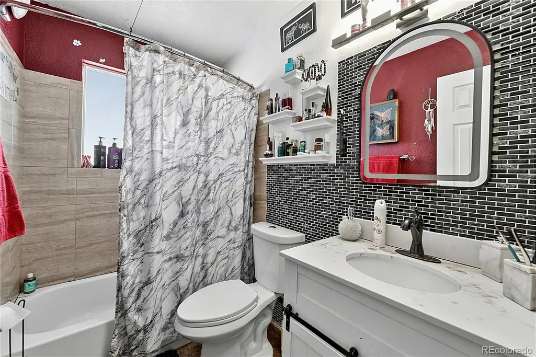
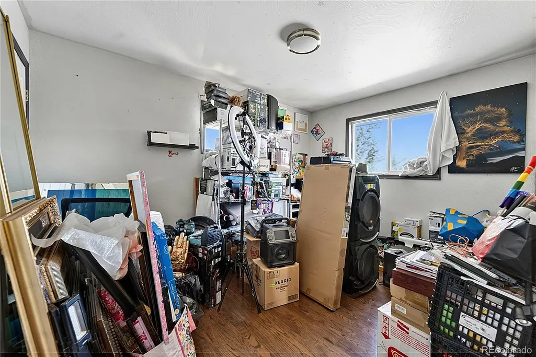
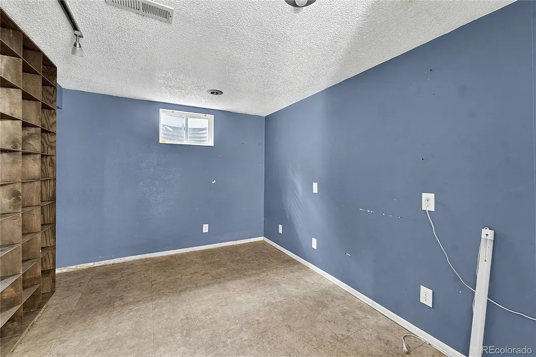
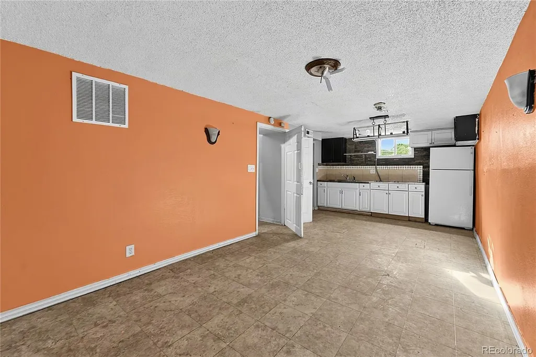
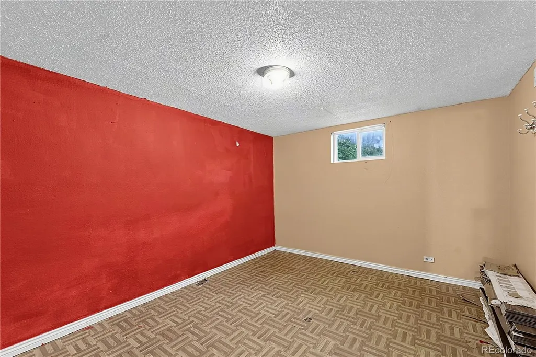
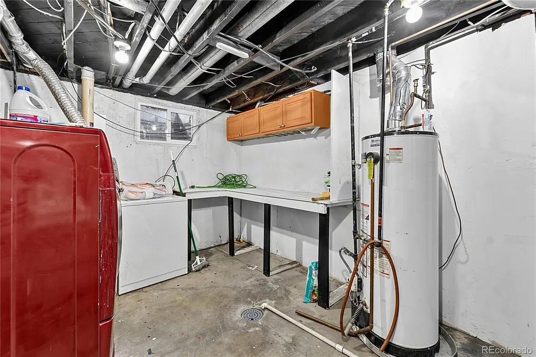
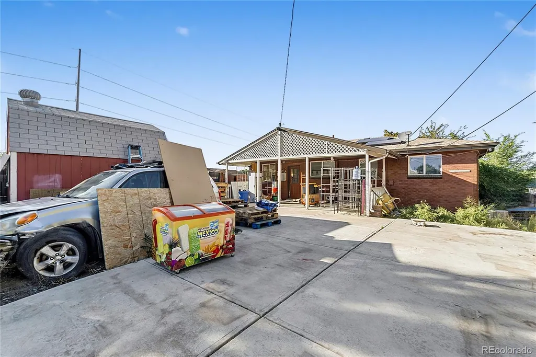
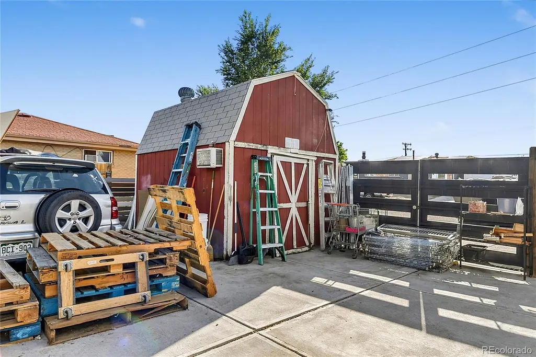
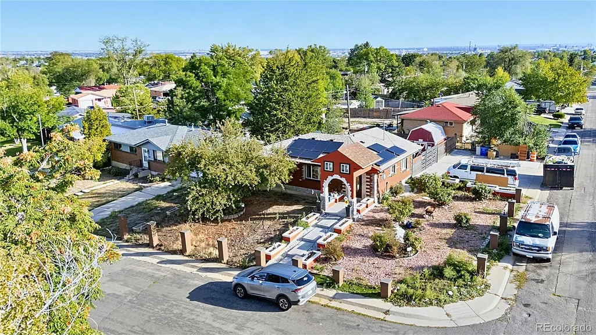
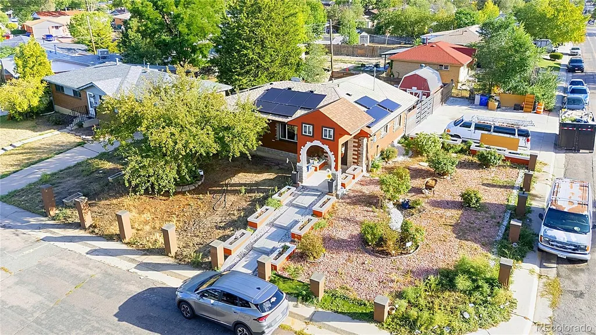
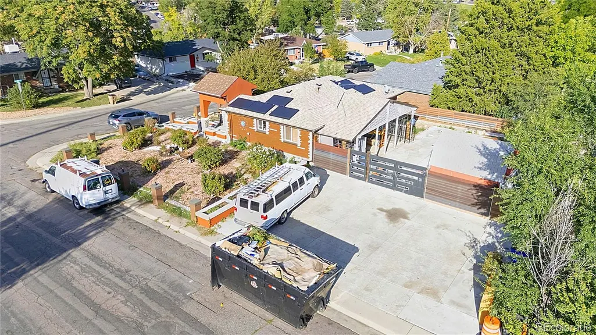
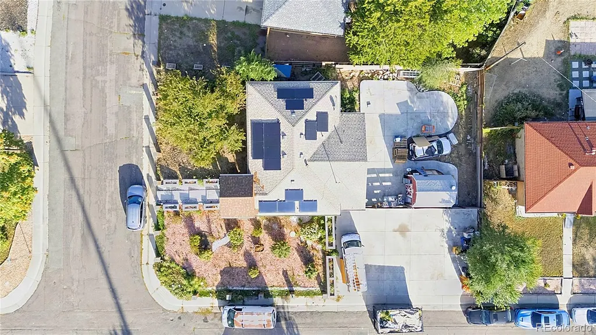
Welcome to this spacious 6-bedroom, 2-bathroom single-family home situated on a desirable corner lot with a 4-car driveway and no HOA! Offering plenty of space and flexibility, this home features two kitchens and two living rooms, making it ideal for a variety of living arrangements and entertaining needs. Enjoy the comfort of central A/C and the convenience of being just seconds from major streets, restaurants, shopping centers, and everyday amenities. With generous living space, ample parking, and a convenient location, this property offers a great opportunity for buyers looking for versatility and accessibility.
| Elementary School | Middle School | High School |
|---|---|---|
| McElwain Elementary School | Thornton Middle School | Thornton High School |
| Price History | |
|---|---|
| 9/24/2026 | Listed $440,000 |
General Features
| Sewer | Public Sewer |
|---|---|
| Heating | Forced Air |
| Cooling | Central Air |
| Roof | Shingle |
| Appliances | Dishwasher,Microwave,Range,Refrigerator |
| Zoning | R-1-C |
| Construction Materials | Frame |
| Exclusions | Sellers Personal property |
| Year Built | 1962 |
| Levels | One |
| Property Subtype | Single Family Residence |
| Tax Year | 2025 |
| Ownership | Individual |
| County | Adams |
| Property Type | Residential |
| HOA | No |
| Attached Garage | No |
| Subdivision Name | City View Heights |
| Full Baths | 2 |
| Status | Active |
| High School | Thornton |
| City | Denver |
| Senior Community Y/N | No |
| High School District | Adams 12 5 Star Schl |
| Lot Size Units | Square Feet |
| Lot Size Square Feet | 7500 |
| Listing Terms | 1031 Exchange,Cash,Conventional,FHA,USDA Loan,VA Loan |
| Elementary School | McElwain |
| Tax Annual Amount | 3747 |
| Middle/Junior High School | Thornton |
| Structure Type | House |
| Standard Status | Active |
| Occupancy Type | Owner |
| Middle/Junior School District | Adams 12 5 Star Schl |
| Elementary School District | Adams 12 5 Star Schl |
Interior Features
| Basement | Finished |
|---|---|
| Basement (Y/N) | Yes |
| Above Grade Finished Area | 1014 |
| Total Bedrooms | 6 |
| Below Grade Finished Area | 963 |
| Main Level Bedrooms | 3 |
| Main Level Bathrooms | 1 |
| Total Baths | 2 |
Exterior Features
| Water Source | Public |
|---|---|
| Total Parking | 4 |
| Lot Size Area | 7500 |
| Building Area Total | 2028 |
| Lot Size Acres | 0.17 |
Amenities
- Foreclosure
- Views
- Short Sale
- New Construction
- Adult 55+
- Lease To Own
- No HOA Fees
- Furnished
- Primary On Main
- Air Conditioning
- Seller Finance
- Green
- Fixer Upper
- Horse
- Golf
- Fireplace
- Deck
- Garage
- Basement
- Pool
Property vs Single Family Average in 80229
Price
Taxes
Year Built
Visits
In The Neighborhood
Reduced
Denver
$ 425,000
- Type
- Single Family
- Size
- 1,964 SqFt
- Rooms
- 4 Beds + 2 Baths
 Milehimodern #9031273
Views
Trinidad
$ 326,000
- Type
- Single Family
- Size
- 1,296 SqFt
- Rooms
- 3 Beds + 2 Baths
Code of the West Real Estate #7360993
Views
Trinidad
$ 326,000
- Type
- Single Family
- Size
- 1,232 SqFt
- Rooms
- 3 Beds + 2 Baths
Code of the West Real Estate #7454988
Views
Trinidad
$ 326,000
- Type
- Single Family
- Size
- 1,350 SqFt
- Rooms
- 3 Beds + 2 Baths
Code of the West Real Estate #2771850
Views
Trinidad
$ 326,000
- Type
- Single Family
- Size
- 1,344 SqFt
- Rooms
- 3 Beds + 2 Baths
Code of the West Real Estate #5903001
Views
Trinidad
$ 326,000
- Type
- Single Family
- Size
- 1,344 SqFt
- Rooms
- 3 Beds + 2 Baths
Code of the West Real Estate #3501210

 MLS Technology® Oklahoma; All information deemed reliable but not guaranteed. All properties are subject to prior sale, change or withdrawal. Neither listing broker(s) or information provider(s) shall be responsible for any typographical errors, misinformation, misprints and shall be held totally harmless. Listing(s) information is provided for consumer's personal, non-commercial use and may not be used for any purpose other than to identify prospective properties consumers may be interested
