

Price Reduction - New Construction












Address
13796 Daffodil Point, Parker, CO
Price
$ 899,990
Property Attributes
- MLS#3193748
- TypeSingle Family
- Listing Status Active
- CountyDOUGLAS
- CityParker
- NeighborhoodThe Reserve at Looking Glass
- Zip80134
- StyleTraditional
- Year Built2025
- Taxes$ 9975
- Price$ 899,990
- Bedrooms5
- Full Bathrooms3
- Half Bathrooms1
- Sqr Footage3449
- Lot Size0.16 Acres
Data Source:
REColorado (MTOMLS)
Property Description
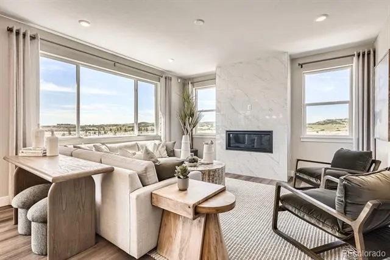
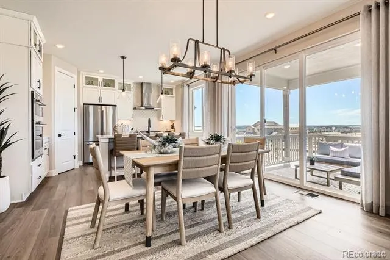
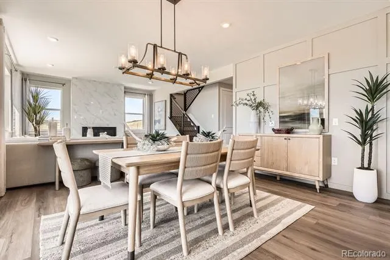
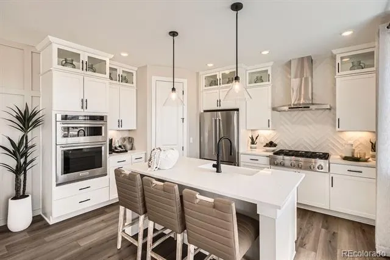
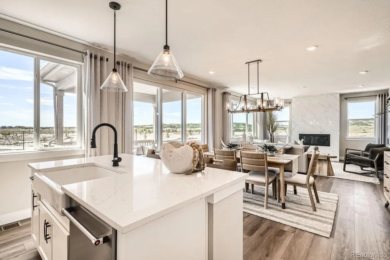
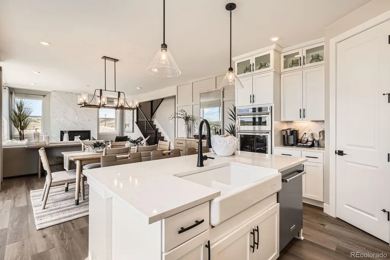
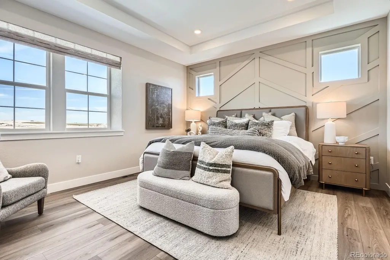
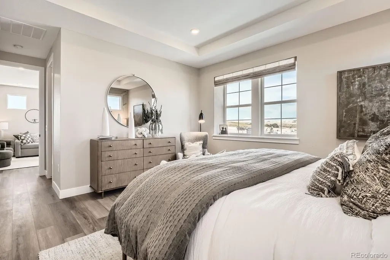
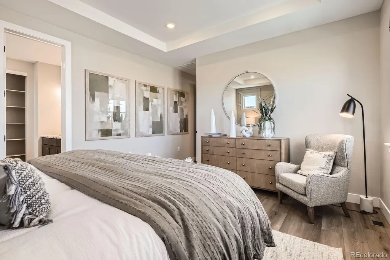
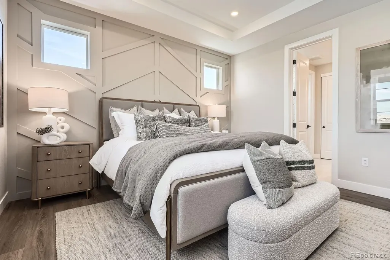
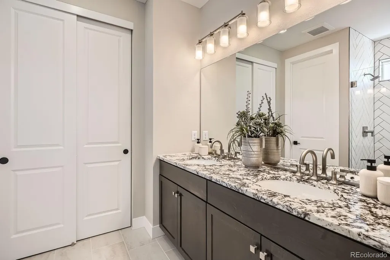
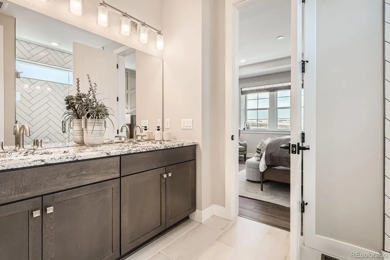
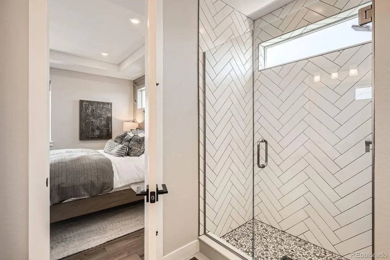
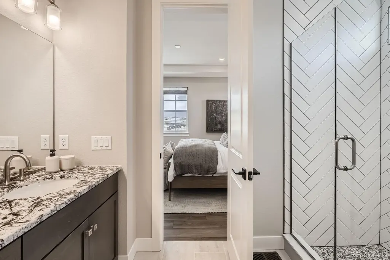
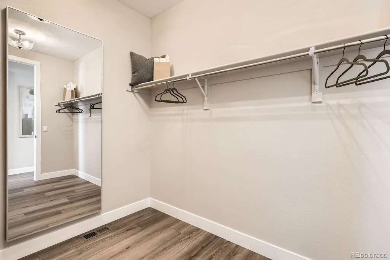
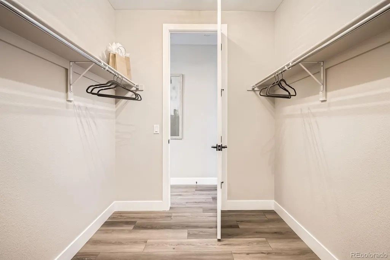
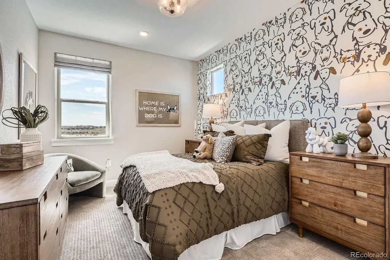
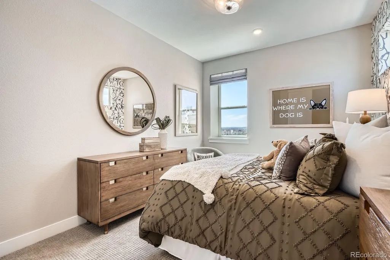
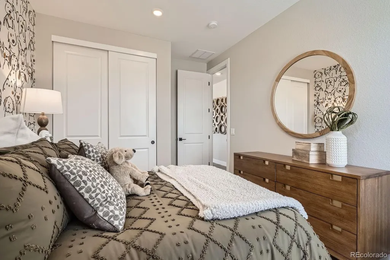
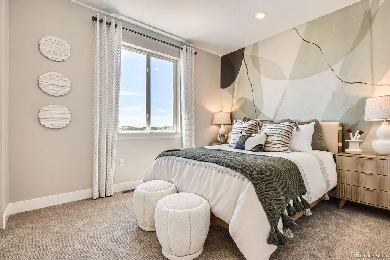
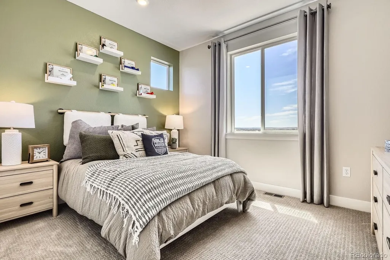
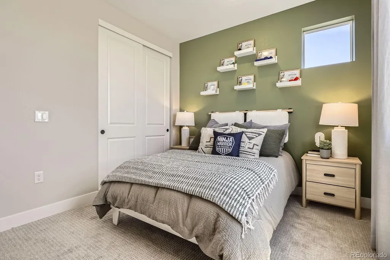
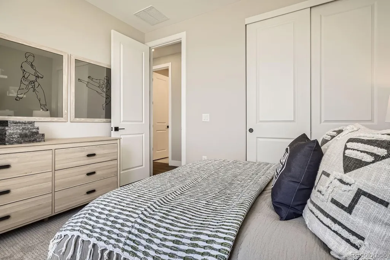
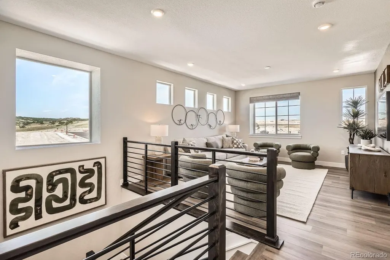
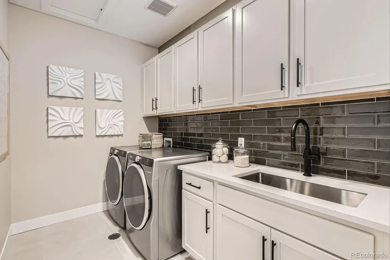
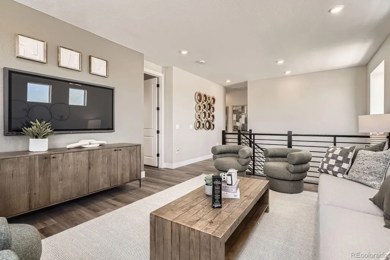
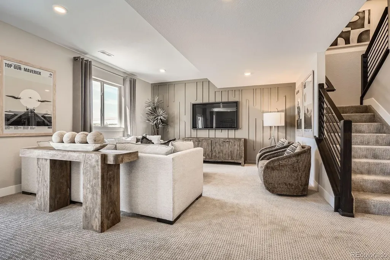
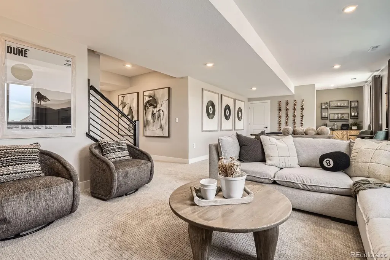
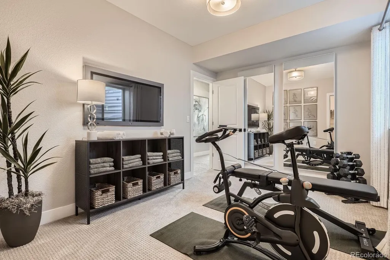
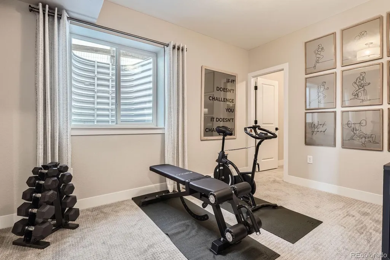
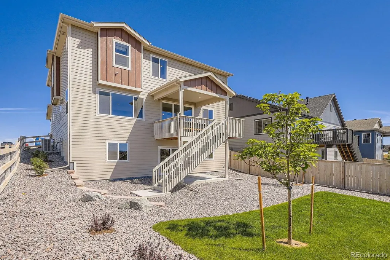
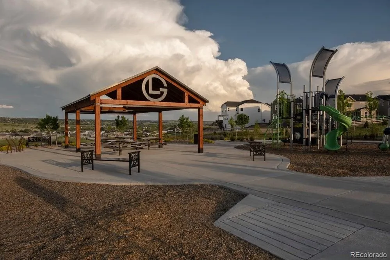
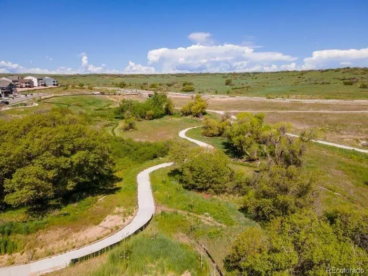
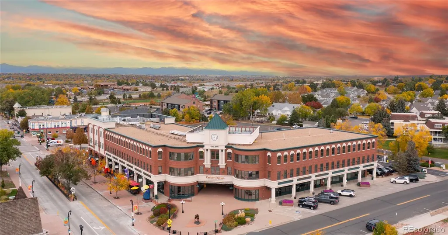
MODEL HOME ~ PRIME INVESTMENT OPPORTUNITY with Guaranteed 18-Month Leaseback! Own a professionally designed model home in the highly coveted Looking Glass master-planned community in Parker where scenic trails and wide-open spaces define Colorado living. This is a rare investment opportunity with a built-in tenant and guaranteed leaseback income for 18-months. Welcome to the Sierra — this spacious 5 bedroom, 3.5 bath model home perfectly blends comfort, style, and modern design. The main level features an open-concept living area centered around a cozy fireplace, a dedicated study ideal for working from home, and a stunning luxury kitchen with upgrades throughout. Highlights include a large island, stunning modern white cabinets installed to the ceiling, quartz countertops, and top-of-the-line KitchenAid stainless steel appliances—including a 36" chef-style gas cooktop with hood and built-in microwave/oven. Upstairs, enjoy a versatile loft space—perfect for a playroom or second living area—along with 4 generously sized bedrooms. The private primary suite features a spacious walk-in closet and a bright, modern bathroom with dual vanities, a large linen closet, and a walk-in shower. The finished walkout basement provides endless potential to expand your living space and enjoy a home gym or theater. Step outside and relax on your covered deck, where you can unwind and take in the Colorado lifestyle. Located in a vibrant community, Looking Glass offers amenities for everyone to enjoy, while nearby Parker provides shopping, dining, trails, and top-rated schools. Schedule a showing today and don’t miss this opportunity to make this incredible home yours! * Virtual tour showcases the actual 'Sierra' model home.
| Elementary School | Middle School | High School |
|---|---|---|
| Gold Rush Elementary School | Cimarron Middle School | Legend High School |
| Price History | |
|---|---|
| 7/10/2026 | Listed $924,990 |
| 9/4/2026 | 3$899,990 |
General Features
| Sewer | Public Sewer |
|---|---|
| Heating | Forced Air,Natural Gas |
| Cooling | Central Air |
| Utilities | Cable Available,Electricity Connected,Internet Access (Wired),Natural Gas Connected |
| Possession | See Remarks |
| Roof | Shingle |
| Appliances | Cooktop,Dishwasher,Disposal,Dryer,Microwave,Oven,Range Hood,Refrigerator,Tankless Water Heater,Washer |
| HOA Fee | 127.5 |
| Garage Spaces | 2 |
| Association Fee Includes | Maintenance Grounds,Recycling,Trash |
| Patio/Porch Features | Covered,Deck,Front Porch |
| Architectural Style | Traditional |
| Security Features | Carbon Monoxide Detector(s),Smoke Detector(s) |
| Construction Materials | Cement Siding,Frame,Stone |
| Exclusions | Model home furniture and accessories are excluded. |
| Pets Allowed | Yes |
| Year Built | 2025 |
| Electric | 110V |
| Levels | Two |
| Property Subtype | Single Family Residence |
| Tax Year | 2025 |
| Ownership | Builder |
| Assoc Fee Paid Per | Monthly |
| County | Douglas |
| Property Type | Residential |
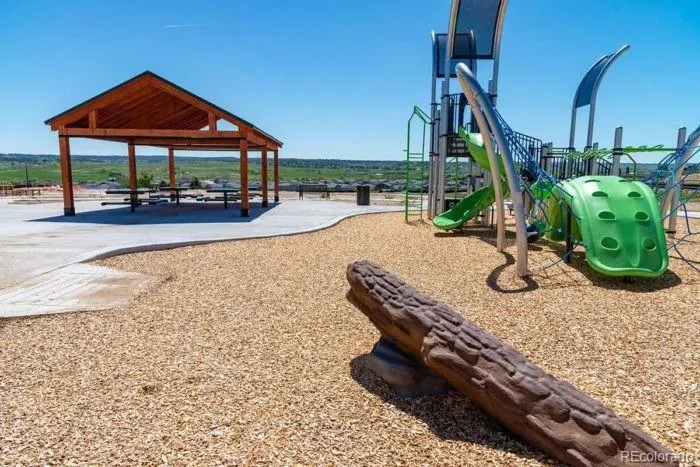
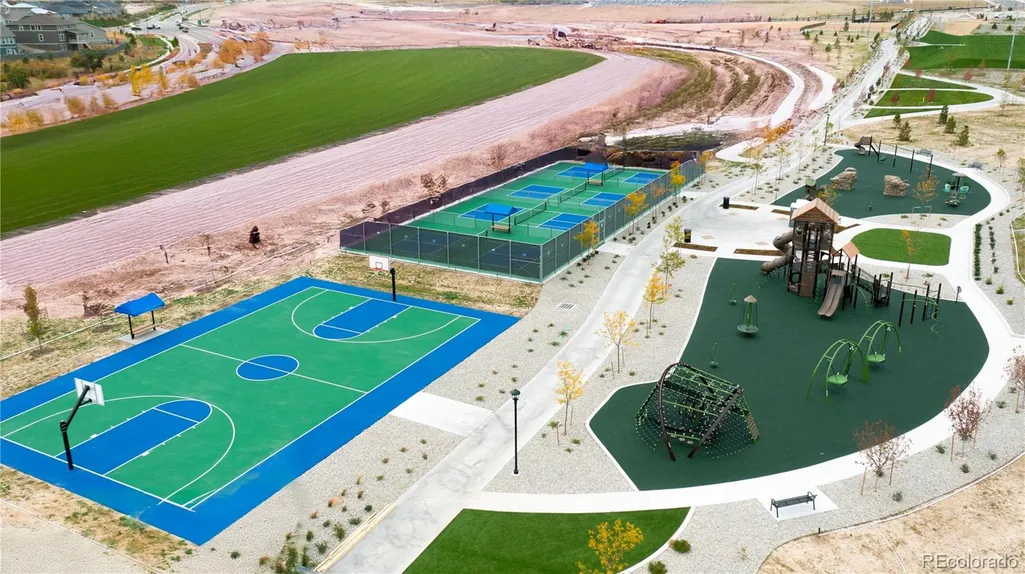
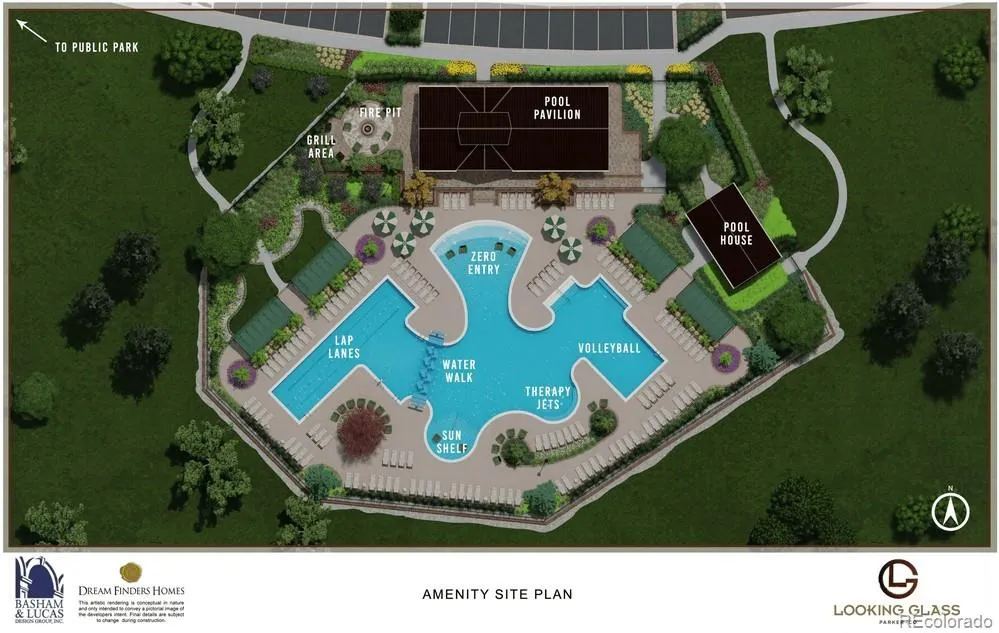
| Association Amenities | Park,Playground,Pool,Trail(s) |
| HOA | Yes |
| Attached Garage | Yes |
| Subdivision Name | The Reserve at Looking Glass |
| Facing Direction | Northwest |
| Full Baths | 2 |
| Status | Active |
| Directions | Dream Finders Homes sales center is located at: 13796 Daffodil Point,Parker,CO 80134. From I-25 South: Take Exit 192 to Ridgegate Parkway. Turn left onto Ridgegate Parkway. Turn right onto Chambers R |
| High School | Legend |
| City | Parker |
| Association Name | Looking Glass Owner’s Association |
| Senior Community Y/N | No |
| High School District | Douglas RE-1 |
| Lot Size Units | Square Feet |
| Lot Size Square Feet | 6767 |
| Listing Terms | 1031 Exchange,Cash,Conventional,FHA,Jumbo,VA Loan |
| Elementary School | Gold Rush |
| Tax Annual Amount | 9975 |
| Home Warranty Y/N | Yes |
| Middle/Junior High School | Cimarron |
| Property Condition | Model,New Construction |
| Virtual Tour | https://www.zillow.com/view-imx/3aa62c38-07d8-4730-b884-7530aaf9738d?setAttribution=mls&wl=true&initialViewType=pano |
| Structure Type | House |
| Builder Name | Dream Finder Homes |
| Standard Status | Active |
| Middle/Junior School District | Douglas RE-1 |
| Elementary School District | Douglas RE-1 |
Interior Features
| Interior Amenities | Ceiling Fan(s),Eat-in Kitchen,Entrance Foyer,Granite Counters,High Ceilings,Kitchen Island,Open Floorplan,Pantry,Primary Suite,Quartz Counters,Walk-In Closet(s),Wired for Data |
|---|---|
| Basement | Finished,Full,Sump Pump,Walk-Out Access |
| Flooring | Carpet,Laminate,Tile |
| Furnished Y/N | Unfurnished |
| Total Fireplaces | 1 |
| Fireplace Features | Gas,Great Room |
| Basement (Y/N) | Yes |
| Window Features | Double Pane Windows,Window Treatments |
| Above Grade Finished Area | 2475 |
| Half Baths | 1 |
| 3/4 Baths | 1 |
| Laundry Features | Sink,In Unit |
| Total Bedrooms | 5 |
| Below Grade Finished Area | 942 |
| Main Level Bathrooms | 1 |
| Total Baths | 4 |
Exterior Features
| Exterior Amenities | Private Yard,Rain Gutters,Smart Irrigation |
|---|---|
| Fencing | Full |
| Parking Features | 220 Volts,Concrete,Dry Walled |
| Lot Features | Corner Lot,Landscaped,Master Planned,Sprinklers In Front,Sprinklers In Rear |
| Water Source | Public |
| Total Parking | 2 |
| Lot Size Area | 6767 |
| Foundation Details | Concrete Perimeter |
| Building Area Total | 3449 |
| Lot Size Acres | 0.16 |
| Road Surface Type | Paved |
| Road Frontage Type | Public |
| Builder Model | Sierra |
| Road Responsibility | Public Maintained Road |
Amenities
- Foreclosure
- Views
- Short Sale
- New Construction
- Adult 55+
- Lease To Own
- No HOA Fees
- Furnished
- Primary On Main
- Air Conditioning
- Seller Finance
- Green
- Fixer Upper
- Horse
- Golf
- Fireplace
- Deck
- Garage
- Basement
- Pool
Property vs Single Family Average in 80134
Price
Taxes
Year Built
Visits
In The Neighborhood
Open House
Parker
$ 639,990
- Type
- Single Family
- Size
- 2,903 SqFt
- Rooms
- 3 Beds + 2.5 Baths
 DFH Colorado Realty LLC #2509987
Open House
Parker
$ 899,990
- Type
- Single Family
- Size
- 4,232 SqFt
- Rooms
- 5 Beds + 3.5 Baths
DFH Colorado Realty LLC #1977705
New Construction
Parker
$ 849,990
- Type
- Single Family
- Size
- 3,715 SqFt
- Rooms
- 4 Beds + 3 Baths
DFH Colorado Realty LLC #8196499
New Construction
Parker
$ 699,990
- Type
- Single Family
- Size
- 4,154 SqFt
- Rooms
- 3 Beds + 2.5 Baths
DFH Colorado Realty LLC #7647420
Reduced
Parker
$ 689,990
- Type
- Single Family
- Size
- 3,715 SqFt
- Rooms
- 3 Beds + 2 Baths
DFH Colorado Realty LLC #7845684
Open House
Parker
$ 699,990
- Type
- Single Family
- Size
- 3,315 SqFt
- Rooms
- 3 Beds + 2.5 Baths
DFH Colorado Realty LLC #4133934
New Construction
Parker
$ 949,990
- Type
- Single Family
- Size
- 4,265 SqFt
- Rooms
- 5 Beds + 4.5 Baths
DFH Colorado Realty LLC #7079240

 MLS Technology® Oklahoma; All information deemed reliable but not guaranteed. All properties are subject to prior sale, change or withdrawal. Neither listing broker(s) or information provider(s) shall be responsible for any typographical errors, misinformation, misprints and shall be held totally harmless. Listing(s) information is provided for consumer's personal, non-commercial use and may not be used for any purpose other than to identify prospective properties consumers may be interested
