

Address
3021 Reliant Street, Fort Collins, CO
Price
$ 595,000
Property Attributes
- MLS#3125305
- TypeSingle Family
- Listing Status Active
- CountyLARIMER
- CityFort Collins
- NeighborhoodEast Ridge
- Zip80524
- StyleTraditional
- Year Built2019
- Taxes$ 3733
- Price$ 595,000
- Bedrooms3
- Full Bathrooms2
- Half Bathrooms1
- Sqr Footage3024
- Lot Size0.11 Acres
Data Source:
REColorado (MTOMLS)
Property Description
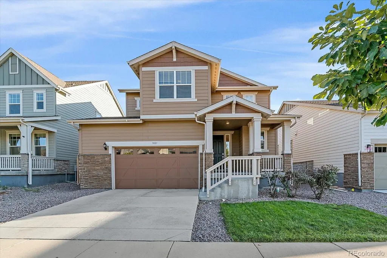
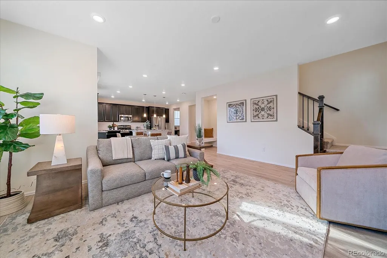
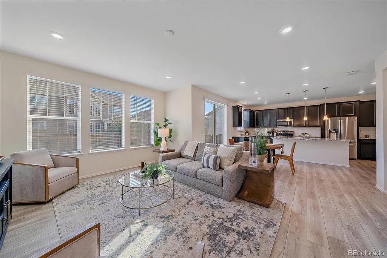
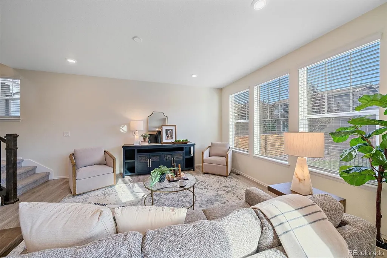
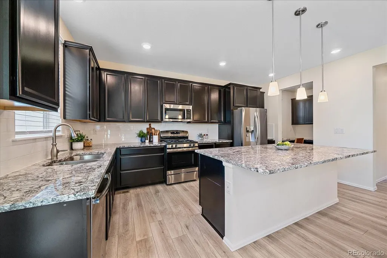
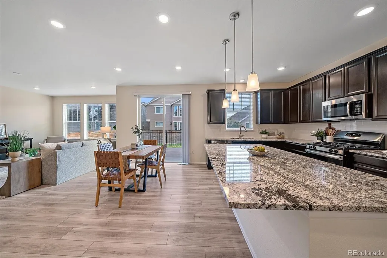
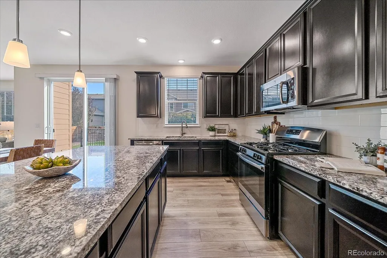
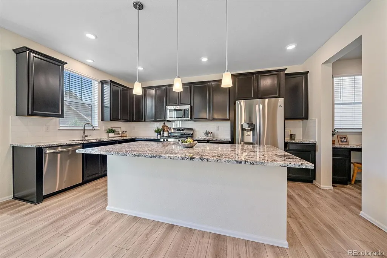
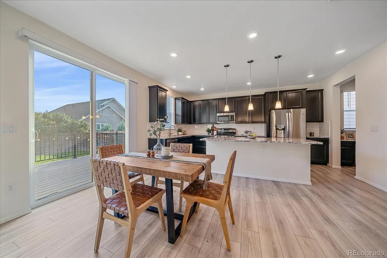
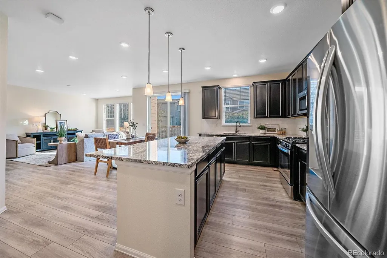
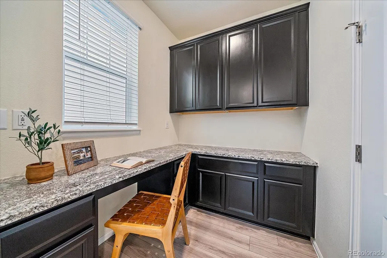
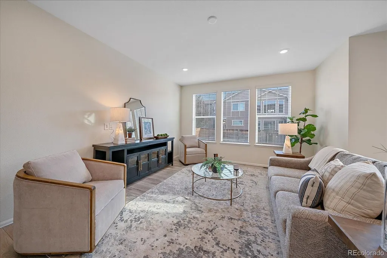
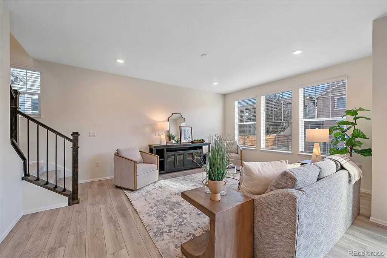
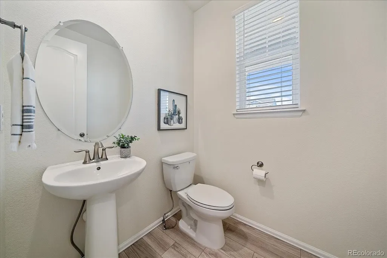
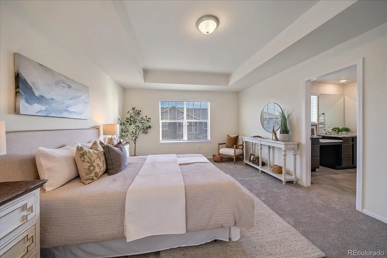
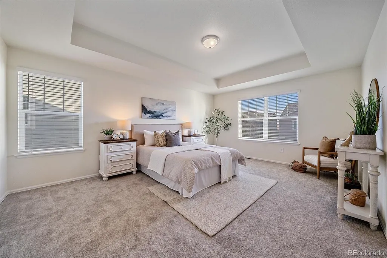
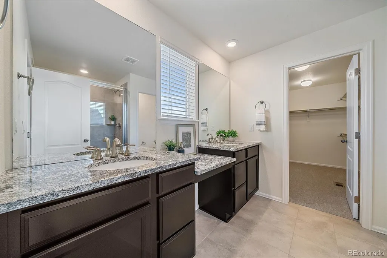
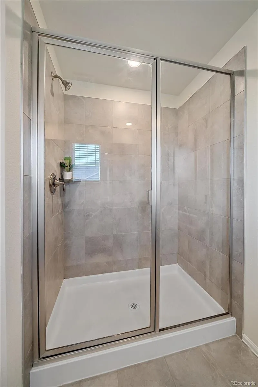
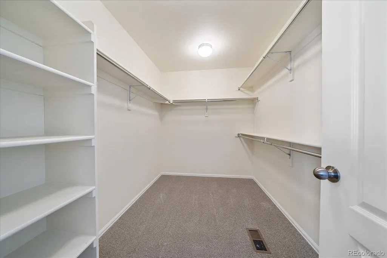
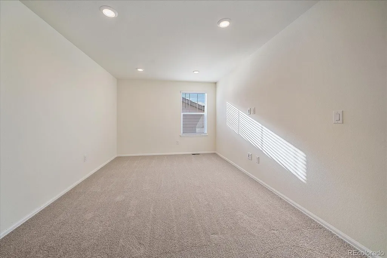
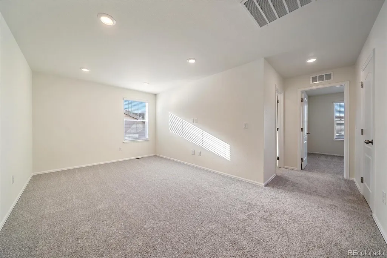
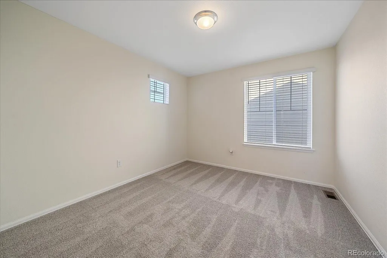
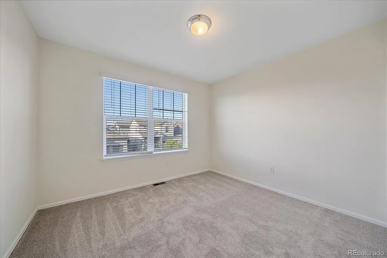
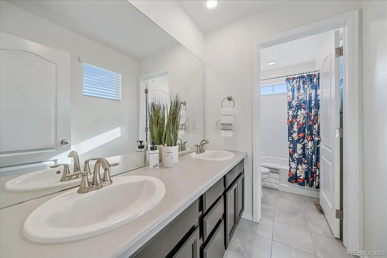
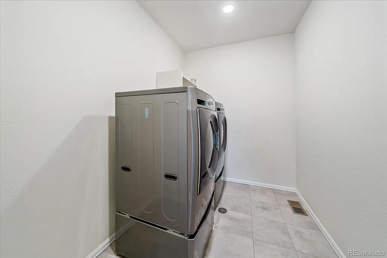
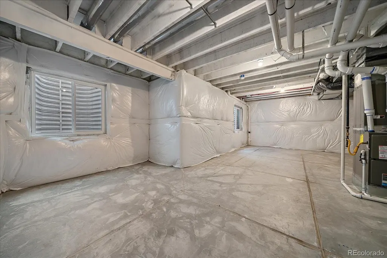
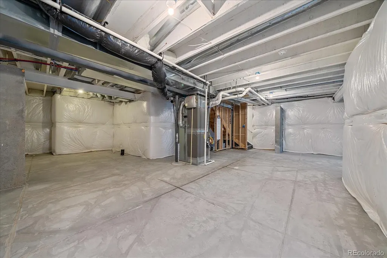
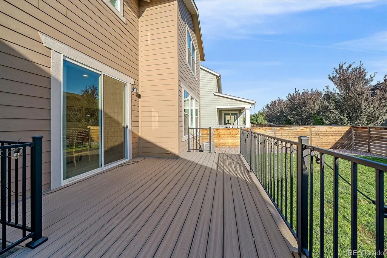
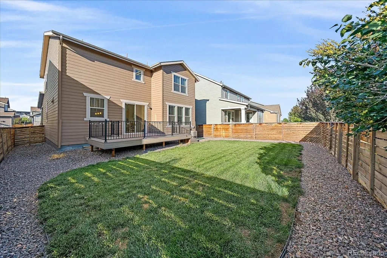
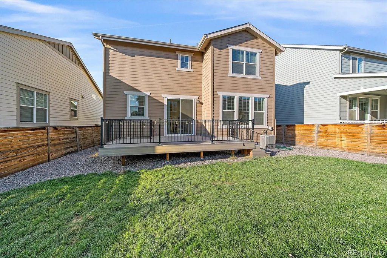
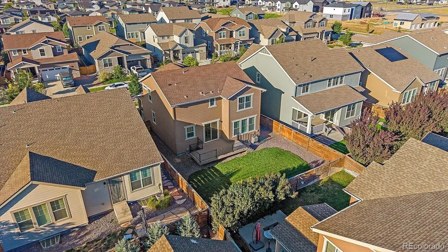
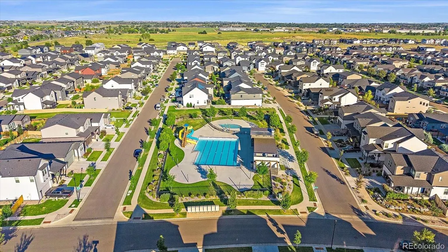
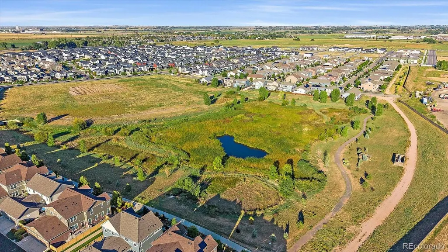
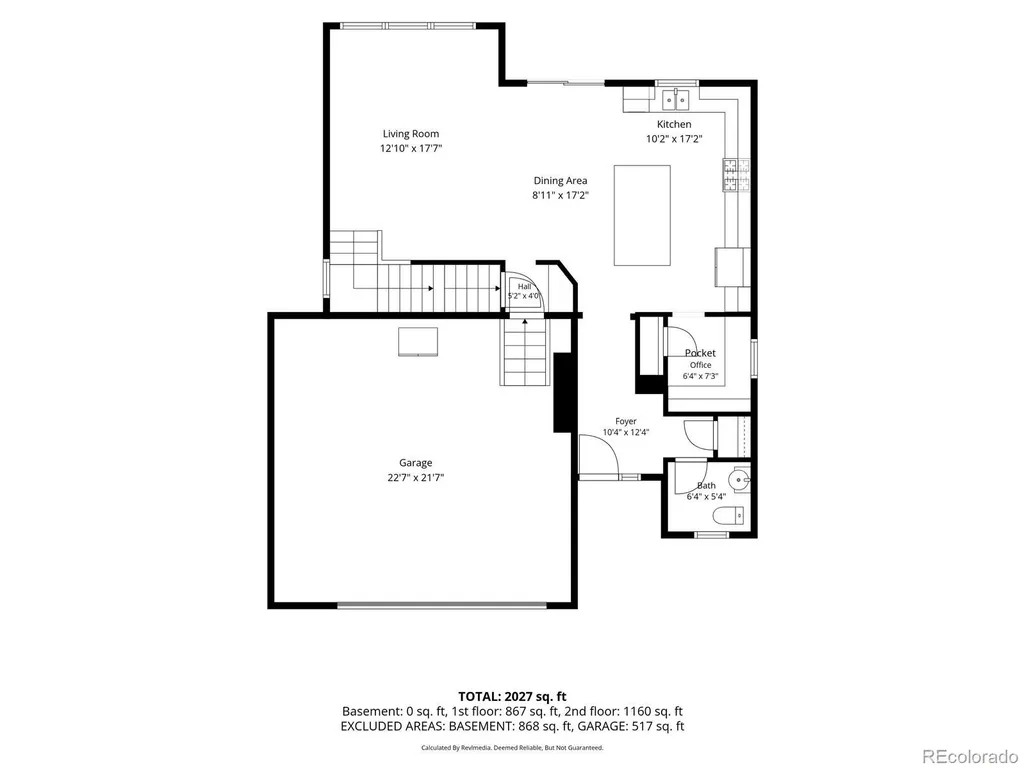
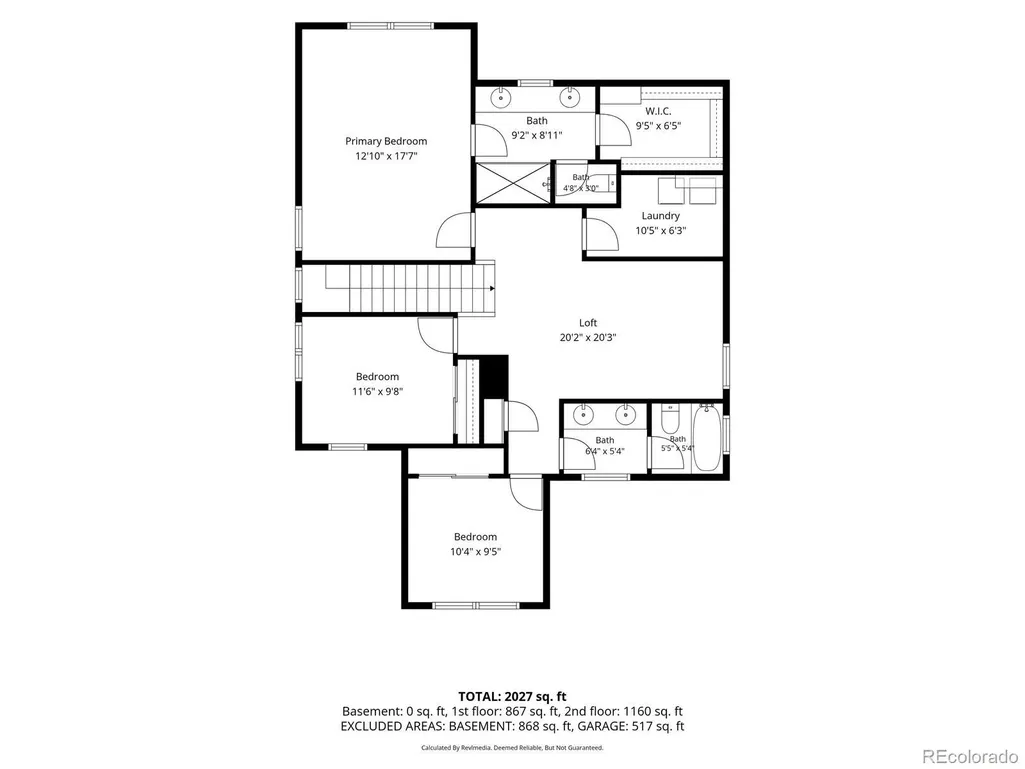
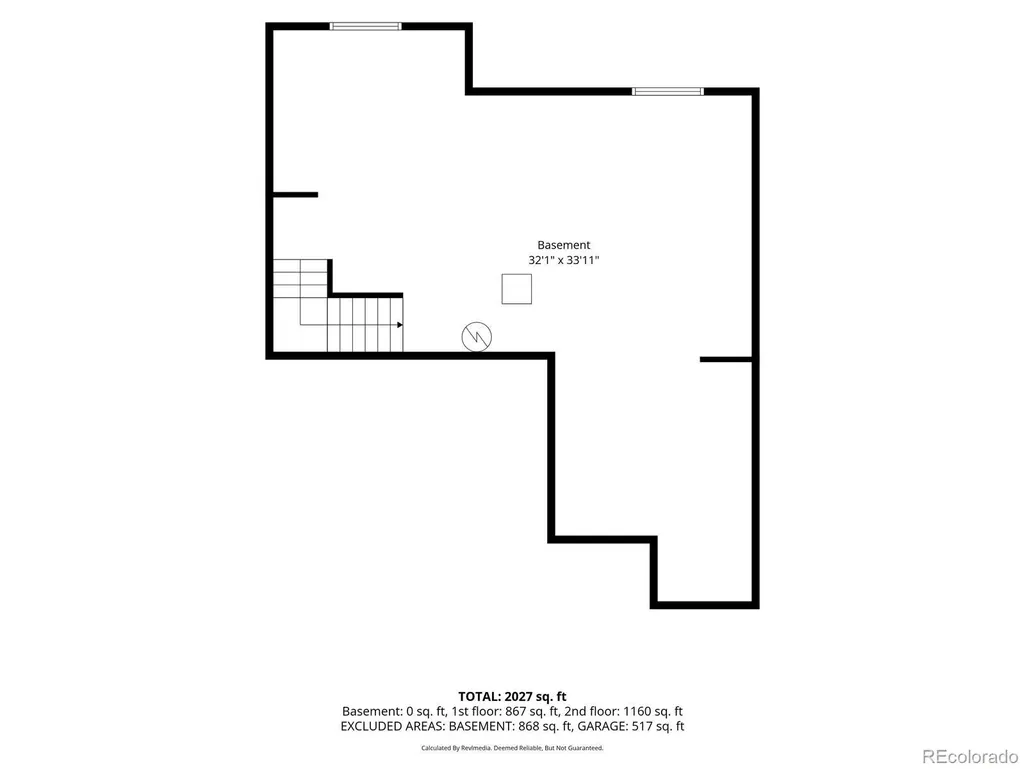
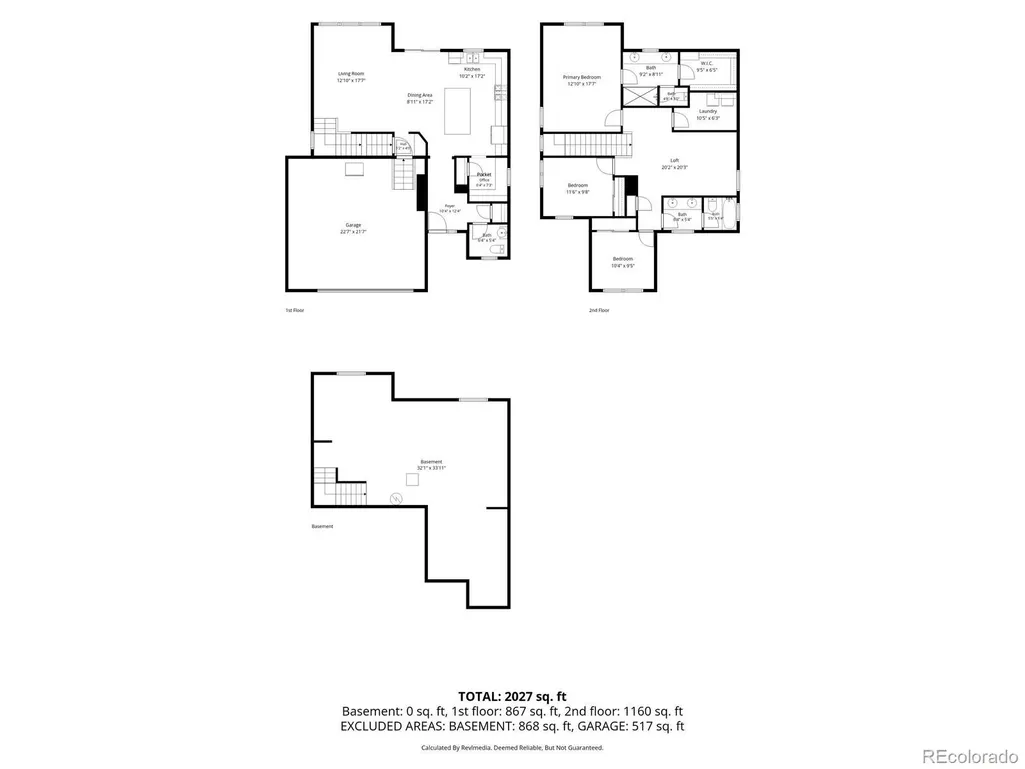
Modern, functional, and move-in ready in Fort Collins’ Mosaic community where owners enjoy the financial benefit of NOT having a metro tax. This well-maintained, newly carpeted two-story offers an open main level with a seamless kitchen, dining, and living room layout. The kitchen features granite countertops, a large island, dedicated pantry, and a convenient office alcove that adds flexibility and privacy. Upstairs, three bedrooms are complemented by a sizeable loft that creates a perfect second living space—ideal for a media room, playroom, home office, or additional lounge area. The primary suite includes an ensuite bath and walk-in closet. The full unfinished basement offers plenty of room for future expansion, storage, or recreation space. Outside, enjoy a fully landscaped and fenced backyard with a Trex deck ready for relaxing and entertaining. An oversized, extra-wide garage provides plenty of room for vehicles, gear, and storage. A flexible floor plan, great outdoor space, and room to grow make this Mosaic home a standout! Mosaic is a beautiful community that offers two swimming pools, a hot tub, walking trails, acres of open space, and soon will offer the new Mariposa Park. Mosaic is ideally situated 5 minutes to Olde Town, Shopping, dining, Brewery Row, the extensive Poudre Trail, and convenient I-25 access. NO METRO TAX
| Elementary School | Middle School | High School |
|---|---|---|
| Laurel Elementary School | Lincoln Middle School | Fort Collins High School |
| Price History | |
|---|---|
| 9/23/2026 | Listed $595,000 |
General Features
| Sewer | Public Sewer |
|---|---|
| Heating | Forced Air |
| Cooling | Central Air |
| Possession | Closing/DOD |
| Roof | Composition |
| Appliances | Dishwasher,Disposal,Dryer,Gas Water Heater,Humidifier,Microwave,Range,Refrigerator,Sump Pump,Washer |
| HOA Fee | 50 |
| Garage Spaces | 2 |
| Association Fee Includes | Reserves |
| Patio/Porch Features | Deck |
| Architectural Style | Traditional |
| Security Features | Carbon Monoxide Detector(s),Smoke Detector(s),Video Doorbell |
| Construction Materials | Frame,Stone,Wood Siding |
| Exclusions | Seller's Personal Property,Staging Items,Stager's personal property |
| Year Built | 2019 |
| Levels | Two |
| Property Subtype | Single Family Residence |
| Tax Year | 2025 |
| Ownership | Individual |
| Assoc Fee Paid Per | Monthly |
| County | Larimer |
| Property Type | Residential |
| Association Amenities | Playground,Pool,Spa/Hot Tub |
| HOA | Yes |
| Attached Garage | Yes |
| Subdivision Name | East Ridge |
| Facing Direction | North |
| Full Baths | 1 |
| Status | Active |
| High School | Fort Collins |
| City | Fort Collins |
| Association Name | East Ridge Owners Association |
| Senior Community Y/N | No |
| High School District | Poudre R-1 |
| Number Of Units Total | 1 |
| Lot Size Units | Square Feet |
| Lot Size Square Feet | 4975 |
| Listing Terms | 1031 Exchange,Cash,Conventional,FHA,VA Loan |
| Elementary School | Laurel |
| Tax Annual Amount | 3733 |
| Middle/Junior High School | Lincoln |
| Virtual Tour | https://urldefense.proofpoint.com/v2/url?u=https-3A__revlmedia.com_3021-2DReliant-2DSt&d=DwMFaQ&c=euGZstcaTDllvimEN8b7jXrwqOf-v5A_CdpgnVfiiMM&r=FojEuVNr_GPZSL0OidnaGMC0wPKGnrqKcY7ho2n7FOI&m=HGvCpsqfb |
| Structure Type | House |
| Standard Status | Active |
| Middle/Junior School District | Poudre R-1 |
| Elementary School District | Poudre R-1 |
Interior Features
| Interior Amenities | Granite Counters,Kitchen Island,Open Floorplan,Pantry,Primary Suite,Smoke Free,Walk-In Closet(s) |
|---|---|
| Basement | Bath/Stubbed,Partial,Sump Pump |
| Flooring | Carpet,Laminate,Tile |
| Basement (Y/N) | Yes |
| Window Features | Double Pane Windows,Window Coverings |
| Above Grade Finished Area | 2132 |
| Half Baths | 1 |
| 3/4 Baths | 1 |
| Total Bedrooms | 3 |
| Main Level Bathrooms | 1 |
| Total Baths | 3 |
Exterior Features
| Exterior Amenities | Private Yard |
|---|---|
| Fencing | Full |
| Lot Features | Level,Sprinklers In Front,Sprinklers In Rear |
| Water Source | Public |
| Total Parking | 2 |
| Lot Size Area | 4975 |
| Foundation Details | Slab |
| Building Area Total | 3024 |
| Lot Size Acres | 0.11 |
| Road Surface Type | Paved |
Amenities
- Foreclosure
- Views
- Short Sale
- New Construction
- Adult 55+
- Lease To Own
- No HOA Fees
- Furnished
- Primary On Main
- Air Conditioning
- Seller Finance
- Green
- Fixer Upper
- Horse
- Golf
- Fireplace
- Deck
- Garage
- Basement
- Pool
Property vs Single Family Average in 80524
Price
Taxes
Year Built


 MLS Technology® Oklahoma; All information deemed reliable but not guaranteed. All properties are subject to prior sale, change or withdrawal. Neither listing broker(s) or information provider(s) shall be responsible for any typographical errors, misinformation, misprints and shall be held totally harmless. Listing(s) information is provided for consumer's personal, non-commercial use and may not be used for any purpose other than to identify prospective properties consumers may be interested
