

Open House Sat, Sep 26th 12:00 PM - 2:00 PM

Address
301 S Vine Street, Denver, CO
Price
$ 2,195,000
Property Attributes
- MLS#2709974
- TypeSingle Family
- Listing Status Active
- CountyDENVER
- CityDenver
- NeighborhoodWash Park
- Zip80209
- StyleHouse
- Year Built1941
- Taxes$ 12527
- Price$ 2,195,000
- Bedrooms3
- Full Bathrooms3
- Half Bathrooms1
- Sqr Footage3958
- Lot Size0.29 Acres
Data Source:
REColorado (MTOMLS)
Property Description
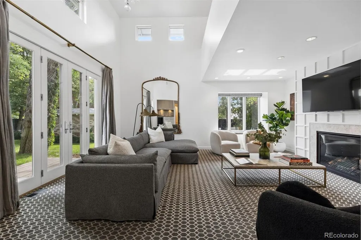
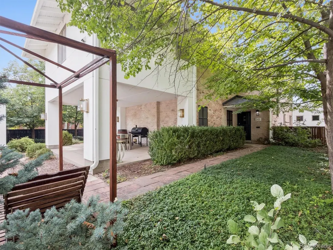
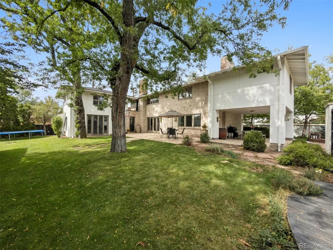
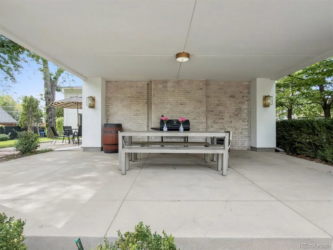
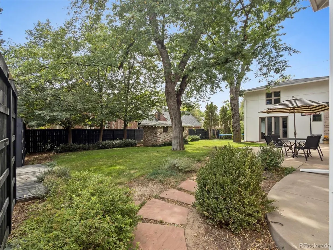
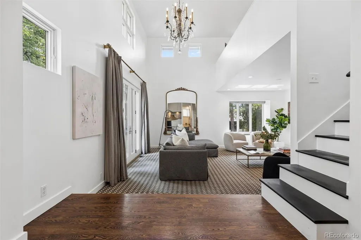
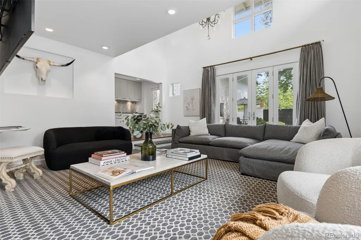
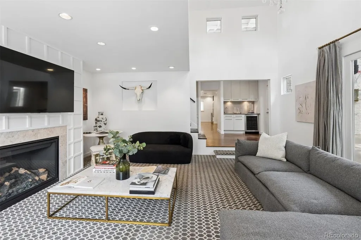
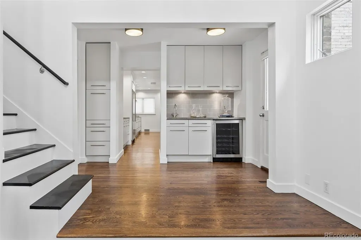
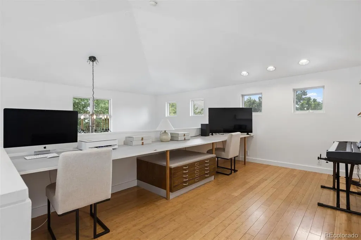
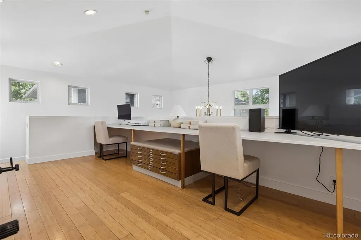
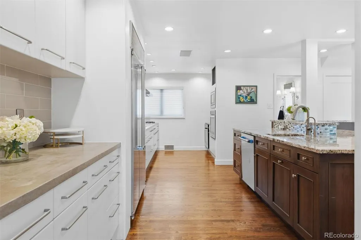
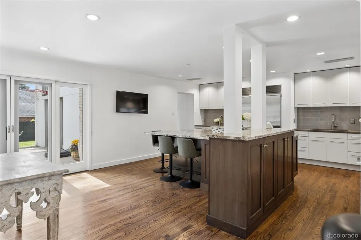
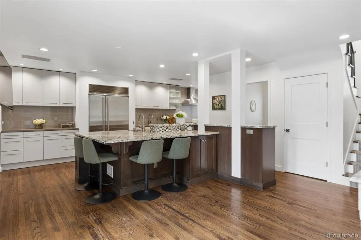
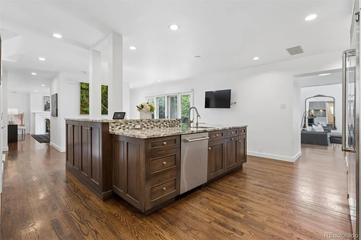
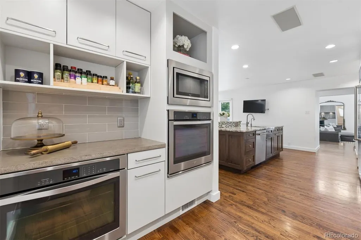
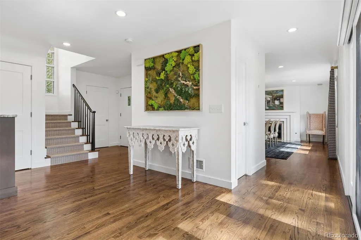
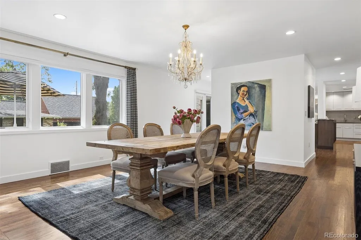
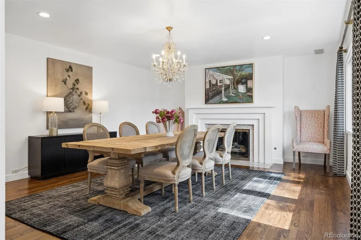
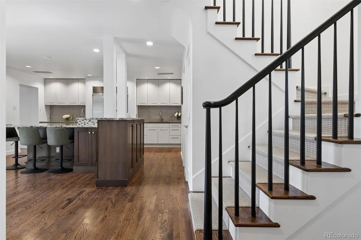
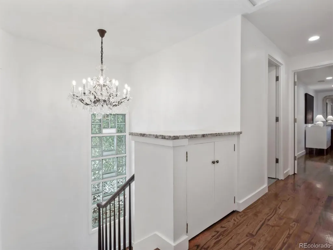
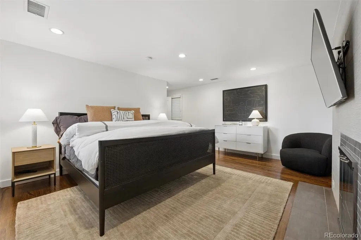
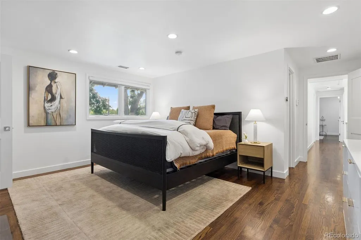
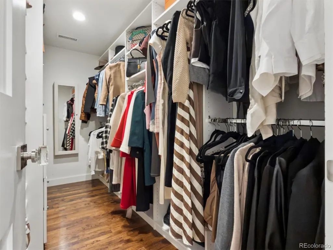
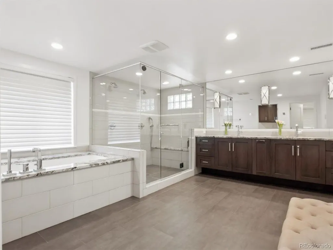
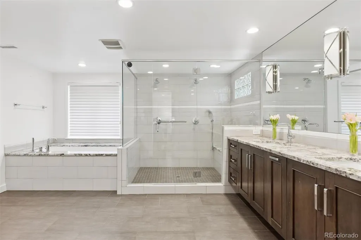
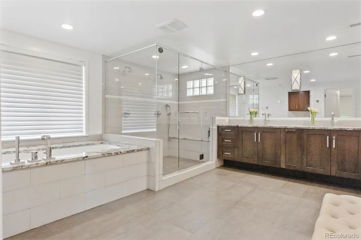
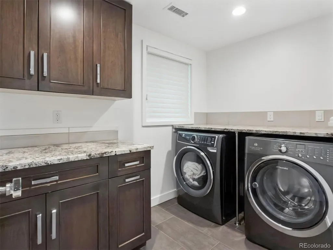
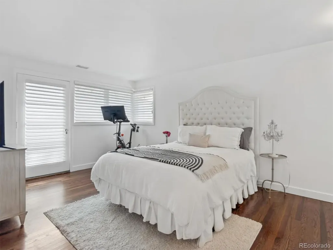
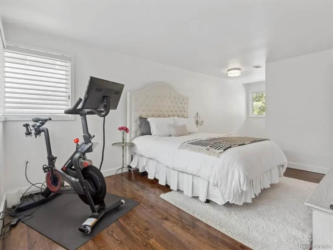
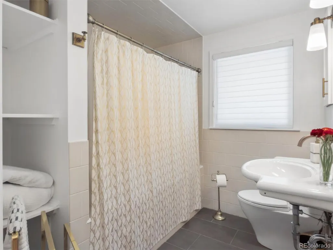
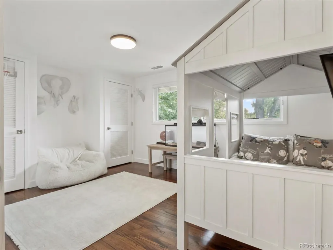
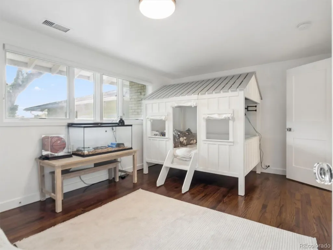
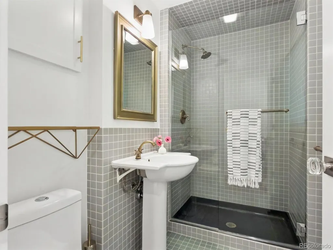
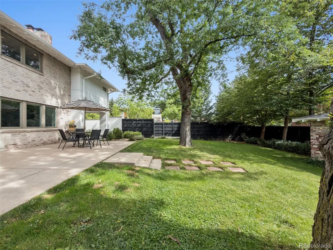
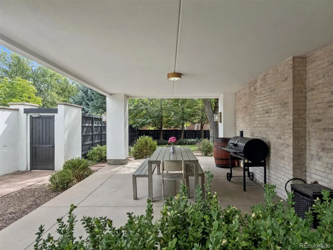
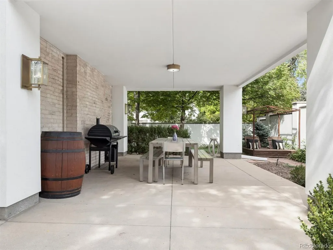
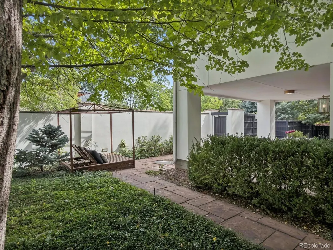
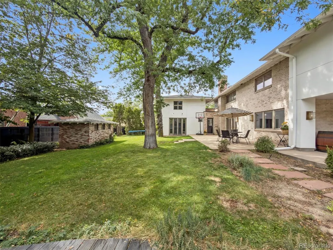
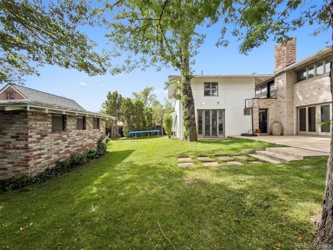
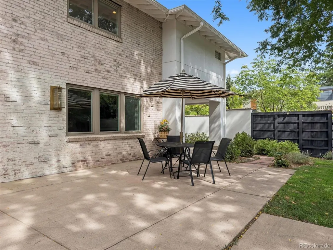
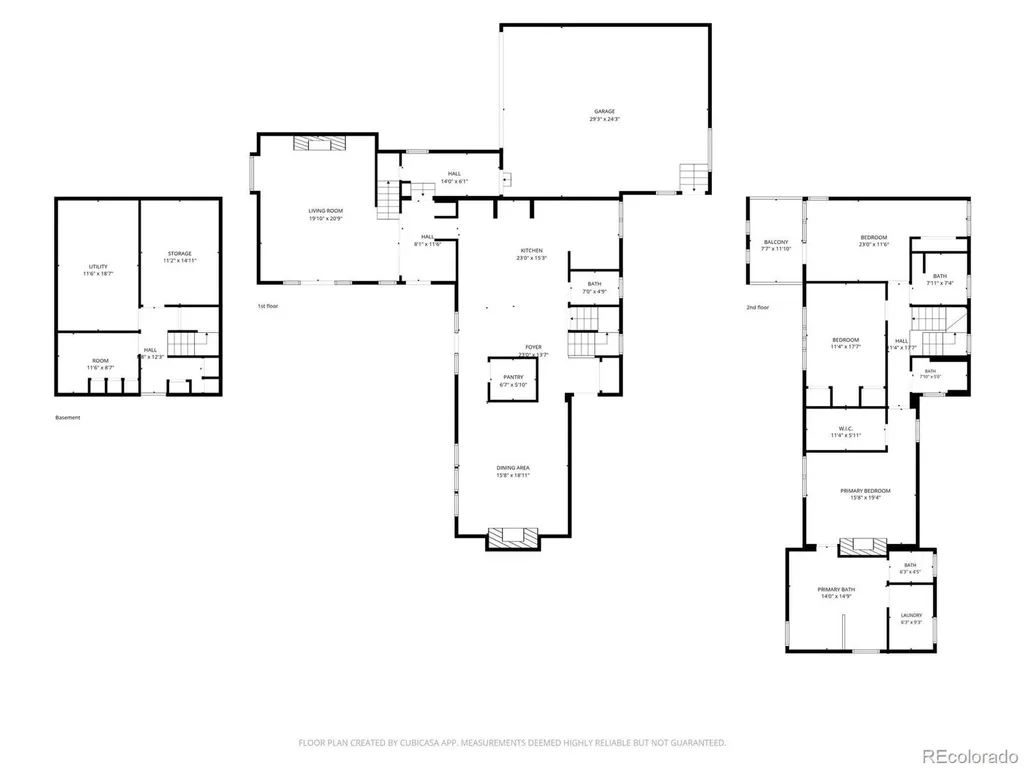
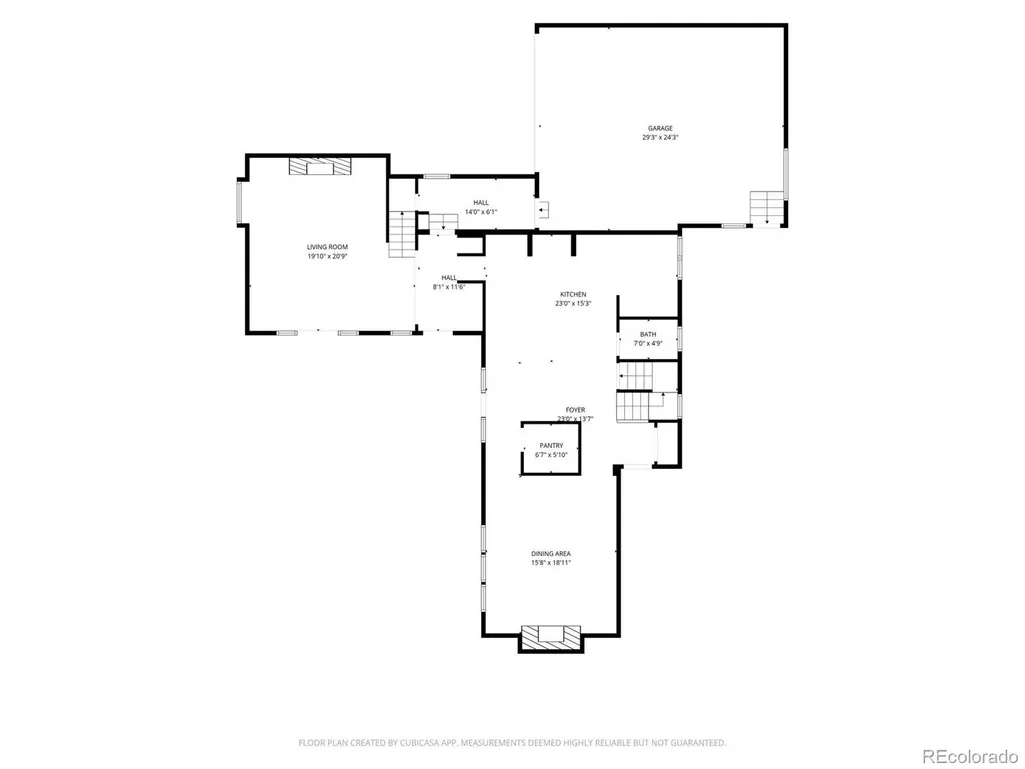
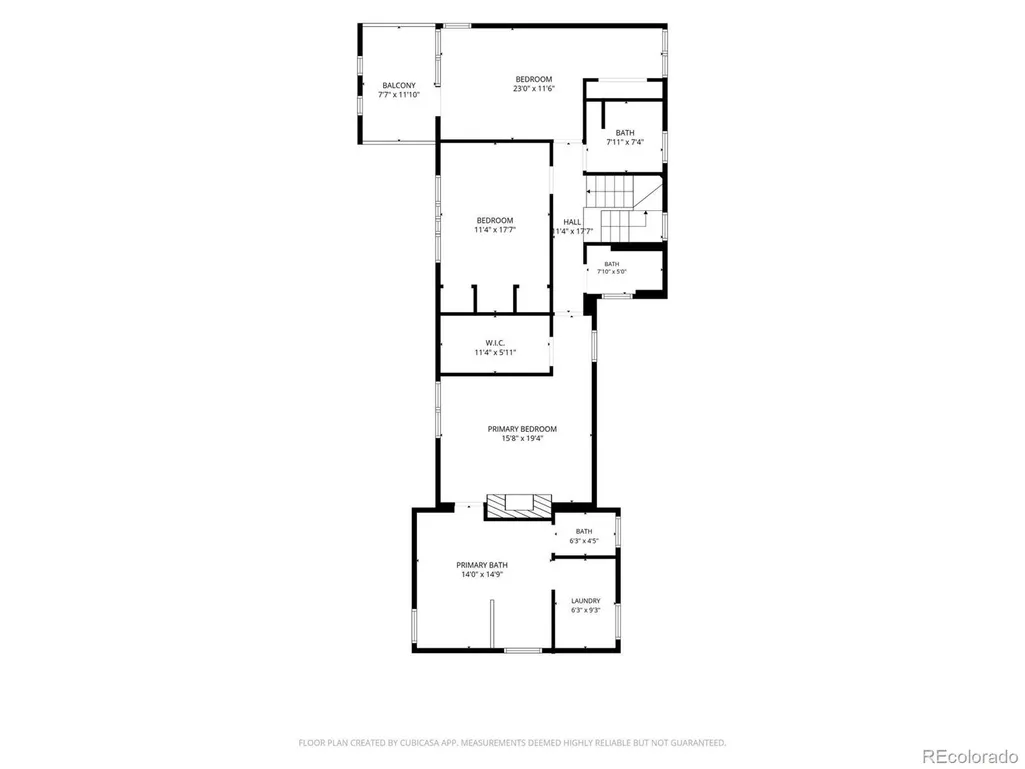
A rare opportunity in East Wash Park, this detached single-family home is set on an extraordinary 12,500 square foot lot, an exceptionally uncommon find in one of Denver’s most sought-after neighborhoods. The spacious kitchen features an oversized island, granite and concrete countertops, abundant cabinetry, double ovens, 2 dishwashers, a classic subway-tile backsplash, and French doors opening directly to the expansive backyard. A thoughtfully designed addition offers a fabulous living room with soaring ceilings and a versatile loft, ideal for a home office. Three gas fireplaces located in the living room, dining room, and primary bedroom, bring warmth and character throughout the home. Upstairs, three bedrooms and three bathrooms include a generous primary suite with a fireplace, large organized closet, private laundry room, and an expansive five-piece bath with an oversized shower, private water closet and soaking tub. An oversized two-car garage provides excellent storage and convenient access to a dedicated dog run. Surrounded by mature trees, the private backyard is designed for outdoor living with a covered dining area, large concrete entertaining patio, and generous lawn. The impressive lot also offers exciting possibilities for future outdoor enhancements, including potential space for a pool. Located near Washington Park and Cherry Creek, this distinctive property delivers exceptional space, privacy, and indoor-outdoor living in the heart of Denver.
| Elementary School | Middle School | High School |
|---|---|---|
| Steele Elementary School | Merrill Middle School | South High School |
| Price History | |
|---|---|
| 9/18/2026 | Listed $2,195,000 |
General Features
| Sewer | Public Sewer |
|---|---|
| Heating | Forced Air |
| Cooling | Central Air |
| Roof | Composition |
| Appliances | Bar Fridge,Dishwasher,Double Oven,Dryer,Microwave,Range,Range Hood,Refrigerator |
| Zoning | U-SU-C |
| Garage Spaces | 2 |
| Patio/Porch Features | Covered,Wrap Around |
| Construction Materials | Brick,Stucco |
| Exclusions | SELLER`S PERSONAL PROPERTY,STAGING PROPERTY |
| Year Built | 1941 |
| Levels | Two |
| Property Subtype | Single Family Residence |
| Tax Year | 2025 |
| Ownership | Individual |
| County | Denver |
| Property Type | Residential |
| HOA | No |
| Attached Garage | Yes |
| Subdivision Name | Wash Park |
| Full Baths | 2 |
| Status | Active |
| High School | South |
| City | Denver |
| Senior Community Y/N | No |
| High School District | Denver 1 |
| Lot Size Units | Square Feet |
| Lot Size Square Feet | 12500 |
| Listing Terms | Cash,Conventional,FHA,VA Loan |
| Elementary School | Steele |
| Tax Annual Amount | 12527 |
| Middle/Junior High School | Merrill |
| Virtual Tour | https://u.listvt.com/mls/265095276 |
| Structure Type | House |
| Standard Status | Active |
| Occupancy Type | Owner |
| Middle/Junior School District | Denver 1 |
| Elementary School District | Denver 1 |
Interior Features
| Interior Amenities | Concrete Counters,Entrance Foyer,Five Piece Bath,Granite Counters,High Ceilings,Kitchen Island,Pantry,Primary Suite,Walk-In Closet(s) |
|---|---|
| Basement | Partial,Unfinished |
| Flooring | Carpet,Tile,Wood |
| Total Fireplaces | 3 |
| Fireplace Features | Bedroom,Dining Room,Family Room |
| Basement (Y/N) | Yes |
| Above Grade Finished Area | 3245 |
| Half Baths | 1 |
| 3/4 Baths | 1 |
| Total Bedrooms | 3 |
| Below Grade Finished Area | 200 |
| Main Level Bathrooms | 1 |
| Total Baths | 4 |
Exterior Features
| Exterior Amenities | Dog Run,Private Yard |
|---|---|
| Lot Features | Level |
| Water Source | Public |
| Total Parking | 2 |
| Lot Size Area | 12500 |
| Building Area Total | 3958 |
| Lot Size Acres | 0.29 |
Amenities
- Foreclosure
- Views
- Short Sale
- New Construction
- Adult 55+
- Lease To Own
- No HOA Fees
- Furnished
- Primary On Main
- Air Conditioning
- Seller Finance
- Green
- Fixer Upper
- Horse
- Golf
- Fireplace
- Deck
- Garage
- Basement
- Pool
Property vs Single Family Average in 80209
Price
Taxes
Year Built
Visits
In The Neighborhood
Water Views
Denver
$ 7,795,000
- Type
- Single Family
- Size
- 5,558 SqFt
- Rooms
- 4 Beds + 5 Baths
 Compass - Denver #7576398

 MLS Technology® Oklahoma; All information deemed reliable but not guaranteed. All properties are subject to prior sale, change or withdrawal. Neither listing broker(s) or information provider(s) shall be responsible for any typographical errors, misinformation, misprints and shall be held totally harmless. Listing(s) information is provided for consumer's personal, non-commercial use and may not be used for any purpose other than to identify prospective properties consumers may be interested
