

Price Reduction - Views - Golf Course
Address
113 Flagstick Drive, Woodland Park, CO
Price
$ 765,000
Property Attributes
- MLS#2525921
- TypeSingle Family
- Listing Status Active
- CountyTELLER
- CityWoodland Park
- NeighborhoodFairway Pines
- Zip80863
- StyleHouse
- Year Built2004
- Taxes$ 3275
- Price$ 765,000
- Bedrooms4
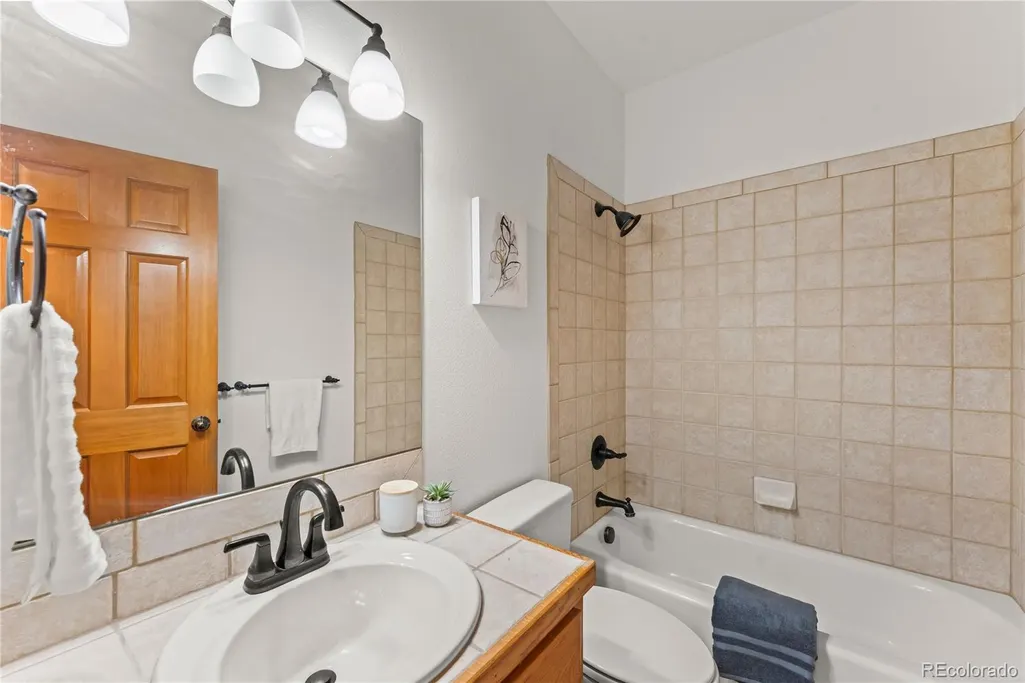
- Full Bathrooms3
- Half Bathrooms0
- Sqr Footage3972
- Lot Size0.39 Acres
Data Source:
REColorado (MTOMLS)
Property Description
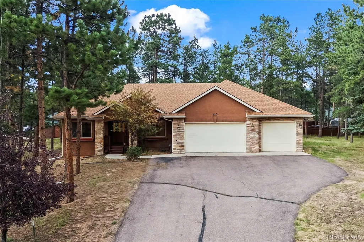
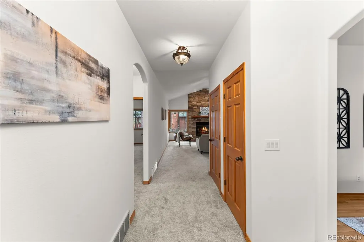
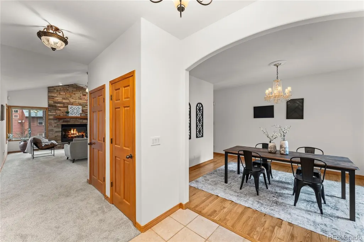
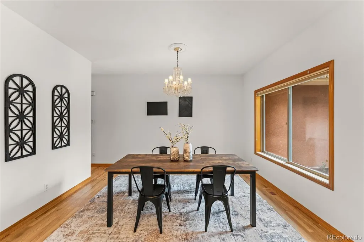
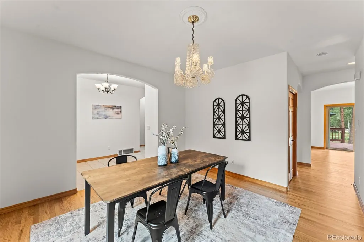
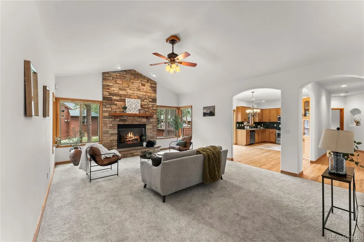
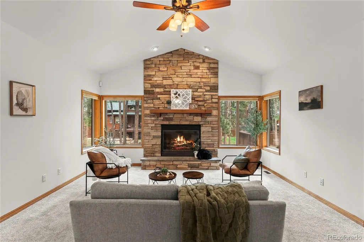
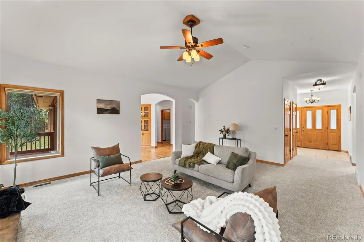
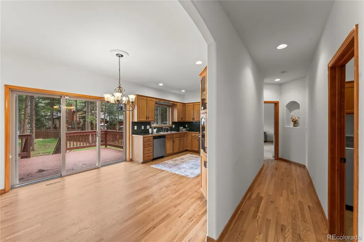
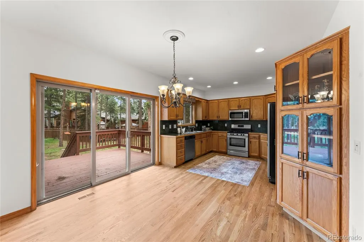
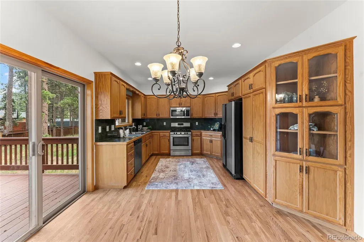
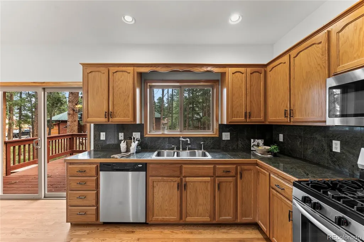
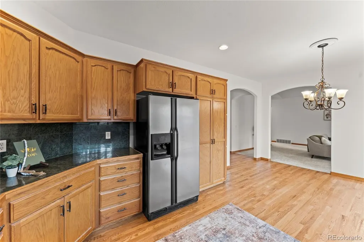
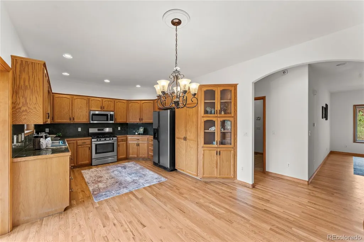
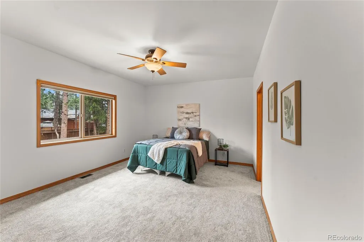
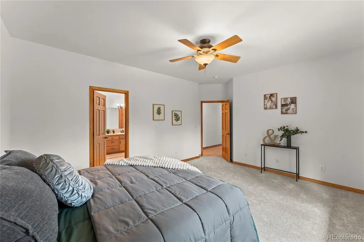
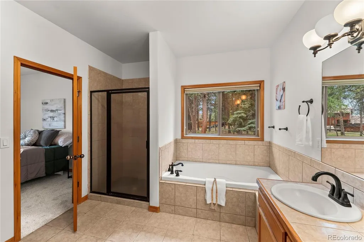
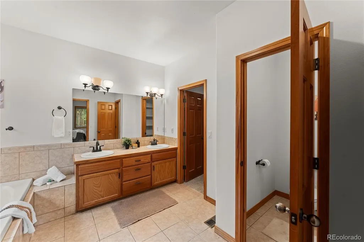
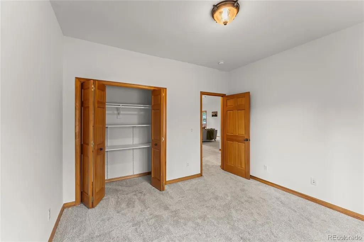
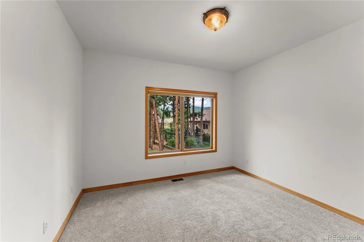
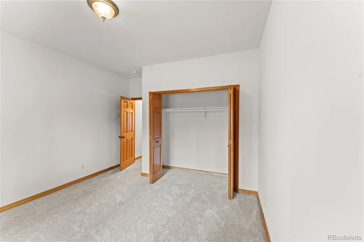
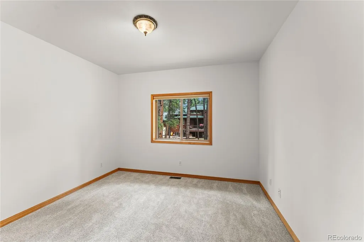
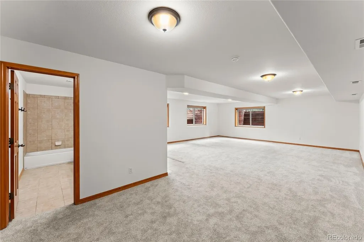
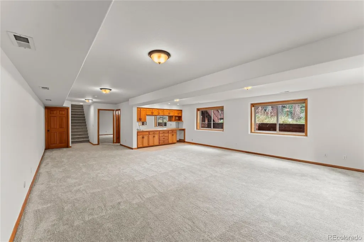
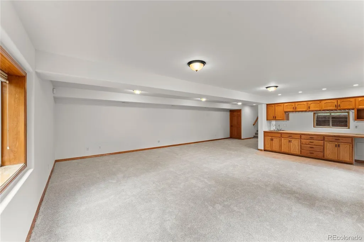
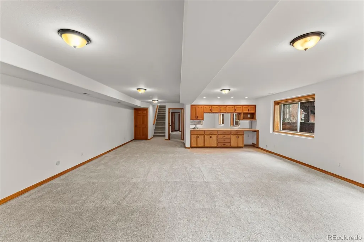
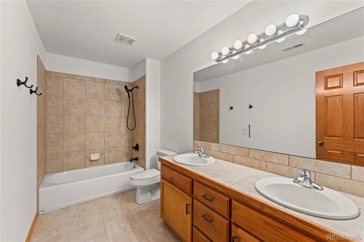
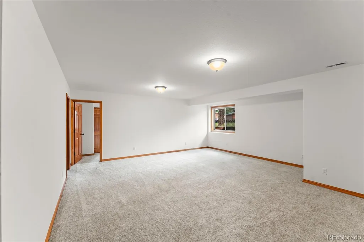
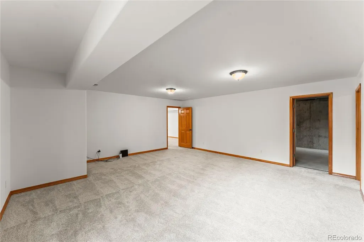
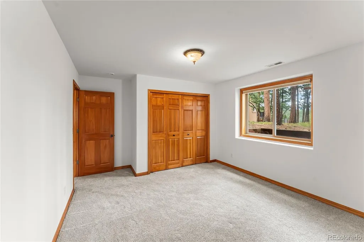
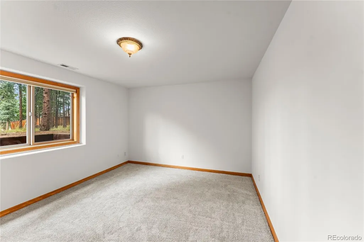
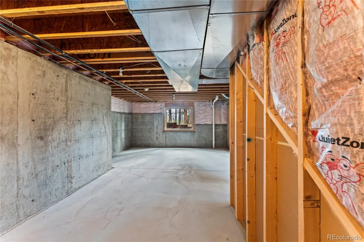
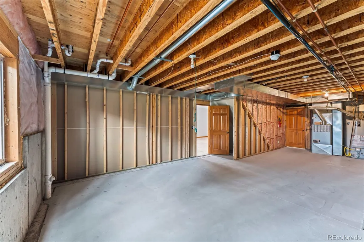
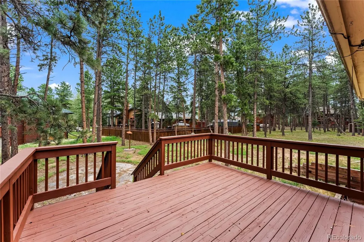
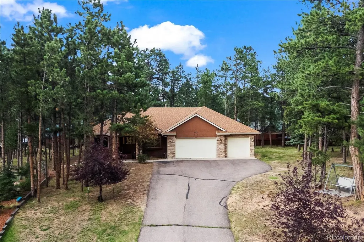
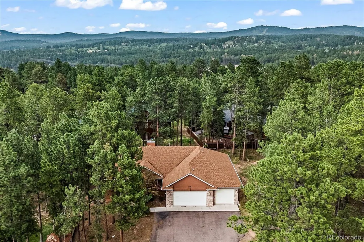
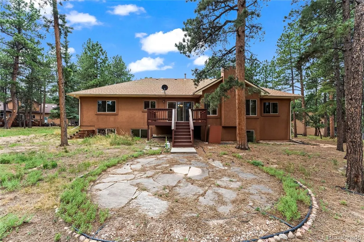
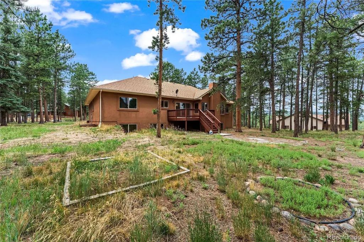
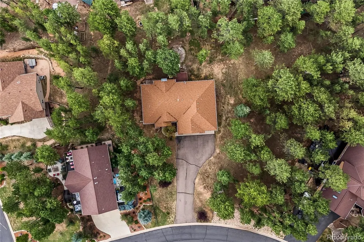
Lovingly maintained by its original owner and newly refreshed for its next chapter, this Woodland Park home blends custom mountain character with thoughtful updates in a beautiful setting among the pines. Located just off Fairway Pines Golf Course, the home has recently been remodeled with new flooring and fresh interior paint, creating a move-in-ready backdrop while preserving the warmth and personality that make it truly special. Step inside to an inviting open-concept main level where a dramatic floor-to-ceiling stone fireplace framed by a wall of windows anchors the heart of the home. Natural light pours into the living space while wooded views create a seamless connection to the Colorado landscape outside. Whether you're gathering around the fireplace on a snowy evening or enjoying a quiet morning surrounded by the pines, this is a home that immediately feels welcoming. The light-filled garden-level basement adds exceptional flexibility, featuring a wet bar and a layout with potential for extended or multi-generational living. The existing footprint also provides opportunities for future reconfiguration, including the potential for additional bedrooms, with one space already roughed in for a junior-suite-style setup. It's valuable additional space that can evolve along with the needs of its next owner. Outside, freshly stained porches invite you to slow down and enjoy the mountain air, while the backyard provides room to relax, entertain, and experience Colorado's changing seasons beneath the trees. Looking for even more room to create? The wooded parcel directly next door is also available for separate purchase, presenting a unique opportunity to expand your footprint while keeping the properties as individual parcels. Leave it naturally wooded for additional breathing room, create an incredible outdoor extension of the property, or explore other possibilities for the land.
| Elementary School | Middle School | High School |
|---|---|---|
| Columbine Elementary School | Woodland Park Middle School | Woodland Park High School |
| Price History | |
|---|---|
| 8/14/2026 | Listed $815,000 |
| 9/25/2026 | 7$765,000 |
General Features
| Sewer | Public Sewer |
|---|---|
| Heating | Forced Air,Natural Gas |
| Cooling | None |
| Utilities | Cable Available,Electricity Connected,Natural Gas Connected,Phone Available |
| Roof | Composition |
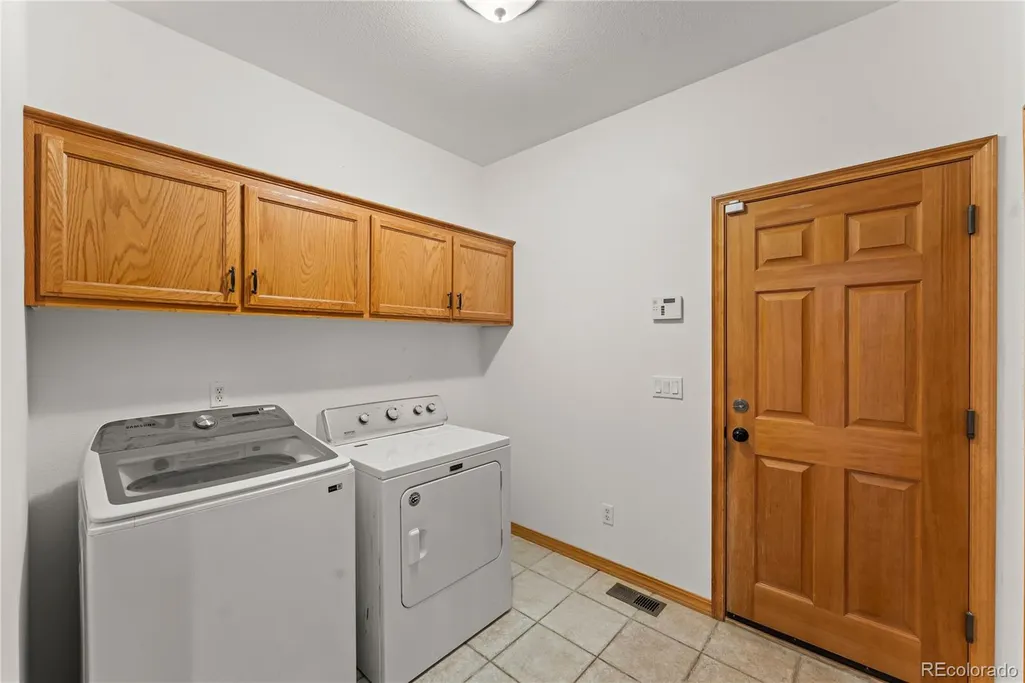
| Appliances | Dishwasher,Disposal,Dryer,Microwave,Oven,Range,Refrigerator,Washer |
| Zoning | A-1 |
| Garage Spaces | 3 |
| Construction Materials | Stone,Stucco |
| Exclusions | Seller's personal property |
| Year Built | 2004 |
| View | Mountain(s) |
| Levels | One |
| Property Subtype | Single Family Residence |
| Tax Year | 2025 |
| Ownership | Individual |
| County | Teller |
| Property Type | Residential |
| HOA | No |
| Attached Garage | Yes |
| Subdivision Name | Fairway Pines |
| Full Baths | 3 |
| Status | Active |
| Directions | Head toward North on CO-67,Turn left onto Research Dr,Continue onto Woodland Valley Ranch Dr,Turn right onto Flagstick Dr,Destination will be on the right |
| High School | Woodland Park |
| City | Woodland Park |
| Senior Community Y/N | No |
| High School District | Woodland Park RE-2 |
| Lot Size Units | Acres |
| Lot Size Square Feet | 16988.4 |
| Listing Terms | Cash,Conventional,FHA,VA Loan |
| Elementary School | Columbine |
| Tax Annual Amount | 3275 |
| Middle/Junior High School | Woodland Park |
| Virtual Tour | https://www.zillow.com/view-imx/457a8207-6c61-4304-aa30-c2e355edc296?setAttribution=mls&wl=true&initialViewType=pano&utm_source=dashboard |
| Structure Type | House |
| Standard Status | Active |
| Occupancy Type | Owner |
| Elementary School District | Woodland Park RE-2 |
Interior Features
| Interior Amenities | Ceiling Fan(s),High Speed Internet,Pantry,Wet Bar |
|---|---|
| Basement | Full |
| Total Fireplaces | 1 |
| Basement (Y/N) | Yes |
| Above Grade Finished Area | 1986 |
| Total Bedrooms | 4 |
| Below Grade Finished Area | 1588 |
| Main Level Bedrooms | 3 |
| Main Level Bathrooms | 2 |
| Total Baths | 3 |
Exterior Features
| Lot Features | Level,Many Trees |
|---|---|
| Water Source | Public |
| Total Parking | 3 |
| Lot Size Area | 0.39 |
| Building Area Total | 3972 |
| Lot Size Acres | 0.39 |
Amenities
- Foreclosure
- Views
- Short Sale
- New Construction
- Adult 55+
- Lease To Own
- No HOA Fees
- Furnished
- Primary On Main
- Air Conditioning
- Seller Finance
- Green
- Fixer Upper
- Horse
- Golf
- Fireplace
- Deck
- Garage
- Basement
- Pool
Property vs Single Family Average in 80863
Price
Taxes
Year Built
Visits


 MLS Technology® Oklahoma; All information deemed reliable but not guaranteed. All properties are subject to prior sale, change or withdrawal. Neither listing broker(s) or information provider(s) shall be responsible for any typographical errors, misinformation, misprints and shall be held totally harmless. Listing(s) information is provided for consumer's personal, non-commercial use and may not be used for any purpose other than to identify prospective properties consumers may be interested
