





Address
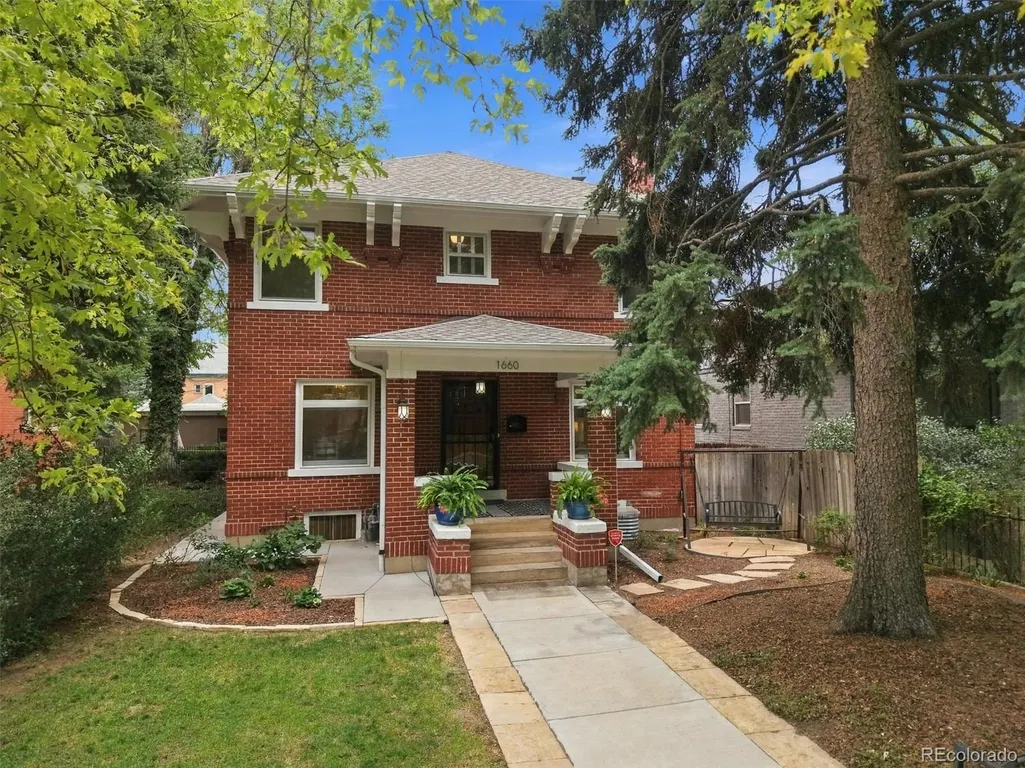
1660 Race Street, Denver, CO
Price
$ 1,099,500
Property Attributes
- MLS#1998409
- TypeSingle Family
- Listing Status Active
- CountyDENVER
- CityDenver
- NeighborhoodCity Park West
- Zip80206
- StyleDenver Square
- Year Built1908
- Taxes$ 6344
- Price$ 1,099,500
- Bedrooms3
- Full Bathrooms2
- Half Bathrooms2
- Sqr Footage2600
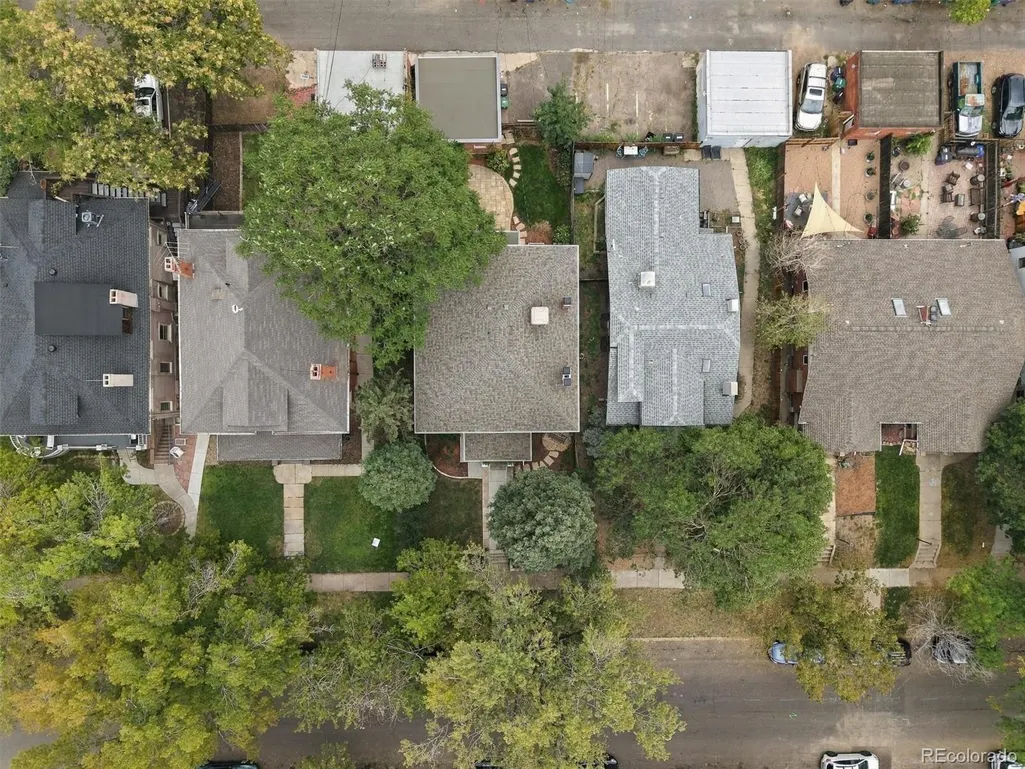
- Lot Size0.11 Acres
Data Source:
REColorado (MTOMLS)
Property Description
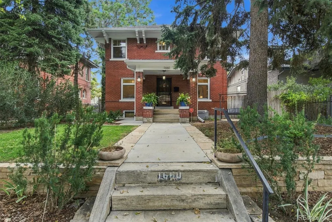
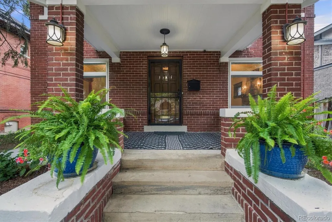
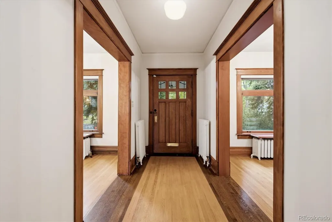
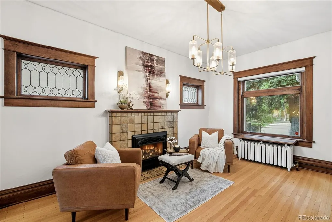
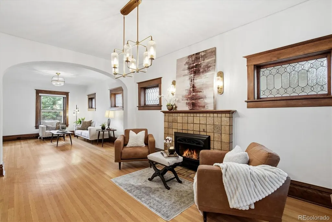
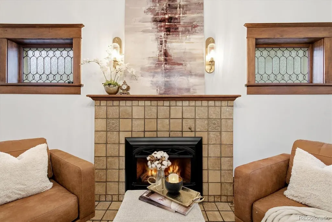
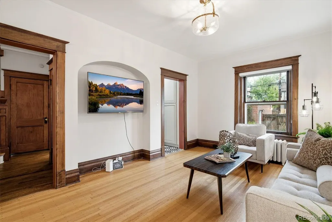
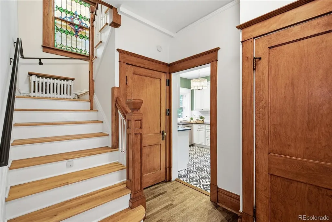
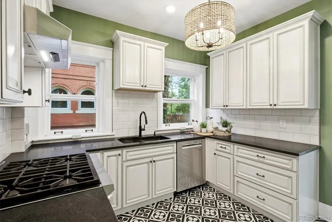
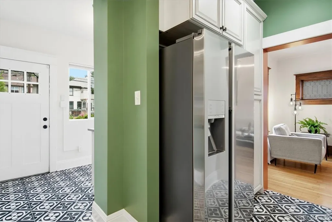
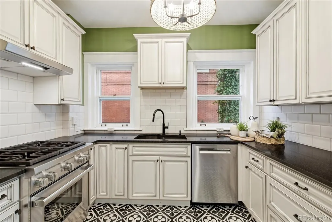
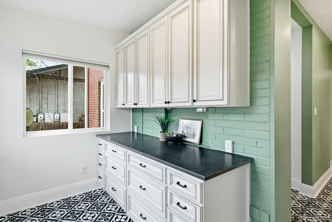
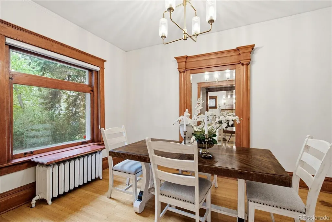
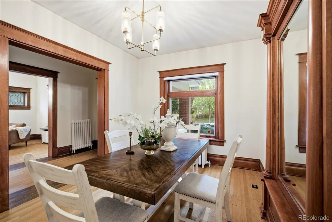
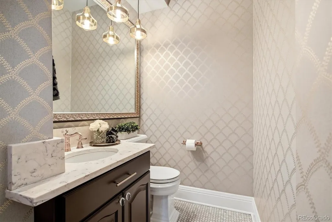
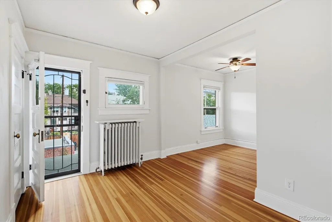
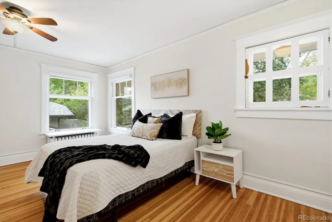
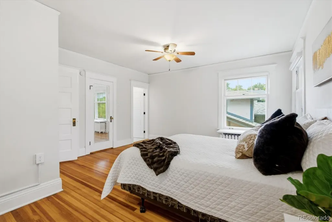
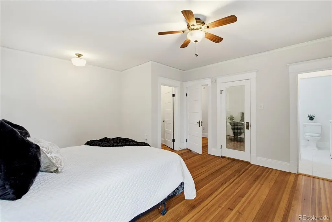
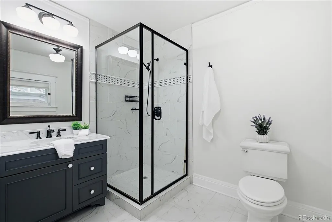
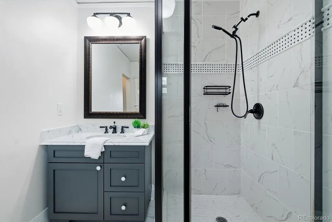
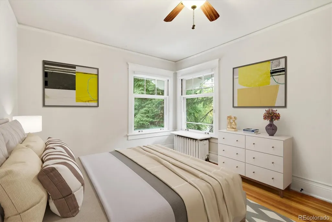
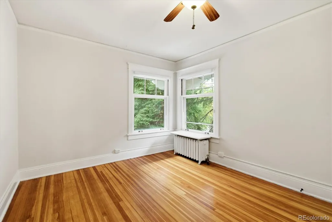
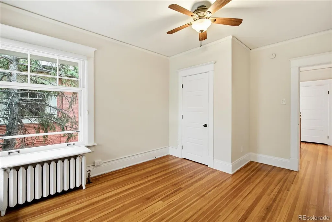
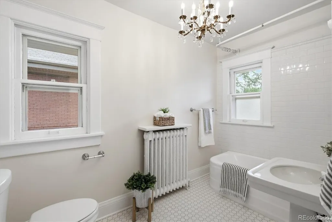
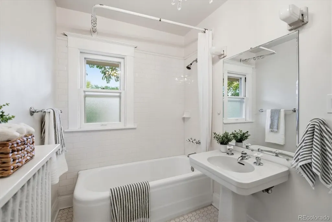
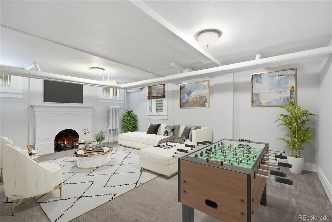
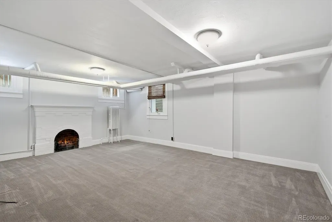
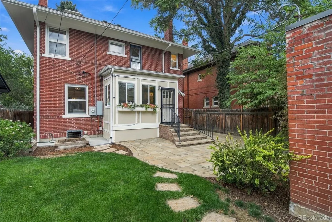
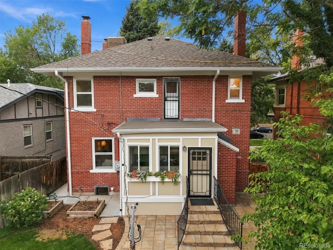
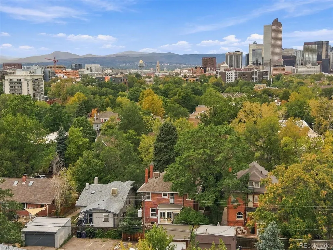
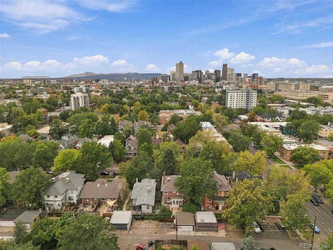
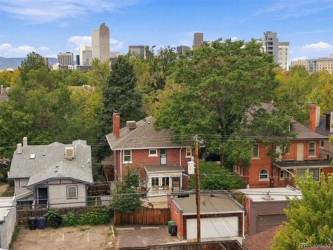
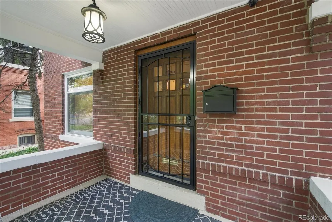
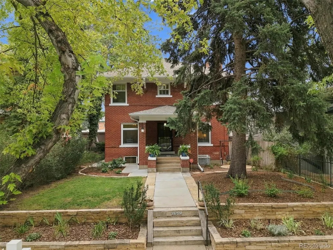
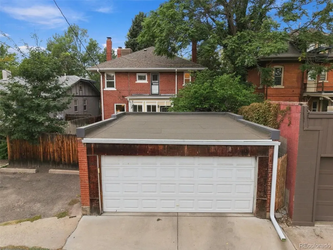
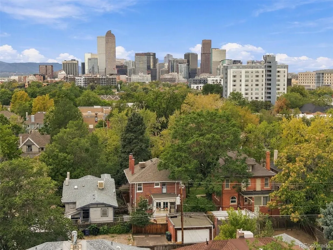
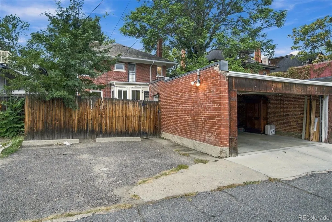
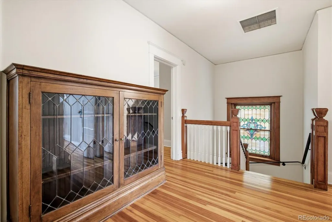
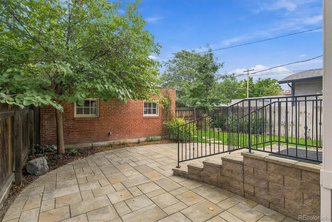
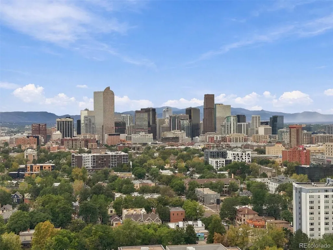
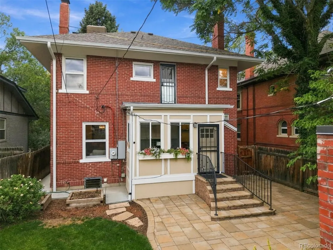
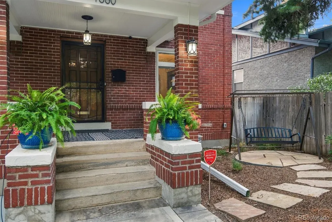
Welcome to 1660 N Race St, a beautifully preserved 1908 Denver Square nestled in the heart of the coveted City Park West neighborhood, within a designated historic district. Originally a Sears, Roebuck & Co. catalog home, this 3-bedroom, 4-bathroom residence blends authentic early-1900s character with thoughtful modern updates. Inside, you'll find original hardwood floors, original windows, and stunning historic woodworking throughout, paired with an updated kitchen featuring a Wolf gas range for the serious home chef. A remodeled master bath and finished basement add contemporary comfort and living space, while a brand-new roof and fresh exterior paint mean the major updates are already done. Step outside to a brick paver patio, perfect for entertaining or quiet evenings at home. Location is everything here: this home sits just minutes from City Park, Denver's largest and most beloved green space, home to the Denver Zoo, the Denver Museum of Nature & Science, two lakes, tennis courts, and summer concerts at City Park Jazz. Walk to the vibrant restaurant scene along 17th Avenue's Restaurant Row, explore the nearby Denver Botanic Gardens, or grab a coffee and browse the shops along Colfax Avenue. With a Walk Score in the 70s, most errands are an easy stroll from your front door, and Downtown Denver and major hospital campuses are just minutes away. This is a rare opportunity to own a piece of Denver history — full of original charm, upgraded for modern living, and set in one of the city's most walkable, character-rich neighborhoods.
| Elementary School | Middle School | High School |
|---|---|---|
| Cole Arts And Science Academy Elementary School | Bruce Randolph Middle School | East High School |
| Price History | |
|---|---|
| 9/19/2026 | Listed $1,099,500 |
General Features
| Sewer | Public Sewer |
|---|---|
| Heating | Baseboard,Hot Water |
| Cooling | Evaporative Cooling |
| Possession | Closing/DOD |
| Roof | Composition |
| Appliances | Dishwasher,Disposal,Gas Water Heater,Microwave,Oven,Range,Refrigerator |
| Zoning | G-RO-3 |
| Garage Spaces | 2 |
| Patio/Porch Features | Covered,Front Porch |
| Architectural Style | Denver Square |
| Construction Materials | Brick,Frame |
| Exclusions | Staging items |
| Year Built | 1908 |
| Levels | Two |
| Property Subtype | Single Family Residence |
| Tax Year | 2025 |
| Ownership | Individual |
| County | Denver |
| Property Type | Residential |
| HOA | No |
| Attached Garage | No |
| Subdivision Name | City Park West |
| Full Baths | 1 |
| Status | Active |
| High School | East |
| City | Denver |
| Senior Community Y/N | No |
| High School District | Denver 1 |
| Lot Size Units | Acres |
| Lot Size Square Feet | 4791.6 |
| Listing Terms | Cash,Conventional,Jumbo,VA Loan |
| Elementary School | Cole Arts And Science Academy |
| Tax Annual Amount | 6344 |
| Middle/Junior High School | Bruce Randolph |
| Property Condition | Updated/Remodeled |
| Virtual Tour | https://iframe.videodelivery.net/56afe33906bd196f824c075403d9368a |
| Structure Type | House |
| Standard Status | Active |
| Occupancy Type | Owner |
| Middle/Junior School District | Denver 1 |
| Elementary School District | Denver 1 |
Interior Features
| Interior Amenities | Built-in Features,Quartz Counters,Smoke Free |
|---|---|
| Basement | Finished,Full |
| Flooring | Tile,Wood |
| Total Fireplaces | 2 |
| Fireplace Features | Gas |
| Basement (Y/N) | Yes |
| Above Grade Finished Area | 2094 |
| Half Baths | 1 |
| 1/4 Baths | 1 |
| 3/4 Baths | 1 |
| Total Bedrooms | 3 |
| Main Level Bathrooms | 1 |
| Total Baths | 4 |
Exterior Features
| Exterior Amenities | Private Yard |
|---|---|
| Fencing | Full |
| Lot Features | Level |
| Water Source | Public |
| Total Parking | 4 |
| Lot Size Area | 0.11 |
| Building Area Total | 2600 |
| Lot Size Acres | 0.11 |
Amenities
- Foreclosure
- Views
- Short Sale
- New Construction
- Adult 55+
- Lease To Own
- No HOA Fees
- Furnished
- Primary On Main
- Air Conditioning
- Seller Finance
- Green
- Fixer Upper
- Horse
- Golf
- Fireplace
- Deck
- Garage
- Basement
- Pool
Property vs Single Family Average in 80206
Price
Taxes
Year Built
Visits
In The Neighborhood
Open House
Denver
$ 749,000
- Type
- Single Family
- Size
- 1,941 SqFt
- Rooms
- 3 Beds + 1.5 Baths
 Compass - Denver #2966793
Open House
Denver
$ 925,000
- Type
- Single Family
- Size
- 2,730 SqFt
- Rooms
- 4 Beds + 3 Baths
Compass - Denver #7478495

 MLS Technology® Oklahoma; All information deemed reliable but not guaranteed. All properties are subject to prior sale, change or withdrawal. Neither listing broker(s) or information provider(s) shall be responsible for any typographical errors, misinformation, misprints and shall be held totally harmless. Listing(s) information is provided for consumer's personal, non-commercial use and may not be used for any purpose other than to identify prospective properties consumers may be interested
