







Address
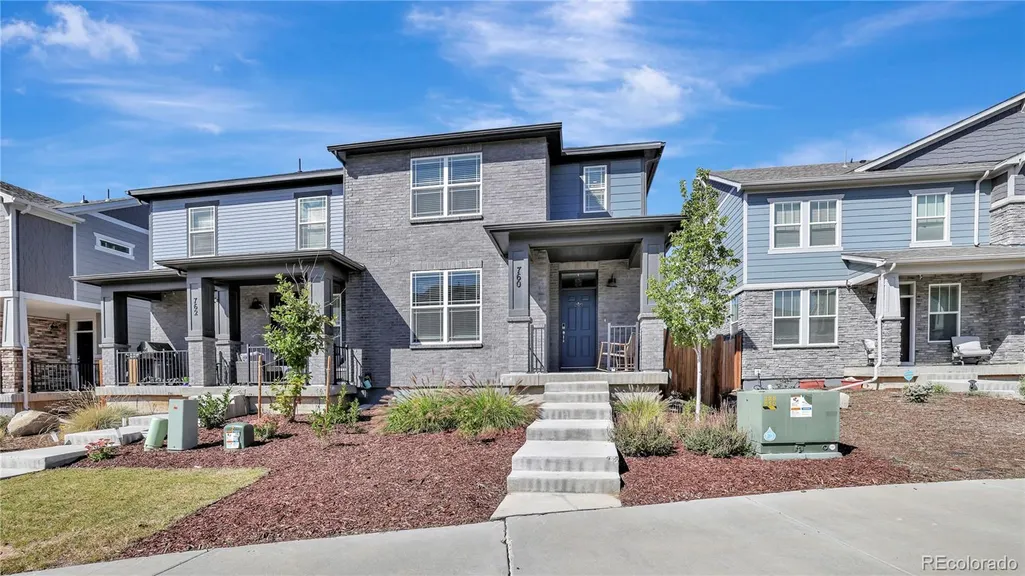
760 N Shawnee Street, Aurora, CO
Price
$ 485,000
Property Attributes
- MLS#1765333
- TypeSingle Family
- Listing Status Active
- CountyARAPAHOE
- CityAurora
- NeighborhoodHorizon Uptown
- Zip80018
- StyleMountain Contemporary
- Year Built2023
- Taxes$ 6103
- Price$ 485,000
- Bedrooms3
- Full Bathrooms2
- Half Bathrooms1
- Sqr Footage2664
- Lot Size0.07 Acres
Data Source:
REColorado (MTOMLS)
Property Description
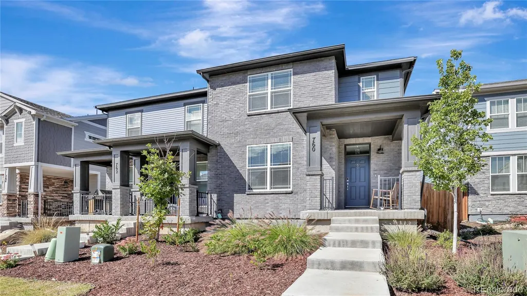
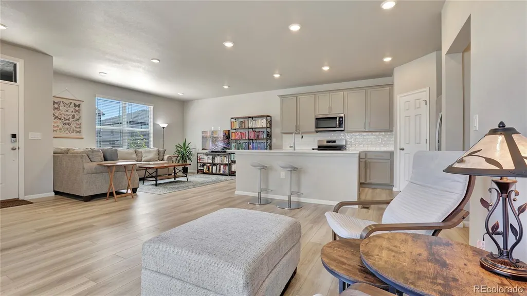
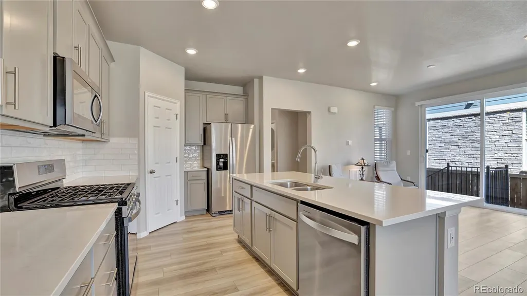
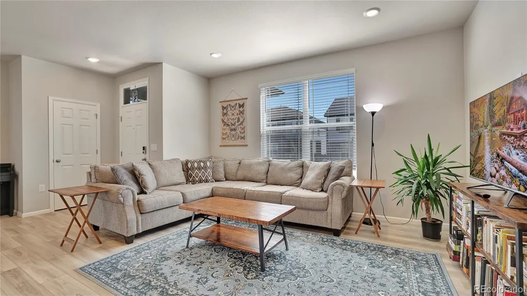
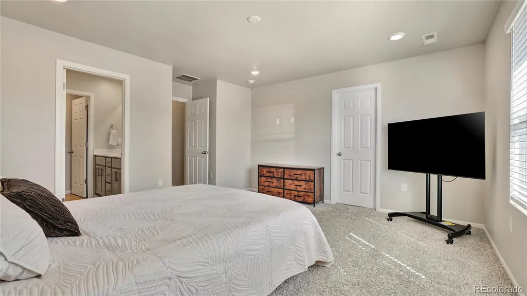
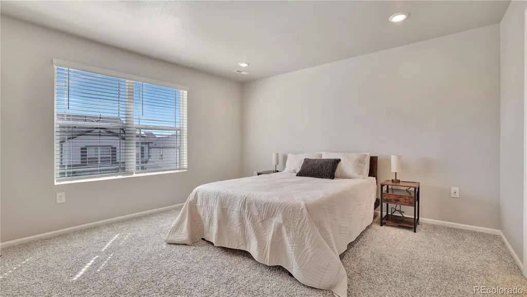
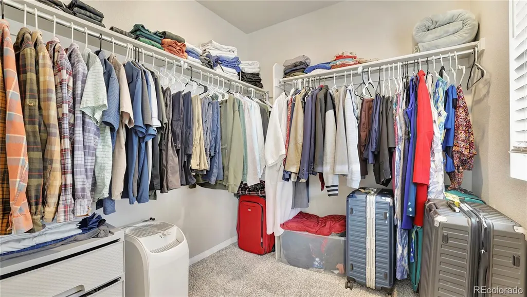
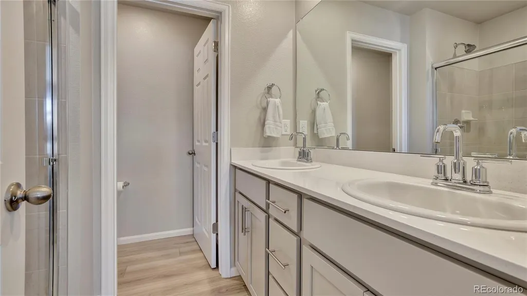
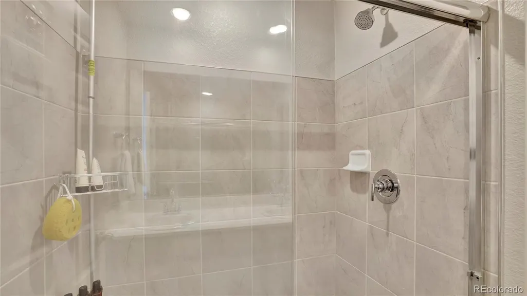
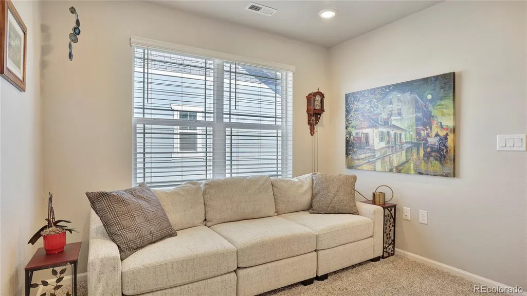
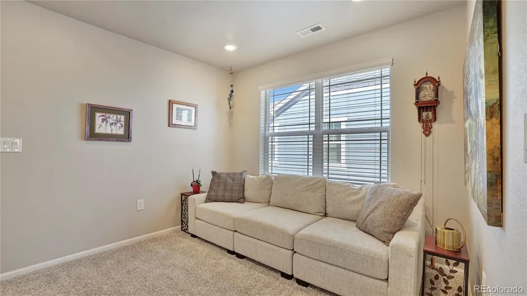
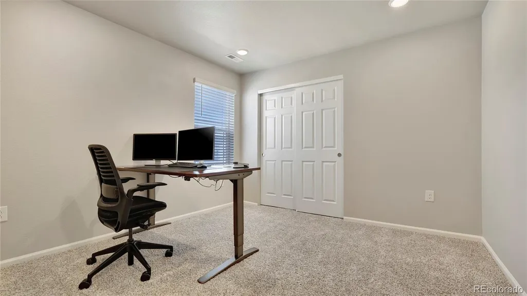
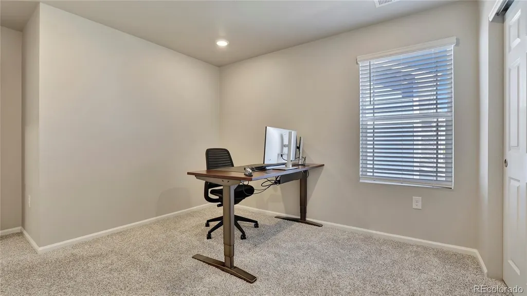
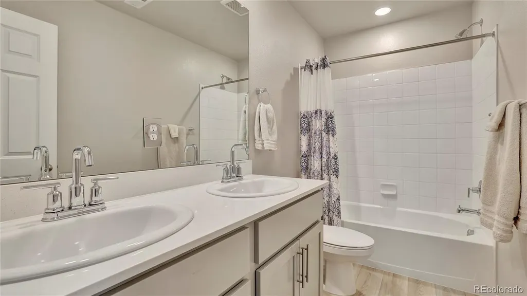
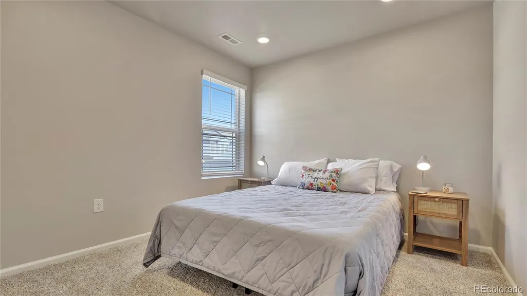
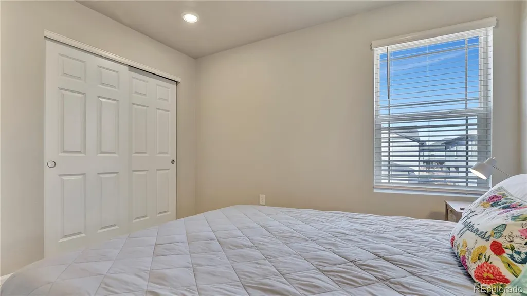
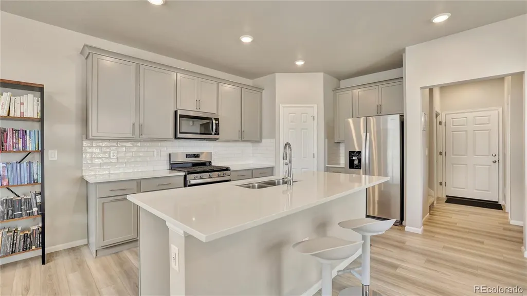
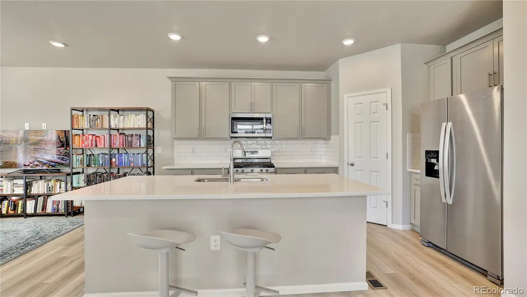
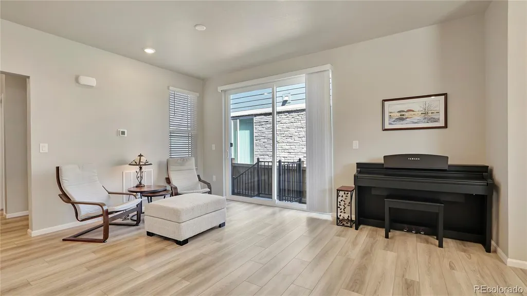
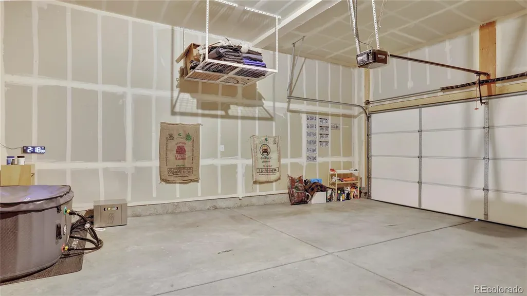
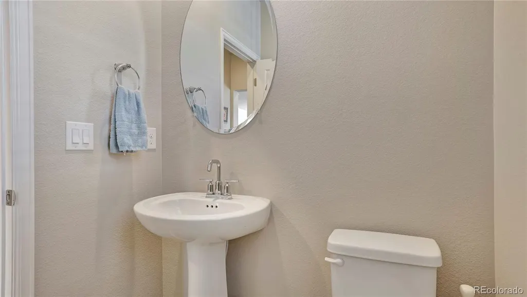
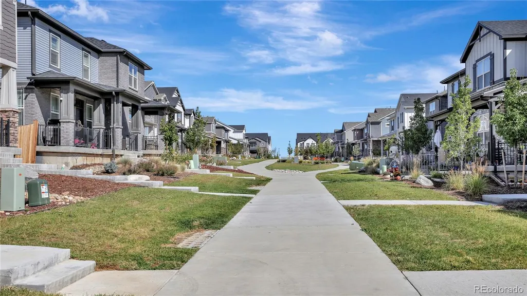
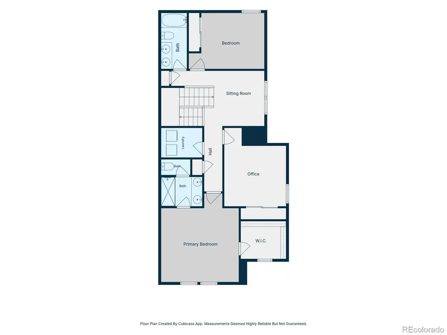
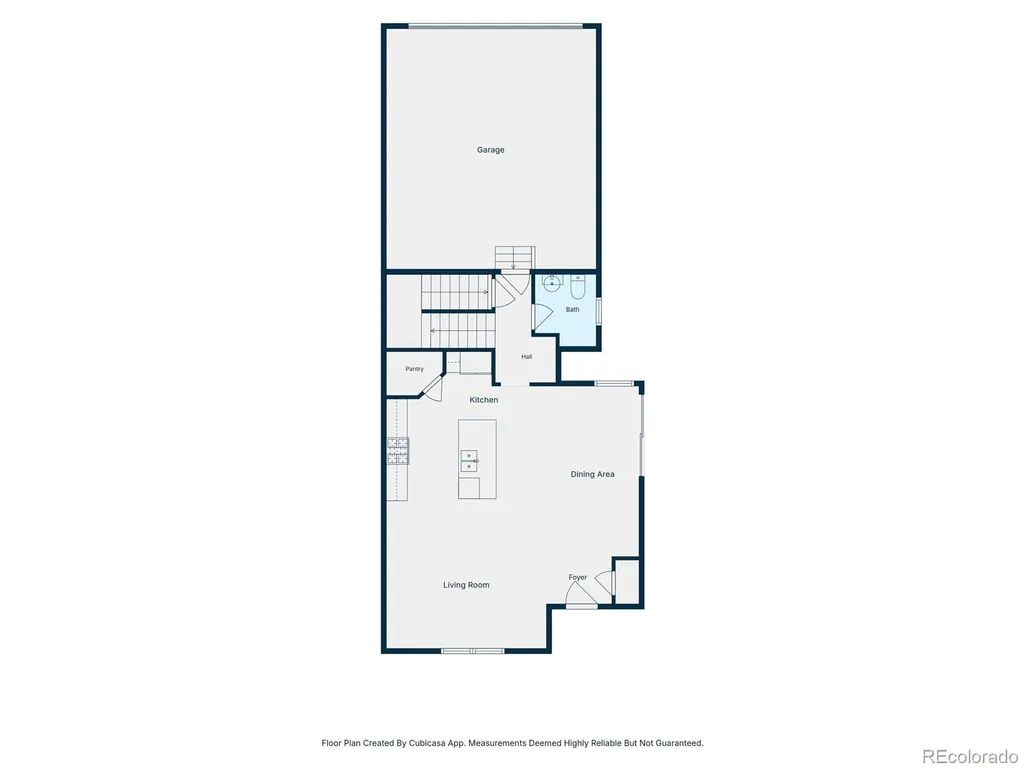
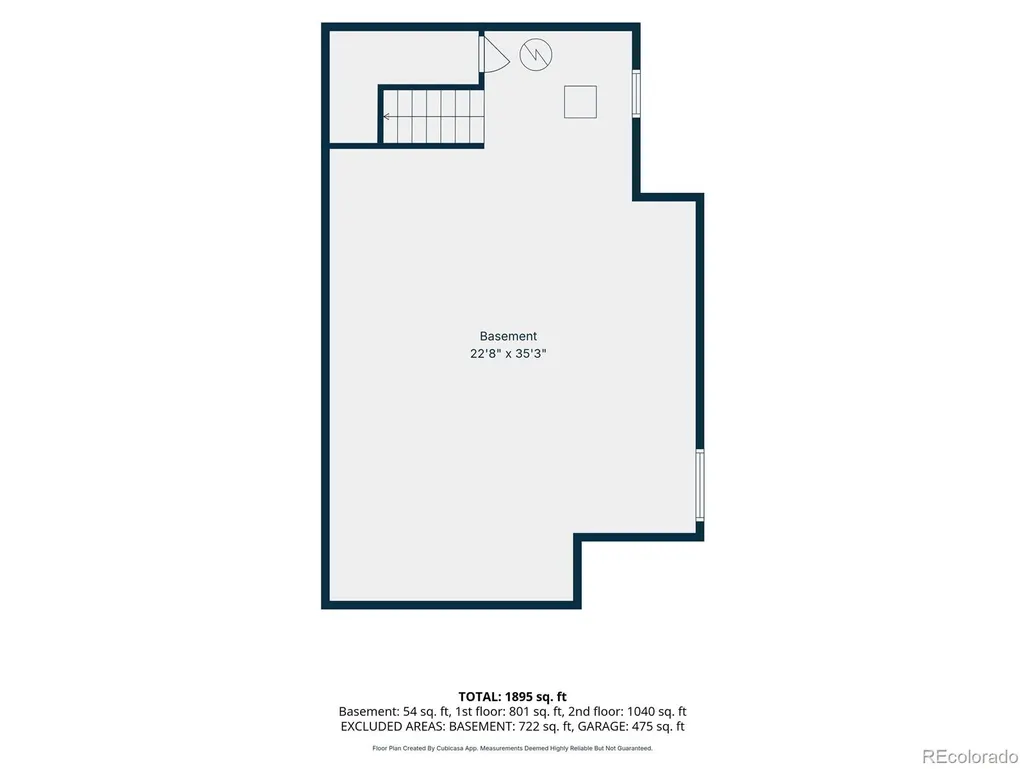
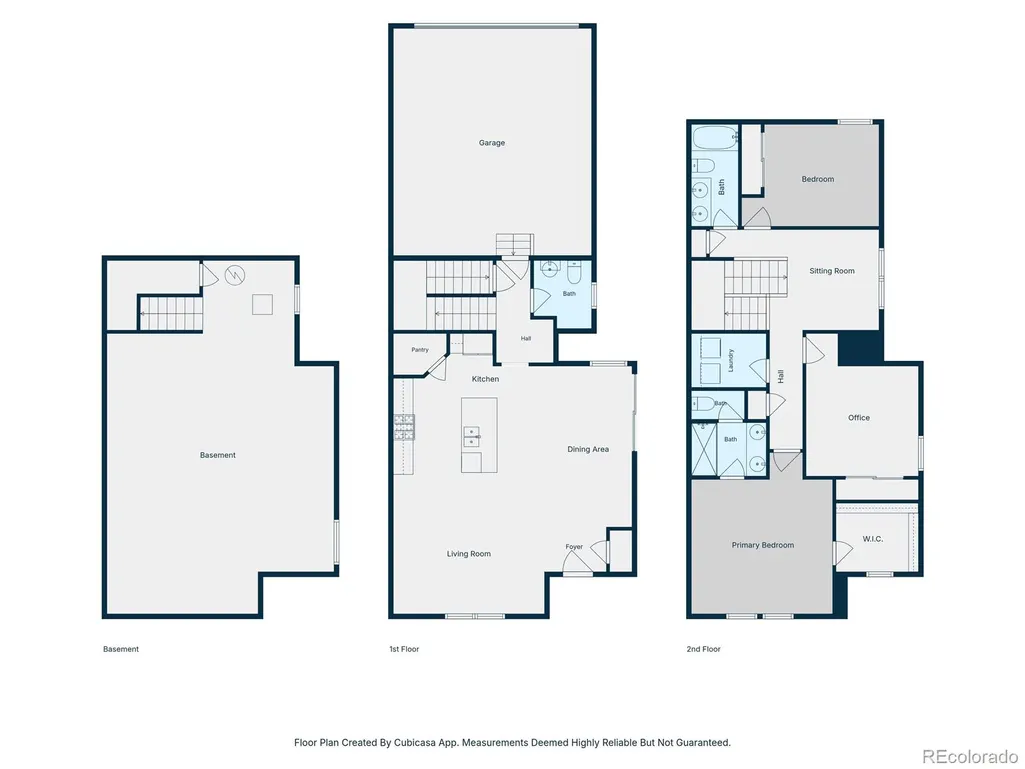
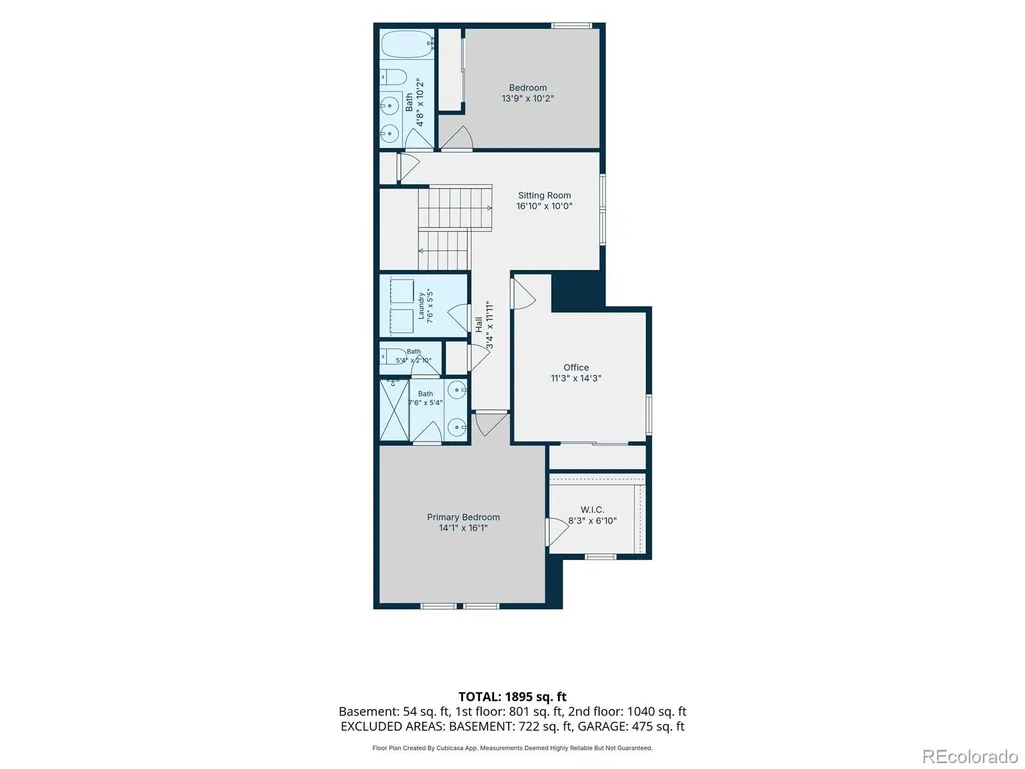
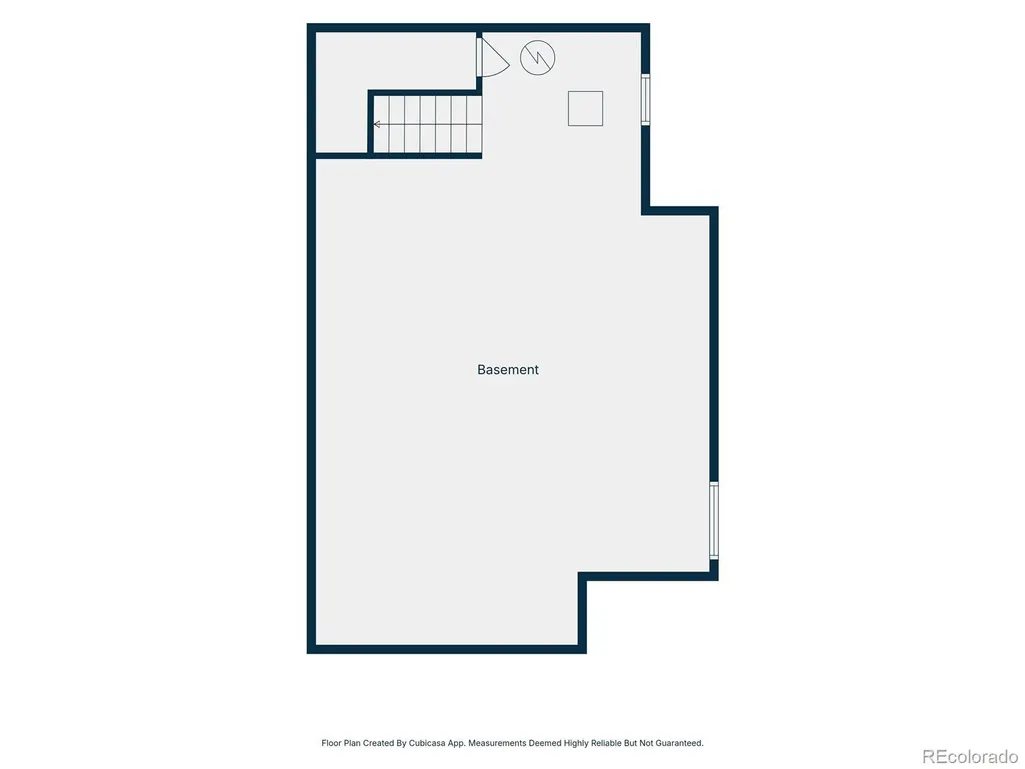
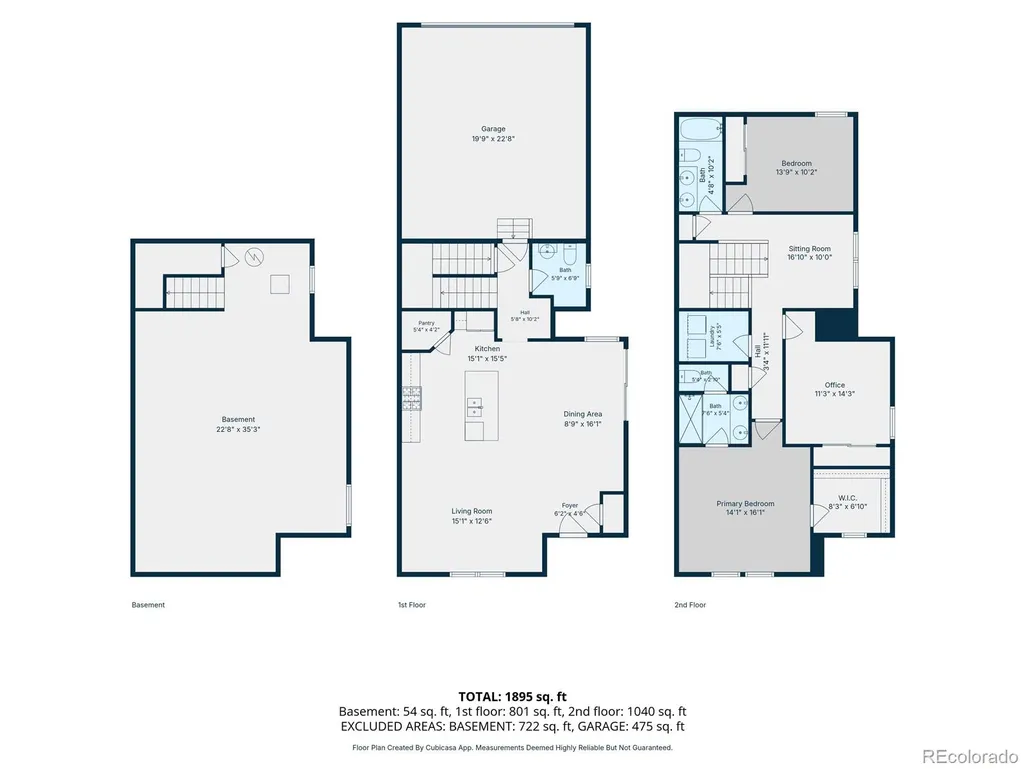
Welcome to 760 N. Shawnee Street! This nearly brand-new 3-bedroom, 3-bathroom home, built in 2023, offers a bright, open layout with plenty of natural light and modern finishes throughout. The spacious living area is perfect for everyday living and entertaining. The main floor features an open-concept living, dining, and kitchen area, creating a bright and inviting space for everyday living and entertaining. The kitchen also offers a large walk-in pantry for plenty of storage. The spacious primary suite features a large walk-in closet and private en-suite bathroom. Two additional generously sized bedrooms share a large bathroom with dual sinks, and a loft with flexible living space. One of the few homes in the neighborhood with a private driveway, this home offers the convenience of off-street parking. The Class 4 impact-resistant shingles may also qualify you for a lower homeowners insurance rate. Plus, qualified buyers may have the opportunity to assume the existing VA loan at a 5.25% interest rate! The basement offers additional space for fitness and relaxation, with a gym and sauna that are negotiable with the sale. Beautifully maintained and move-in ready, this home offers modern comfort, convenience, and features that are hard to find!
| Elementary School | Middle School | High School |
|---|---|---|
| Vista Peak Elementary School | Vista Peak Middle School | Vista Peak High School |
| Price History | |
|---|---|
| 9/23/2026 | Listed $485,000 |
General Features
| Sewer | Public Sewer |
|---|---|
| Heating | Forced Air |
| Cooling | Central Air |
| Utilities | Cable Available,Electricity Connected,Natural Gas Connected |
| Possession | Immediate |
| Roof | Composition |
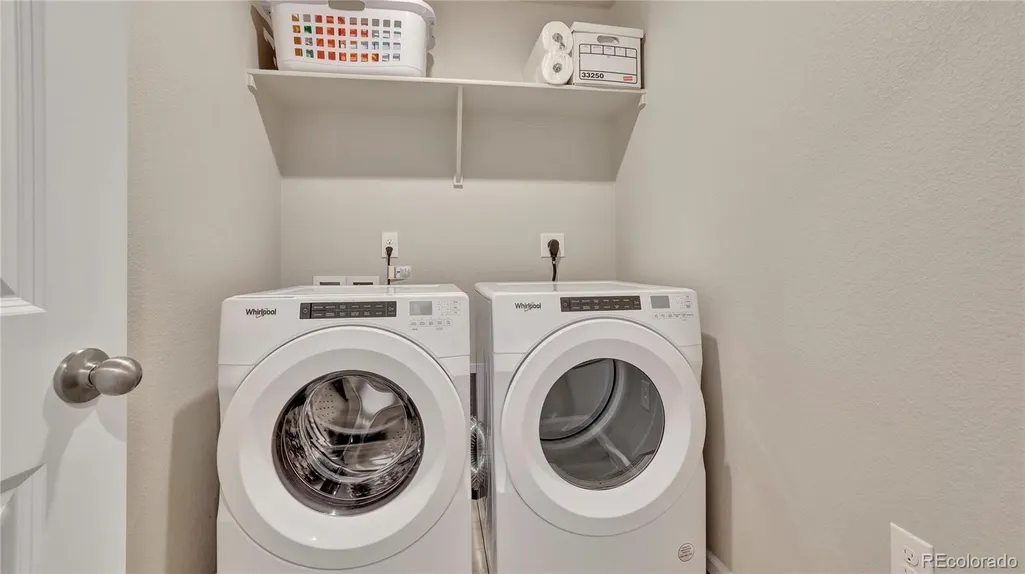
| Appliances | Dishwasher,Disposal,Dryer,Microwave,Washer |
| Zoning | RES |
| HOA Fee | 28 |
| Garage Spaces | 2 |
| Association Fee Includes | Maintenance Grounds,Snow Removal,Trash |
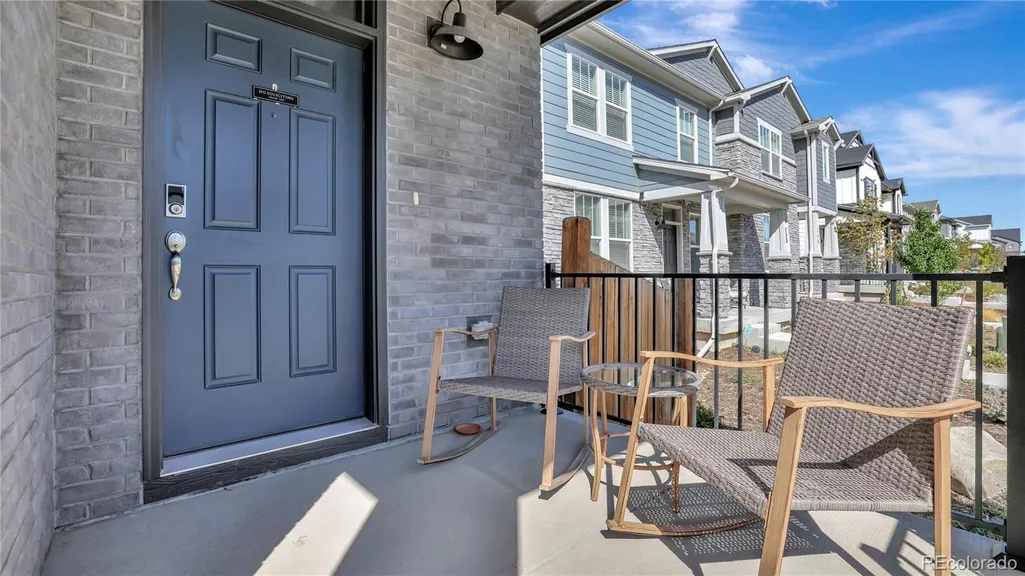
| Patio/Porch Features | Covered,Front Porch |
| Architectural Style | Mountain Contemporary |
| Security Features | Smart Locks,Smoke Detector(s),Video Doorbell |
| Construction Materials | Cement Siding,Frame,Other,Stone |
| Exclusions | Personal Property. Gym equipment and the sauna are negotiable. |
| Year Built | 2023 |
| Electric | 110V |
| Levels | Two |
| Property Subtype | Single Family Residence |
| Tax Year | 2025 |
| Ownership | Individual |
| Assoc Fee Paid Per | Monthly |
| County | Arapahoe |
| Property Type | Residential |
| Association Amenities | Park,Playground,Tennis Court(s),Trail(s) |
| HOA | Yes |
| Attached Garage | Yes |
| Energy Efficient | Appliances,Construction,HVAC,Insulation,Windows |
| Subdivision Name | Horizon Uptown |
| Facing Direction | South |
| Full Baths | 2 |
| Status | Active |
| High School | Vista Peak |
| City | Aurora |
| Association Name | Cohere Horizon Uptown |
| Senior Community Y/N | No |
| High School District | Adams-Arapahoe 28J |
| Lot Size Units | Square Feet |
| Lot Size Square Feet | 2919 |
| Listing Terms | Cash,Conventional,FHA,VA Loan |
| Elementary School | Vista Peak |
| Tax Annual Amount | 6103 |
| Middle/Junior High School | Vista Peak |
| Structure Type | Duplex |
| Builder Name | Meritage Homes |
| Standard Status | Active |
| Occupancy Type | Owner |
| Middle/Junior School District | Adams-Arapahoe 28J |
| Elementary School District | Adams-Arapahoe 28J |
Interior Features
| Interior Amenities | High Speed Internet,Kitchen Island,Pantry,Primary Suite,Quartz Counters,Walk-In Closet(s),Wired for Data |
|---|---|
| Basement | Bath/Stubbed,Sump Pump,Unfinished |
| Flooring | Carpet,Laminate,Tile |
| Furnished Y/N | Unfurnished |
| Common Walls | 1 Common Wall |
| Basement (Y/N) | Yes |
| Window Features | Double Pane Windows |
| Above Grade Finished Area | 1870 |
| Half Baths | 1 |
| Total Bedrooms | 3 |
| Main Level Bathrooms | 1 |
| Total Baths | 3 |
Exterior Features
| Exterior Amenities | Private Yard |
|---|---|
| Parking Features | Concrete,Dry Walled,Smart Garage Door |
| Lot Features | Landscaped,Master Planned,Near Public Transit |
| Water Source | Public |
| Total Parking | 4 |
| Lot Size Area | 2919 |
| Foundation Details | Slab |
| Building Area Total | 2664 |
| Lot Size Acres | 0.07 |
| Road Surface Type | Paved |
| Road Frontage Type | Public |
| Builder Model | Telluride |
| Road Responsibility | Public Maintained Road |
Amenities
- Foreclosure
- Views
- Short Sale
- New Construction
- Adult 55+
- Lease To Own
- No HOA Fees
- Furnished
- Primary On Main
- Air Conditioning
- Seller Finance
- Green
- Fixer Upper
- Horse
- Golf
- Fireplace
- Deck
- Garage
- Basement
- Pool
Property vs Single Family Average in 80018
Price
Taxes
Year Built
In The Neighborhood
Just Listed
Aurora
$ 479,185
- Type
- Single Family
- Size
- 1,558 SqFt
- Rooms
- 3 Beds + 2.5 Baths
 D.R. Horton Realty, LLC #2601270
Aurora
$ 440,000
- Type
- Single Family
- Size
- 1,558 SqFt
- Rooms
- 3 Beds + 2.5 Baths
MB Team Lassen #8499975
Aurora
$ 500,000
- Type
- Single Family
- Size
- 2,440 SqFt
- Rooms
- 3 Beds + 2.5 Baths
Kenneth James Realty, Inc. #3471453
Reduced
Aurora
$ 500,000
- Type
- Single Family
- Size
- 1,895 SqFt
- Rooms
- 4 Beds + 2.5 Baths
D.R. Horton Realty, LLC #4586852
Aurora
$ 414,950
- Type
- Single Family
- Size
- 1,424 SqFt
- Rooms
- 3 Beds + 2.5 Baths
Coldwell Banker Realty 56 #4230689
Reduced
Aurora
$ 409,995
- Type
- Single Family
- Size
- 1,482 SqFt
- Rooms
- 3 Beds + 2.5 Baths
D.R. Horton Realty, LLC #9181771
Aurora
$ 499,927
- Type
- Single Family
- Size
- 2,572 SqFt
- Rooms
- 3 Beds + 2.5 Baths
Equity Colorado Real Estate #8943690
New Construction
Aurora
$ 416,995
- Type
- Single Family
- Size
- 1,488 SqFt
- Rooms
- 3 Beds + 2.5 Baths
D.R. Horton Realty, LLC #5485804

 MLS Technology® Oklahoma; All information deemed reliable but not guaranteed. All properties are subject to prior sale, change or withdrawal. Neither listing broker(s) or information provider(s) shall be responsible for any typographical errors, misinformation, misprints and shall be held totally harmless. Listing(s) information is provided for consumer's personal, non-commercial use and may not be used for any purpose other than to identify prospective properties consumers may be interested
