












Address
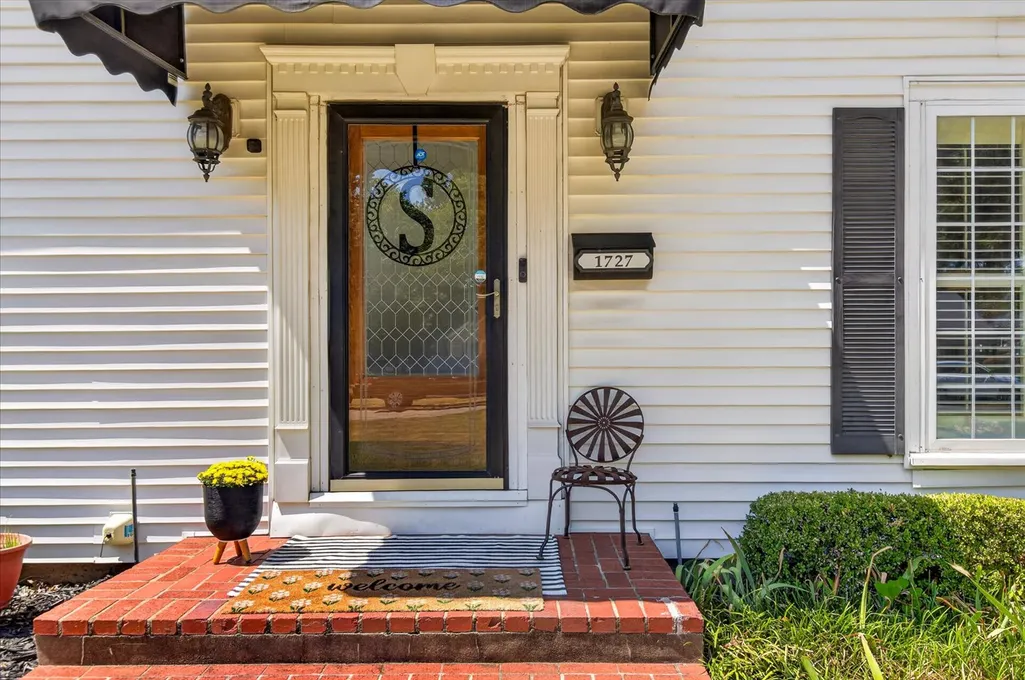
1727 S Johnstone Avenue, Bartlesville, OK
Price
$ 375,000
Property Attributes
- MLS#2631400
- TypeSingle Family
- Listing Status Active
- CountyWashington
- CityBartlesville
- NeighborhoodRosedale
- Zip74003
- Style
- Year Built1938
- Taxes$ 2762
- Price$ 375,000
- Bedrooms4
- Full Bathrooms2
- Half Bathrooms1
- Sqr Footage3172
- Lot Size0.211 Acres
Data Source:
MLS Technology
Property Description
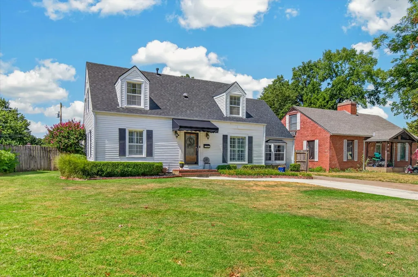
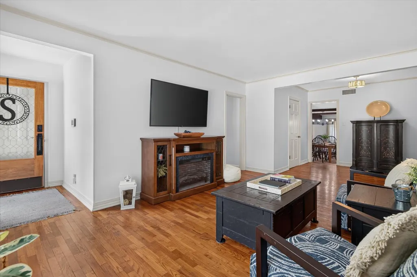
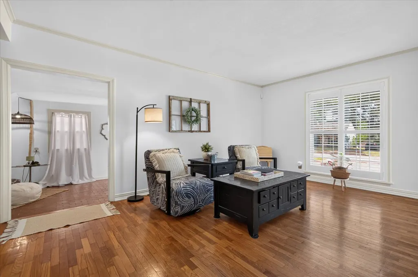
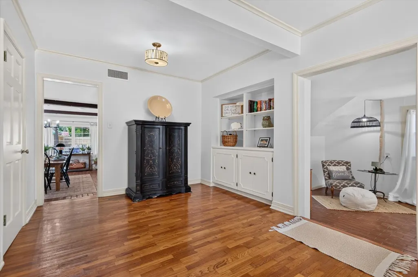
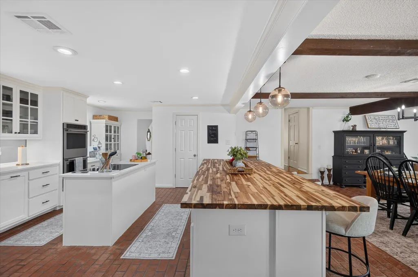
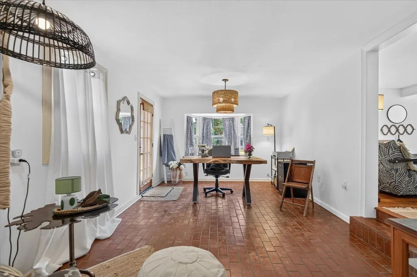
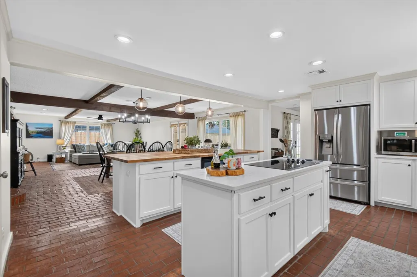
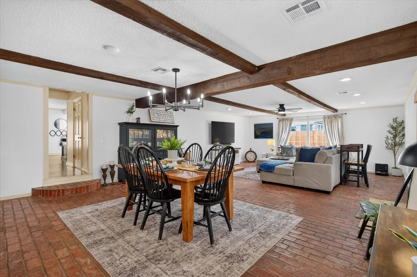
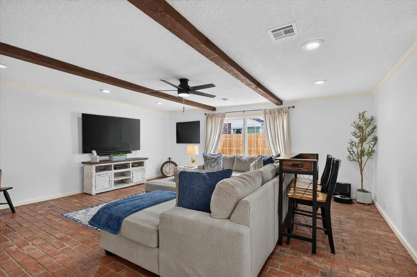
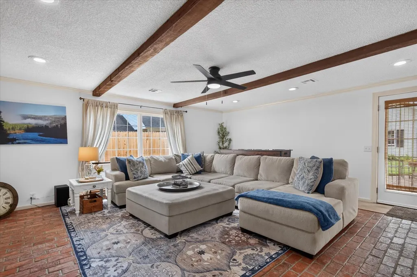
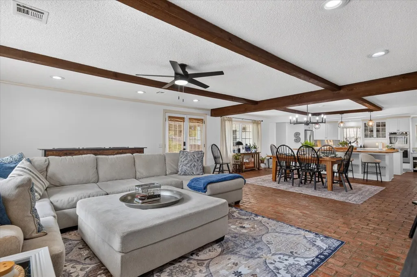
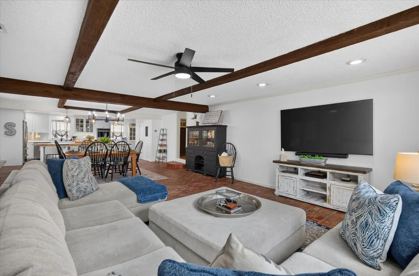
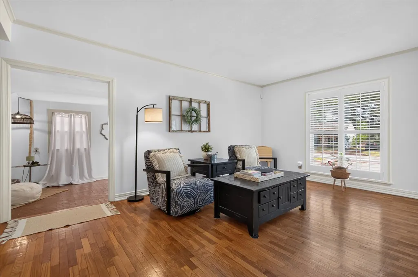
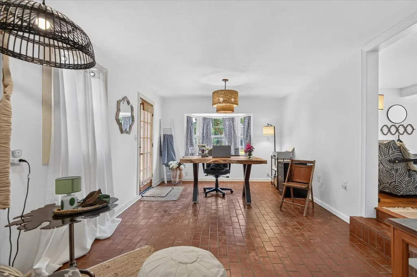
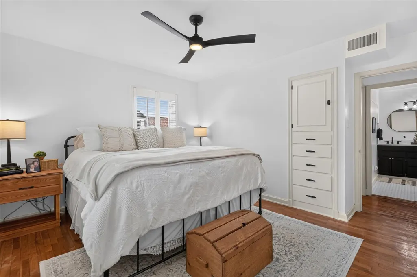
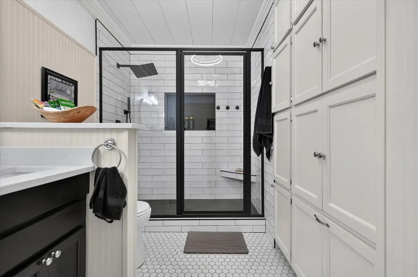
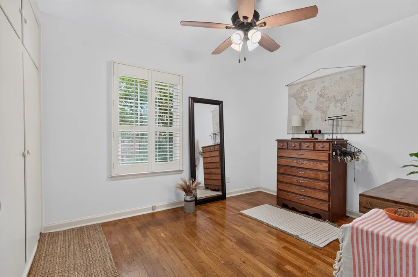
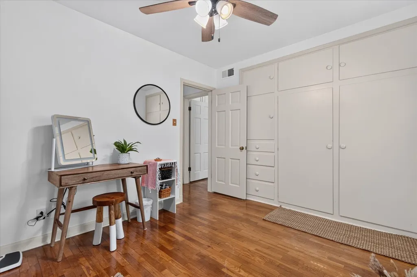
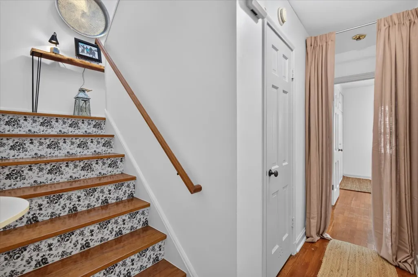
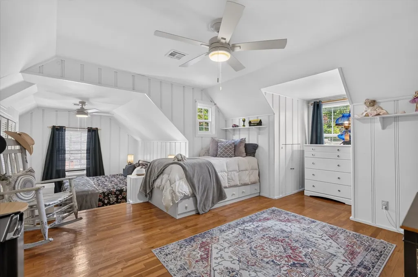
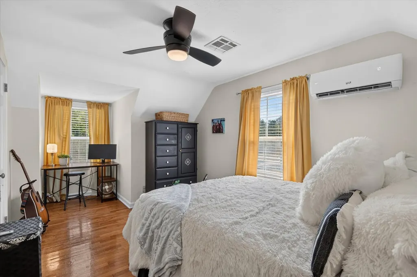
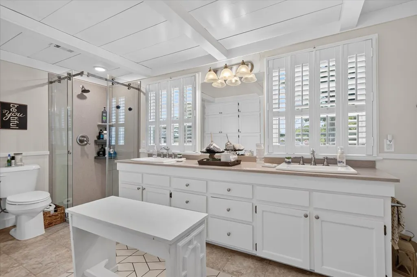
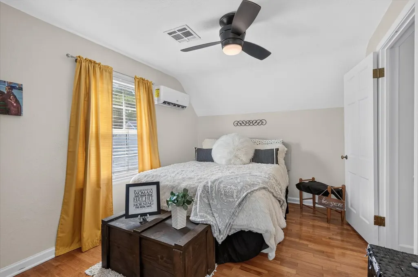
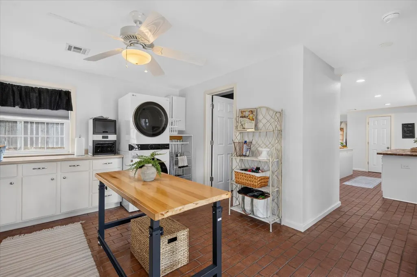
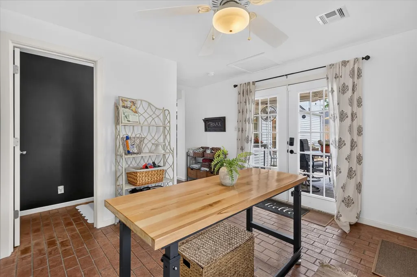
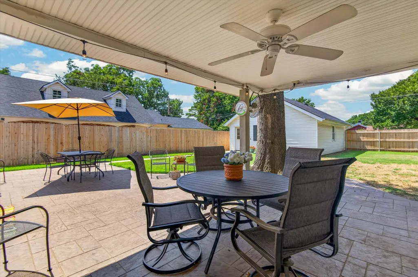
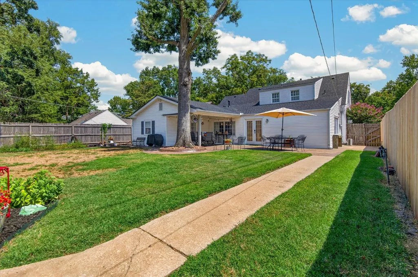
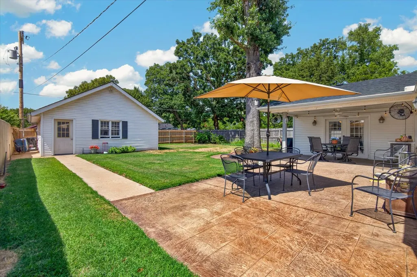
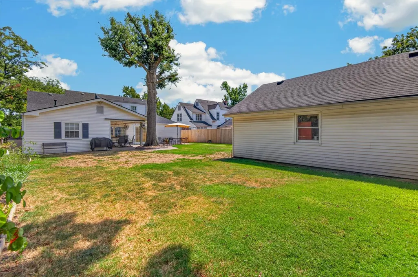
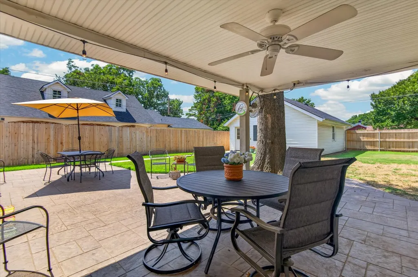
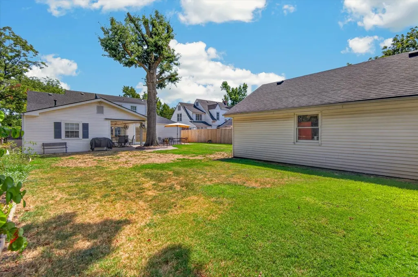
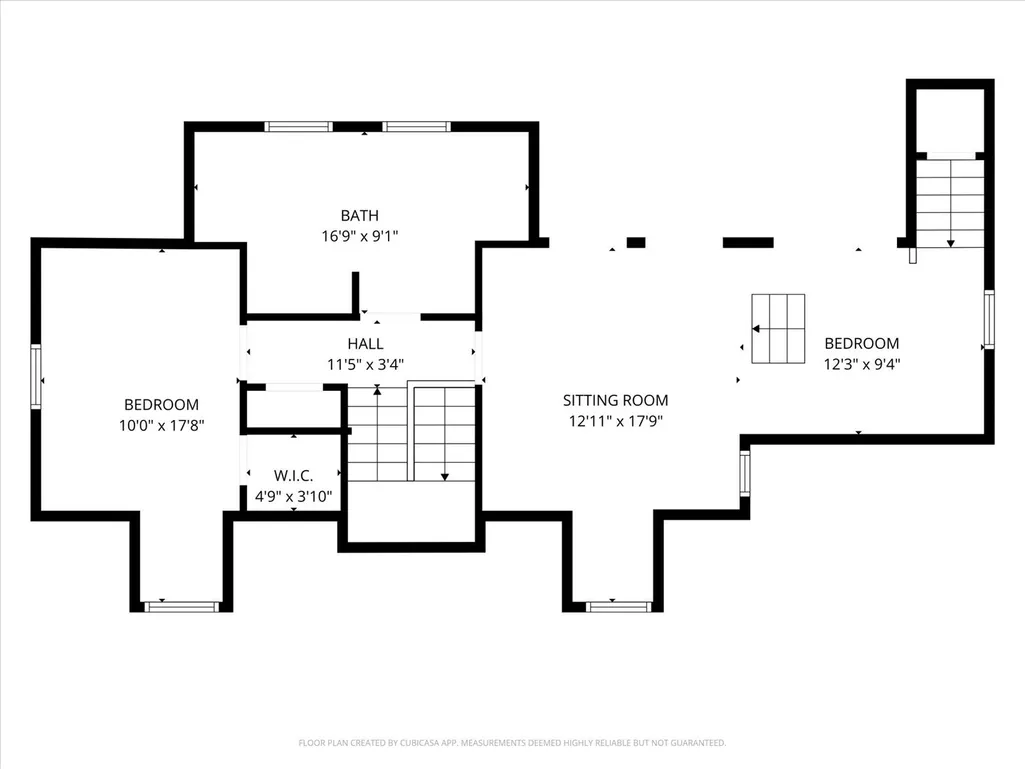
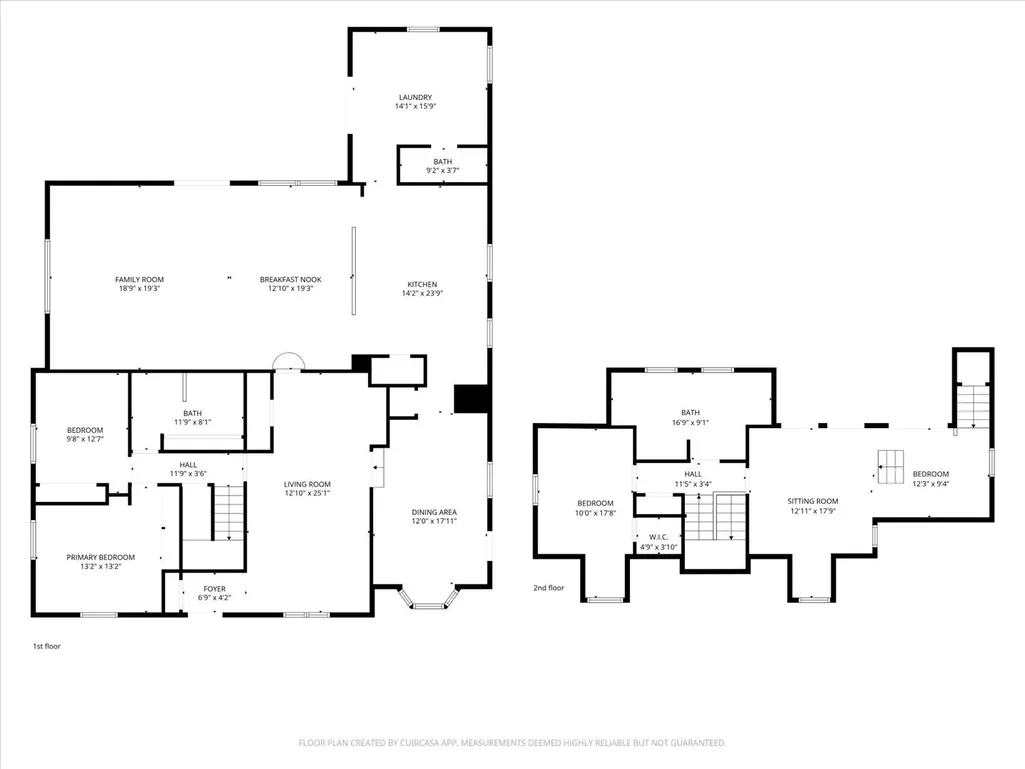
Timeless Cape Cod charm meets a beautifully reimagined interior in this stunning 4-bedroom, 3-bath home near downtown and Pathfinder Parkway. Rich hardwood floors, plantation shutters over vinyl windows, exposed beam ceiling details, built-ins, and abundant natural light through solar tubes preserve the home's character while thoughtful renovations bring it beautifully into the present. The showpiece kitchen is designed for gathering with two large islands—one with quartz and a built-in cooktop and the other with a butcher block top, wine refrigerator and seating—plus white shaker cabinetry, double ovens and stainless appliances replaced approximately 1.5 years ago. The open living and dining areas offer an inviting flow, while a separate flex space with bay window is ideal for an office, playroom or guest bedroom with private door to the exterior. The main-level primary suite features hardwood floors, built-in storage and a remodeled spa-inspired bath with double vanity and glass walk-in shower. All three baths have been fully remodeled, including one with a clawfoot soaking tub, separate shower and exceptional built-in storage. Upstairs bedrooms showcase charming dormer ceilings, beadboard accents and hardwood floors. An oversized laundry room adds abundant cabinetry and workspace. Outside, enjoy a privacy-fenced backyard, full sprinkler system and a spacious covered patio with stamped concrete—perfect for entertaining. Additional updates include a roof (2024), fresh interior paint, newer lighting and ceiling fans throughout, and updated kitchen appliances. All this just blocks from the high school, downtown dining and shopping, and convenient access to Pathfinder Parkway. A rare combination of original character, inspired renovation and an exceptional location!
| Elementary School | Middle School | High School |
|---|---|---|
| Kane Elementary School | Central Middle School | Bartlesville High School |
| Price History | |
|---|---|
| 9/10/2026 | Listed $375,000 |
Amenities
- Foreclosure
- Views
- Short Sale
- New Construction
- Adult 55+
- Lease To Own
- No HOA Fees
- Furnished
- Primary On Main
- Air Conditioning
- Seller Finance
- Green
- Fixer Upper
- Horse
- Golf
- Fireplace
- Deck
- Garage
- Basement
- Pool
Property vs Single Family Average in 74003
Price
Taxes
Year Built
In The Neighborhood
Open House
Denver
$ 1,000,000
- Type
- Single Family
- Size
- 2,734 SqFt
- Rooms
- 3 Beds + 4 Baths
 LIV Sotheby's International Realty #9006994
New Construction
Denver
$ 1,150,000
- Type
- Single Family
- Size
- 3,152 SqFt
- Rooms
- 4 Beds + 4.5 Baths
Compass - Denver #6285776
Open House
Englewood
$ 895,000
- Type
- Single Family
- Size
- 3,025 SqFt
- Rooms
- 4 Beds + 3.5 Baths
LIV Sotheby's International Realty #3122210
New Construction
Denver
$ 1,099,000
- Type
- Single Family
- Size
- 2,328 SqFt
- Rooms
- 3 Beds + 3 Baths
Serhant Colorado LLC #9093124
Views
Evergreen
$ 1,350,000
- Type
- Single Family
- Size
- 4,310 SqFt
- Rooms
- 5 Beds + 5 Baths
eXp Realty, LLC #9820821
Reduced
Denver
$ 650,000
- Type
- Single Family
- Size
- 1,450 SqFt
- Rooms
- 4 Beds + 2 Baths
Coldwell Banker Realty 24 #7115473
Reduced
Denver
$ 1,150,000
- Type
- Single Family
- Size
- 3,309 SqFt
- Rooms
- 4 Beds + 4.5 Baths
Your Castle Real Estate Inc #3327711
Reduced
Denver
$ 749,900
- Type
- Single Family
- Size
- 1,570 SqFt
- Rooms
- 3 Beds + 2 Baths
Brokers Guild Homes #8804569
Open House
Englewood
$ 849,999
- Type
- Single Family
- Size
- 2,929 SqFt
- Rooms
- 4 Beds + 3.5 Baths
RE/MAX Professionals #8660885
New Construction
Denver
$ 850,000
- Type
- Single Family
- Size
- 1,847 SqFt
- Rooms
- 3 Beds + 2.5 Baths
REDT LLC #4851634
Reduced
Denver
$ 775,000
- Type
- Single Family
- Size
- 2,294 SqFt
- Rooms
- 4 Beds + 2.5 Baths
eXp Realty, LLC #7033490
Open House
Denver
$ 1,069,000
- Type
- Single Family
- Size
- 2,806 SqFt
- Rooms
- 4 Beds + 3.5 Baths
MODUS Real Estate #1694429

 MLS Technology® Oklahoma; All information deemed reliable but not guaranteed. All properties are subject to prior sale, change or withdrawal. Neither listing broker(s) or information provider(s) shall be responsible for any typographical errors, misinformation, misprints and shall be held totally harmless. Listing(s) information is provided for consumer's personal, non-commercial use and may not be used for any purpose other than to identify prospective properties consumers may be interested
